
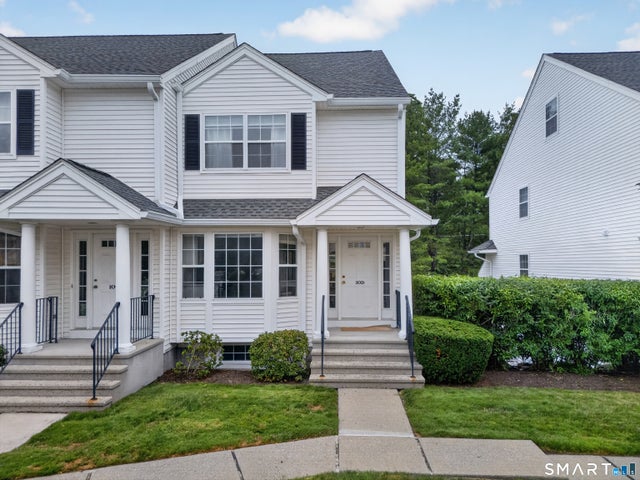
180 Turn Of River Road #10D
Stamford, CT 06905

 2
2
Bed
 3
3
Bath
 1,945
1,945Sqft
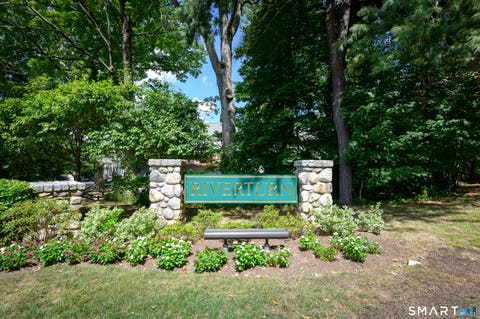
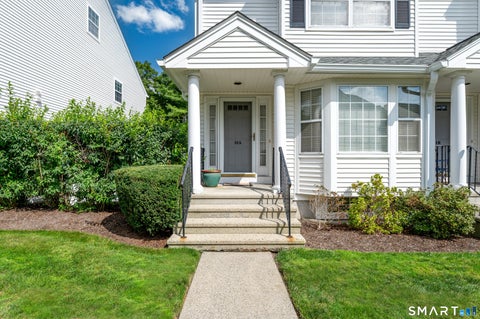
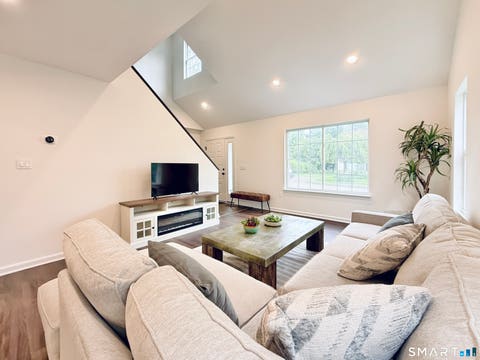
Move right into this beautifully updated end-unit townhouse in Stamford's highly desirable Riverturn complex. The main level showcases timeless finishes, beginning with a brand-new kitchen featuring stainless steel appliances, quartz countertops, and a matching quartz backsplash. The open-concept living and dining areas are highlighted by rich dark hardwood floors, elegant lighting, and a cozy gas fireplace. A stylish half bath, accented with grasscloth wallpaper, adds a sophisticated touch to the main level. Upstairs, the sun-filled primary suite features a vaulted ceiling, skylight with a newly installed electric shade, and a recently renovated en-suite bathroom. The generously sized second bedroom offers ample closet space and easy access to the beautifully updated hall bath. The top-fl

 Property Details
 Open House
- 10/10 1 PM-3 PM
 Map
Map
 Map
Map
What's Nearby
Nearby Areas
Features
-
Bedroom Information
Total beds: 2Bathroom Information
Total Baths: 3 Full Baths: 2 Half Baths: 1Room Information
Rooms Total: 6 Has Basement: Yes Basement: Full, Finished, Walk-Out Access -
Interior Features
Appliances: Dishwasher, Disposal, Dryer, Freezer, Gas Cooktop, Gas Range, Ice Maker, Microwave, Range, Oven, Refrigerator, Washer -
Heating & Cooling
Has Heating: Yes Heating: Natural Gas, Forced Air Has Cooling: Yes Cooling: Central Air
-
Building Information
Year Built: 1998 Building Area Total: 1945 Construction Materials: Vinyl Siding, Frame Private Pool: No Association Fee Frequency: Monthly
-
Lot Information
Lot Description: Wooded
-
Listing Price Information
Listing Price: $789000
-
Tax Information
Parcel Number: 1790992 Annual Tax: $9455
-
Parking Information
AttachedGarage Information
Has Garage: Yes Has Attached Garage: Yes Garage Space: 1Homeowners Association InformationHas Association: Yes Included Fees: Pest Control, Sewer, Snow Removal, Trash, Water, Maintenance Grounds HOA: $895.00
-
School Information
Elementary School: Per Board of EdJunior High School:Senior High School: Per Board of Ed -
Location Information
Direction: High Ridge Road, to Buxton Farms, Take a Right on to Turn of River Road, 1st entrance on the right. Unit is directly when you pull in WaterSource: Public
How much is this property worth?
Curious about this home's true market value? Use our free Home Evaluation Tool to instantly get a personalized Comparative Market Analysis (CMA) report. Make smarter, data-driven decisions before you buy.

Nearby Home Value
| Address | Estimate | Bed | Bath | Sq. Ft | Lot Size |
|---|---|---|---|---|---|
| 168 Belltown Road #45, Stamford, CT, 06905 | $535,000 | 2 | 2 | 1,260 | -- |
| 168 Belltown Road #29, Stamford, CT, 06905 | $555,000 | 2 | 2 | 1,260 | -- |
| 1080 Bedford Street #3A, Stamford, CT, 06905 | $368,000 | 2 | 1 | 880 | -- |
| 132 Summer Street #1D, Stamford, CT, 06905 | $269,000 | 1 | 1 | 649 | -- |
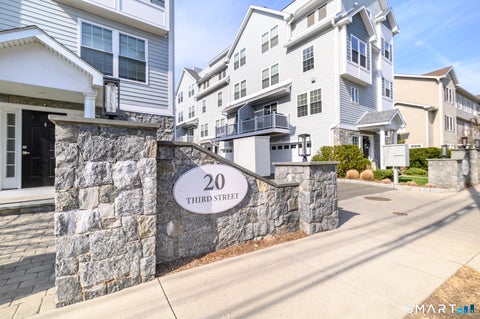
| 20 Third Street #6, Stamford, CT, 06905 | $829,000 | 3 | 3 | 1,599 | -- |
| 20 Third Street #12, Stamford, CT, 06905 | $739,500 | 3 | 3 | 1,683 | -- |
| 20 Third Street #18, Stamford, CT, 06905 | $739,500 | 3 | 3 | 1,545 | -- |
| 2435 Bedford Street #10C, Stamford, CT, 06905 | $635,000 | 2 | 3 | 2,032 | -- |
| 2475 Summer Street #1G, Stamford, CT, 06905 | $254,999 | 1 | 1 | 689 | -- |
| 2539 Bedford Street #38C, Stamford, CT, 06905 | $694,000 | 2 | 3 | 2,636 | -- |
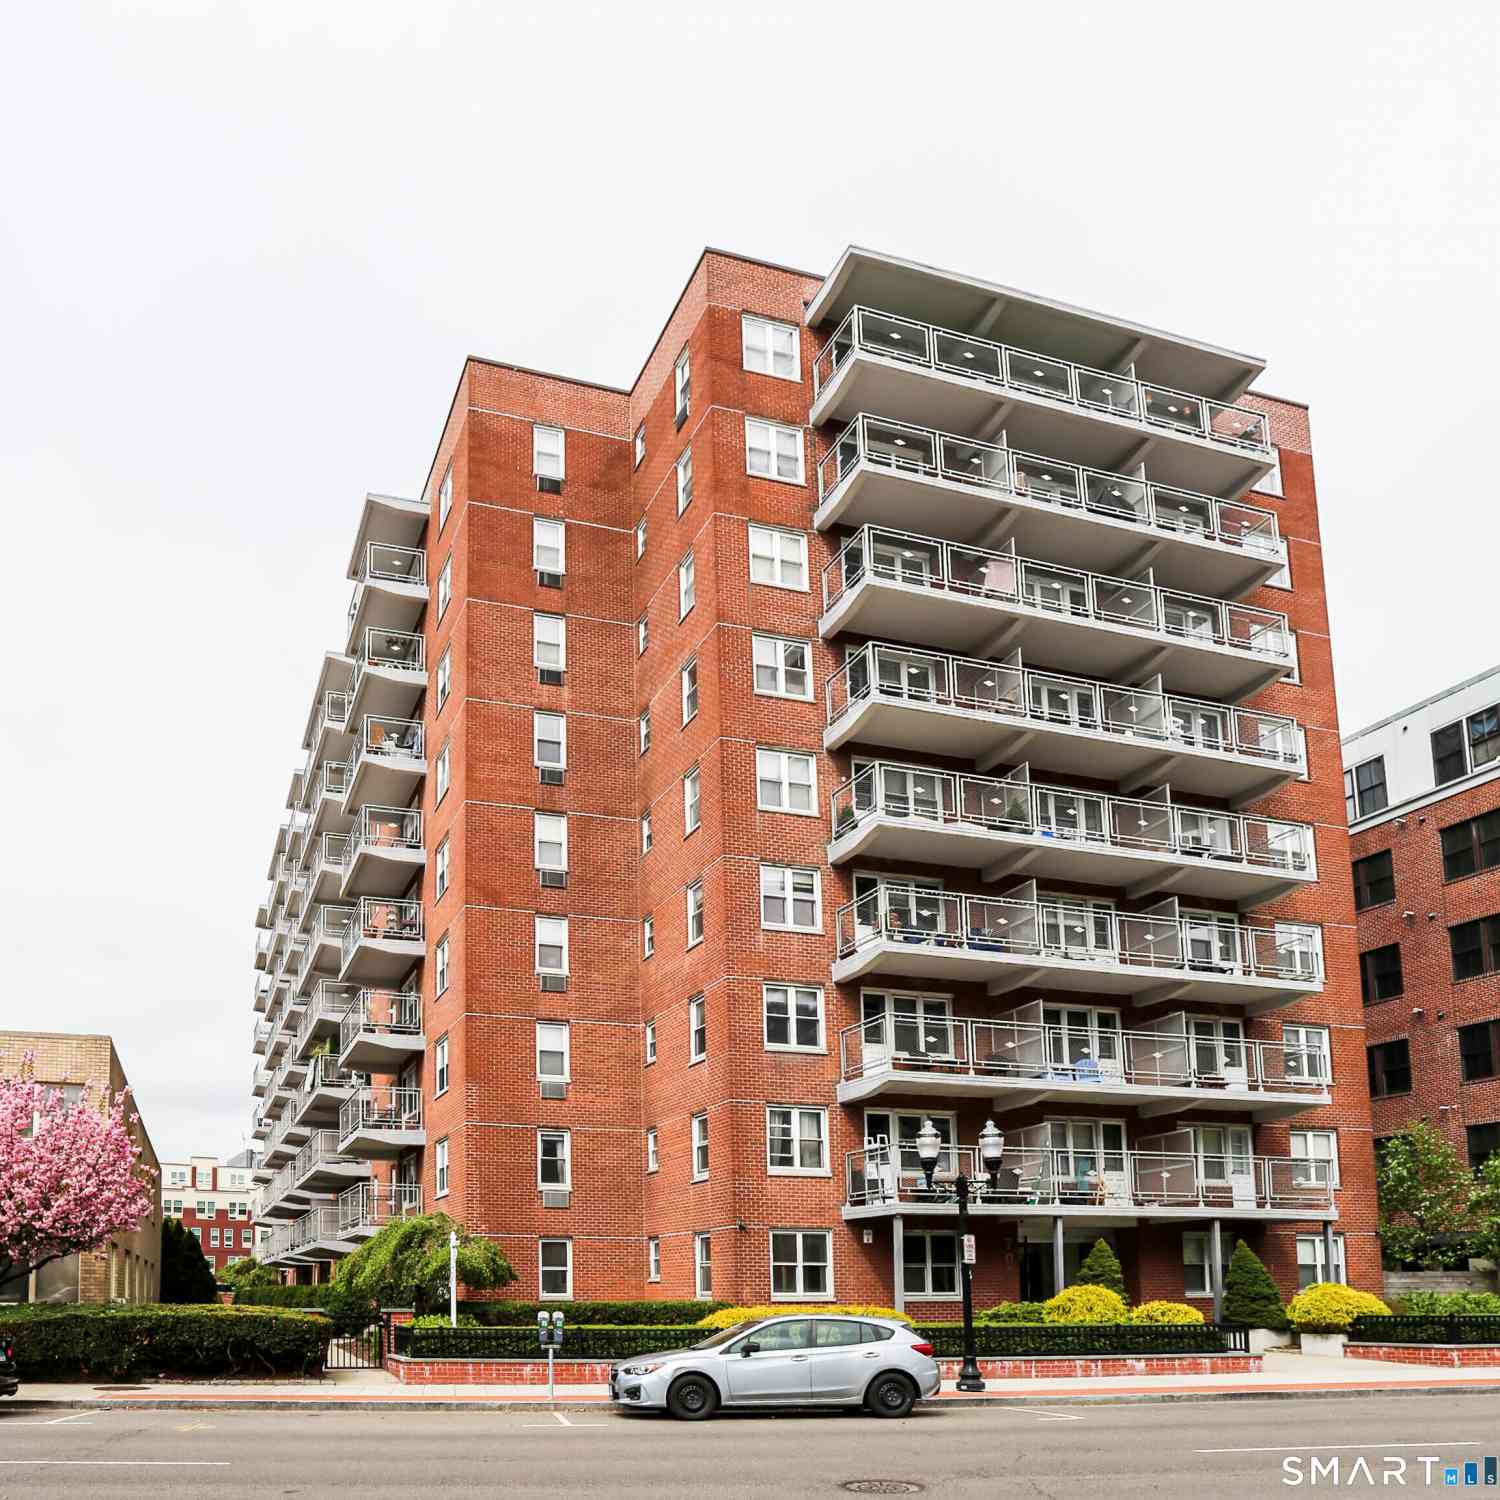
Similar Condos To 180 Turn Of River Road #10D
Nearby For Sale

IDX information is provided exclusively for personal, non-commercial use, and may not be used for any purpose other than to identify prospective properties consumers may be interested in purchasing. Information is deemed reliable but not guaranteed. The listing broker’s offer of compensation is made only to participants of the MLS where the listing is filed.
ByOwner last updated this listing 10/07/2026 @ 13:38
More Cities with for Sale by Owner Homes
- Stamford Homes For Sale By Owner
- Darien Homes For Sale By Owner
- Greenwich Homes For Sale By Owner
- New Canaan Homes For Sale By Owner
- Norwalk Homes For Sale By Owner
- Rye Brook Homes For Sale By Owner
- Port Chester Homes For Sale By Owner
- Rye Homes For Sale By Owner
- Purchase Homes For Sale By Owner
- Bayville Homes For Sale By Owner
- Armonk Homes For Sale By Owner
- Bedford Homes For Sale By Owner
- West Harrison Homes For Sale By Owner
- Westport Homes For Sale By Owner
- Harrison Homes For Sale By Owner
- Mill Neck Homes For Sale By Owner
- Wilton Homes For Sale By Owner
- White Plains Homes For Sale By Owner
- Pound Ridge Homes For Sale By Owner
- Mamaroneck Homes For Sale By Owner
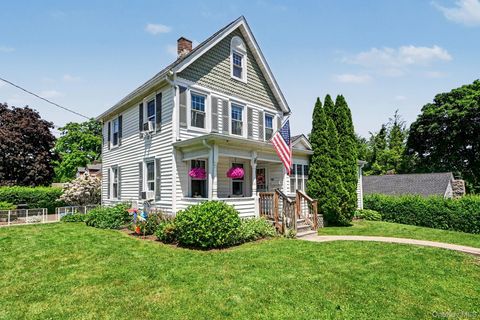
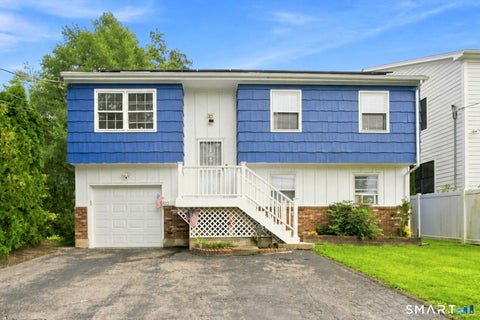
Homes around $789,000










Verify Your Email
Please enter the 6-digit verification code
sent to your email address.
Verify Your Phone Number
Please enter the 6-digit verification code
sent to your mobile phone.