
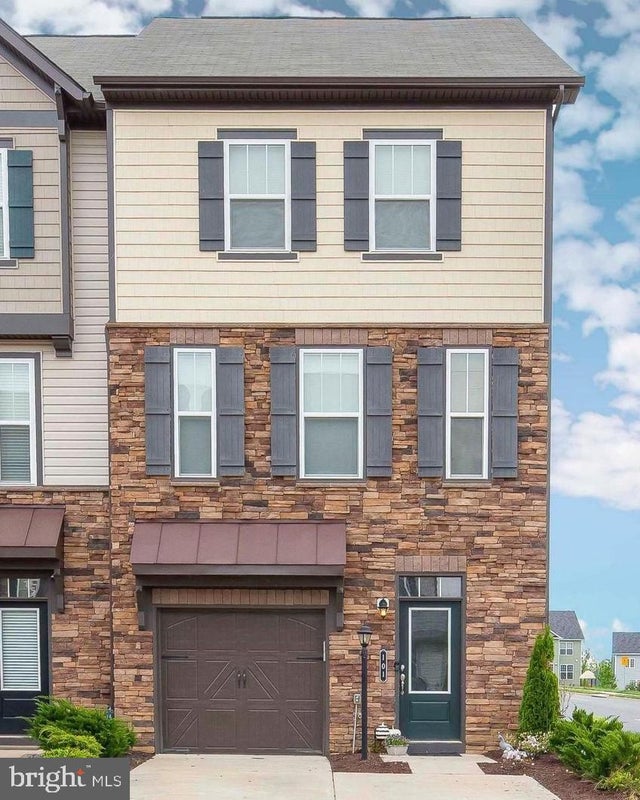
MLS: #VAST2052070, Listed By: Christopher Craddock, EXP Realty, LLC, Source:Bright MLS
101 Germanna Way
STAFFORD, VA 22554

 4
4
Bed
 4
4
Bath
 2,243
2,243Sqft
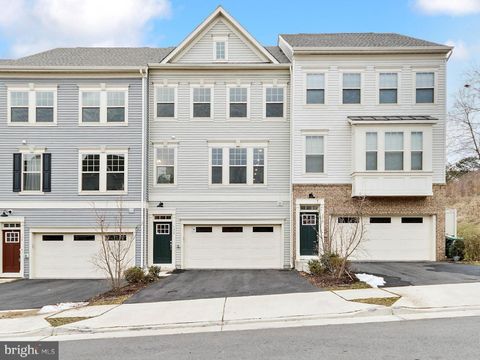
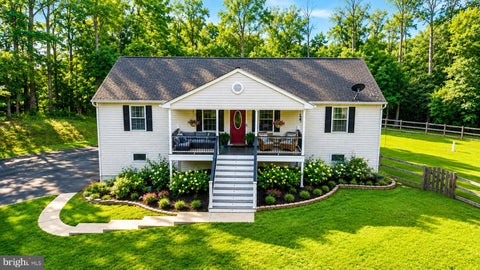
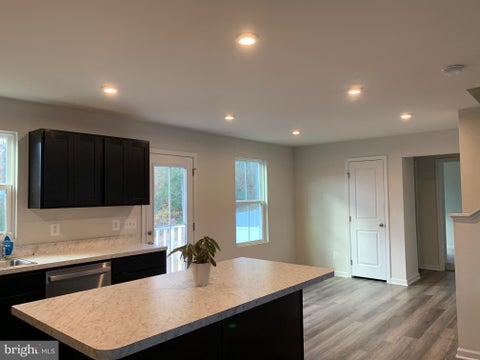
Rare 4-Bedroom Premium End-Unit Townhome! Enjoy the perfect balance of tucked-away community privacy and ultimate commuter convenience in this beautifully updated, 3-level end-unit townhome. Boasting a spacious, light-filled layout, this home features brand-new custom interior paint, brand-new luxury vinyl plank (LVP) flooring throughout the lower level, stairs, and upper level. The main level offers a bright, open-concept living and dining area that flows seamlessly into the kitchen, with direct access to a private deck that's perfect for morning coffee, outdoor dining, or relaxing after a long day. Upstairs, you'll find three comfortable bedrooms, including a generous primary suite with a spacious bump-out seating area filled with natural light, making it the perfect space for a home

 Property Details
 Map
Map
 Map
Map
What's Nearby
Nearby Areas
 Features
-
Bedroom Information
Total beds: 4Bathroom Information
Total Baths: 4 Full Baths: 2 Half Baths: 2Room Information
Has Basement: Yes Basement: Finished, Walk-Out Access -
Interior Features
Appliances: Gas Range, Gas Oven, Cooktop, Gas Water Heater, Dishwasher, Disposal, Dryer, Washer, Microwave, Ice Maker, Water Heater, Humidifier, Exhaust Fan -
Heating & Cooling
Has Heating: Yes Heating: Exhaust Fan, Natural Gas, Forced Air Has Cooling: Yes Cooling: Central Air, Electric
-
Building Information
Year Built: 2014 Building Area Total: 2520 Construction Materials: Stone, Vinyl Siding Pool Features: Community Private Pool: No Association Fee Frequency: Monthly
-
Property Information
Subdivision: COLONIAL FORGE AT AUGUSTINE Source Property Type: Residential Postal Code Plus 4: 8542 Property SubType: Condominium Levels: Three Or More Property Age: 12
-
Listing Price Information
Listing Price: $525000
-
Tax Information
Parcel Number: 29K 3 19 Tax Year: 2026 Annual Tax: $4546
-
Parking Information
Parking Total: 1 Garage Door Opener, Garage, Driveway, AttachedGarage Information
Has Garage: Yes Has Attached Garage: Yes Garage Space: 1 Pets Allowed: YesHomeowners Association InformationHas Association: Yes Included Fees: Trash, Snow Removal HOA: $113.00 Association Amenities: Recreation Facilities, Playground Community Features: Pool
-
School Information
Elementary School: WINDING CREEKJunior High School: RODNEY THOMPSONSenior High School: COLONIAL FORGE -
Location Information
Direction: Exit I-95: Take Exit 140 for Courthouse Road (VA-630 West) toward Stafford. Drive West (1.9 miles): Merge onto Courthouse Road heading west. Turn Right (0.7 miles): Turn right onto Woodcutters Road. Turn Left (0.4 miles): Turn left onto Milltrace Lane. Turn Right (0.2 miles): Turn right onto Kenmore Drive. Turn Right (0.1 miles): Turn right to Germanna Way. Unit #19 WaterSource: Public
How much is this property worth?
Curious about this home's true market value? Use our free Home Evaluation Tool to instantly get a personalized Comparative Market Analysis (CMA) report. Make smarter, data-driven decisions before you buy.

Nearby Home Value
| Address | Estimate | Bed | Bath | Sq. Ft | Lot Size |
|---|---|---|---|---|---|
| 75 Fern Oak Circle #303, Stafford, VA, 22554 | $245,000 | 3 | 2 | 936 | -- |
| 501 Carnaby Street #1, Stafford, VA, 22554 | $360,000 | 3 | 3 | 1,017 | -- |
| 29 Hyssop Way #305, Stafford, VA, 22554 | $464,900 | 2 | 2 | 1,428 | -- |
| 19 Artemisia Way #301, Stafford, VA, 22554 | $429,900 | 3 | 2 | 1,613 | 0.04 Acre |
| 19 Artemisia Way Way #101, Stafford, VA, 22554 | $409,000 | 3 | 2 | 1,515 | -- |
| 82 Valerian Loop #2, Stafford, VA, 22554 | $441,490 | 3 | 3 | 2,367 | -- |
| 78 Valerian Loop #2, Stafford, VA, 22554 | $424,990 | 3 | 3 | 2,367 | -- |
| 76 Valerian Loop #2, Stafford, VA, 22554 | $424,990 | 3 | 3 | 2,367 | -- |
| 85 Valerian Loop #2, Stafford, VA, 22554 | $499,990 | 3 | 3 | 2,367 | -- |
| 79 Valerian Loop #1, Stafford, VA, 22554 | $407,990 | 3 | 3 | 2,038 | -- |
Similar Condos To 101 Germanna Way
Nearby For Sale
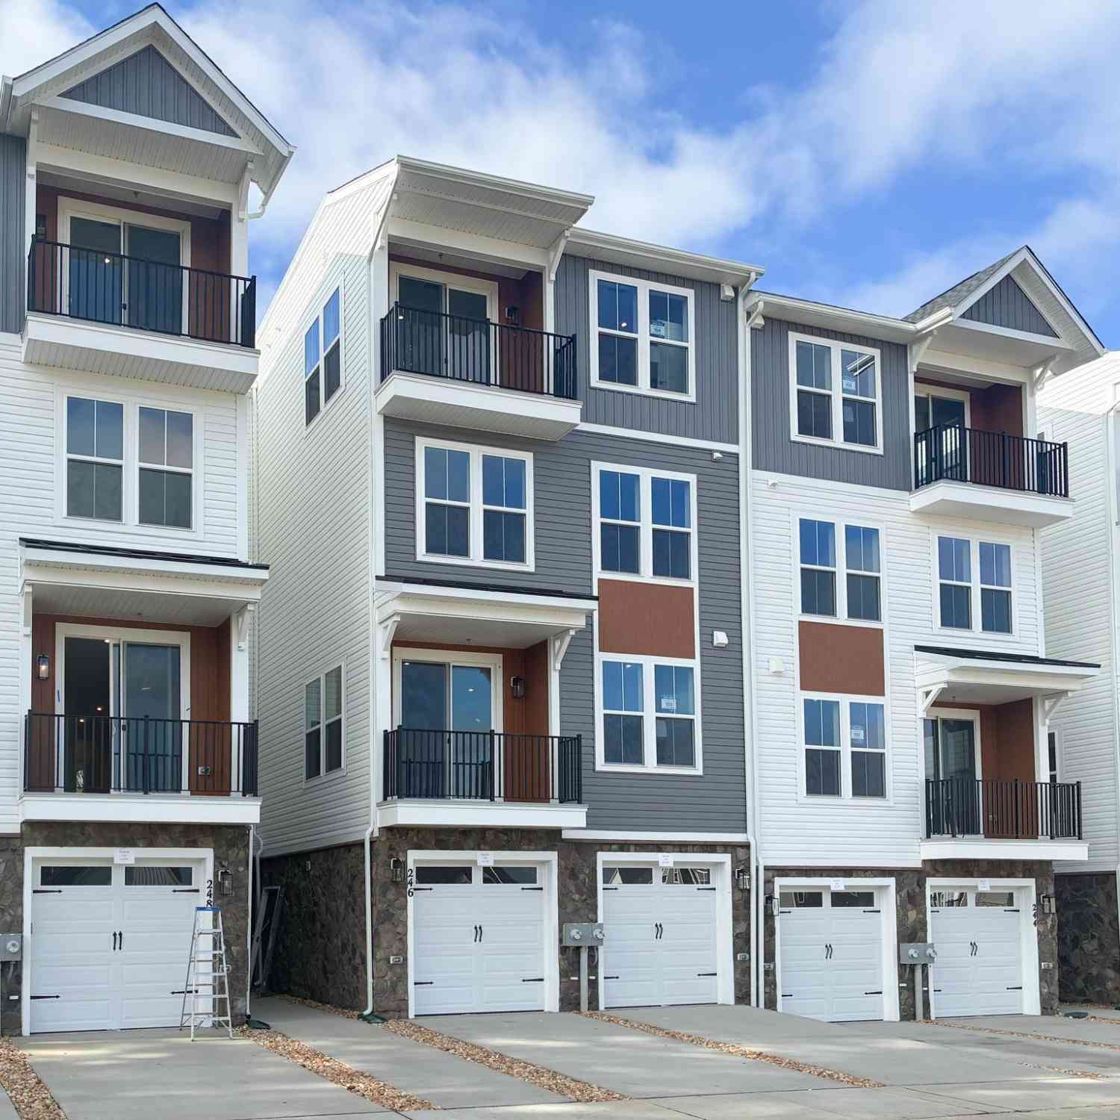
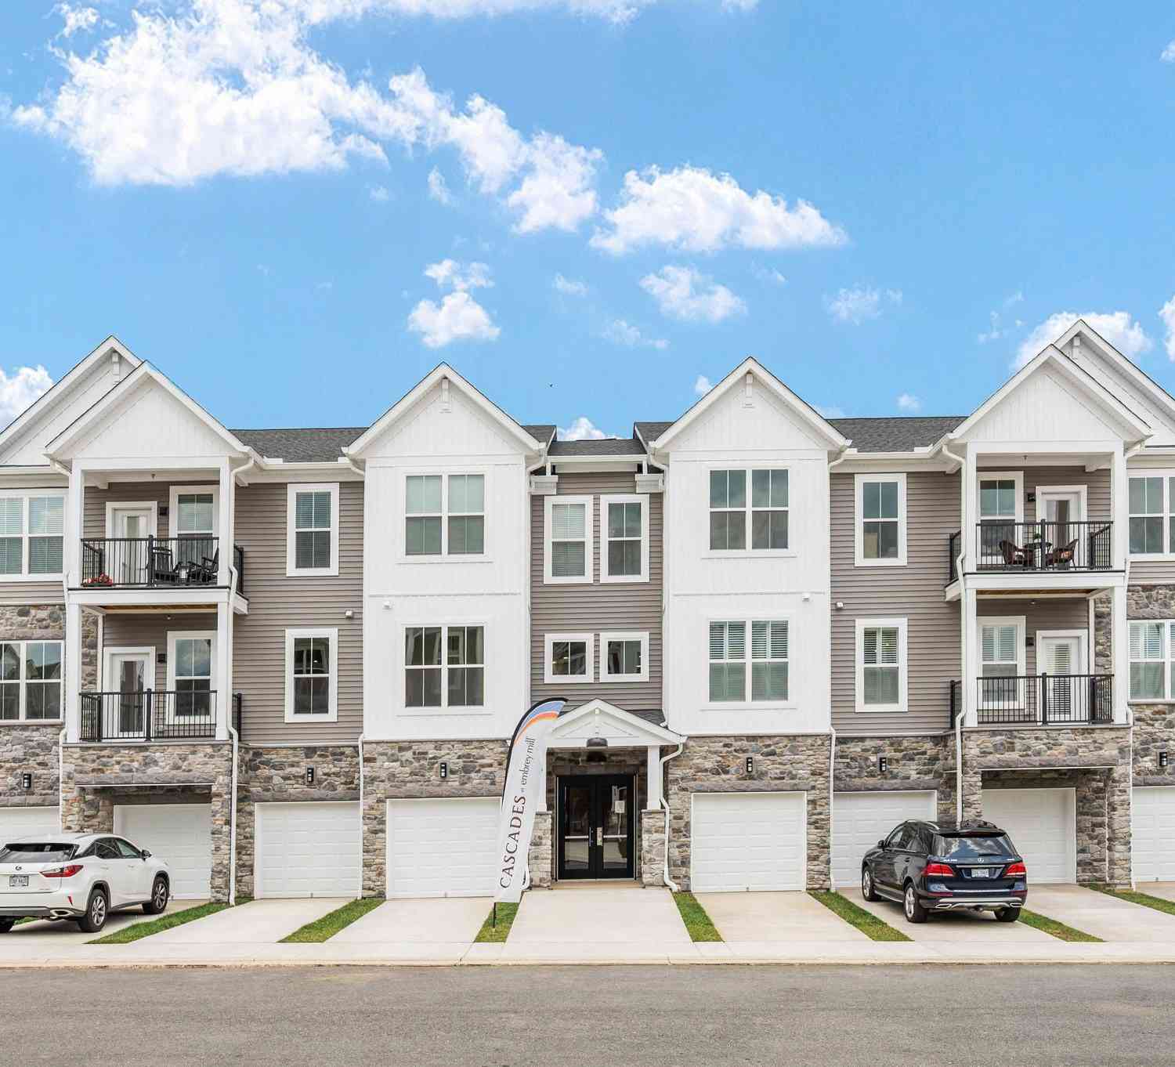
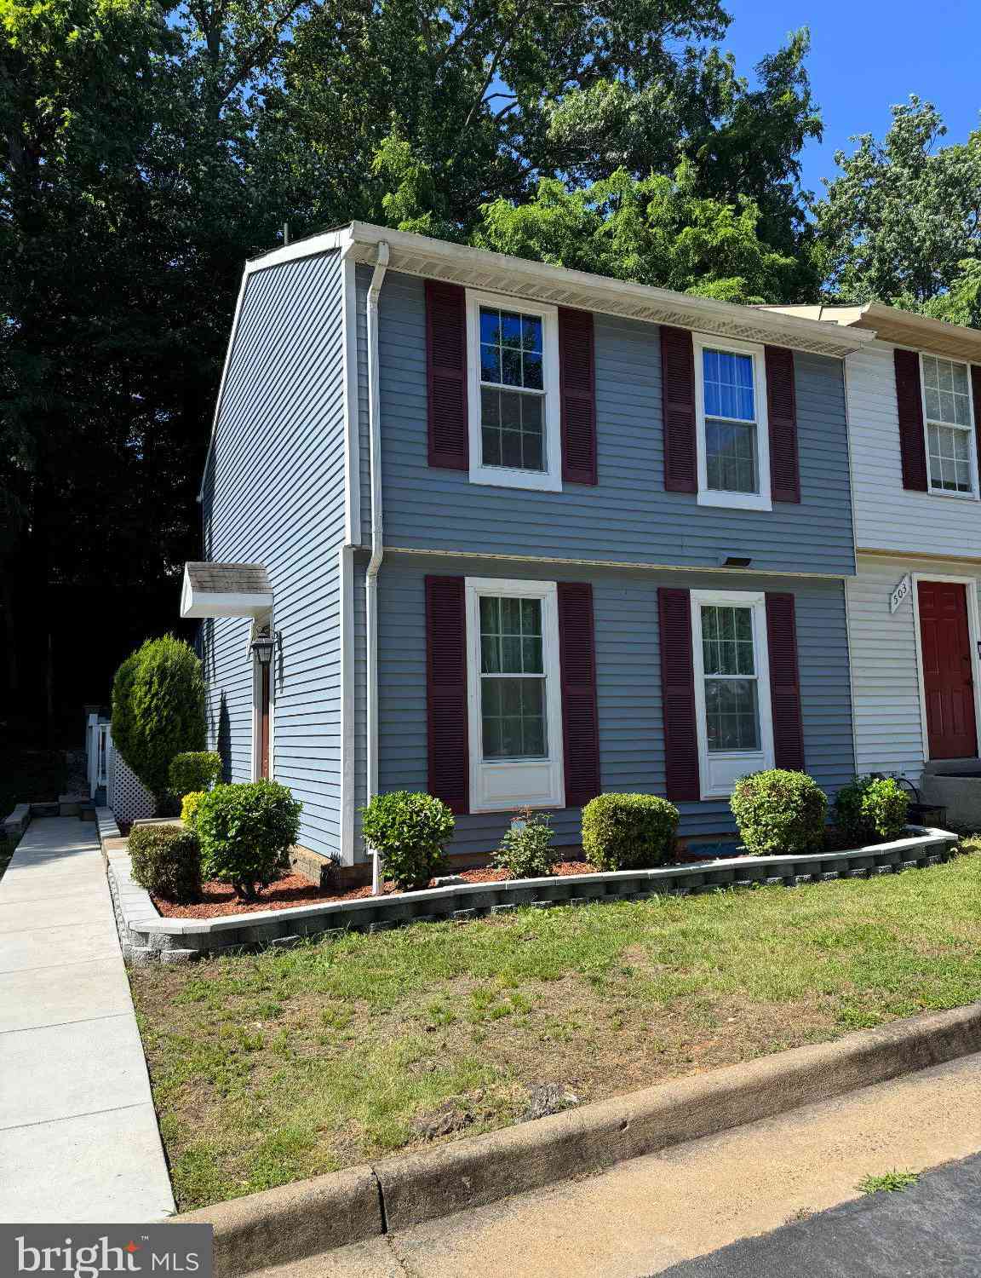


The data relating to real estate for sale on this website appears in part through the BRIGHT Internet Data Exchange program, a voluntary cooperative exchange of property listing data between licensed real estate brokerage firms in which ByOwner participates, and is provided by BRIGHT through a licensing agreement. The information provided by this website is for the personal, non-commercial use of consumers and may not be used for any purpose other than to identify prospective properties consumers may be interested in purchasing. Some properties which appear for sale on this website may no longer be available because they are under contract, have closed or are no longer being offered for sale. Information Deemed Reliable But Not Guaranteed. Copyright © 2026 Bright MLS. All rights reserved.
ByOwner last updated this listing 09/10/2026 @ 13:15
More Cities with for Sale by Owner Homes
- Stafford Homes For Sale By Owner
- Triangle Homes For Sale By Owner
- Fredericksburg Homes For Sale By Owner
- Goldvein Homes For Sale By Owner
- Nanjemoy Homes For Sale By Owner
- Richardsville Homes For Sale By Owner
- Sumerduck Homes For Sale By Owner
- Nokesville Homes For Sale By Owner
- Marbury Homes For Sale By Owner
- Woodbridge Homes For Sale By Owner
- Indian Head Homes For Sale By Owner
- Catlett Homes For Sale By Owner
- Welcome Homes For Sale By Owner
- Bristow Homes For Sale By Owner
- King George Homes For Sale By Owner
- Midland Homes For Sale By Owner
- Locust Grove Homes For Sale By Owner
- Spotsylvania Homes For Sale By Owner
- Manassas Homes For Sale By Owner
- Elkwood Homes For Sale By Owner
Homes around $525,000











Verify Your Email
Please enter the 6-digit verification code
sent to your email address.
Verify Your Phone Number
Please enter the 6-digit verification code
sent to your mobile phone.