
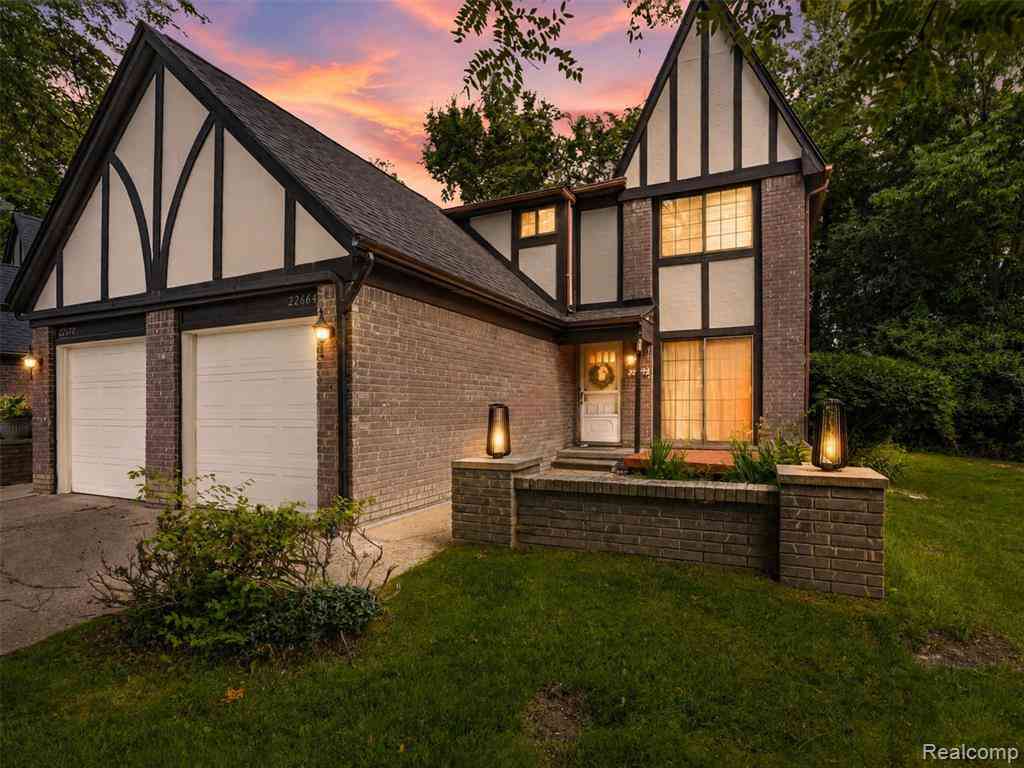
22664 W 11 Mile Road
Southfield, Michigan 48034

 2
2
Bed
 2.5
2.5
Bath
 1,675
1,675Sqft
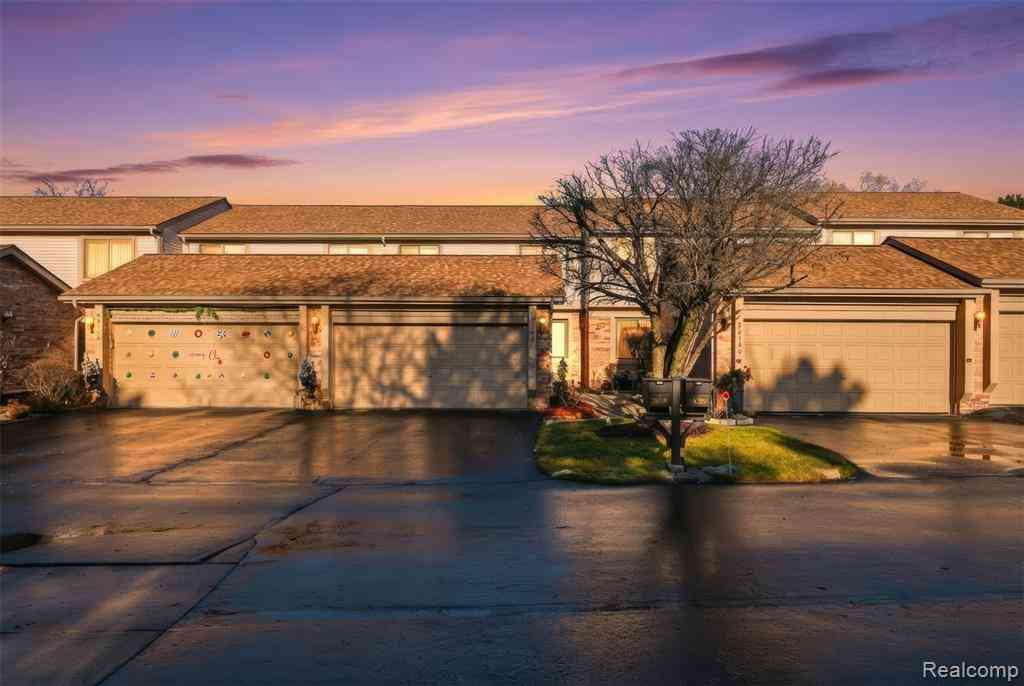
Welcome to one of Southfield’s most impeccably renovated condos. This stunning 2-bedroom, 2.5-bath home offers designer finishes, exceptional craftsmanship, and truly move-in ready living. Rich hardwood flooring, custom accent walls, updated lighting, new interior doors, modern stair rails and banisters, zebra window treatments, and extensive electrical upgrades create a sophisticated feel throughout. The inviting living room features a cozy fireplace and flows seamlessly into the formal dining room, making entertaining effortless. The beautifully renovated 2024 kitchen is the heart of the home, showcasing herringbone butcher block countertops, a striking gold farmhouse sink with a high-arc sprayer faucet, custom backsplash, updated cabinetry and hardware, industrial-style lighting, recess

 Property Details
 Map
Map
 Map
Map
What's Nearby
Nearby Areas
 Features
-
Bedroom Information
Total Bedrooms: 2Bathroom Information
Total Baths: 2.5 Full Baths: 2 Half Baths: 1 -
Room Information
Total Rooms: 10 Porches: DeckInterior Features
Furnished - Negotiable Roof: Asphalt Basement Description: Finished Fireplace: Yes -
Heating & Cooling
Cooling: Central Air Heating: Forced Air Heating Fuel: Natural GasFireplace
Living Room
-
Building Information
Year Built: 1976 Building Stories: 2 Story Fireplace: Living Room Roof: Asphalt Foundation/Basement: Basement Architecture: Colonial -
Exterior Features
Private Entry Construction: Brick,Other -
Utility Features
Sewer: Sewer (Sewer-Sanitary) -
Water
Public (Municipal)
-
Lot Information
Lot Size: 0.00 -
Property Information
SQ ft: 1675 Subdivision: Shevington Manor Occpn 328 Financing: Cash,Conventional,FHA,VA
-
Listing Price Information
Original List Price: $329,000 -
Listing Information
Possession: At Close Legal Description: T1N,R10E,SEC 16 OCC PLAN NO 328 SHEVINGTON MANOR CONDO UNIT 10
-
Tax Information
Annual Tax: $3,097 Parcel Number: 2416453051Terms/Deposits/Fees
Assoc Fee Freq: $Monthly -
Possession
At Close -
Legal Information
Legal Description: Section: T1N,R10E,SEC 16 OCC PLAN NO 328 SHEVINGTON MANOR CONDO UNIT 10
-
Parking Information
Has Garage: Yes Garage Size: 1 Car Garage Description: Attached -
Multi-Unit Information
Road Frontage: Paved
-
School Information
School District: Southfield Public Schools -
Fire Place Information
Fire Place: Yes Fire Place Location: Living Room -
Utility Information
Water: Public (Municipal) Sewer: Sewer (Sewer-Sanitary)
How much is this property worth?
Curious about this home's true market value? Use our free Home Evaluation Tool to instantly get a personalized Comparative Market Analysis (CMA) report. Make smarter, data-driven decisions before you buy.

Nearby Home Value
| Address | Estimate | Bed | Bath | Sq. Ft | Lot Size |
|---|---|---|---|---|---|
| 29990 Wildbrook Dr, #.., Southfield, MI, 48034 | $148,000 | 2 | 2 | 1,535 | -- |
| 26120 Franklin Pointe D.., Southfield, MI, 48034 | $164,000 | 3 | 2.5 | 1,520 | -- |
| 26583 Franklin Pointe D.., Southfield, MI, 48034 | $172,000 | 3 | 2 | 1,536 | -- |
| 26728 Farmbrook Villa D.., Southfield, MI, 48034 | $175,000 | 3 | 2.5 | 1,658 | -- |
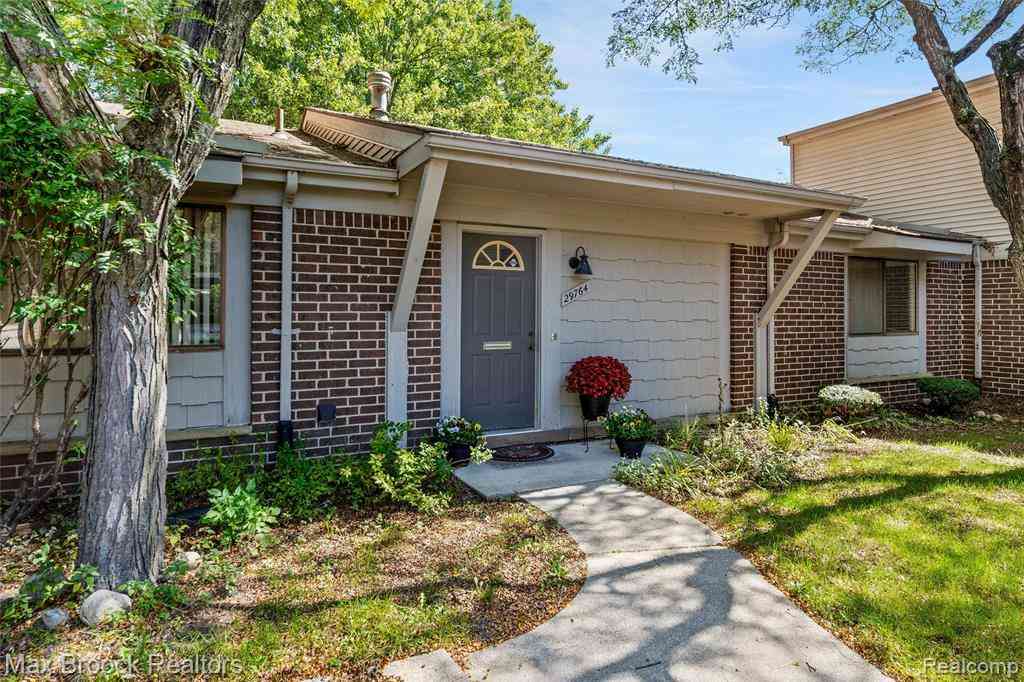
| 29764 Farmbrook Villa L.., Southfield, MI, 48034 | $195,000 | 2 | 2 | 1,565 | -- |
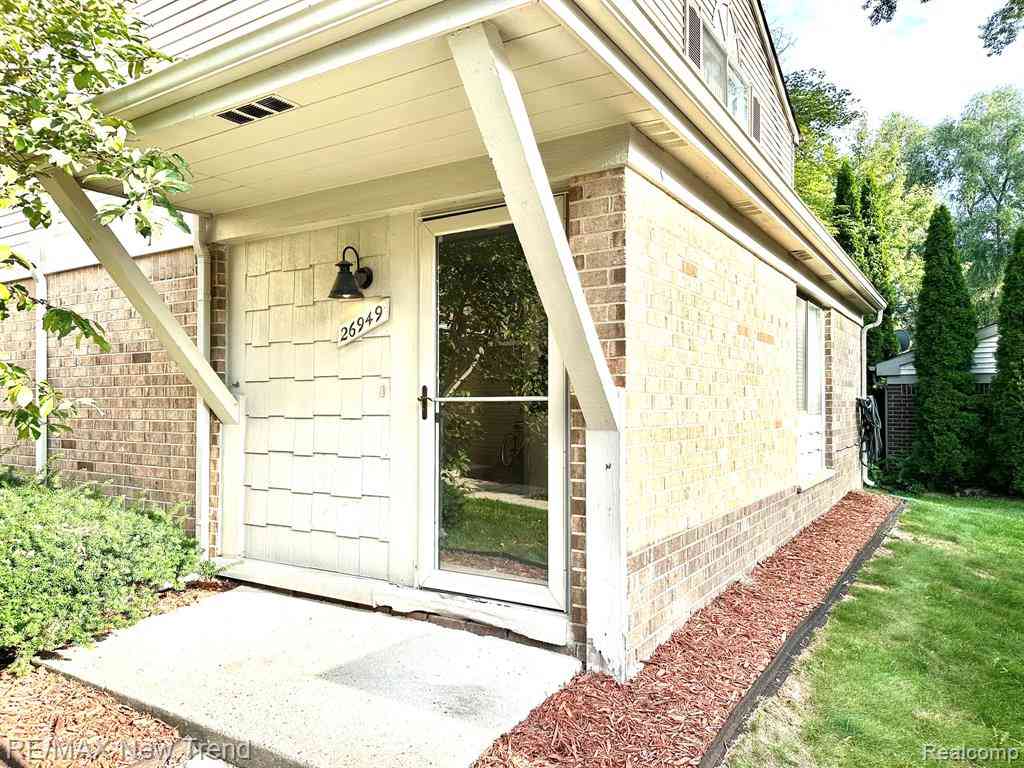
| 26949 Farmbrook Villa D.., Southfield, MI, 48034 | $185,000 | 3 | 2.5 | 1,658 | -- |
| 27328 Apple Blossom Lane , Southfield, MI, 48034 | $279,950 | 3 | 3 | 1,665 | -- |
Similar Condos To 22664 W 11 Mile Road
Nearby For Sale

Disclosure: The accuracy of all information, regardless of source, is not guaranteed or warranted. All information should be independently verified. Any use of search facilities of data on the site, other than by a consumer looking to purchase real estate, is prohibited. IDX provided courtesy of Realcomp II Ltd., via ByOwner.com and REALCOMP, Copyright 2026 Realcomp II Ltd. Shareholders. REALTOR (R) licensed in the state of Michigan. The listing broker’s offer of compensation is made only to participants of the MLS where the listing is filed and to participants of any data share partner MLS.
ByOwner last updated this listing 10/02/2026 @ 01:53
More Cities with for Sale by Owner Homes
- Southfield Homes For Sale By Owner
- Farmington Hills Homes For Sale By Owner
- Redford Homes For Sale By Owner
- Beverly Hills Homes For Sale By Owner
- Franklin Homes For Sale By Owner
- Bloomfield Hills Homes For Sale By Owner
- Oak Park Homes For Sale By Owner
- Farmington Homes For Sale By Owner
- Berkley Homes For Sale By Owner
- Huntington Woods Homes For Sale By Owner
- Birmingham Homes For Sale By Owner
- West Bloomfield Homes For Sale By Owner
- Pleasant Ridge Homes For Sale By Owner
- Royal Oak Homes For Sale By Owner
- Ferndale Homes For Sale By Owner
- Livonia Homes For Sale By Owner
- Orchard Lake Homes For Sale By Owner
- Clawson Homes For Sale By Owner
- Dearborn Heights Homes For Sale By Owner
- Northville Homes For Sale By Owner
Homes around $329,000









Verify Your Email
Please enter the 6-digit verification code
sent to your email address.
Verify Your Phone Number
Please enter the 6-digit verification code
sent to your mobile phone.