
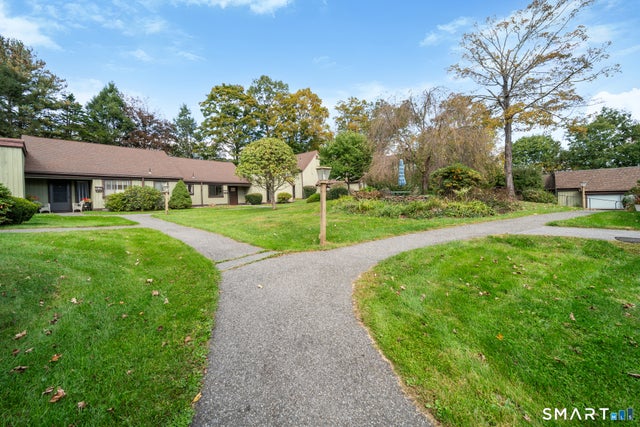
85 Heritage Village #B
Southbury, CT 06488

 2
2
Bed
 2
2
Bath
 1,432
1,432Sqft
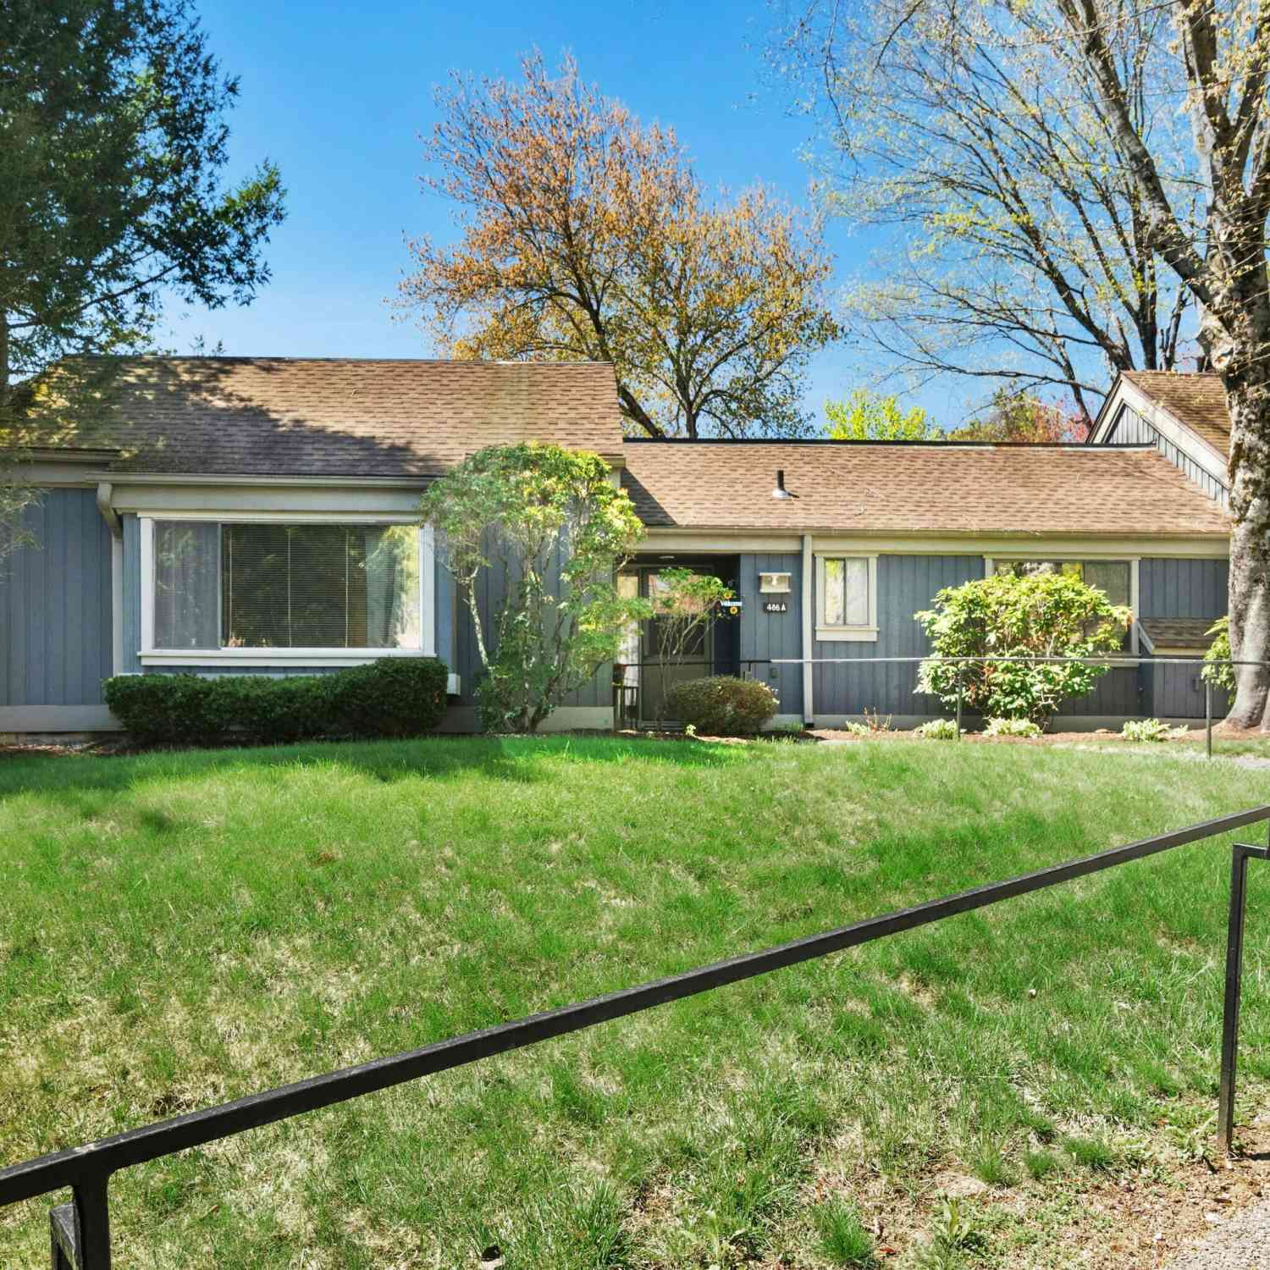
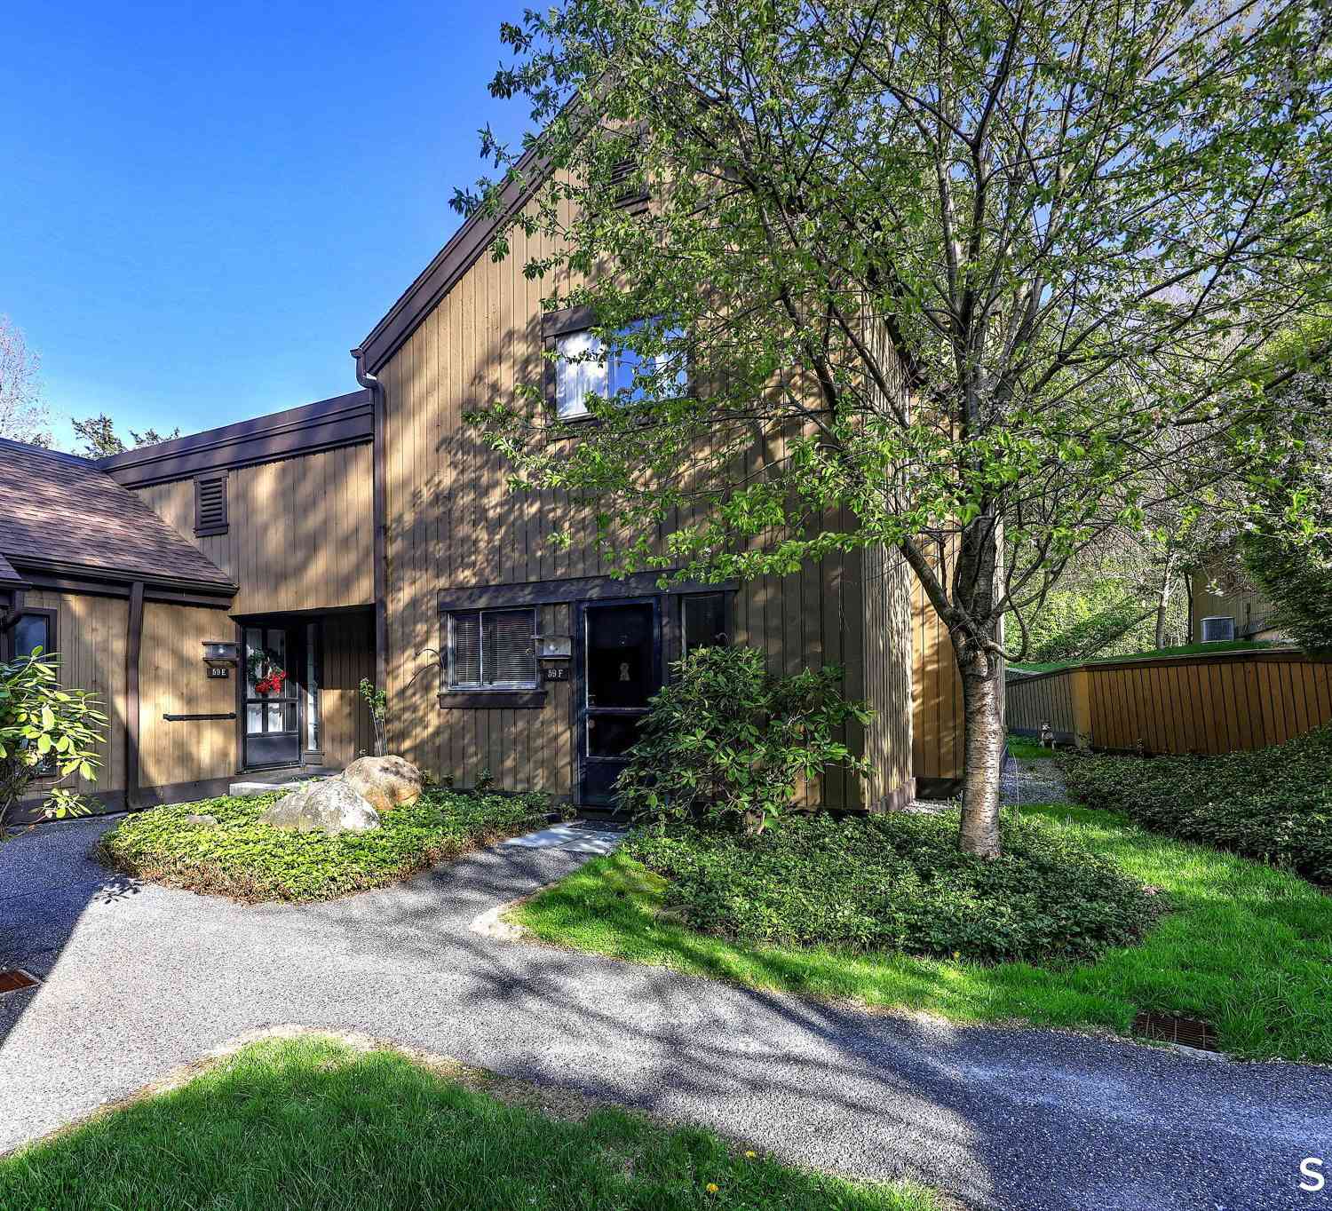
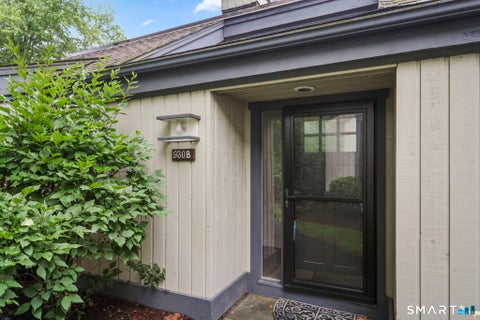
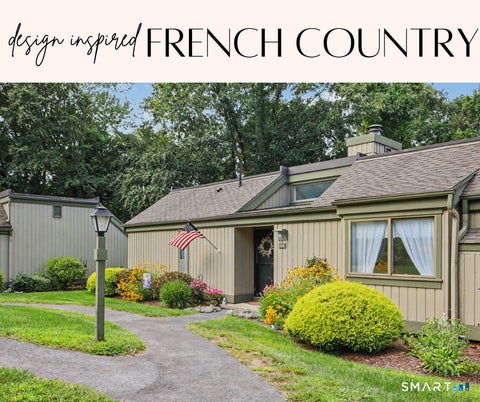
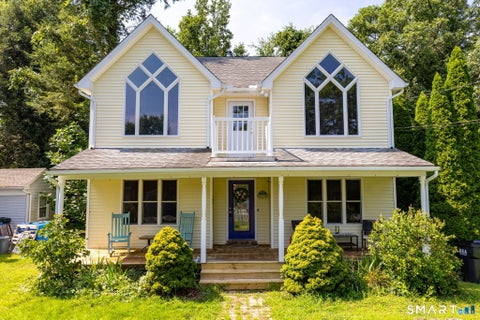
Another beautifully renovated Sherman style unit! Economical Propane warm air heat and Fireplace! Walking to the unit through the lovely courtyard is the beginning of this journey. Upon entry, you will see a new pantry closet. Facing the living room you will see barn board beams trimming the view of the propane fireplace with mantle, shiplap, stone facia & bluestone hearth. Luxury vinyl flooring throughout. To the left is the country kitchen. This has been opened up to accommodate a coffee bar, high end stainless steel appliances, convection range, quartz countertops, new white cabinetry, recessed lighting & so much more. The trim package through out the unit is remarkable. The windows and sliding door have been replaced with new thermals from Marvin. The primary bedroom has undergone many

 Property Details
 Open House
- 10/11 12 PM-2 PM
 Map
Map
 Map
Map
What's Nearby
Nearby Areas
Features
-
Bedroom Information
Total beds: 2Bathroom Information
Total Baths: 2 Full Baths: 2Room Information
Rooms Total: 4 Basement: None -
Interior Features
Open Floorplan Appliances: Dishwasher, Dryer, Microwave, Refrigerator, Washer, Electric Water Heater, Range Laundry Features: Main Level -
Heating & Cooling
Has Heating: Yes Heating: Electric, Propane, Forced Air, Radiant Has Cooling: Yes Cooling: Central Air
-
Building Information
Year Built: 1968 Building Area Total: 1432 Construction Materials: Cedar, Frame Patio And Porch Features: Patio Pool Features: Outdoor Pool, In Ground Private Pool: No Association Fee Frequency: Monthly
-
Lot Information
Lot Description: Level
-
Listing Price Information
Listing Price: $475000
-
Tax Information
Parcel Number: 1335465 Annual Tax: $3813
-
Parking Information
Parking Total: 1 PavedGarage Information
Has Garage: Yes Garage Space: 1 Pets Allowed: YesHomeowners Association InformationHas Association: Yes Included Fees: Insurance, Pest Control, Security, Snow Removal, Trash, Maintenance Grounds HOA: $783.00 Association Amenities: Pool, Security, Tennis Court(s), Fitness Center, Sport Court Community Features: Tennis Court(s), Golf
-
School Information
Elementary School: GainfieldJunior High School: Regional District 15Senior High School: Pomperaug -
Location Information
Direction: Poverty rd to Hill House, to Lake Dr to Hill Place look for units 84-87 on right side. Plenty of parking. short walk to 85B WaterSource: Public
How much is this property worth?
Curious about this home's true market value? Use our free Home Evaluation Tool to instantly get a personalized Comparative Market Analysis (CMA) report. Make smarter, data-driven decisions before you buy.

Nearby Home Value
| Address | Estimate | Bed | Bath | Sq. Ft | Lot Size |
|---|---|---|---|---|---|
| 226A South Durkee Hill .., Southbury, CT, 06488 | $338,500 | 2 | 2 | 1,398 | -- |
| 50 Far View Commons #50, Southbury, CT, 06488 | $359,900 | 2 | 2 | 1,298 | -- |
| 47 Far View Commons #47, Southbury, CT, 06488 | $389,900 | 2 | 2 | 1,779 | -- |
| 33 Old Field Hill Road .., Southbury, CT, 06488 | $599,500 | 2 | 2 | 1,335 | -- |
| 345 Heritage Village #A, Southbury, CT, 06488 | $370,000 | 3 | 2 | 1,716 | -- |
| 558 Heritage Village #C, Southbury, CT, 06488 | $179,000 | 2 | 2 | 1,044 | -- |
| 569 Heritage Village #A, Southbury, CT, 06488 | $305,000 | 2 | 2 | 1,032 | -- |
| 559 Heritage Village #B, Southbury, CT, 06488 | $299,900 | 2 | 2 | 1,432 | -- |
| 547 Heritage Village #D, Southbury, CT, 06488 | $189,000 | 2 | 2 | 1,044 | -- |
| 774 Heritage Village #B, Southbury, CT, 06488 | $308,000 | 2 | 2 | 1,432 | -- |
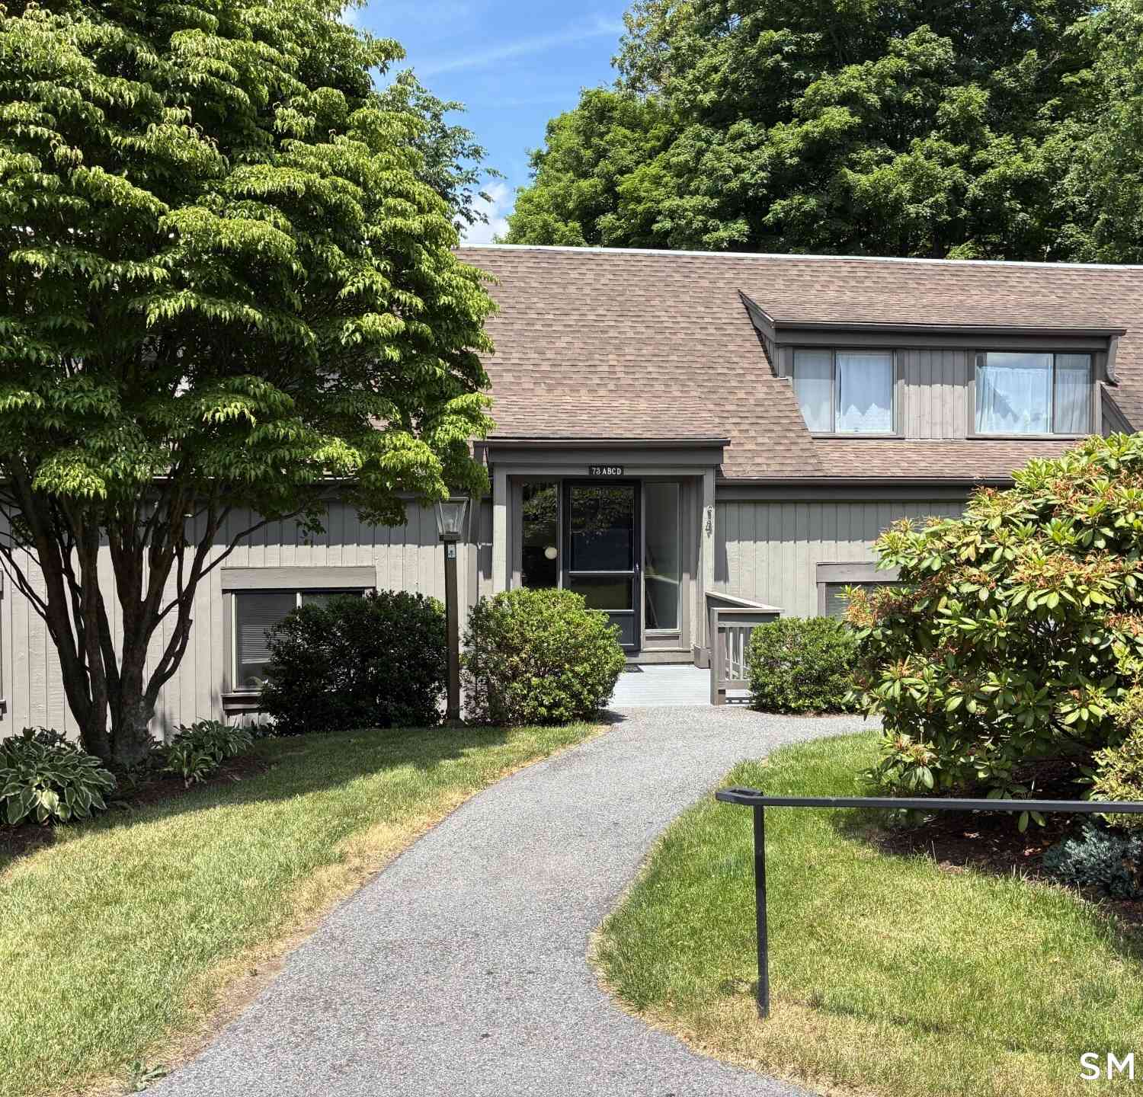
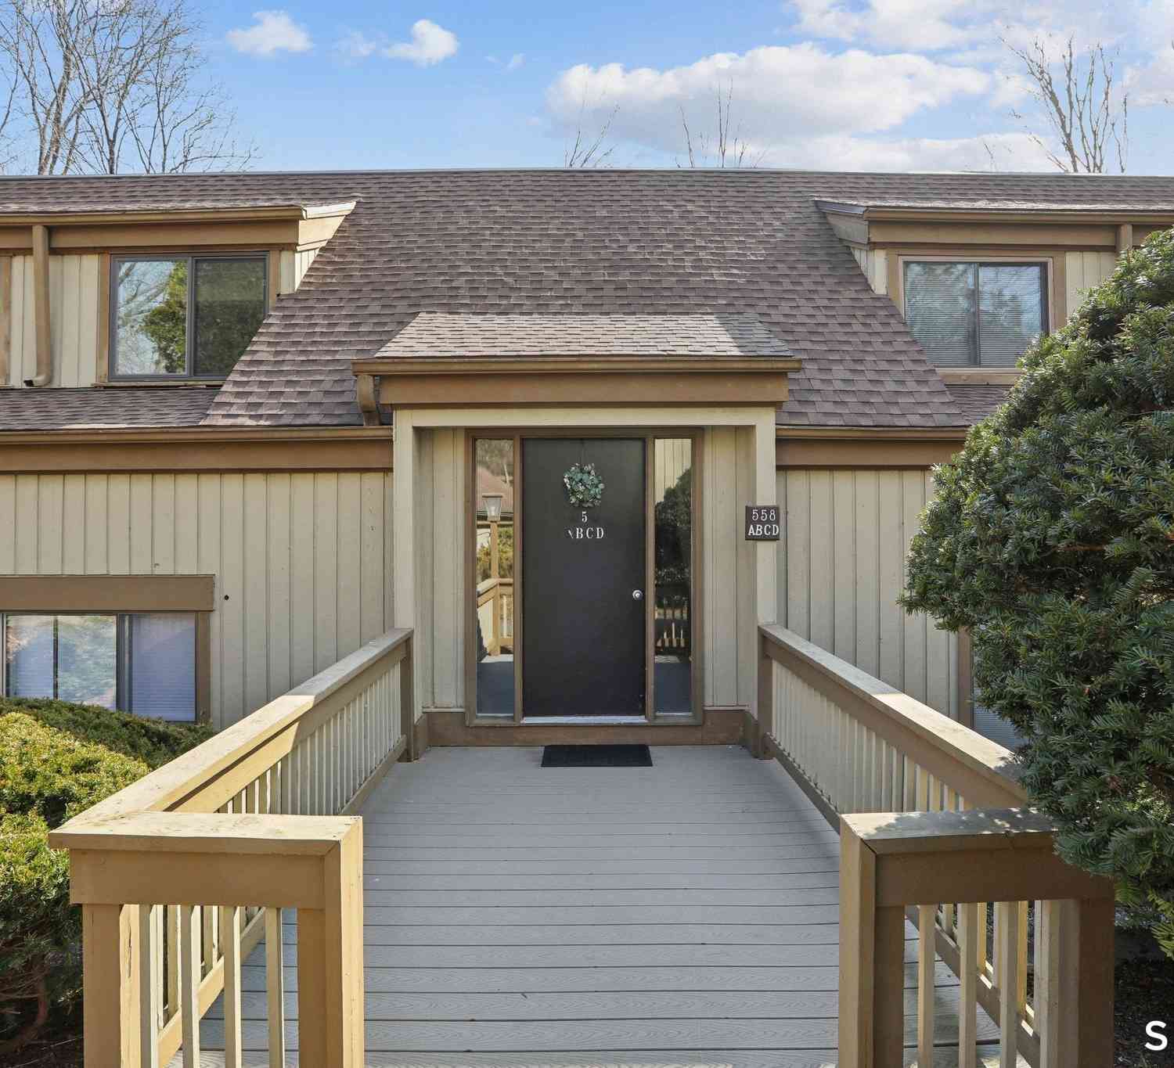
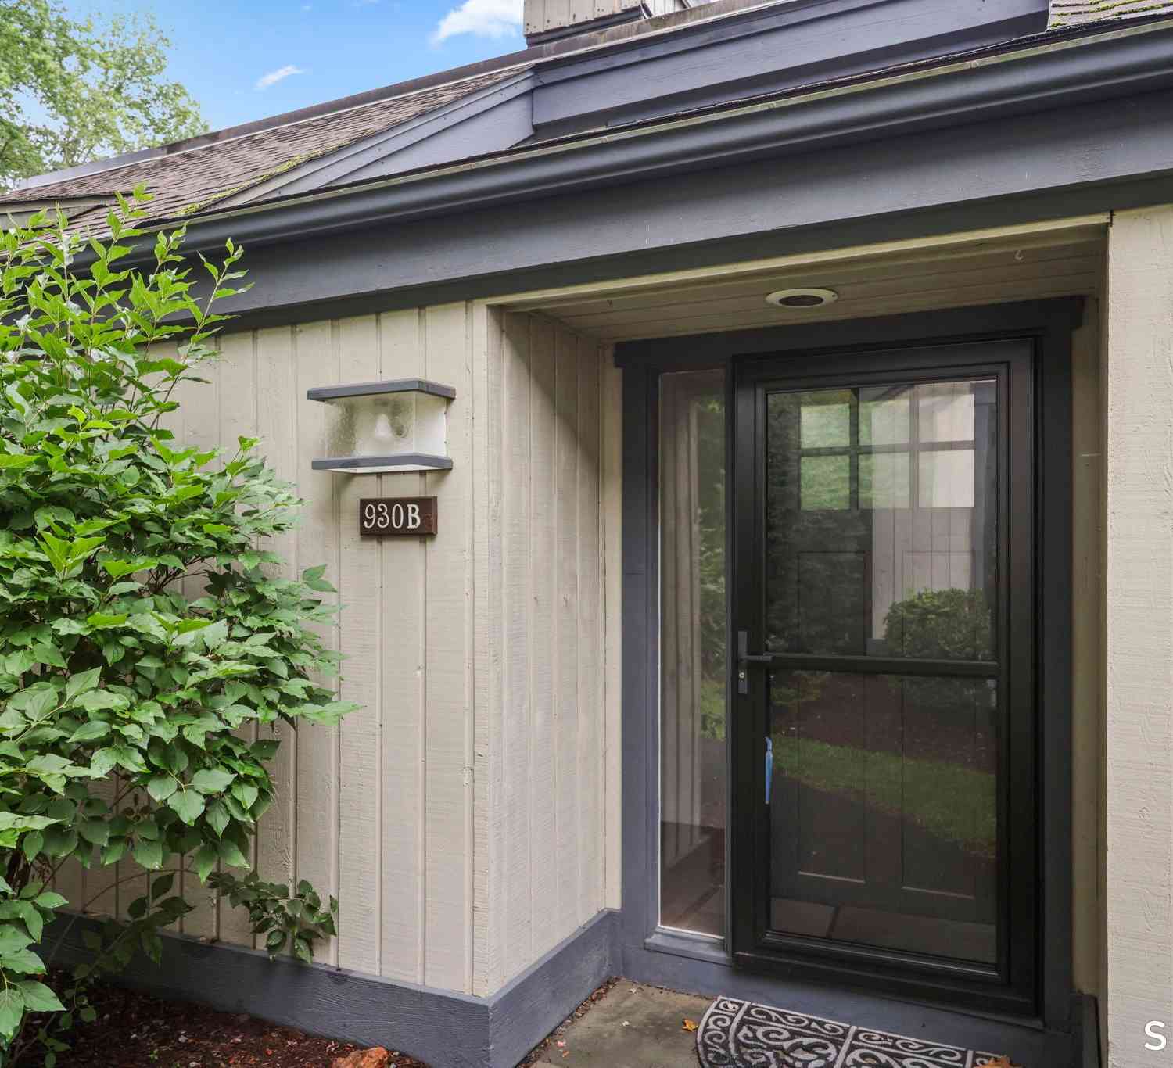
Similar Condos To 85 Heritage Village #B
Nearby For Sale
IDX information is provided exclusively for personal, non-commercial use, and may not be used for any purpose other than to identify prospective properties consumers may be interested in purchasing. Information is deemed reliable but not guaranteed. The listing broker’s offer of compensation is made only to participants of the MLS where the listing is filed.
ByOwner last updated this listing 10/07/2026 @ 08:33
More Cities with for Sale by Owner Homes
- Southbury Homes For Sale By Owner
- Oxford Homes For Sale By Owner
- Woodbury Homes For Sale By Owner
- Middlebury Homes For Sale By Owner
- Newtown Homes For Sale By Owner
- Roxbury Homes For Sale By Owner
- Bridgewater Homes For Sale By Owner
- Beacon Falls Homes For Sale By Owner
- Naugatuck Homes For Sale By Owner
- Brookfield Homes For Sale By Owner
- Monroe Homes For Sale By Owner
- Seymour Homes For Sale By Owner
- Derby Homes For Sale By Owner
- Watertown Homes For Sale By Owner
- Waterbury Homes For Sale By Owner
- Bethel Homes For Sale By Owner
- Bethlehem Homes For Sale By Owner
- Shelton Homes For Sale By Owner
- Ansonia Homes For Sale By Owner
- Washington Homes For Sale By Owner
Homes around $475,000







Verify Your Email
Please enter the 6-digit verification code
sent to your email address.
Verify Your Phone Number
Please enter the 6-digit verification code
sent to your mobile phone.