
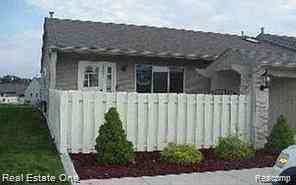
61745 Valley Forge Drive #1
South Lyon, Michigan 48178

 2
2
Bed
 2
2
Bath
 900
900Sqft
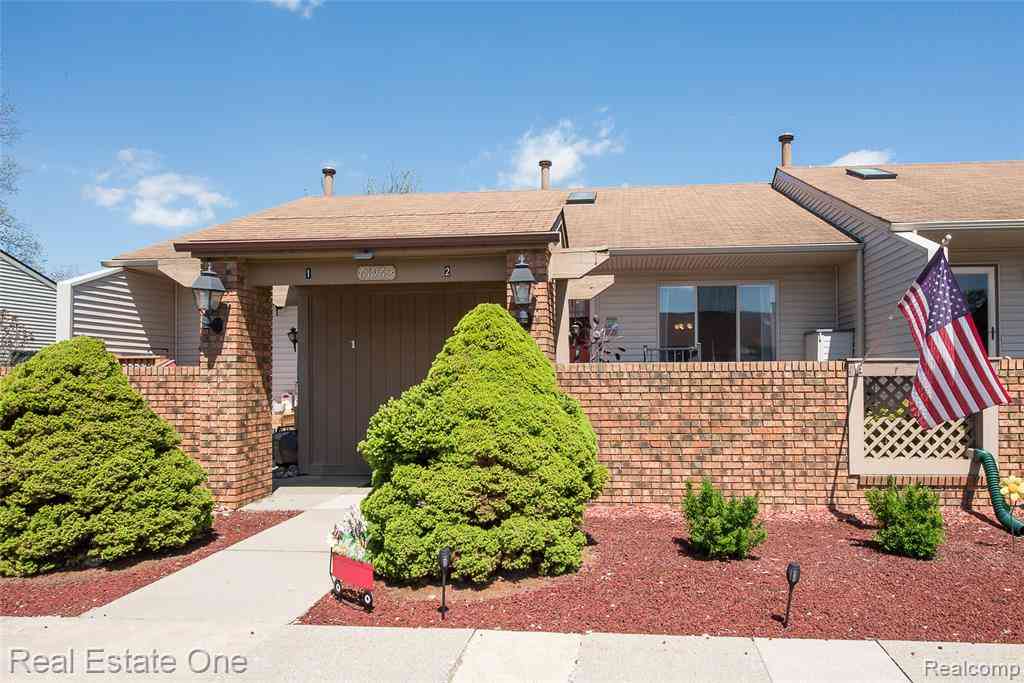
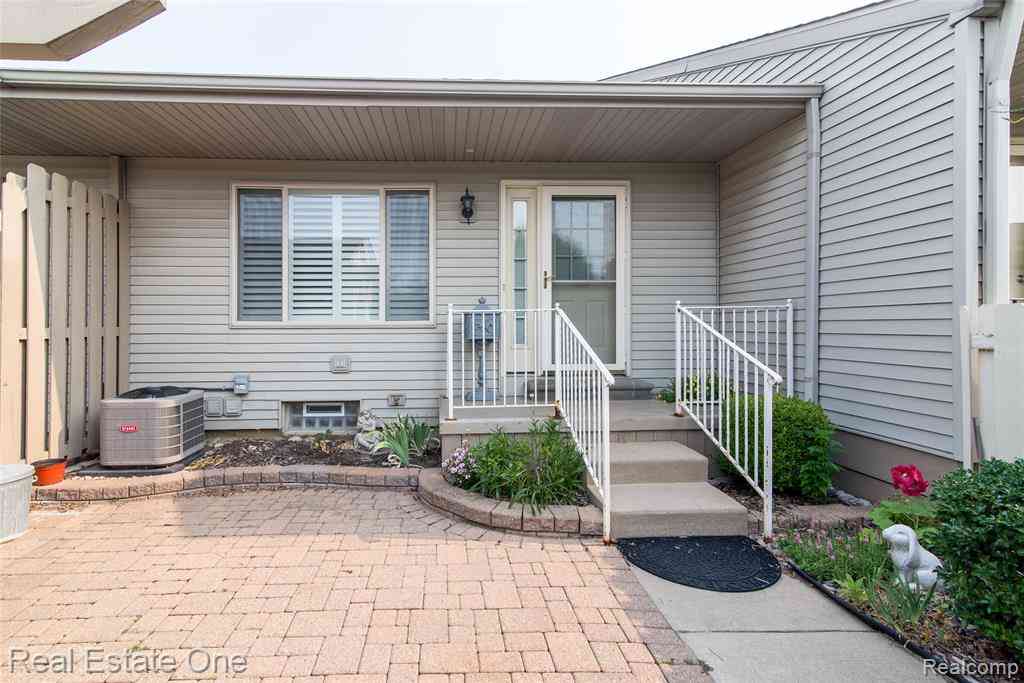
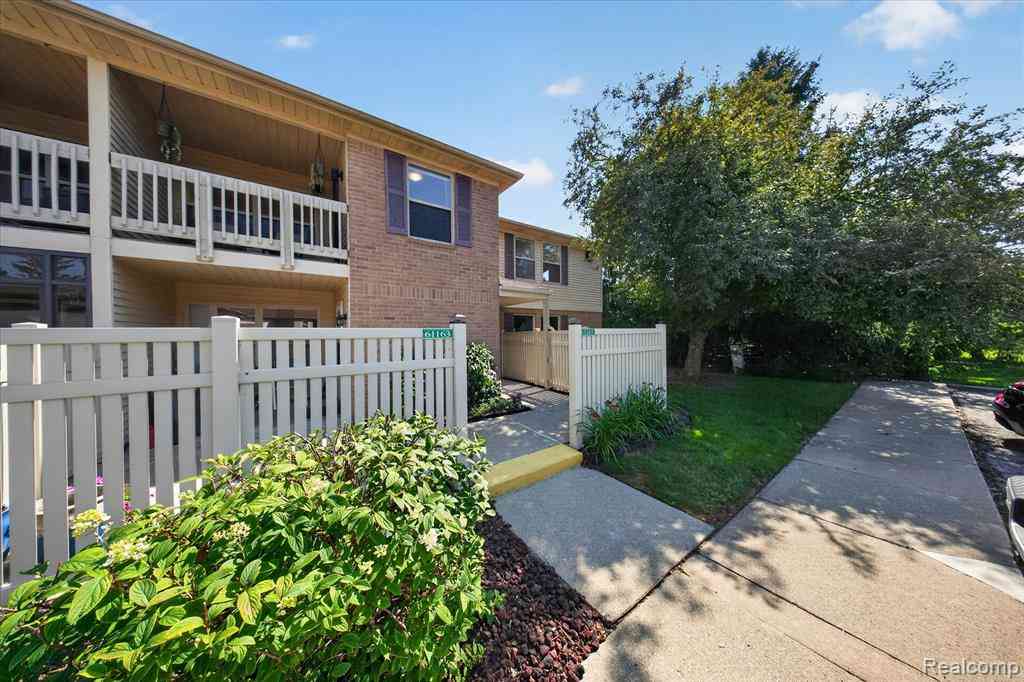
55+ age community! CENTRAL AIR, Bright Sunny End unit with Window in the Kitchen and Bath...2 Full Baths, Primary Bedroom on Entry Level, 2nd Bedroom/Den over looking Enclosed Porch. 2nd Bedroom also offers Hook Ups for Washer Dryer on the First Floor. 3rd Bedroom with Egress Window Lower Level. Open Floor Plan , Reverse Osmosis System, Appliances including Washer & Dryer . Finished Basement w/ Full Bath and Bedroom/Family Room with gas Fireplace. ...Court Yard with Room for More Flower Gardens, Its' a Gardener's Delight with Patio and Garden off Door wall leading to the back. Gas Forced Air Furnace. Monthly fee includes water, trash, snow removal, furnace, hot water heater ground maintenance pool and Clubhouse. Walk to town, Bike paths and senior center. WHOLE HOUSE GENERATOR Don't Mis

 Property Details
 Map
Map
 Map
Map
What's Nearby
Nearby Areas
 Features
-
Bedroom Information
Total Bedrooms: 2Bathroom Information
Total Baths: 2 Full Baths: 2 -
Room Information
Total Rooms: 7Interior Features
Roof: Asphalt Basement Description: Finished Fireplace: Yes Appliances: Dishwasher,Dryer,Free-Standing Gas Range,Free-Standing Refrigerator,Microwave -
Heating & Cooling
Cooling: Window Unit(s) Heating: Forced Air Heating Fuel: Natural GasFireplace
BasementWater Heater
Natural Gas
-
Building Information
Year Built: 2005 Building Stories: 1 Story Ground Fireplace: Basement Roof: Asphalt Foundation/Basement: Basement Architecture: Ranch -
Exterior Features
Pool – Community,Pool - Inground Construction: Brick,Vinyl -
Utility Features
Sewer: Sewer (Sewer-Sanitary),Sewer at Street -
Water
Public (Municipal) Water Heat: Natural Gas
-
Property Information
SQ ft: 900 Financing: Cash,Stock Cooperative
-
Listing Price Information
Original List Price: $192,600 -
Listing Information
Possession: Negotiable Legal Description: T1N, R7E, SEC 19 PART OF NE 1/4, ALSO PART OF NW FRC 1/4 BEG AT N 1/4 COR, TH S 89-26-32 E 597.43 FT, TH S 00-37-41 W 264 FT, TH S 89-26-32 E 198.74 FT, TH S 00-37-41 W 169 FT, TH S 89-26-32 E 364.50 FT, TH N 00-37-41 E 118.50 FT, TH S 89-26-32 E 154.47 FT, TH S 00-40-38 W 2291.53 FT, TH N 45-56-48 W 1026.81 FT, TH N 45-59-24 W 1737.16 FT, TH N 46-01-24 W 163.22 FT, TH N 43-24-20 E 173.88 FT, TH S 89-26-55 E 272.74 FT, TH N 77-55-48 E 160.32 FT, TH N 00-29-48 E 40.53 FT, TH N 87-38-26 E 164.63 FT, TH N 00-37-38 E 380.75 FT, TH S 89-30-34 E 102.27 FT TO BEG 64.79 A 12-17-14 FR 010
-
Tax Information
Annual Tax: $0 Parcel Number: 2119201011Terms/Deposits/Fees
Assoc Fee Freq: $Monthly -
Possession
Negotiable -
Legal Information
Legal Description: Section: T1N, R7E, SEC 19 PART OF NE 1/4, ALSO PART OF NW FRC 1/4 BEG AT N 1/4 COR, TH S 89-26-32 E 597.43 FT, TH S 00-37-41 W 264 FT, TH S 89-26-32 E 198.74 FT, TH S 00-37-41 W 169 FT, TH S 89-26-32 E 364.50 FT, TH N 00-37-41 E 118.50 FT, TH S 89-26-32 E 154.47 FT, TH S 00-40-38 W 2291.53 FT, TH N 45-56-48 W 1026.81 FT, TH N 45-59-24 W 1737.16 FT, TH N 46-01-24 W 163.22 FT, TH N 43-24-20 E 173.88 FT, TH S 89-26-55 E 272.74 FT, TH N 77-55-48 E 160.32 FT, TH N 00-29-48 E 40.53 FT, TH N 87-38-26 E 164.63 FT, TH N 00-37-38 E 380.75 FT, TH S 89-30-34 E 102.27 FT TO BEG 64.79 A 12-17-14 FR 010
-
Parking Information
Garage Size: No Garage Garage Description: 2+ Assigned Spaces -
Multi-Unit Information
Road Frontage: Paved
-
School Information
School District: South Lyon -
Fire Place Information
Fire Place: Yes Fire Place Location: Basement Fire Place Type: Gas -
Utility Information
Water: Public (Municipal) Sewer: Sewer (Sewer-Sanitary),Sewer at Street
How much is this property worth?
Curious about this home's true market value? Use our free Home Evaluation Tool to instantly get a personalized Comparative Market Analysis (CMA) report. Make smarter, data-driven decisions before you buy.

Nearby Home Value
| Address | Estimate | Bed | Bath | Sq. Ft | Lot Size |
|---|---|---|---|---|---|
| 26945 Milford Road #34, South Lyon, MI, 48178 | $54,900 | 1 | 1 | 750 | 750 SqFt |
| 26945 Milford #8, South Lyon, MI, 48178 | $58,000 | 1 | 1 | 780 | 780 SqFt |
| 26965 Milford #37, South Lyon, MI, 48178 | $65,900 | 1 | 1 | 750 | 750 SqFt |
| 1012 Paddock Lane , South Lyon, MI, 48178 | $365,000 | 3 | 2.5 | 1,830 | 1,830 SqFt |
| 196 Princeton Drive, South Lyon, MI, 48178 | $114,500 | 1 | 1 | 699 | 699 SqFt |
| 61315 Heritage Boulevar.., South Lyon, MI, 48178 | $99,900 | 2 | 1.5 | 1,080 | 1,080 SqFt |
| 25106 Franklin Terrace .., South Lyon, MI, 48178 | $74,400 | 1 | 1.5 | 720 | 720 SqFt |
| 25157 Franklin Terrace .., South Lyon, MI, 48178 | $89,000 | 2 | 1.5 | 600 | 600 SqFt |
| 61035 Eleven Mile Road .., South Lyon, MI, 48178 | $84,900 | 2 | 1 | 725 | 725 SqFt |
| 61119 Heritage Boulevar.., South Lyon, MI, 48178 | $109,900 | 2 | 2 | 1,380 | 1,380 SqFt |
Similar Condos To 61745 Valley Forge Drive #1
Nearby For Sale
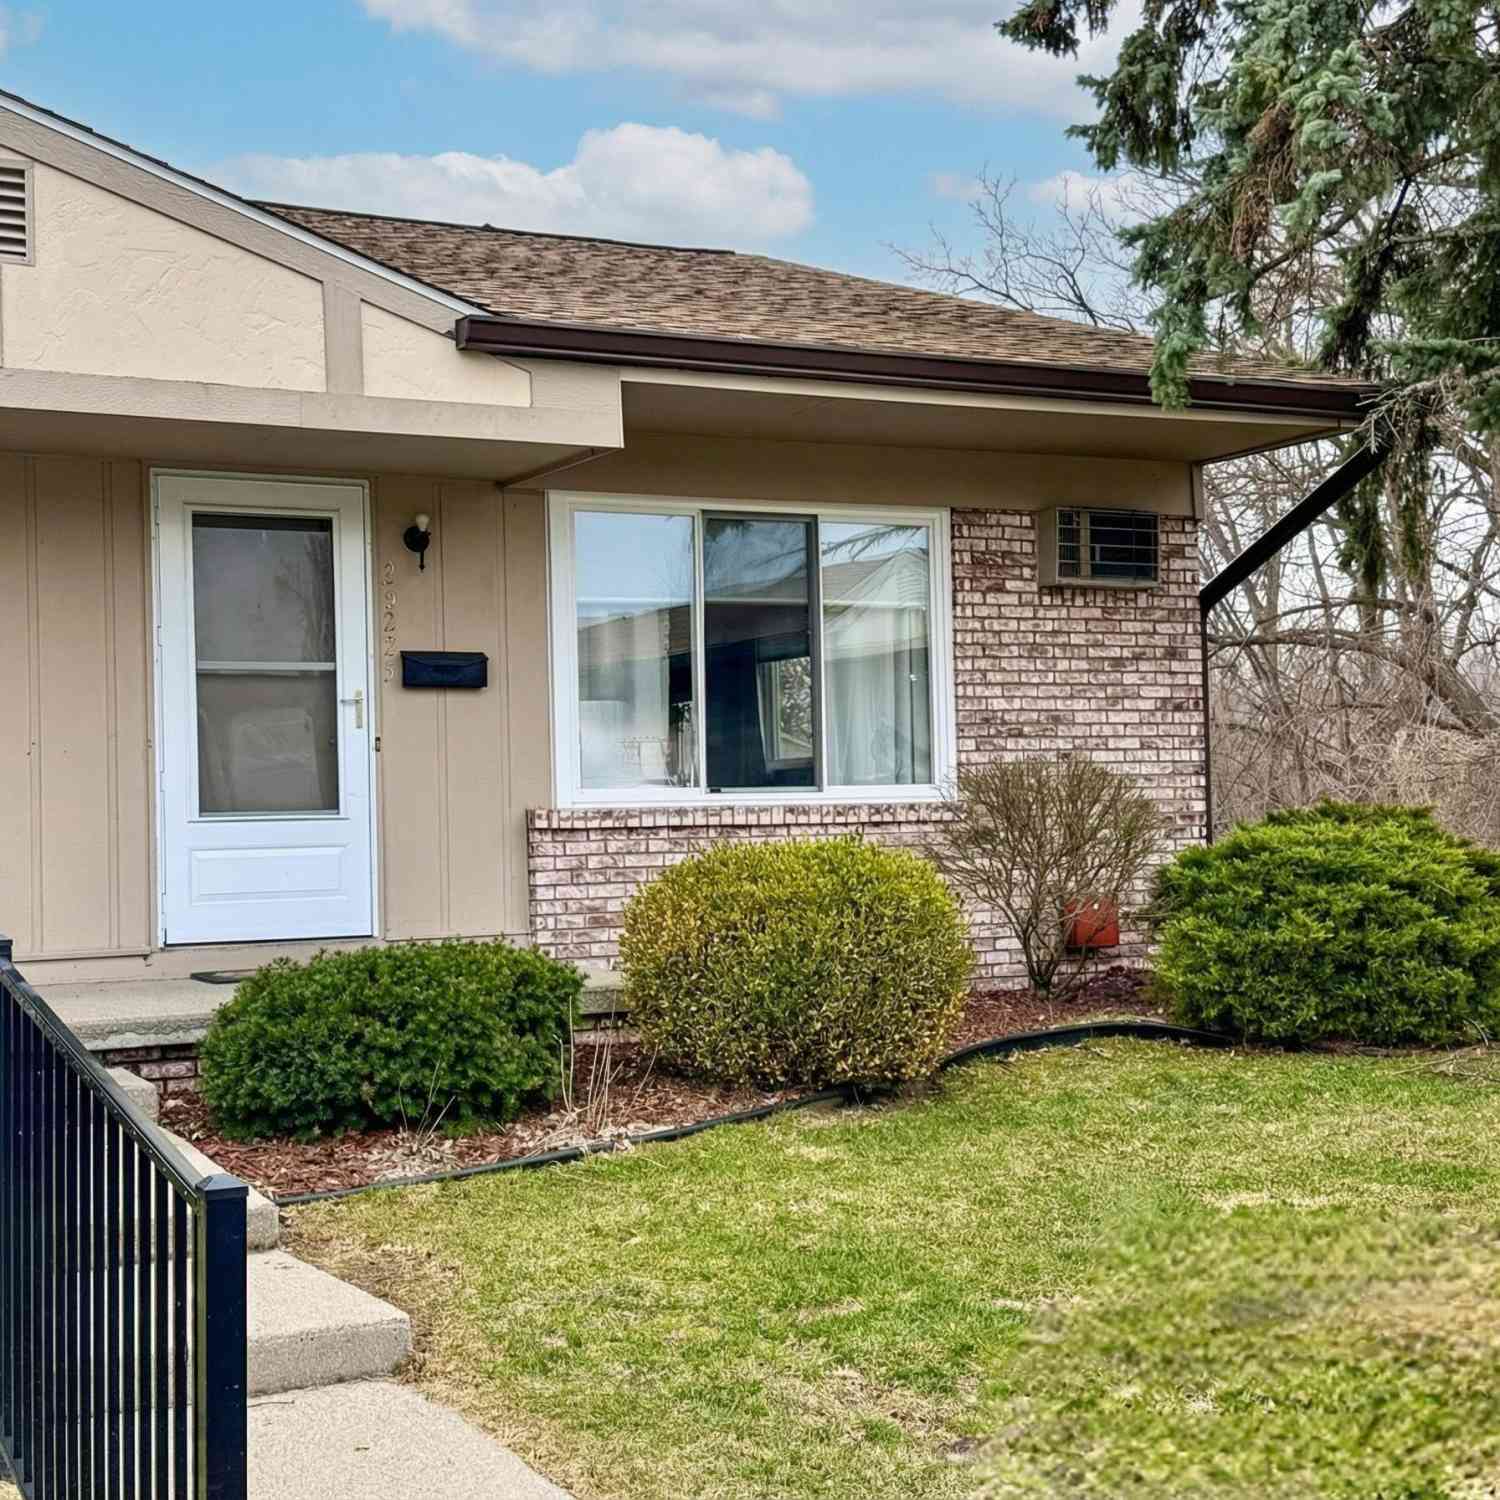



Disclosure: The accuracy of all information, regardless of source, is not guaranteed or warranted. All information should be independently verified. Any use of search facilities of data on the site, other than by a consumer looking to purchase real estate, is prohibited. IDX provided courtesy of Realcomp II Ltd., via ByOwner.com and REALCOMP, Copyright 2026 Realcomp II Ltd. Shareholders. REALTOR (R) licensed in the state of Michigan. The listing broker’s offer of compensation is made only to participants of the MLS where the listing is filed and to participants of any data share partner MLS.
ByOwner last updated this listing 08/25/2026 @ 08:19
More Cities with for Sale by Owner Homes
- South Lyon Homes For Sale By Owner
- New Hudson Homes For Sale By Owner
- Whitmore Lake Homes For Sale By Owner
- Novi Homes For Sale By Owner
- Hamburg Homes For Sale By Owner
- Wixom Homes For Sale By Owner
- Brighton Homes For Sale By Owner
- Plymouth Homes For Sale By Owner
- Milford Homes For Sale By Owner
- Northville Homes For Sale By Owner
- Walled Lake Homes For Sale By Owner
- Wolverine Lake Homes For Sale By Owner
- Hartland Homes For Sale By Owner
- Commerce Twp Homes For Sale By Owner
- Pittsfield Twp Homes For Sale By Owner
- Farmington Homes For Sale By Owner
- Dexter Homes For Sale By Owner
- Pinckney Homes For Sale By Owner
- Ypsilanti Homes For Sale By Owner
- Canton Homes For Sale By Owner
Homes around $192,600
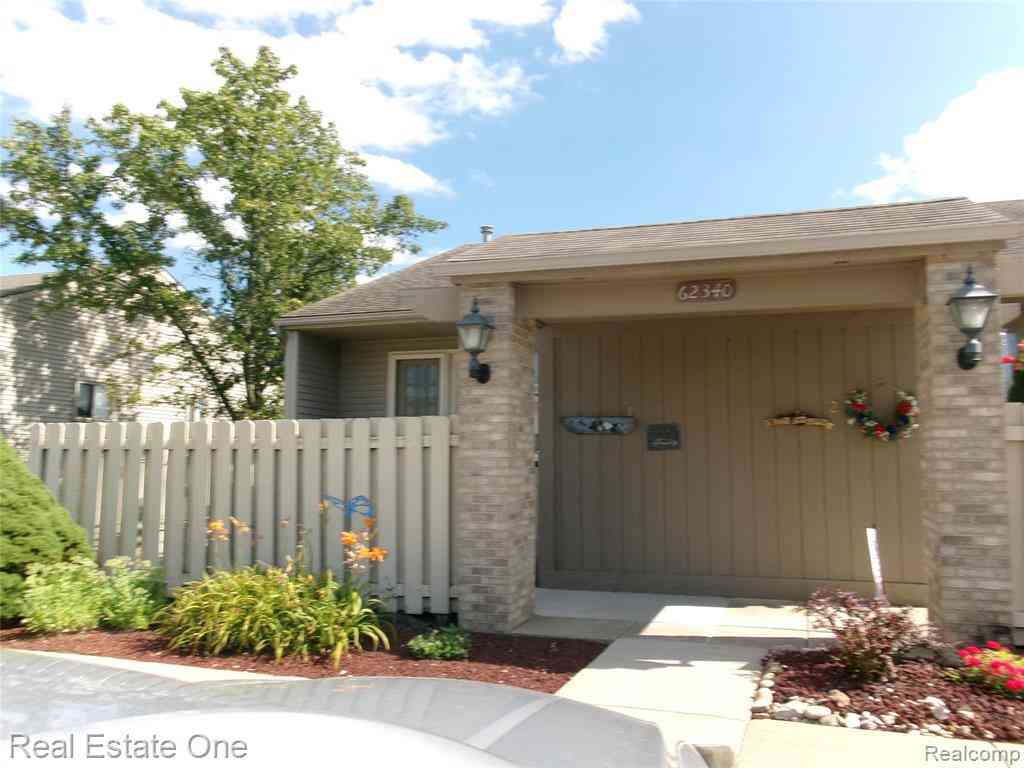



Verify Your Email
Please enter the 6-digit verification code
sent to your email address.