

11979 Cedarbrook Drive
South Lyon, Michigan 48178

 3
3
Bed
 2
2
Bath
 2,560
2,560Sqft
 0.10
0.10Acre(Lot)
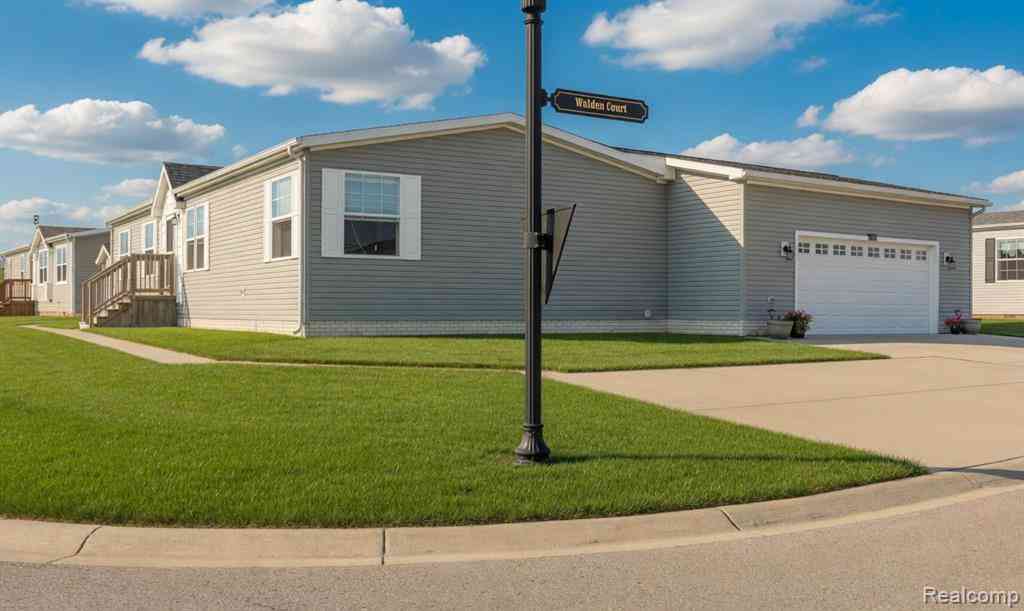
You don't want to miss this one! Located in the highly desirable Woodland Ridge Manufactured Home Community, this exceptionally spacious manufactured home offers over 2,500 square feet of living space with 3 bedrooms, 2 full baths, and an attached 2.5-car garage. Enjoy relaxing on the inviting covered front porch or entertaining on the expansive wraparound deck overlooking the peaceful wooded backdrop. The huge kitchen offers abundant cabinetry and counter space and opens to a separate dining room, making it perfect for gatherings. The large living room features a cozy gas fireplace, while the spacious primary suite includes a private bath with double sinks and a walk-in shower. Major updates include a new furnace and central air in 2025, a new roof in 2020, and a hot water heater in 2023.

 Property Details
 Map
Map
 Map
Map
What's Nearby
Nearby Areas
 Features
-
Bedroom Information
Total Bedrooms: 3Bathroom Information
Total Baths: 2 Full Baths: 2 -
Room Information
Total Rooms: 9 Porches: Porch - Covered,Deck,Porch,CoveredInterior Features
Roof: Asphalt Fireplace: Yes Appliances: Dishwasher,Dryer,Free-Standing Electric Range,Free-Standing Refrigerator,Microwave,Washer -
Heating & Cooling
Cooling: Central Air Heating: Forced Air Heating Fuel: Natural GasFireplace
Living RoomWater Heater
Natural Gas
-
Building Information
Year Built: 2005 Building Stories: 1 Story Fireplace: Living Room Amenities: Fitness Center Roof: Asphalt Foundation/Basement: Crawl Architecture: Manufactured w/o Land -
Exterior Features
Tennis Court,Club House,Lighting,Pool – Community,Pool - Inground Construction: Vinyl -
Utility Features
Sewer: Sewer (Sewer-Sanitary) -
Water
Community Water Heat: Natural Gas
-
Lot Information
Lot Size: 0.10 Lot Dimensions: 50 x 100 Frontage Feet: 50 -
Property Information
SQ ft: 2560 Financing: Cash,Conventional
-
Listing Price Information
Original List Price: $165,000 -
Listing Information
Possession: Close Plus 30 Days Common/Club Amenities: Fitness Center Legal Description: 2005 Commander CHIN103283U
-
Tax Information
Annual Tax: $323 Parcel Number: 1635549999 -
Possession
Close Plus 30 Days -
Legal Information
Legal Description: Section: 2005 Commander CHIN103283U
-
Parking Information
Has Garage: Yes Garage Size: 2.5 Car Garage: 24 x 23 Garage Description: Attached -
Multi-Unit Information
Road Frontage: Paved
-
School Information
School District: South Lyon -
Fire Place Information
Fire Place: Yes Fire Place Location: Living Room Fire Place Type: Gas -
Utility Information
Water: Community Sewer: Sewer (Sewer-Sanitary)
How much is this property worth?
Curious about this home's true market value? Use our free Home Evaluation Tool to instantly get a personalized Comparative Market Analysis (CMA) report. Make smarter, data-driven decisions before you buy.

Nearby Home Value
| Address | Estimate | Bed | Bath | Sq. Ft | Lot Size |
|---|---|---|---|---|---|
| 1143 Polo Drive , South Lyon, MI, 48178 | $519,900 | 4 | 2.5 | 2,385 | 2,385 SqFt |
| 9961 Cross Creek Drive , South Lyon, MI, 48178 | $1,100,000 | 6 | 5.5 | 4,077 | 4,077 SqFt |
| 6134 Fieldstone Circle , South Lyon, MI, 48178 | $515,000 | 3 | 2.5 | 2,162 | 2,162 SqFt |
| 6390 Brookville Road , South Lyon, MI, 48178 | $750,000 | 4 | 2 | 1,770 | 1,770 SqFt |
| 59362 Deer Haven Drive , South Lyon, MI, 48178 | $740,000 | 4 | 3 | 2,042 | 2,042 SqFt |
| 54525 Brentwood Drive , South Lyon, MI, 48178 | $600,000 | 3 | 2.5 | 2,495 | 2,495 SqFt |
| 23431 Winged Foot Way , South Lyon, MI, 48178 | $695,000 | 4 | 2.5 | 2,976 | 2,976 SqFt |
| 24520 Westchester Drive , South Lyon, MI, 48178 | $600,000 | 4 | 2.5 | 2,742 | 2,742 SqFt |
| 11211 Nearbrook Court , South Lyon, MI, 48178 | $90,000 | 4 | 2 | 1,850 | 1,850 SqFt |
| 62246 Julep Court , South Lyon, MI, 48178 | $775,012 | 4 | 2.5 | 3,641 | 3,641 SqFt |
Similar Homes To 11979 Cedarbrook Drive
Nearby For Sale

Disclosure: The accuracy of all information, regardless of source, is not guaranteed or warranted. All information should be independently verified. Any use of search facilities of data on the site, other than by a consumer looking to purchase real estate, is prohibited. IDX provided courtesy of Realcomp II Ltd., via ByOwner.com and REALCOMP, Copyright 2026 Realcomp II Ltd. Shareholders. REALTOR (R) licensed in the state of Michigan. The listing broker’s offer of compensation is made only to participants of the MLS where the listing is filed and to participants of any data share partner MLS.
ByOwner last updated this listing 08/25/2026 @ 09:07
More Cities with for Sale by Owner Homes
- South Lyon Homes For Sale By Owner
- New Hudson Homes For Sale By Owner
- Whitmore Lake Homes For Sale By Owner
- Novi Homes For Sale By Owner
- Hamburg Homes For Sale By Owner
- Wixom Homes For Sale By Owner
- Brighton Homes For Sale By Owner
- Plymouth Homes For Sale By Owner
- Milford Homes For Sale By Owner
- Northville Homes For Sale By Owner
- Walled Lake Homes For Sale By Owner
- Wolverine Lake Homes For Sale By Owner
- Hartland Homes For Sale By Owner
- Commerce Twp Homes For Sale By Owner
- Pittsfield Twp Homes For Sale By Owner
- Farmington Homes For Sale By Owner
- Dexter Homes For Sale By Owner
- Pinckney Homes For Sale By Owner
- Ypsilanti Homes For Sale By Owner
- Canton Homes For Sale By Owner
Homes around $165,000




Verify Your Email
Please enter the 6-digit verification code
sent to your email address.