
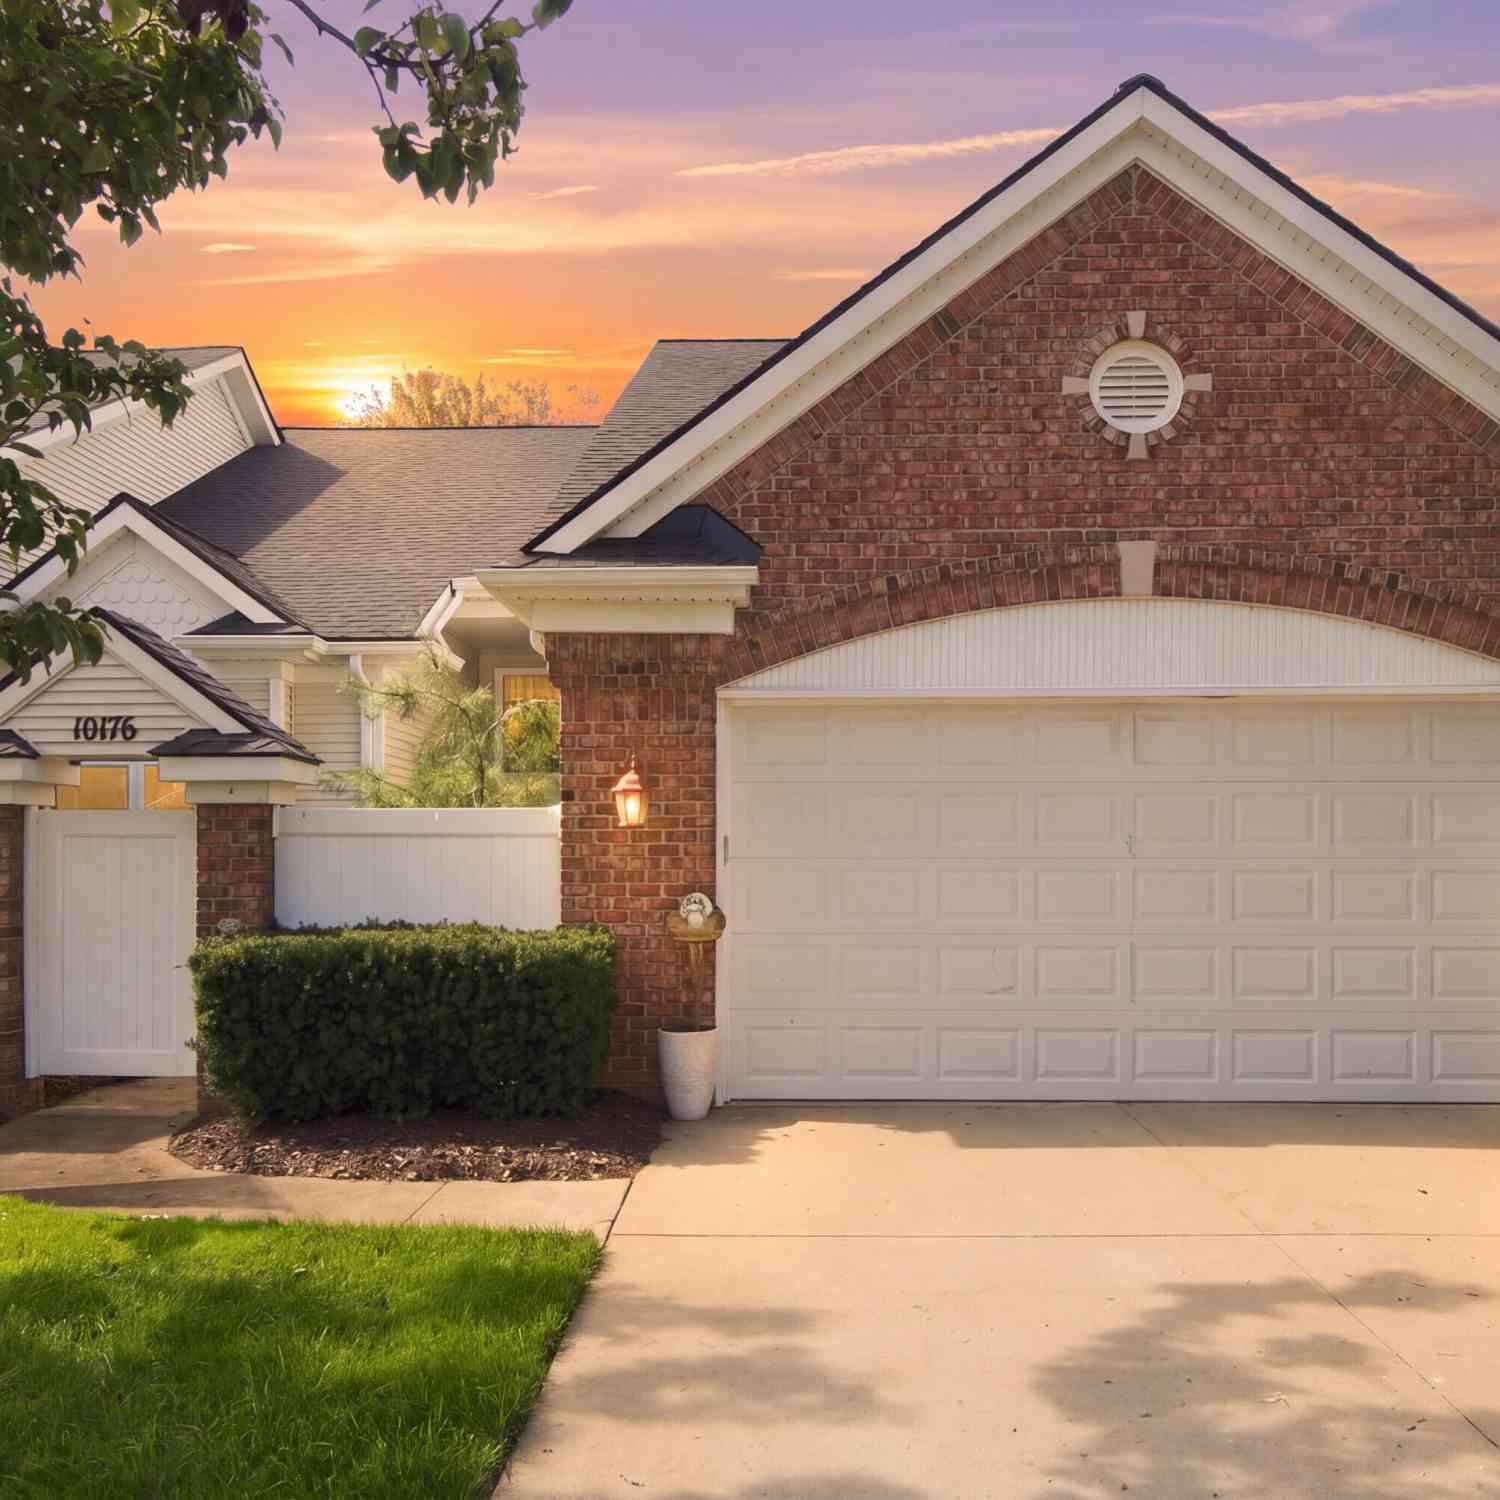
10176 Clarkshire Court
South Lyon, MI 48178

 3
3
Bed
 3
3
Bath
 3,187
3,187Sqft
 0.25
0.25Acre(Lot)
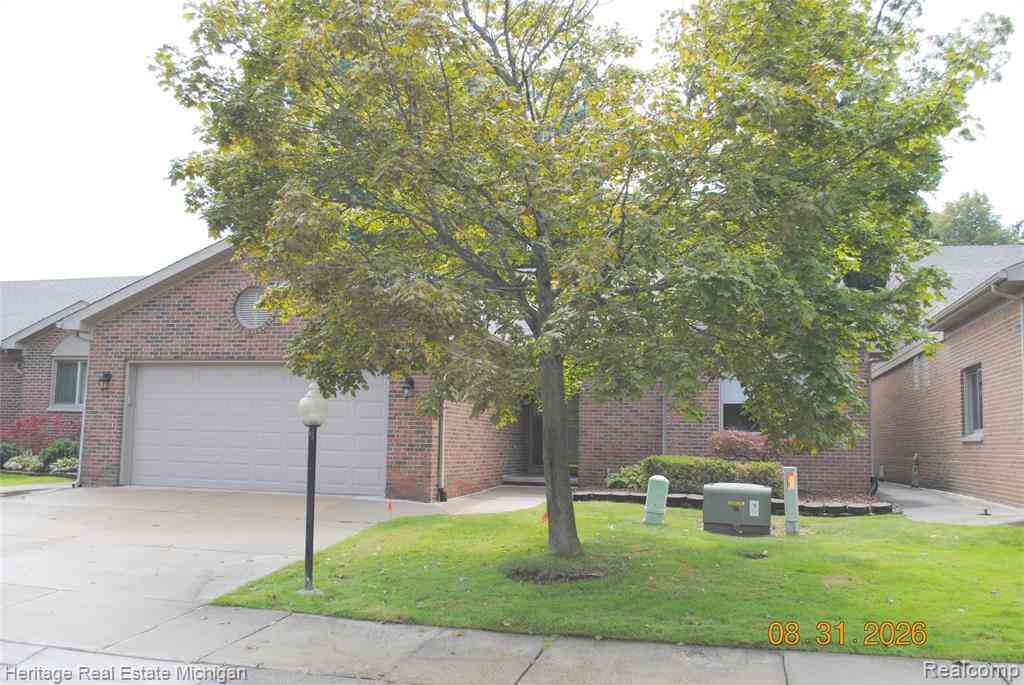
Welcome to 10176 Clarkshire Court, ideally located on a private cul-de-sac in Green Oak Township with a South Lyon mailing address and South Lyon Schools. This turn-key, original-owner home offers 3 bedrooms, 2 full and 1 half baths, 1,736 sq ft above grade plus an impressive 1,136 sq ft of finished basement space. Step inside to a spacious foyer with travertine flooring and soaring 15-foot ceilings leading to an open-concept living room, kitchen and dining area. The kitchen features granite countertops, while a two-way gas fireplace creates a warm focal point shared between the living room and primary suite. The entry-level primary suite includes a large walk-in closet, room-darkening shades and private bath with heated flooring. A second bedroom, full bath and first-floor laundry/mudroom

 Property Details
 Map
Map
 Map
Map
What's Nearby
Nearby Areas
 Features
-
Bedroom Information
Total Bedrooms: 3 Window Feature: Screens, Insulated WindowsBathroom Information
Total Baths: 3 Full Baths: 2 Half Baths: 1Water/Sewer
Sewer: Septic TankRoom Information
Other Rooms: 11 -
Flooring Information
Carpet, Engineered Hardwood, Tile, Wood -
Roofing Information
Shingle -
Interior Features
Ceiling Fan(s), Garage Door Opener, Center Island, Pantry Roof: Shingle Appliances: Dishwasher, Disposal, Dryer, Microwave, Range, Refrigerator, Washer, Water Softener Owned Laundry Features: Laundry Room, Main Level, Sink -
Heating & Cooling
Heating: Forced Air Cooling: Central Air WaterSource: Well -
Fireplace
Fireplace: Yes Number of Fireplaces: 1 Fireplace Features: 1
-
Building Information
Year Built: 2005 Construction Materials: Brick, Vinyl Siding Security System: Carbon Monoxide Detector(s), Smoke Detector(s) Basement: Full Roof: Shingle -
Exterior Features
Porch: Covered, Deck, Porch(es) -
Road Types
PavedPrivate Road -
Laundry Features
Laundry Room, Main Level, SinkPatio And Porch
Covered, Deck, Porch(es)
-
Lot Information
Lot Description: Cul-De-Sac Lot Size Area: 0.25 Acres Lot Square Feet: 10,890 Stories: 2 Main Square Feet: 3187Property Information
Property Type: Residential Sub Type: Condominium Style: Contemporary SQ ft (Living Area): 3,187 Subdivision: Centennial Village Condos Source Neighborhood: Centennial Village Condos Construction Materials: Brick, Vinyl Siding Property Age: 21
-
Listing Price Information
Listing Id: 26050484 ist Price: $420,000 List Price Tot SqFt: $132 Listing Terms Cash, Conventional -
Listing Information
Possession: Close Plus 30 Days
-
Tax Information
Parcel Number: 16-26-103-009 Annual Tax: $3,292 Tax Year: 2025 Taxes: SEC 26 T1N R6E CENTENNIAL VILLAGE CONDOMINIUM UNIT 9 ADDED FROM 4716-26-100-009 (1/2005)
-
Virtual Tour
Parking Information
# of Garage Spaces: 2 Has Garage: Yes Attached Garage: Yes Garage Faces Front, AttachedHomeowners Association Information
Association YN: Yes Included Fees: Snow Removal, Lawn/Yard Care Included Amenities: Pets Allowed HOA: $350.00 Monthly Association Fee Frequency: Monthly
-
School Information
Elementary School: William A. Brummer Elementary SchoolElementary School District:Junior High School: Centennial Middle SchoolSenior High School: South Lyon High SchoolSenior High School District: South Lyon -
Utility Information
Phone Connected, Natural Gas Connected, Cable Connected, High-Speed Internet -
Location Information
Direction: Rushton to Cloverdale to Clarkshire Ct to Home
How much is this property worth?
Curious about this home's true market value? Use our free Home Evaluation Tool to instantly get a personalized Comparative Market Analysis (CMA) report. Make smarter, data-driven decisions before you buy.

Nearby Home Value
| Address | Estimate | Bed | Bath | Sq. Ft | Lot Size |
|---|---|---|---|---|---|
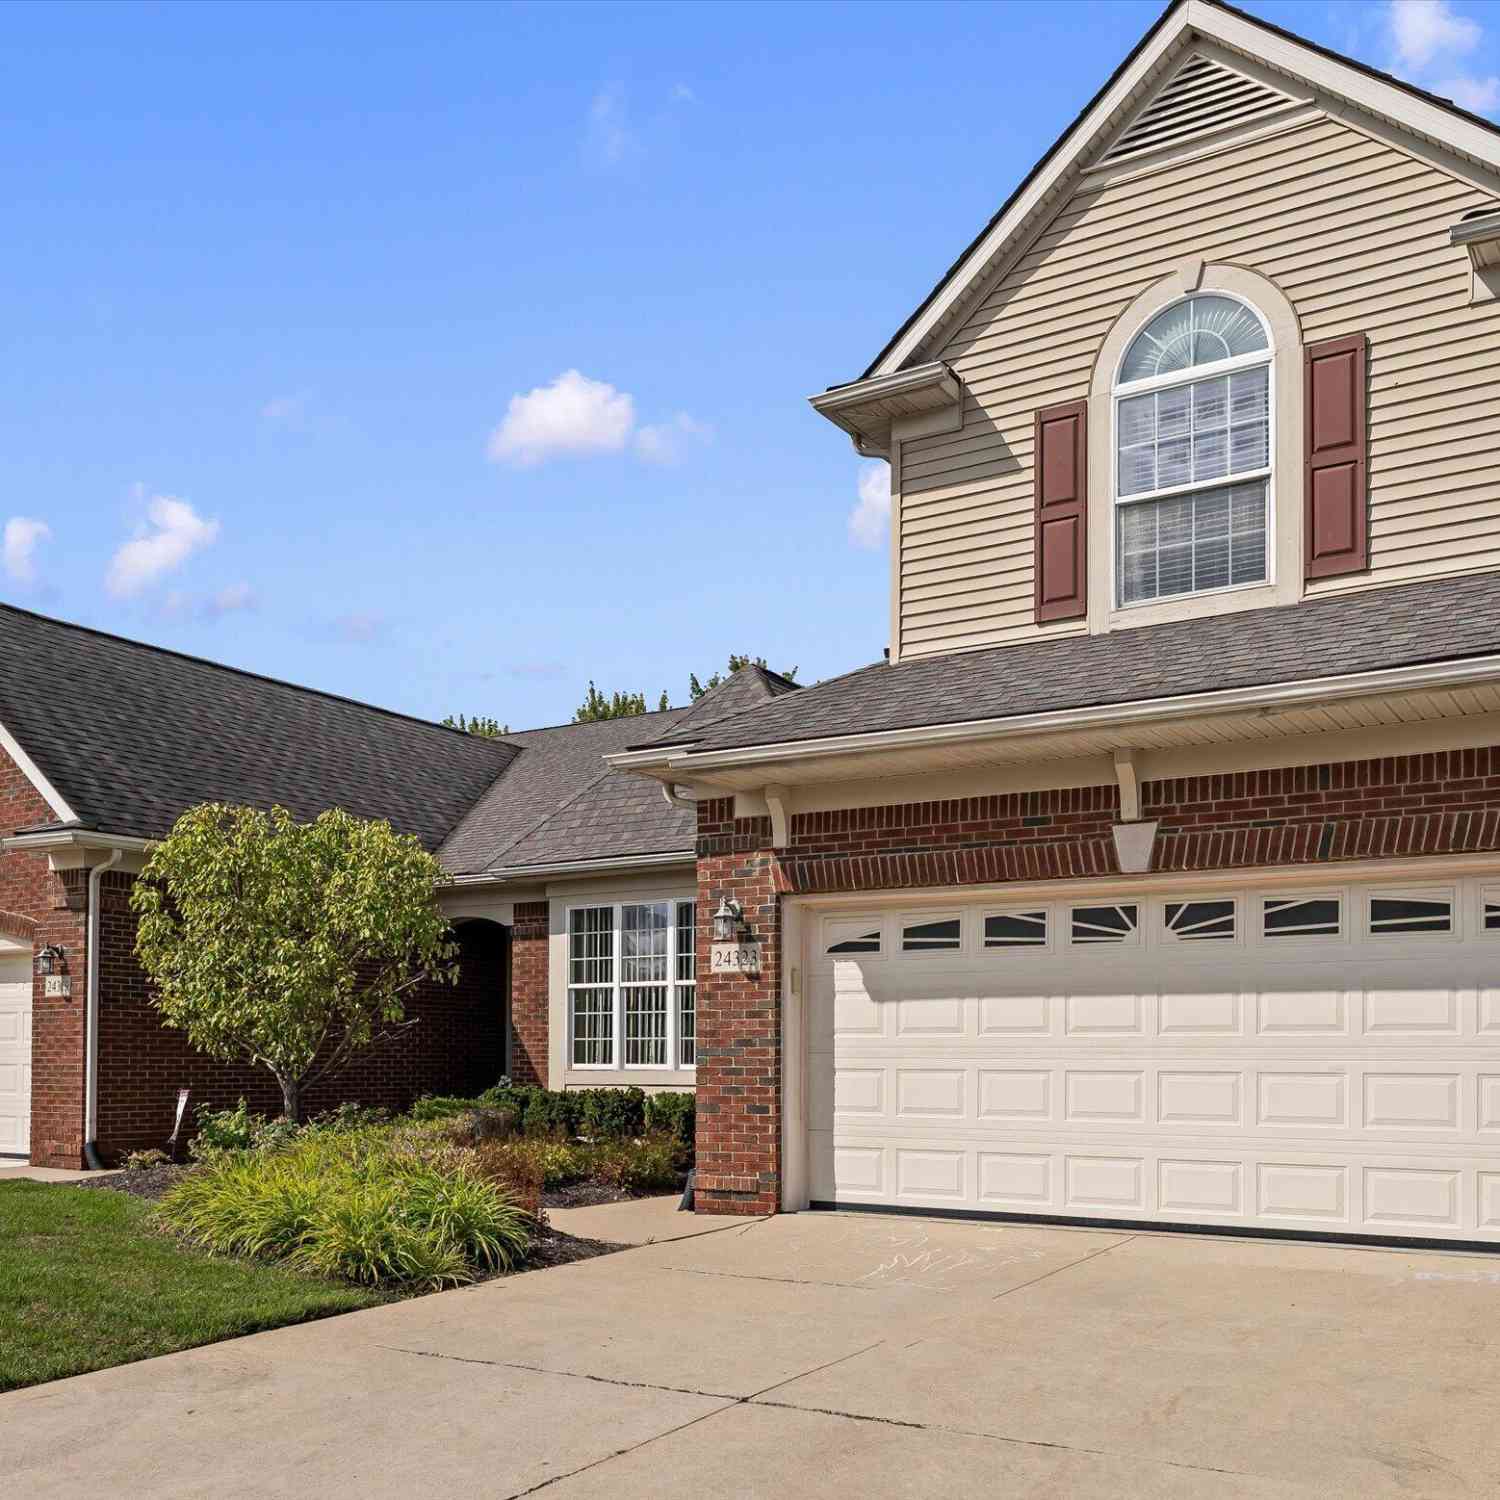
| 24323 Heatherwood Drive, South Lyon, MI, 48178 | $415,000 | 3 | 3 | 2,112 | 20.69 Acres |
| 54796 Grenelefe Circle .., South Lyon, MI, 48178 | $549,999 | 2 | 2.5 | 2,289 | -- |
| 26965 Milford Road #34, South Lyon, MI, 48178 | $49,900 | 1 | 1 | 750 | -- |
| 26945 W Milford Road W .., South Lyon, MI, 48178 | $85,000 | 1 | 1 | 700 | -- |
| 26965 Milford #37, South Lyon, MI, 48178 | $65,900 | 1 | 1 | 750 | -- |
| 860 Knollwood Circle, South Lyon, MI, 48178 | $310,000 | 2 | 3 | 1,186 | 23.32 Acres |
| 753 Challenging Trail , South Lyon, MI, 48178 | $335,000 | 2 | 3 | 1,186 | -- |
| 380 Walnut Drive , South Lyon, MI, 48178 | $379,000 | 2 | 2 | 1,771 | -- |
| 1111 Fountain View Circ.., South Lyon, MI, 48178 | $289,400 | 3 | 2.5 | 1,659 | -- |
| 317 Hampton Court , South Lyon, MI, 48178 | $220,317 | 2 | 1.5 | 1,112 | -- |
Similar Condos To 10176 Clarkshire Court
Nearby For Sale
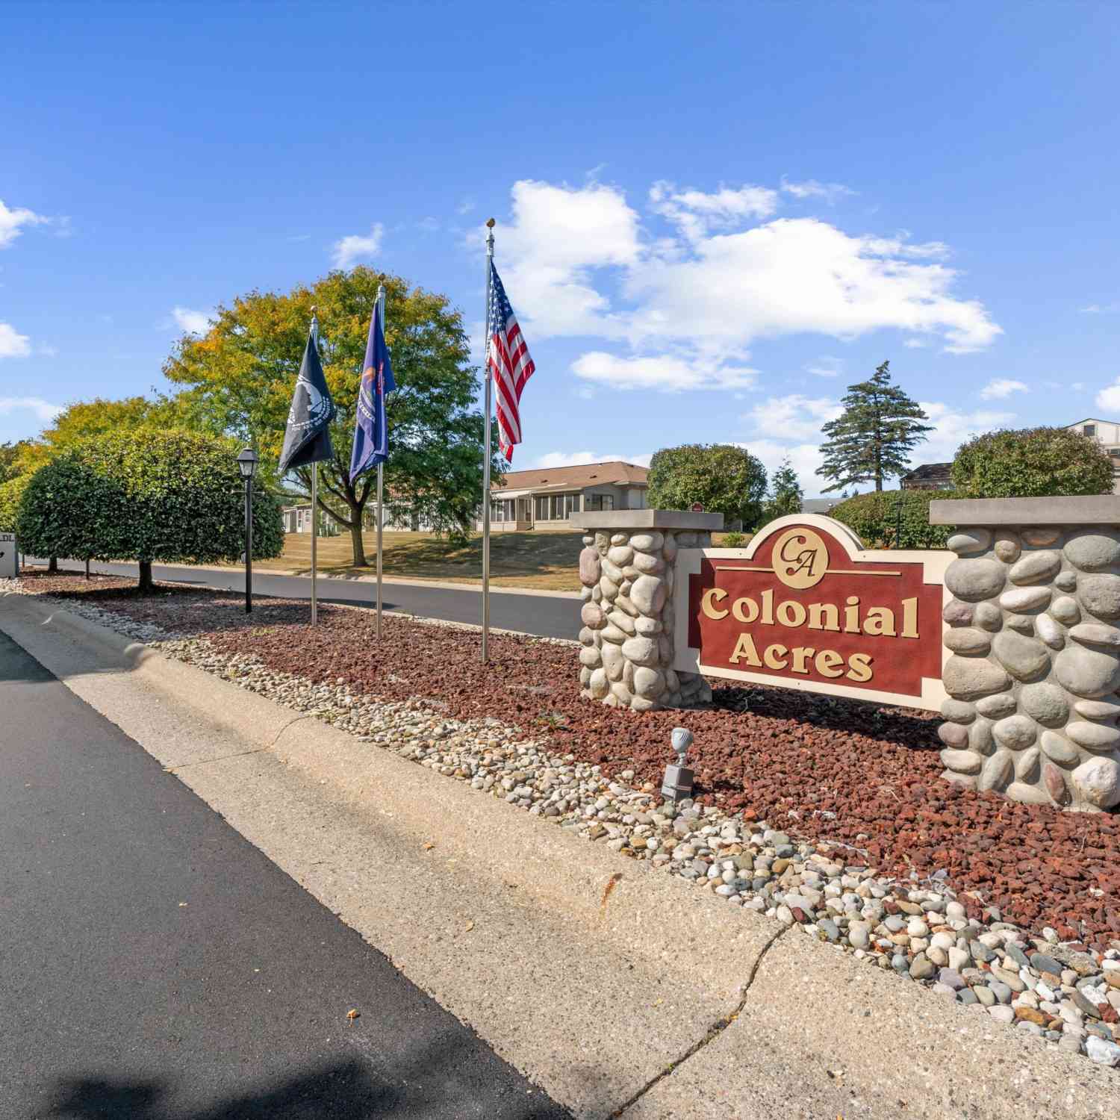
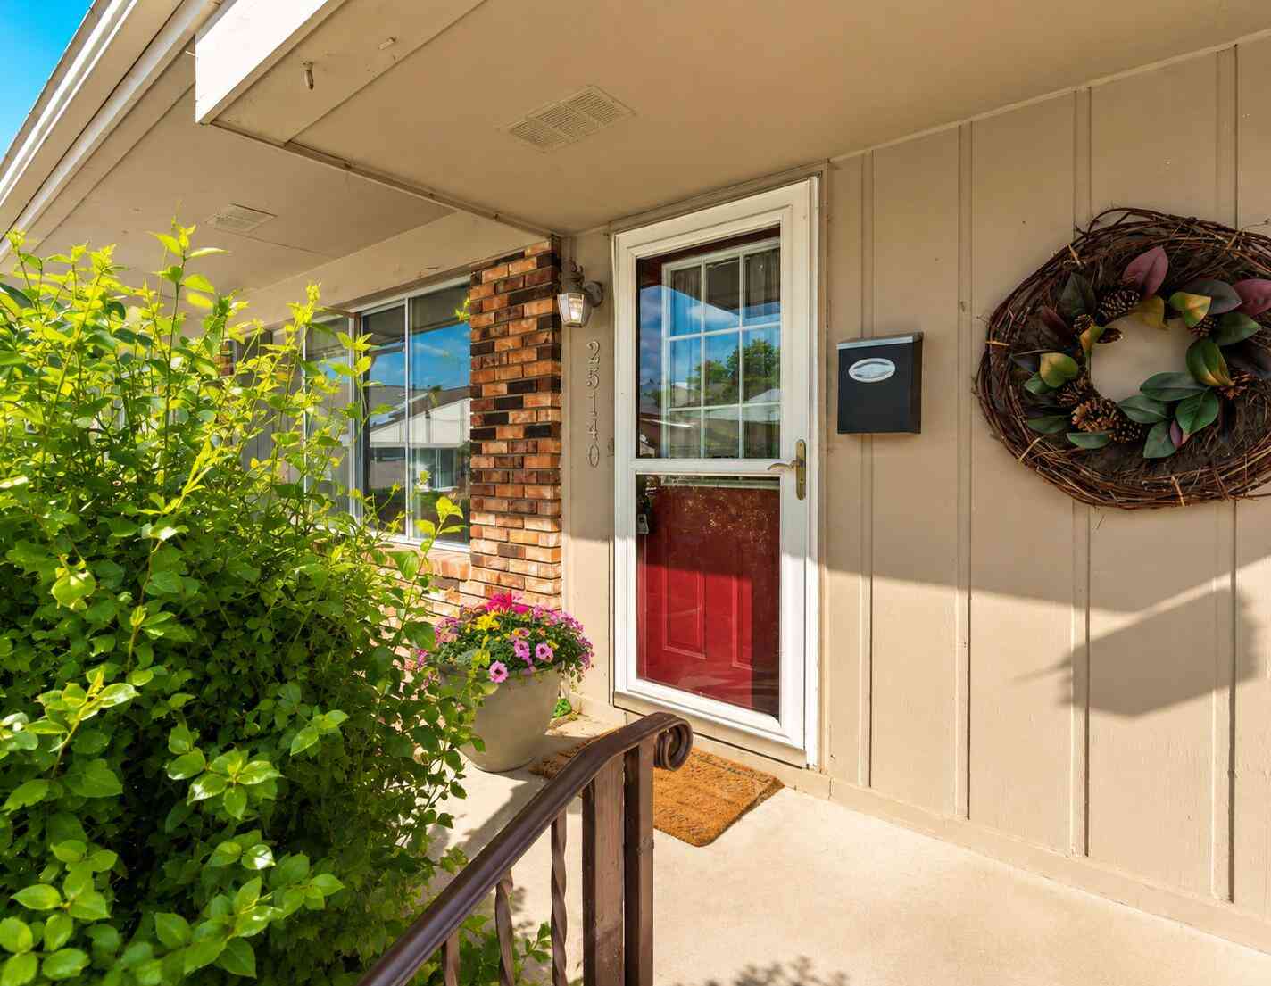
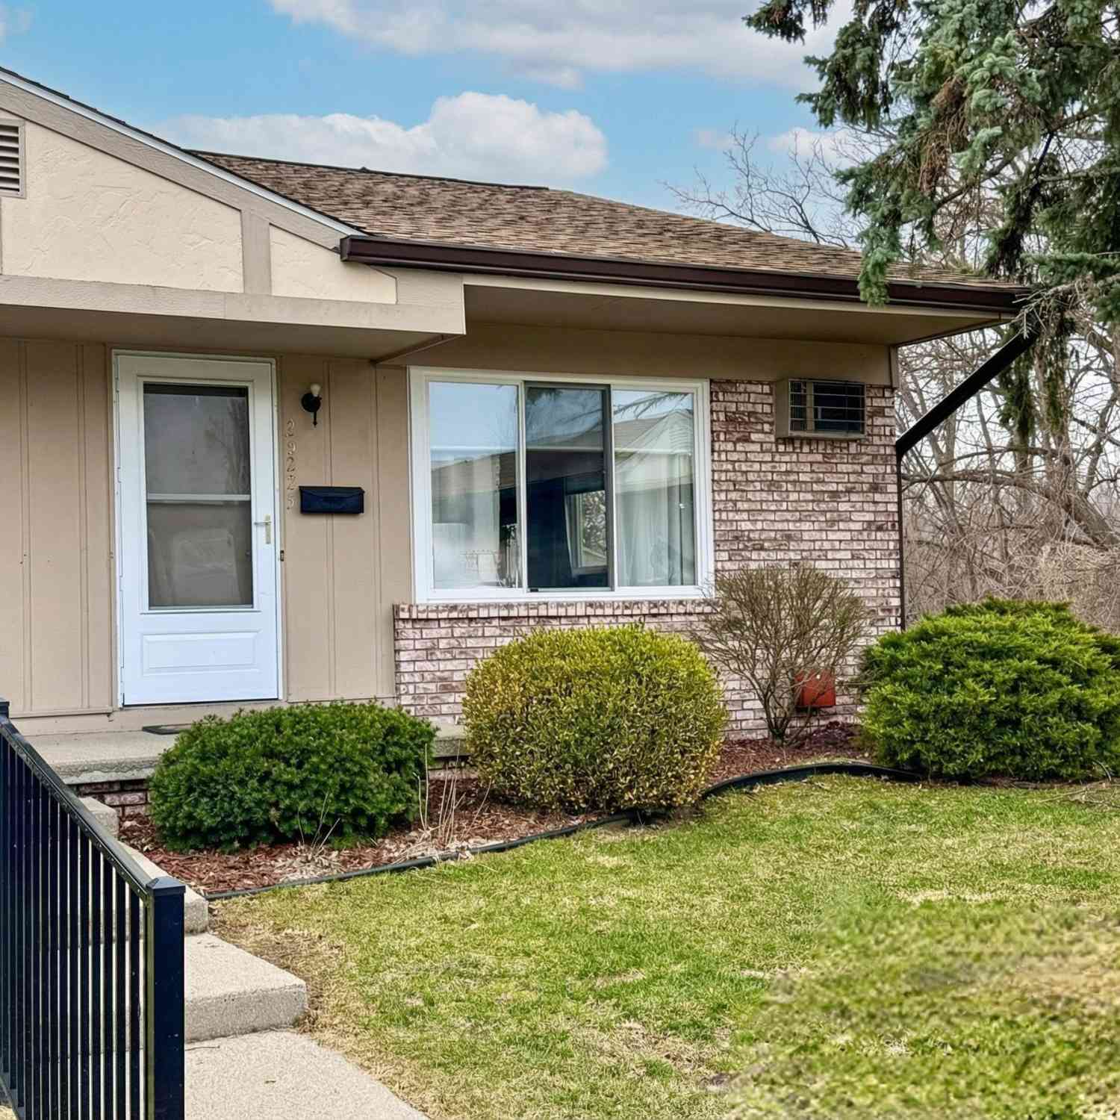

ByOwner last updated this listing 09/23/2026 @ 10:21
More Cities with for Sale by Owner Homes
- South Lyon Homes For Sale By Owner
- New Hudson Homes For Sale By Owner
- Whitmore Lake Homes For Sale By Owner
- Novi Homes For Sale By Owner
- Hamburg Homes For Sale By Owner
- Wixom Homes For Sale By Owner
- Brighton Homes For Sale By Owner
- Plymouth Homes For Sale By Owner
- Milford Homes For Sale By Owner
- Northville Homes For Sale By Owner
- Walled Lake Homes For Sale By Owner
- Wolverine Lake Homes For Sale By Owner
- Hartland Homes For Sale By Owner
- Commerce Twp Homes For Sale By Owner
- Pittsfield Twp Homes For Sale By Owner
- Farmington Homes For Sale By Owner
- Dexter Homes For Sale By Owner
- Pinckney Homes For Sale By Owner
- Ypsilanti Homes For Sale By Owner
- Canton Homes For Sale By Owner
Homes around $420,000






Verify Your Email
Please enter the 6-digit verification code
sent to your email address.
Verify Your Phone Number
Please enter the 6-digit verification code
sent to your mobile phone.