
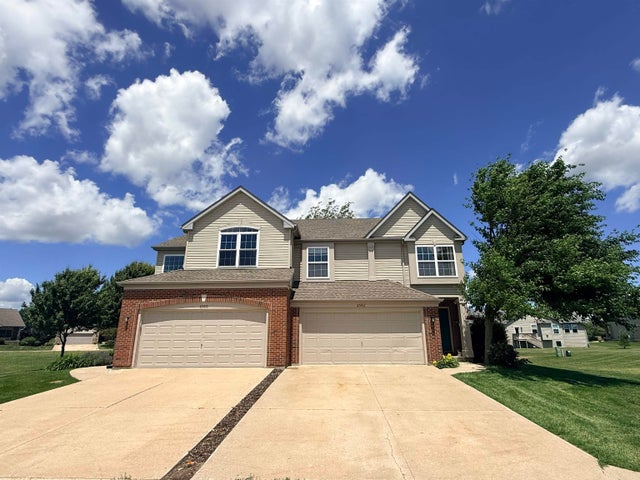
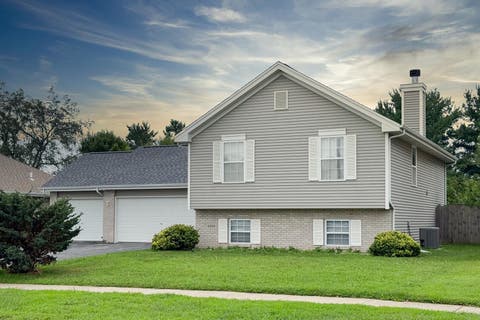
6582 Kristines Way
SOUTH BELOIT, IL 61080

 3
3
Bed
 2
2
Bath
 1,723
1,723Sqft
Move-in ready and offering room to spread out! This beautifully maintained 3-bedroom, 2-bath condo in the Villas of Oakfield features approximately 1,723 square feet of finished living space and a flexible multi-level layout. The bright main level welcomes you with a spacious 14' x 17' living room, an adjoining dining area, and a well-designed kitchen with abundant cabinet and counter space. Upstairs are two generously sized bedrooms and a full bath. The finished lower level adds exceptional versatility with a large family/rec room, third bedroom with an egress window, second full bath, and additional storage—perfect for guests, a home office, fitness area, or private living space. Enjoy low-maintenance condo living, an attached 2-car garage, city water and sewer, and convenient access

 Property Details
 Map
Map
 Map
Map
What's Nearby
Nearby Areas
 Features
-
Bedroom Information
Total beds: 3Bathroom Information
Full Baths: 2Room Information
Has Basement: Yes Basement: Finished, Full -
Roofing Information
Shingle -
Interior Features
Roof: Shingle Appliances: Dishwasher, Disposal, Dryer, Microwave, Refrigerator, Water Softener, Gas Water Heater -
Heating & Cooling
Has Cooling: Yes Cooling: Central Air
-
Building Information
Year Built: 2005 Construction Materials: Brick Private Pool: No Association Fee Frequency: Monthly
-
Listing Price Information
Listing Price: $249900
-
Tax Information
Parcel Number: 0403483042 Tax Year: 2025 Annual Tax: $2226 Tax Legal Desc: Lot 52 A VILLAS OF OAKFIELD
-
Parking Information
AttachedGarage Information
Has Garage: Yes Garage Space: 2Homeowners Association InformationHas Association: Yes HOA: $280.00
-
School Information
Elementary School: Prairie Hill ElementaryJunior High School: Prairie HillSenior High School: Hononegah High -
Location Information
WaterSource: Public
How much is this property worth?
Curious about this home's true market value? Use our free Home Evaluation Tool to instantly get a personalized Comparative Market Analysis (CMA) report. Make smarter, data-driven decisions before you buy.

The data relating to real estate for sale on this website comes in part from the Internet Data exchange (IDX) program of the NorthWest Illinois Alliance of REALTORS®. IDX information is provided exclusively for consumers' personal, non-commercial use and may not be used for any purpose other than to identify prospective properties consumers may be interested in purchasing. Real estate listings held by brokerage firms other than ByOwner, are indicated by detailed information about them such as the name of the listing firms. Information deemed reliable but not guaranteed. Copyright © 2026 NorthWest Illinois Alliance of REALTORS®. All Rights Reserved.
ByOwner last updated this listing 09/01/2026 @ 13:43
More Cities with for Sale by Owner Homes
- South Beloit Homes For Sale By Owner
- Roscoe Homes For Sale By Owner
- Caledonia Homes For Sale By Owner
- Clinton Homes For Sale By Owner
- Beloit Homes For Sale By Owner
- Machesney Park Homes For Sale By Owner
- Rockton Homes For Sale By Owner
- Poplar Grove Homes For Sale By Owner
- Loves Park Homes For Sale By Owner
- Capron Homes For Sale By Owner
- Sharon Homes For Sale By Owner
- Rockford Homes For Sale By Owner
- Janesville Homes For Sale By Owner
- Belvidere Homes For Sale By Owner
- Darien Homes For Sale By Owner
- Durand Homes For Sale By Owner
- Cherry Valley Homes For Sale By Owner
- Harvard Homes For Sale By Owner
- Walworth Homes For Sale By Owner
- Delavan Homes For Sale By Owner
Homes around $249,900








Verify Your Email
Please enter the 6-digit verification code
sent to your email address.
Verify Your Phone Number
Please enter the 6-digit verification code
sent to your mobile phone.