

34 Nutmeg Drive #34
Somers, CT 06071

 2
2
Bed
 3
3
Bath
 1,901
1,901Sqft
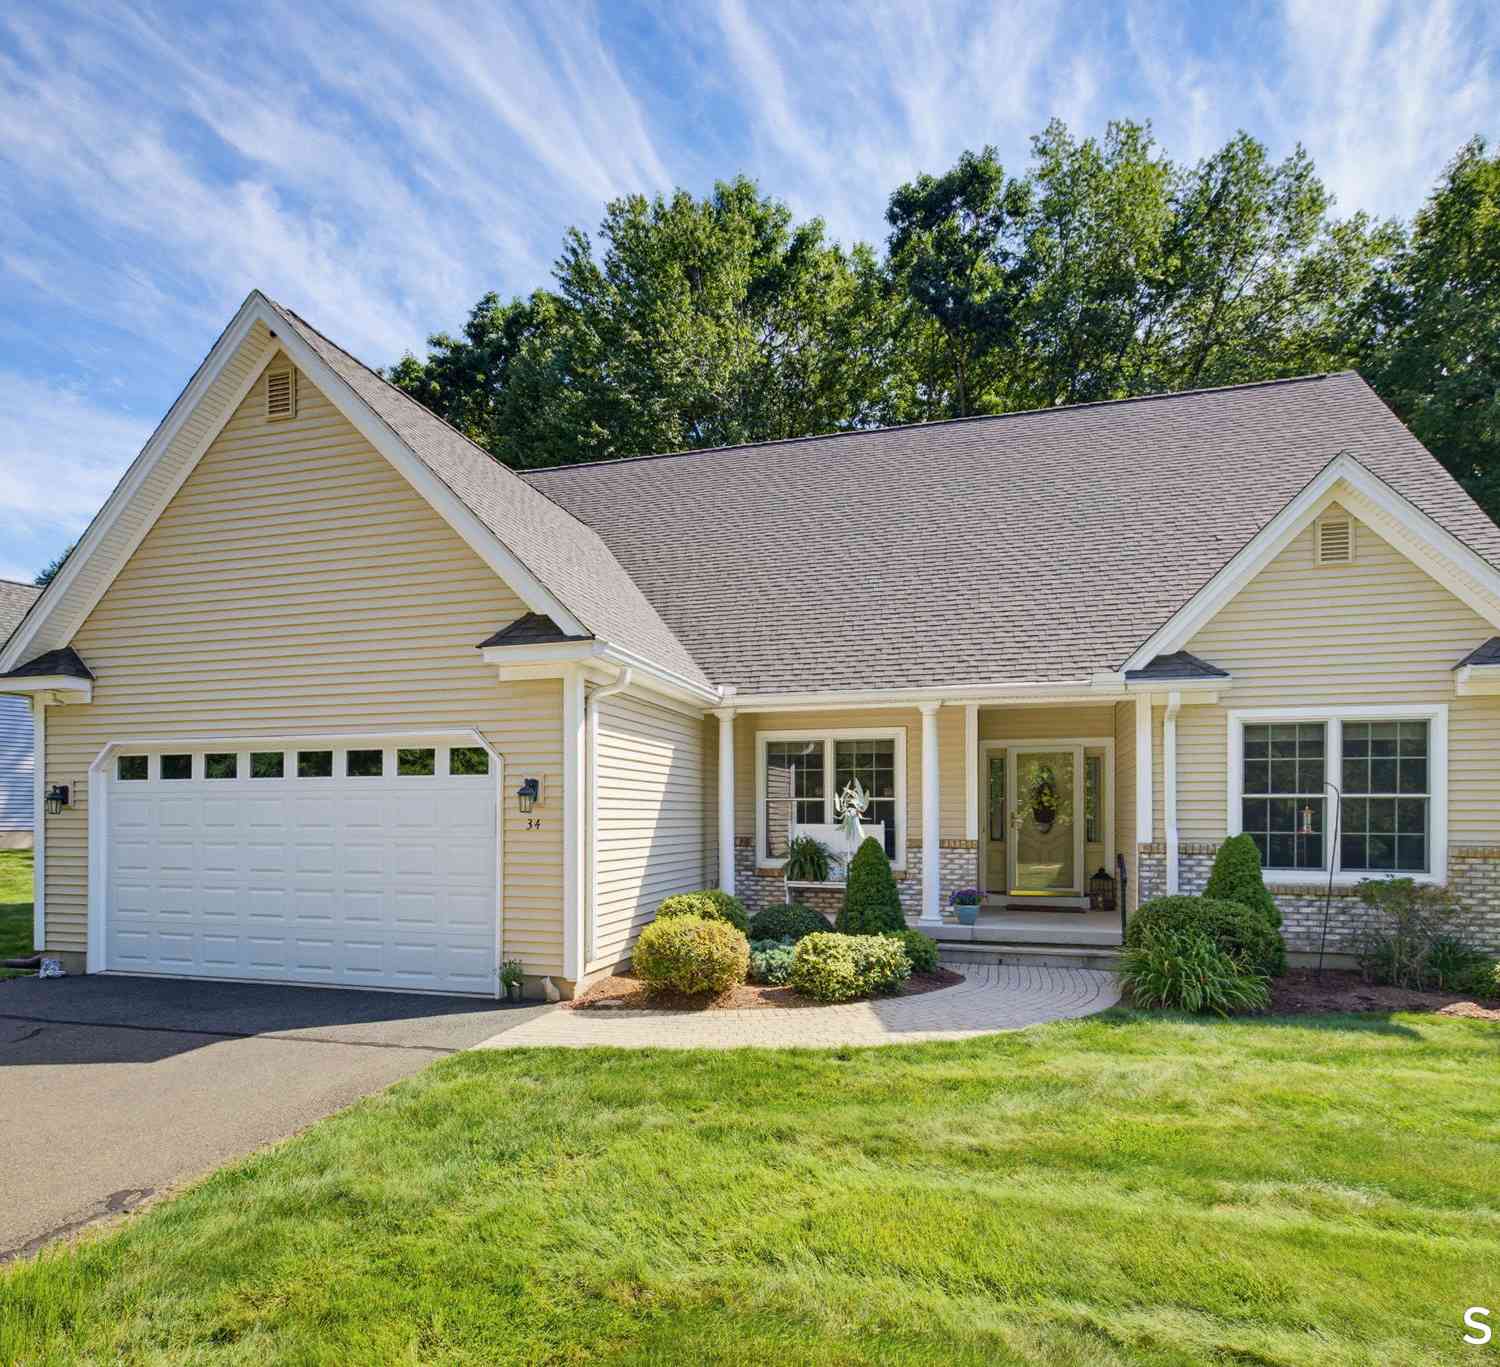
Exceptional quality, privacy, and carefree living await in this stunning stand-alone Ranch at sought-after Somers Village, an active 55+ community. Nestled in a peaceful setting with wooded views in both the front and rear, this beautifully appointed home offers the perfect blend of comfort and sophistication. Step inside to an open floor plan featuring soaring cathedral ceilings and gorgeous hand-scraped H/W floors. The stunning kitchen is sure to impress with granite counters, SS appliances, new tile backsplash, pantry closet, and a bright eat-in area. The DR seamlessly opens to the warm and inviting LR highlighted by a cozy gas FP. The cathedral ceiling sunroom is the perfect place to relax while taking in the tranquil wooded backdrop, or step outside to the private deck and enjoy your

 Property Details
 Open House
- 08/16 2 PM-4 PM
 Map
Map
 Map
Map
What's Nearby
Nearby Areas
Features
-
Bedroom Information
Total beds: 2Bathroom Information
Total Baths: 3 Full Baths: 2 Half Baths: 1Room Information
Rooms Total: 8 Has Basement: Yes Basement: Full, Partially Finished -
Interior Features
Open Floorplan Appliances: Dishwasher, Disposal, Gas Range, Microwave, Refrigerator Laundry Features: Main Level, Laundry Room -
Heating & Cooling
Has Heating: Yes Heating: Fireplace Insert, Propane, Forced Air Has Cooling: Yes Cooling: Ceiling Fan(s), Central Air
-
Building Information
Year Built: 2007 Building Area Total: 2801 Construction Materials: Vinyl Siding, Frame Patio And Porch Features: Deck, Porch Private Pool: No Association Fee Frequency: Monthly
-
Lot Information
Lot Description: Level
-
Listing Price Information
Listing Price: $599900
-
Tax Information
Parcel Number: 2533177 Annual Tax: $7610
-
Parking Information
Garage Door Opener, AttachedGarage Information
Has Garage: Yes Has Attached Garage: Yes Garage Space: 2 Pets Allowed: YesHomeowners Association InformationHas Association: Yes Included Fees: Trash HOA: $432.00 Community Features: Golf
-
School Information
Elementary School: Per Board of EdJunior High School:Senior High School: Somers -
Location Information
Direction: Shaker Rd. to Somers Village WaterSource: Public
How much is this property worth?
Curious about this home's true market value? Use our free Home Evaluation Tool to instantly get a personalized Comparative Market Analysis (CMA) report. Make smarter, data-driven decisions before you buy.

Nearby Home Value
| Address | Estimate | Bed | Bath | Sq. Ft | Lot Size |
|---|---|---|---|---|---|
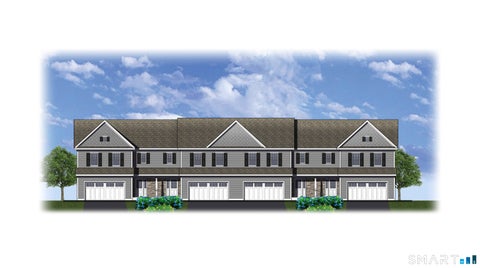
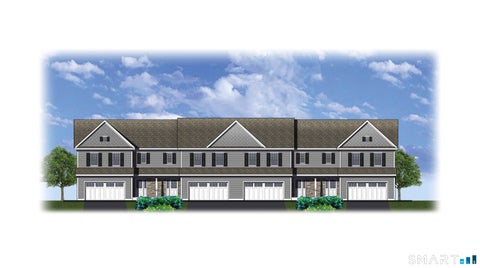
| 3 Havenwood Circle, Somers, CT, 06071 | $499,900 | 2 | 3 | 1,622 | 1,622 SqFt |
| 1 Havenwood Circle, Somers, CT, 06071 | $519,900 | 2 | 3 | 1,622 | 1,622 SqFt |
| 2 Havenwood Circle, Somers, CT, 06071 | $499,900 | 2 | 3 | 1,622 | 1,622 SqFt |
Similar Condos To 34 Nutmeg Drive #34
Nearby For Sale
IDX information is provided exclusively for personal, non-commercial use, and may not be used for any purpose other than to identify prospective properties consumers may be interested in purchasing. Information is deemed reliable but not guaranteed. The listing broker’s offer of compensation is made only to participants of the MLS where the listing is filed.
ByOwner last updated this listing 08/16/2026 @ 05:29
More Cities with for Sale by Owner Homes
- Somers Homes For Sale By Owner
- Ellington Homes For Sale By Owner
- Enfield Homes For Sale By Owner
- Stafford Homes For Sale By Owner
- Tolland Homes For Sale By Owner
- East Windsor Homes For Sale By Owner
- Suffield Homes For Sale By Owner
- Windsor Locks Homes For Sale By Owner
- Willington Homes For Sale By Owner
- South Windsor Homes For Sale By Owner
- Windsor Homes For Sale By Owner
- Bolton Homes For Sale By Owner
- Manchester Homes For Sale By Owner
- East Granby Homes For Sale By Owner
- Coventry Homes For Sale By Owner
- Ashford Homes For Sale By Owner
- Granby Homes For Sale By Owner
- East Hartford Homes For Sale By Owner
- Andover Homes For Sale By Owner
- Bloomfield Homes For Sale By Owner
Homes around $599,900








Verify Your Email
Please enter the 6-digit verification code
sent to your email address.