
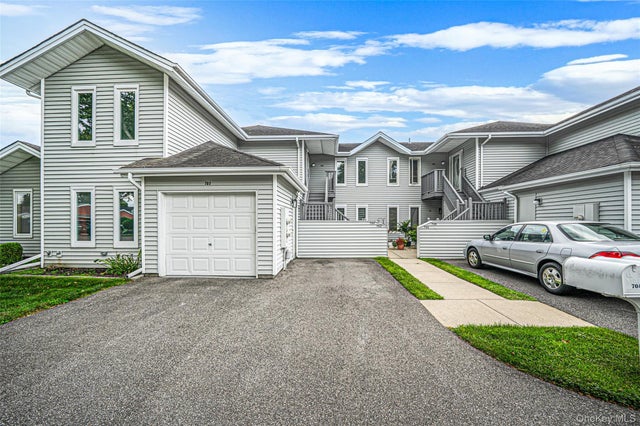
704 Fenway Road
Smithtown, NY 11780

 2
2
Bed
 2
2
Bath
 1,292
1,292Sqft
 0.01
0.01Acre(Lot)
This upper-level, true two bedroom, two full bath residence offers 1,292 square feet of spacious, thoughtfully designed living space in diamond condition. True hardwood floors flow through the main living areas and bedrooms, while eat in kitchen features tile flooring, granite countertops, and Fridgidaire Gallery stainless steel appliances. The generous L-shaped living and dining room is filled with natural light from its southern exposure, with sliding glass door opening to a private covered terrace. The primary bedroom includes a walk-in closet and an en-suite bathroom with a walk in shower and two pedestal sinks. The guest bathroom features a jacuzzi tub. Additional conveniences include a brand new HVAC system installed June 2026 and a full size LG washer and dryer 2023.Beautifully mai

 Property Details
 Map
Map
 Map
Map
What's Nearby
Nearby Areas
 Features
-
Bedroom Information
Total beds: 2Bathroom Information
Total Baths: 2 Full Baths: 2Room Information
Rooms Total: 5 -
Flooring Information
Hardwood, Tile -
Interior Features
Crown Molding, Eat-in Kitchen, Entrance Foyer, Granite Counters, High Speed Internet, Natural Woodwork, Smart Thermostat, Stone Counters, Walk-In Closet(s) Appliances: Dishwasher, Dryer, Electric Oven, Electric Range, Electric Water Heater, Microwave, Refrigerator, Stainless Steel Appliance(s), Washer Laundry Features: In Unit Window Features: Blinds, Screens -
Heating & Cooling
Has Heating: Yes Heating: Electric, ENERGY STAR Qualified Equipment, Heat Pump Has Cooling: Yes Cooling: Central Air, ENERGY STAR Qualified Equipment
-
Building Information
Year Built: 1989 Construction Materials: Frame, Vinyl Siding Patio And Porch Features: Covered, Terrace Pool Features: Community, Fenced, In Ground, Indoor, Outdoor Pool, Salt Water Private Pool: No View: Trees/Woods Association Fee Frequency: Monthly -
Exterior Features
Exterior Features: Balcony, Private Entrance, Rain Gutters
-
Lot Information
Lot Size Acres: 0.01 Lot Size Square Feet: 436Property Information
Subdivision: Fairfield at St James Source Property Type: Residential Property SubType: Condominium Direction Faces: North Levels: One Property Age: 37
-
Listing Price Information
Listing Price: $519000
-
Tax Information
Parcel Number: 0800-059-06-01-00-004-000 Annual Tax: $477077
-
Parking Information
Parking Total: 2 Common, Driveway, Off Street, Private, Shared DrivewayGarage Information
Pets Allowed: NoHomeowners Association InformationIncluded Fees: Cable TV, Internet, Snow Removal, Water HOA: $377.00 Association Amenities: Clubhouse, Fitness Center, Gated, Maintenance Grounds, Parking, Pool, Sauna, Security, Snow Removal, Spa/Hot Tub, Tennis Court(s)
-
School Information
Elementary School: Mills Pond Elementary SchoolJunior High School: Nesaquake Middle SchoolSenior High School: Smithtown High School-East -
Utility Information
Cable Connected, Electricity Connected, Water Connected -
Location Information
Direction: Route 347 to North on Moriches Road to Right into Fairfield at St James, Left onto Fenway Road make another left go to end. Park on driveway, not in front of garage. Or in guest parking. WaterSource: Public Security Features: Gated Community, Key Card Entry, Smoke Detector(s)
How much is this property worth?
Curious about this home's true market value? Use our free Home Evaluation Tool to instantly get a personalized Comparative Market Analysis (CMA) report. Make smarter, data-driven decisions before you buy.

The data relating to real estate for sale on this website comes in part from the Internet Data exchange of OneKey MLS. IDX information is provided exclusively for consumers' personal, non-commercial use and may not be used for any purpose other than to identify prospective properties consumers may be interested in purchasing. Information deemed reliable but not guaranteed. Copyright © 2026 OneKey MLS. All Rights Reserved
ByOwner last updated this listing 09/09/2026 @ 05:03
More Cities with for Sale by Owner Homes
- Smithtown Homes For Sale By Owner
- Hauppauge Homes For Sale By Owner
- Melville Homes For Sale By Owner
- Kings Park Homes For Sale By Owner
- Saint James Homes For Sale By Owner
- Nesconset Homes For Sale By Owner
- Islandia Homes For Sale By Owner
- Commack Homes For Sale By Owner
- Lake Grove Homes For Sale By Owner
- Ronkonkoma Homes For Sale By Owner
- Central Islip Homes For Sale By Owner
- Stony Brook Homes For Sale By Owner
- Brentwood Homes For Sale By Owner
- East Northport Homes For Sale By Owner
- Centereach Homes For Sale By Owner
- Islip Terrace Homes For Sale By Owner
- Dix Hills Homes For Sale By Owner
- East Setauket Homes For Sale By Owner
- Bohemia Homes For Sale By Owner
- Greenlawn Homes For Sale By Owner



Verify Your Email
Please enter the 6-digit verification code
sent to your email address.
Verify Your Phone Number
Please enter the 6-digit verification code
sent to your mobile phone.