
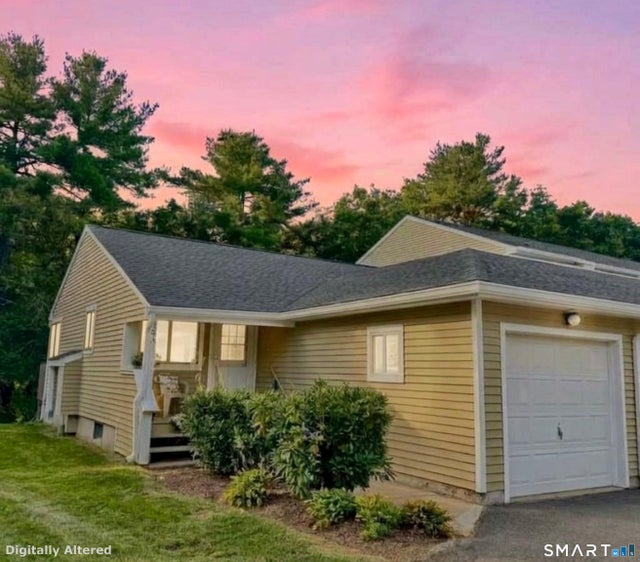
19 Wiggins Farm Drive #A
Simsbury, CT 06070

 2
2
Bed
 2
2
Bath
 1,202
1,202Sqft
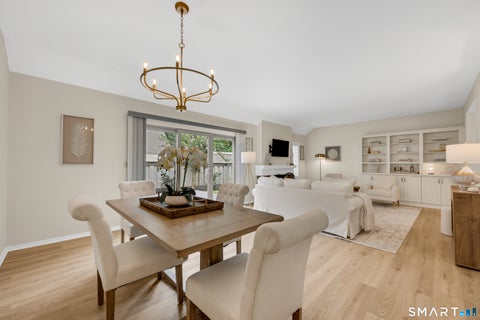
MAKE THIS RANCH STYLE END UNIT YOURS TODAY. Beautifully maintained with all the ease of true one-floor living in a tranquil, wooded setting. Discover the incredible peace of mind that comes with the convenience of driving into your private garage with direct access to your home. Features include a new roof, new back deck, new hot water heater, new high-efficiency heat pump condenser unit, and brand-new LG combination washer and dryer. Inside, the home feels incredibly welcoming with an open floor plan. The spacious kitchen is perfect for cooking and entertaining, complete with a large island, abundant cabinetry, and plenty of counter space. It flows effortlessly into the dining area and a comfortable living room, where a large slider lead out to your new private deck. It's the perfect quie

 Property Details
 Map
Map
 Map
Map
What's Nearby
Nearby Areas
 Features
-
Bedroom Information
Total beds: 2Bathroom Information
Total Baths: 2 Full Baths: 2Room Information
Rooms Total: 5 Has Basement: Yes Basement: Full -
Interior Features
Appliances: Disposal, Dryer, Range, Oven, Refrigerator, Washer, Electric Water Heater, Range Hood Laundry Features: Main Level -
Heating & Cooling
Has Heating: Yes Heating: Electric, Forced Air Has Cooling: Yes Cooling: Central Air
-
Building Information
Year Built: 1983 Building Area Total: 1202 Construction Materials: Frame, Clapboard Patio And Porch Features: Deck Private Pool: No Association Fee Frequency: Monthly -
Exterior Features
Exterior Features: Barbecue
-
Lot Information
Lot Description: Corner Lot
-
Listing Price Information
Listing Price: $249900
-
Tax Information
Parcel Number: 700611 Annual Tax: $4547
-
Parking Information
AttachedGarage Information
Has Garage: Yes Has Attached Garage: Yes Garage Space: 1 Pets Allowed: YesHomeowners Association InformationHas Association: Yes Included Fees: Snow Removal, Trash, Water, Maintenance Grounds HOA: $627.00 Association Amenities: Parking Community Features: Golf
-
School Information
Elementary School: CentralJunior High School: Henry JamesSenior High School: Simsbury -
Utility Information
Underground Utilities -
Location Information
Direction: Route 10/202 to Wiggins Farm Dr. Follow straight to the back of the complex, turn left around the circle. Last unit in rear corner of complex WaterSource: Public
How much is this property worth?
Curious about this home's true market value? Use our free Home Evaluation Tool to instantly get a personalized Comparative Market Analysis (CMA) report. Make smarter, data-driven decisions before you buy.

Nearby Home Value
| Address | Estimate | Bed | Bath | Sq. Ft | Lot Size |
|---|---|---|---|---|---|
| 5 Riverwalk Drive #5, Simsbury, CT, 06070 | $379,000 | 2 | 4 | 2,153 | -- |
| 38 Library Lane #38, Simsbury, CT, 06070 | $249,000 | 2 | 2 | 1,100 | -- |
| 1 West Street #215, Simsbury, CT, 06070 | $385,000 | 2 | 2 | 1,477 | -- |
| 129 Library Lane #129, Simsbury, CT, 06070 | $239,999 | 2 | 2 | 1,344 | -- |
| 14 Wiggins Farm Drive #J, Simsbury, CT, 06070 | $249,900 | 2 | 2 | 1,202 | -- |
| 12 Wiggins Farm Drive #C, Simsbury, CT, 06070 | $279,000 | 2 | 3 | 1,677 | -- |
| 4 Carriage Drive #4, Simsbury, CT, 06070 | $300,000 | 2 | 2 | 1,422 | -- |
| 39 Old Mill Court #39, Simsbury, CT, 06070 | $315,000 | 2 | 3 | 1,781 | -- |
| 40 Firetown Road #39, Simsbury, CT, 06070 | $154,900 | 2 | 1 | 734 | -- |
| 14 Billingsgate Drive #14, Simsbury, CT, 06070 | $750,000 | 2 | 3 | 2,729 | -- |
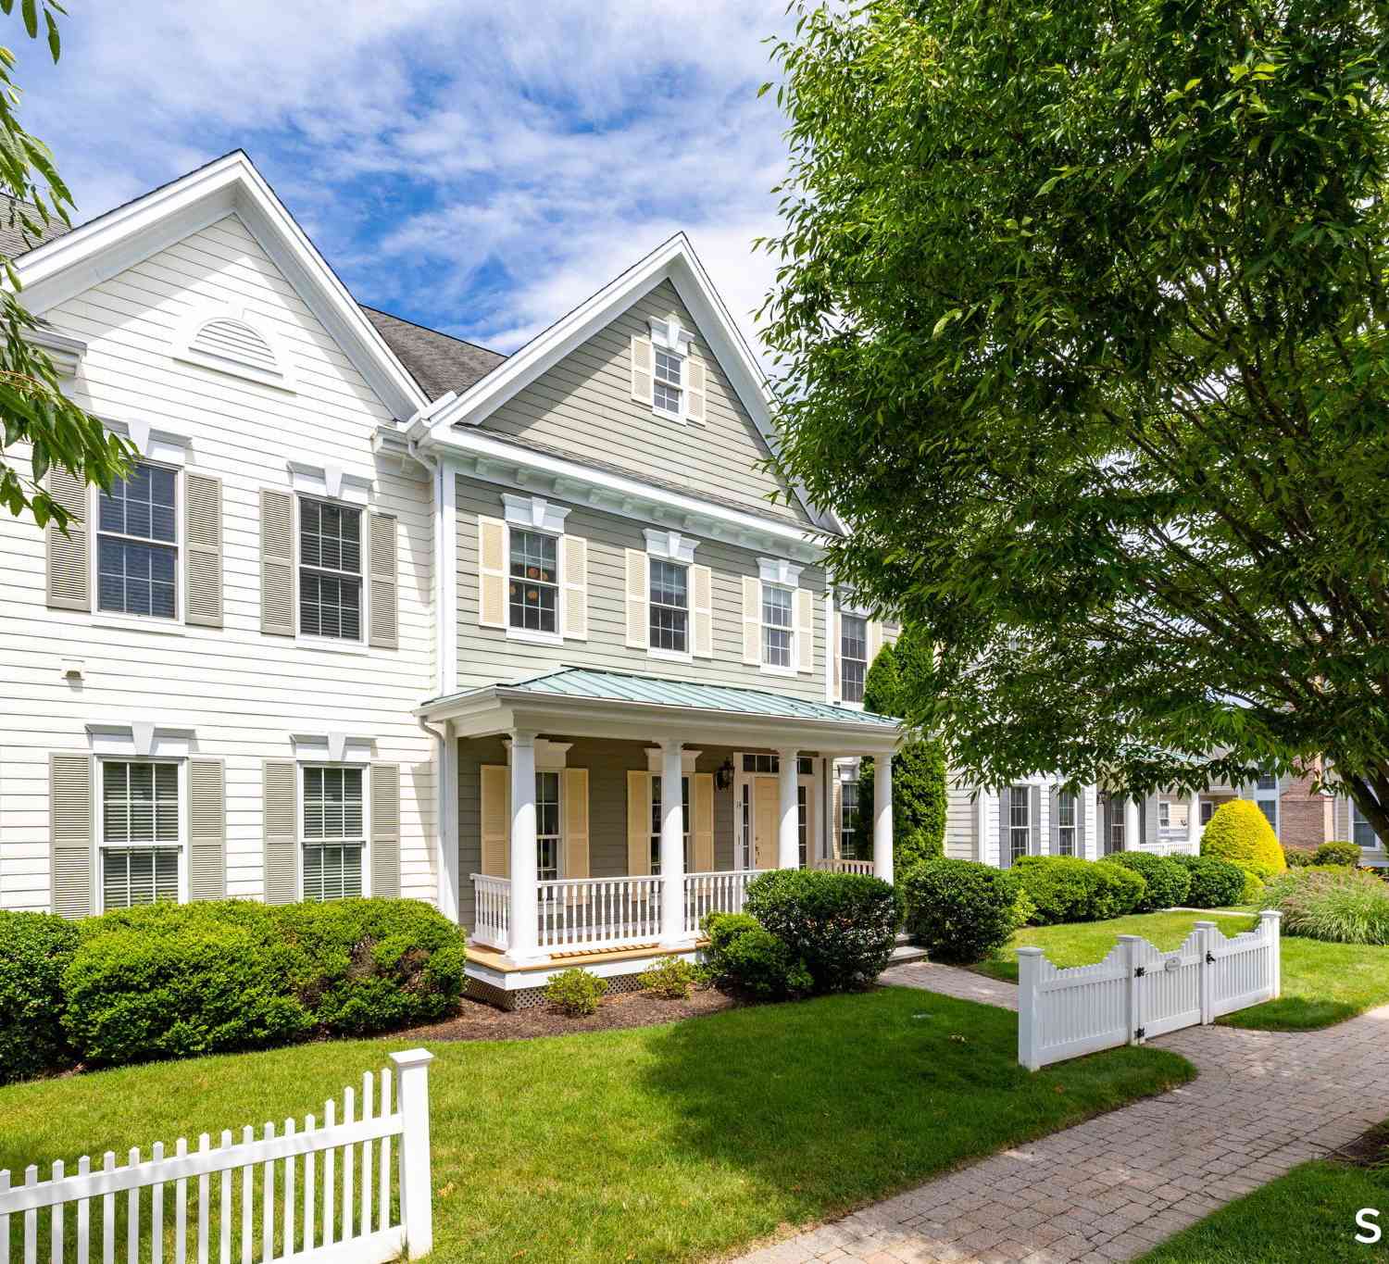
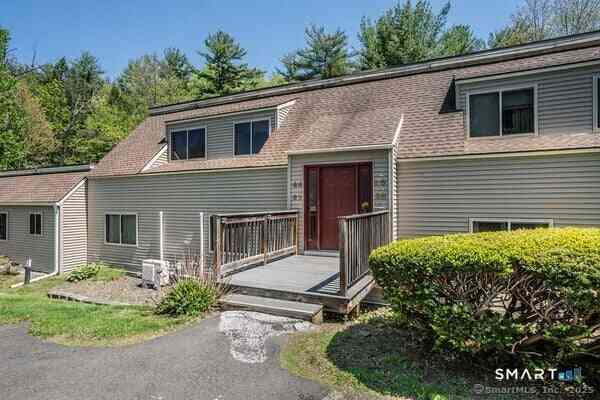
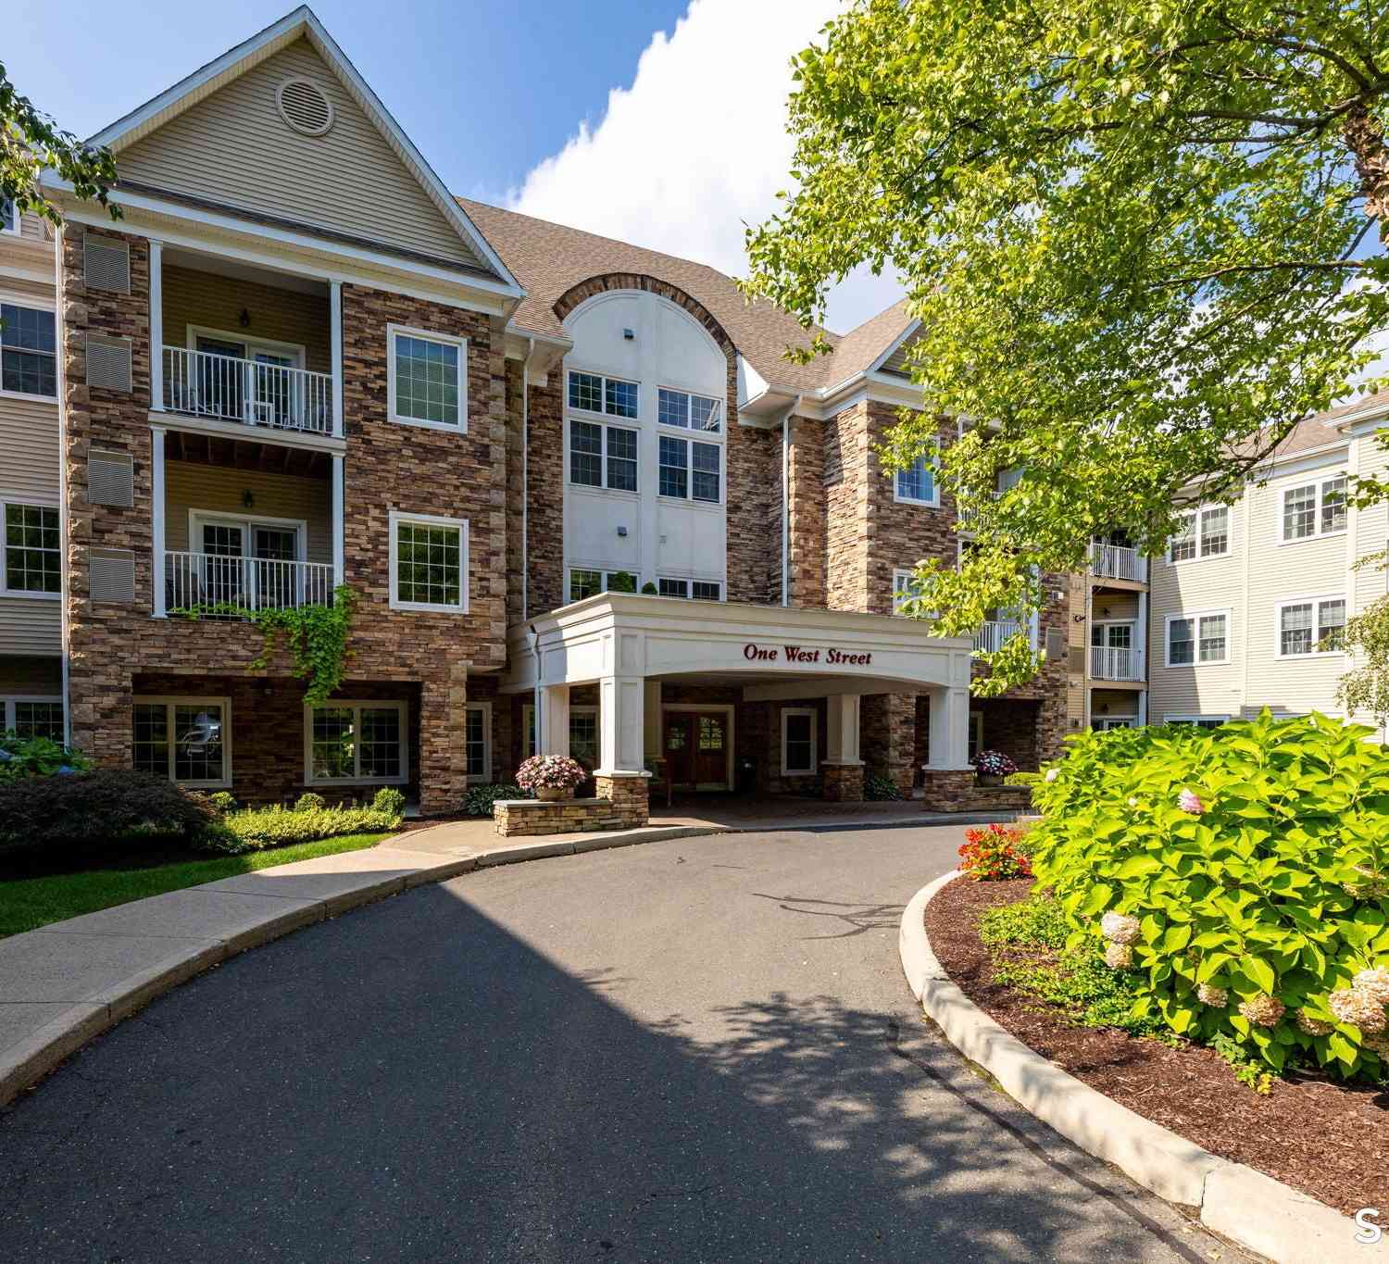
Similar Condos To 19 Wiggins Farm Drive #A
Nearby For Sale
IDX information is provided exclusively for personal, non-commercial use, and may not be used for any purpose other than to identify prospective properties consumers may be interested in purchasing. Information is deemed reliable but not guaranteed. The listing broker’s offer of compensation is made only to participants of the MLS where the listing is filed.
ByOwner last updated this listing 09/29/2026 @ 02:56
More Cities with for Sale by Owner Homes
- Simsbury Homes For Sale By Owner
- Canton Homes For Sale By Owner
- Bloomfield Homes For Sale By Owner
- Granby Homes For Sale By Owner
- East Granby Homes For Sale By Owner
- Avon Homes For Sale By Owner
- Barkhamsted Homes For Sale By Owner
- Windsor Homes For Sale By Owner
- Windsor Locks Homes For Sale By Owner
- New Hartford Homes For Sale By Owner
- Burlington Homes For Sale By Owner
- West Hartford Homes For Sale By Owner
- Hartford Homes For Sale By Owner
- Farmington Homes For Sale By Owner
- Suffield Homes For Sale By Owner
- East Windsor Homes For Sale By Owner
- South Windsor Homes For Sale By Owner
- East Hartford Homes For Sale By Owner
- Newington Homes For Sale By Owner
- New Britain Homes For Sale By Owner
Homes around $249,900









Verify Your Email
Please enter the 6-digit verification code
sent to your email address.
Verify Your Phone Number
Please enter the 6-digit verification code
sent to your mobile phone.