

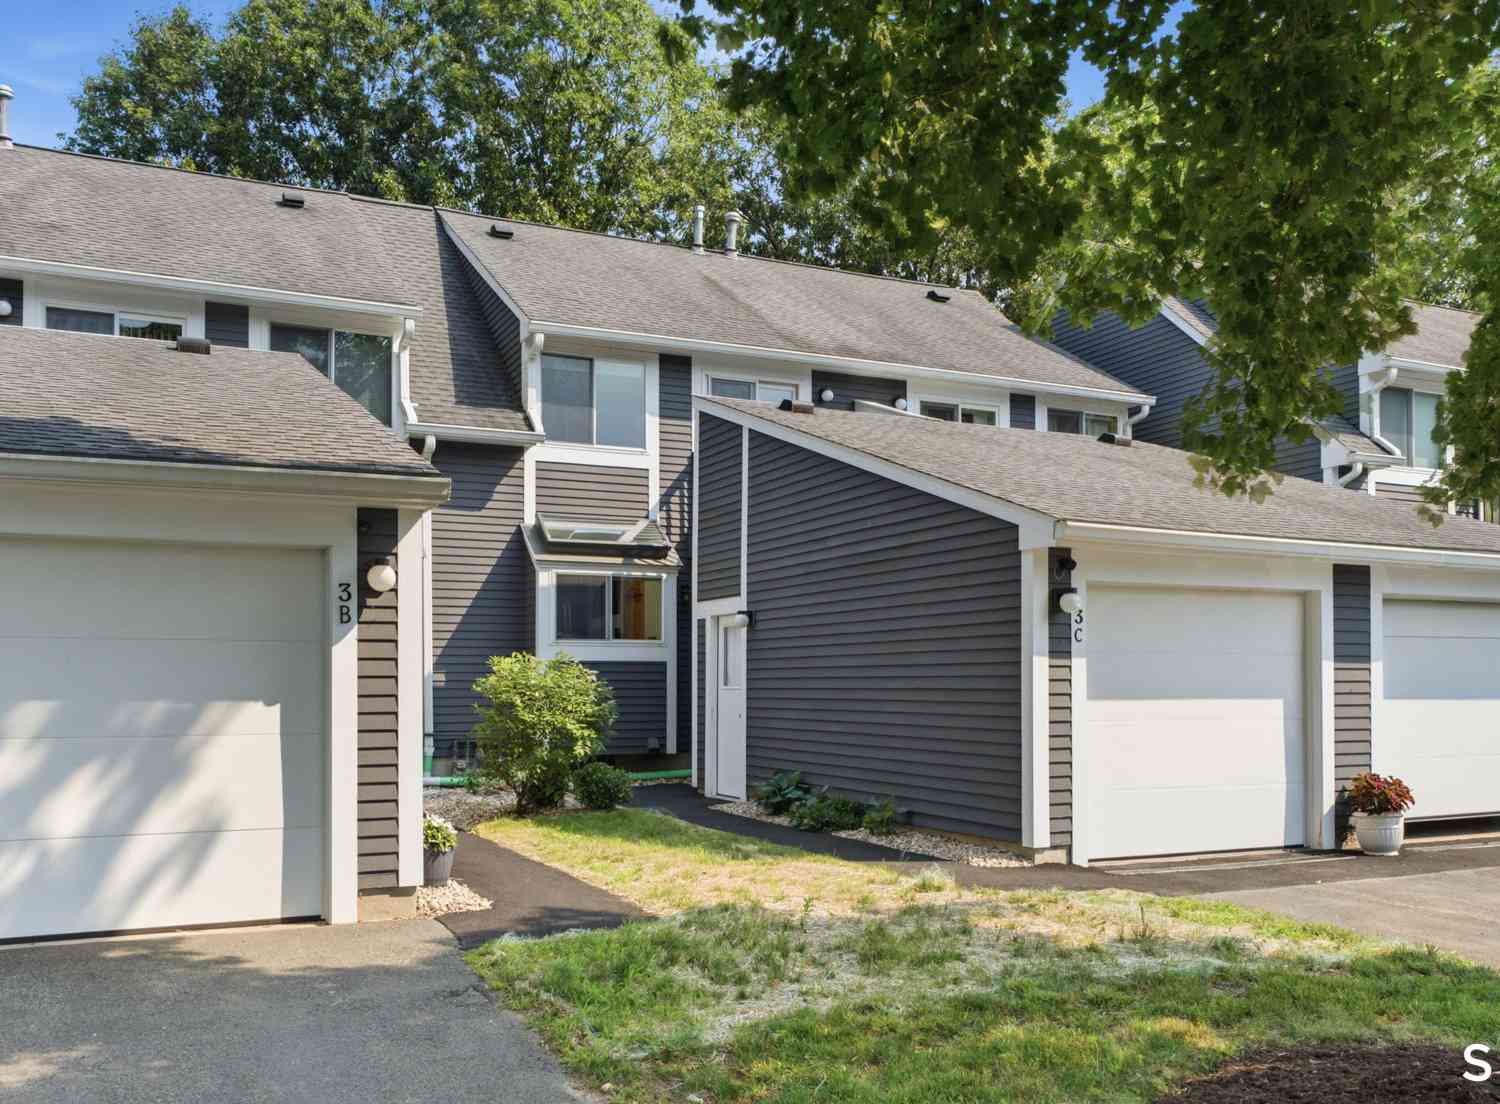
126 Hopmeadow Street #3C
Simsbury, CT 06089

 2
2
Bed
 3
3
Bath
 1,200
1,200Sqft
Tucked away in one of Simsbury's most peaceful, wooded communities, this beautifully updated townhouse-style condo offers the perfect balance of nature, comfort, and convenience. Wake up to tranquil views of the forest stretching toward the Farmington River, with seasonal glimpses of Talcott Mountain and Heublein Tower, then step outside and enjoy direct access to the Farmington Canal Heritage Trail right from the complex. Inside, natural light pours through oversized windows, creating a bright and welcoming atmosphere throughout. Gleaming new hardwood floors, fresh paint, new carpeting, and upgraded light fixtures complement the thoughtfully updated interior. The spacious living room is centered around a striking corner fireplace and opens to one of two private decks, making it easy to re

 Property Details
 Open House
- 07/18 11 AM-1 PM
 Map
Map
 Map
Map
What's Nearby
Nearby Areas
Features
-
Bedroom Information
Total beds: 2Bathroom Information
Total Baths: 3 Full Baths: 2 Half Baths: 1Room Information
Rooms Total: 7 Has Basement: Yes Basement: Full, Partially Finished, Storage Space -
Interior Features
Appliances: Dishwasher, Disposal, Dryer, Electric Range, Freezer, Ice Maker, Microwave, Range, Oven, Refrigerator, Washer Laundry Features: Laundry Room -
Heating & Cooling
Has Heating: Yes Heating: Fireplace Insert, Natural Gas, Forced Air Has Cooling: Yes Cooling: Central Air
-
Building Information
Year Built: 1980 Building Area Total: 1800 Construction Materials: Frame, Clapboard Patio And Porch Features: Deck, Porch Private Pool: No Association Fee Frequency: Monthly -
Exterior Features
Exterior Features: Balcony, Garden
-
Lot Information
Lot Description: Level
-
Listing Price Information
Listing Price: $299900
-
Tax Information
Parcel Number: 701373 Annual Tax: $5342
-
Parking Information
Garage Door OpenerGarage Information
Has Garage: Yes Garage Space: 1Homeowners Association InformationHas Association: Yes Included Fees: Insurance, Pest Control, Snow Removal, Trash HOA: $405.00 Community Features: Golf
-
School Information
Elementary School: Latimer LaneJunior High School:Senior High School: Simsbury -
Location Information
Direction: Per GPS WaterSource: Public Security Features: Security System
How much is this property worth?
Curious about this home's true market value? Use our free Home Evaluation Tool to instantly get a personalized Comparative Market Analysis (CMA) report. Make smarter, data-driven decisions before you buy.

Similar Condos To 126 Hopmeadow Street #3C
Nearby For Sale
IDX information is provided exclusively for personal, non-commercial use, and may not be used for any purpose other than to identify prospective properties consumers may be interested in purchasing. Information is deemed reliable but not guaranteed. The listing broker’s offer of compensation is made only to participants of the MLS where the listing is filed.
ByOwner last updated this listing 07/18/2026 @ 03:43
More Cities with for Sale by Owner Homes
- Simsbury Homes For Sale By Owner
- Canton Homes For Sale By Owner
- Bloomfield Homes For Sale By Owner
- Granby Homes For Sale By Owner
- East Granby Homes For Sale By Owner
- Avon Homes For Sale By Owner
- Barkhamsted Homes For Sale By Owner
- Windsor Homes For Sale By Owner
- Windsor Locks Homes For Sale By Owner
- New Hartford Homes For Sale By Owner
- Burlington Homes For Sale By Owner
- West Hartford Homes For Sale By Owner
- Hartford Homes For Sale By Owner
- Farmington Homes For Sale By Owner
- Suffield Homes For Sale By Owner
- East Windsor Homes For Sale By Owner
- South Windsor Homes For Sale By Owner
- East Hartford Homes For Sale By Owner
- Newington Homes For Sale By Owner
- New Britain Homes For Sale By Owner
Homes around $299,900





Verify Your Email
Please enter the 6-digit verification code
sent to your email address.