
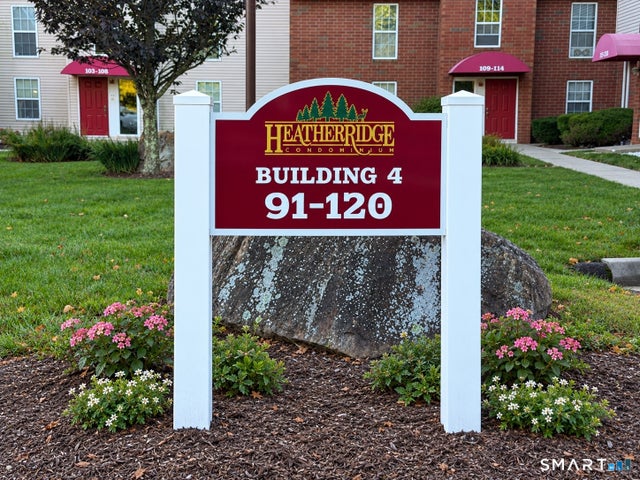
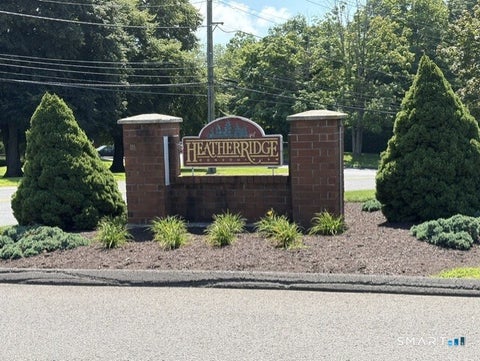
91 Heather Ridge #91
Shelton, CT 06484

 1
1
Bed
 1
1
Bath
 672
672Sqft
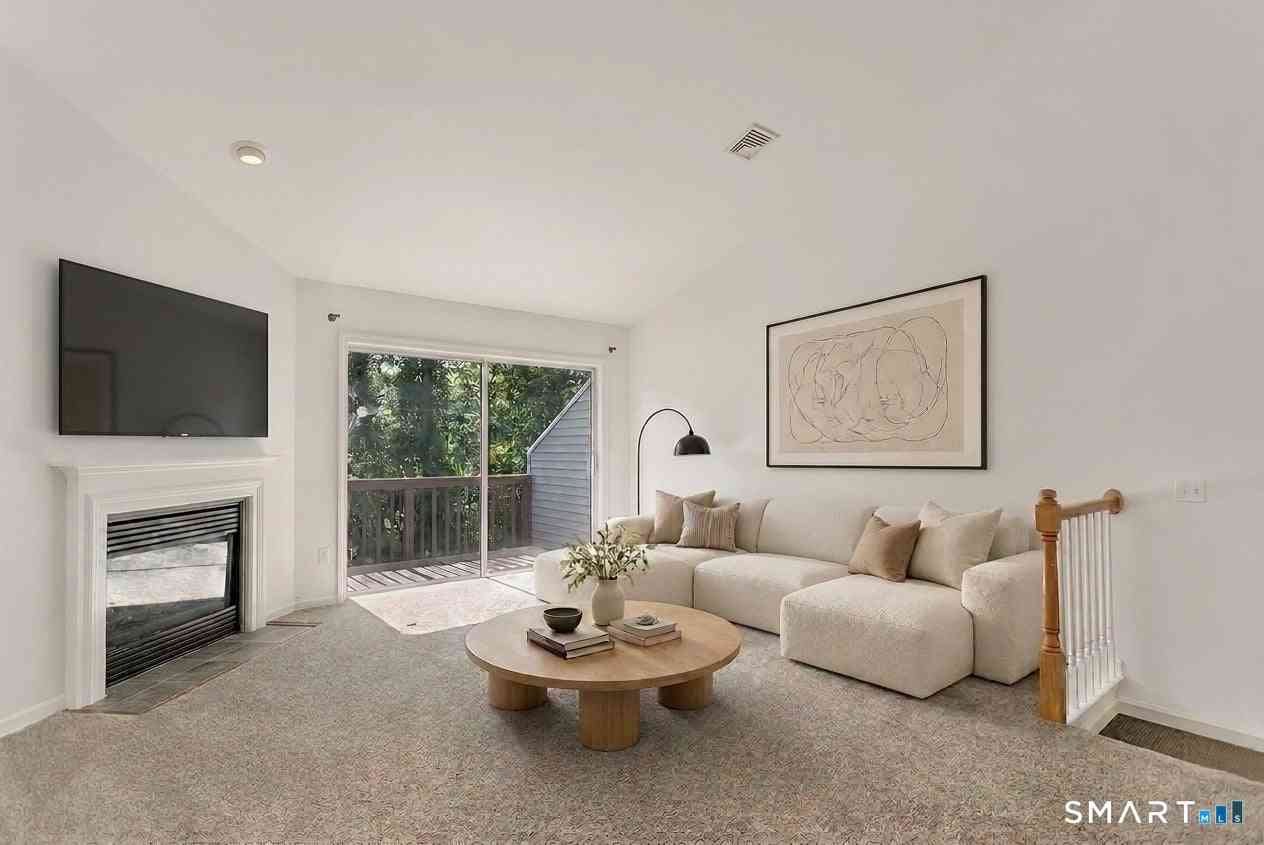
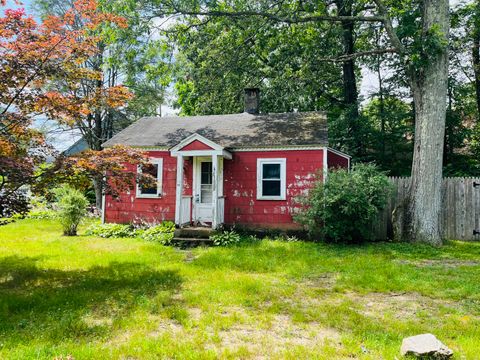
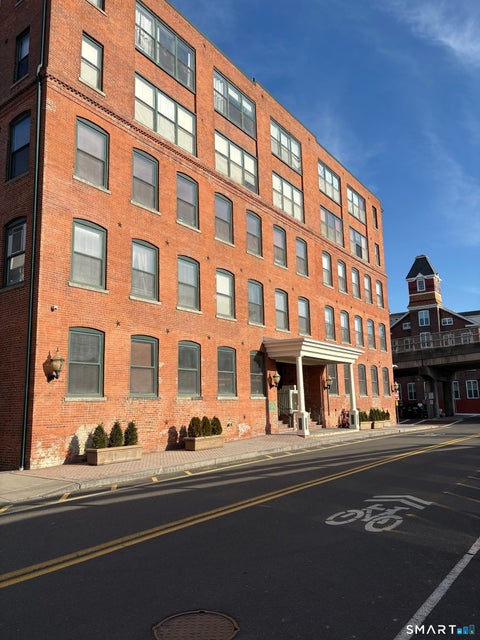
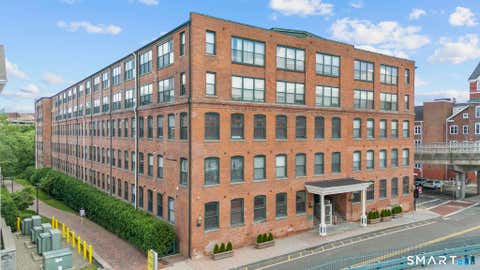
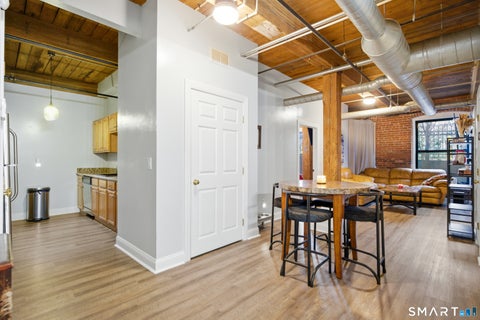
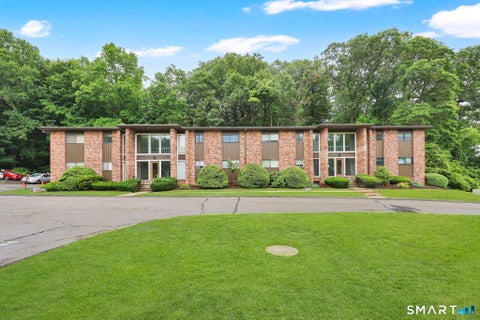
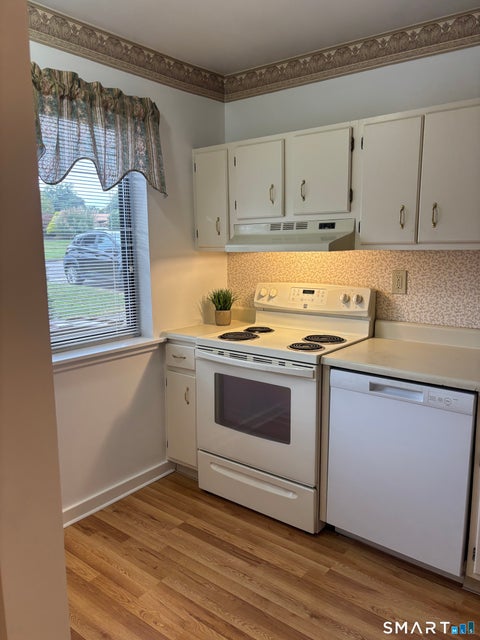
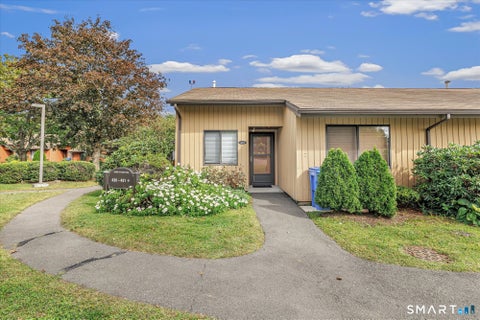
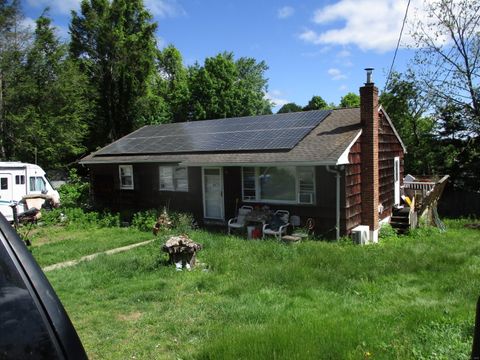
Move right in and enjoy easy, one-level living in the heart of Huntington! This beautifully updated, first-floor, one-bedroom ranch-style condo at 91 Heather Ridge offers the perfect blend of comfort, convenience and low-maintenance living. Step inside to a bright and inviting living space, an eat-in kitchen, spacious bedroom and full bath. Enjoy the community's in-ground pool, ample parking and convenient on-site laundry facilities. Ideally located just minutes from Huntington Center, shopping, restaurants and major commuting routes, including Route 8, I-95 and Route 15 (Merritt Parkway). Whether you're starting out, downsizing or simply looking for carefree living, this move-in-ready condo is one you won't want to miss!
 Property Details
 Map
Map
 Map
Map
What's Nearby
Nearby Areas
 Features
-
Bedroom Information
Total beds: 1Bathroom Information
Total Baths: 1 Full Baths: 1Room Information
Rooms Total: 3 Basement: None -
Interior Features
Appliances: Dishwasher, Electric Range, Microwave, Refrigerator, Electric Water Heater, Range Hood Laundry Features: Common Area -
Heating & Cooling
Has Heating: Yes Heating: Zoned Has Cooling: Yes Cooling: Window Unit(s), Ceiling Fan(s)
-
Building Information
Year Built: 1977 Building Area Total: 672 Construction Materials: Brick, Vinyl Siding, Frame Pool Features: Outdoor Pool, In Ground Private Pool: No Association Fee Frequency: Monthly
-
Lot Information
Lot Description: Level
-
Listing Price Information
Listing Price: $224900
-
Tax Information
Parcel Number: 294415 Annual Tax: $2115
-
Parking Information
Parking Total: 2 Off Street, Parking LotHomeowners Association InformationHas Association: Yes Included Fees: Insurance, Pest Control, Sewer, Snow Removal, Trash, Water, Maintenance Grounds HOA: $218.00 Community Features: Golf
-
School Information
Elementary School: Per Board of EdJunior High School:Senior High School: Shelton -
Location Information
Direction: Huntington St to Trap Falls Rd Ext or Bridgeport Ave to Trap Falls Rd Ext ~GPS friendly WaterSource: Public
How much is this property worth?
Curious about this home's true market value? Use our free Home Evaluation Tool to instantly get a personalized Comparative Market Analysis (CMA) report. Make smarter, data-driven decisions before you buy.

Nearby Home Value
| Address | Estimate | Bed | Bath | Sq. Ft | Lot Size |
|---|---|---|---|---|---|
| 16 Windward Way #16, Shelton, CT, 06484 | $529,900 | 2 | 3 | 1,444 | -- |
| 118 Wells View Road #118, Shelton, CT, 06484 | $799,000 | 3 | 3 | 3,038 | -- |
| 16 Rivendell Drive #16, Shelton, CT, 06484 | $564,000 | 3 | 4 | 3,653 | -- |
| 156 Morningside Court #.., Shelton, CT, 06484 | $559,900 | 3 | 3 | 2,385 | -- |
| 19 Windward Way #19, Shelton, CT, 06484 | $669,900 | 3 | 4 | 1,725 | -- |
| 14 Windward Way #14, Shelton, CT, 06484 | $669,900 | 3 | 4 | 1,725 | -- |
| 17 Windward Way #17, Shelton, CT, 06484 | $529,900 | 2 | 3 | 1,444 | -- |
| 75 Katherine Court, Shelton, CT, 06484 | $385,000 | 2 | 2 | 1,261 | -- |
| 25 Rivendell Drive #25, Shelton, CT, 06484 | $439,999 | 2 | 2 | 1,261 | -- |
| 3 Murphys Lane #14, Shelton, CT, 06484 | $285,900 | 2 | 2 | 1,000 | -- |
Similar Condos To 91 Heather Ridge #91
Nearby For Sale

IDX information is provided exclusively for personal, non-commercial use, and may not be used for any purpose other than to identify prospective properties consumers may be interested in purchasing. Information is deemed reliable but not guaranteed. The listing broker’s offer of compensation is made only to participants of the MLS where the listing is filed.
ByOwner last updated this listing 10/09/2026 @ 08:31
More Cities with for Sale by Owner Homes
- Shelton Homes For Sale By Owner
- Ansonia Homes For Sale By Owner
- Monroe Homes For Sale By Owner
- Seymour Homes For Sale By Owner
- Trumbull Homes For Sale By Owner
- Derby Homes For Sale By Owner
- Stratford Homes For Sale By Owner
- Orange Homes For Sale By Owner
- Milford Homes For Sale By Owner
- Woodbridge Homes For Sale By Owner
- Oxford Homes For Sale By Owner
- Beacon Falls Homes For Sale By Owner
- West Haven Homes For Sale By Owner
- Bridgeport Homes For Sale By Owner
- Bethany Homes For Sale By Owner
- Easton Homes For Sale By Owner
- Newtown Homes For Sale By Owner
- New Haven Homes For Sale By Owner
- Southbury Homes For Sale By Owner
- Hamden Homes For Sale By Owner
Homes around $224,900










Verify Your Email
Please enter the 6-digit verification code
sent to your email address.
Verify Your Phone Number
Please enter the 6-digit verification code
sent to your mobile phone.