
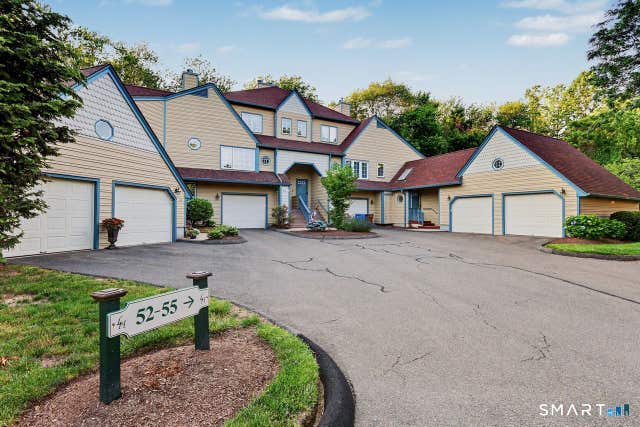
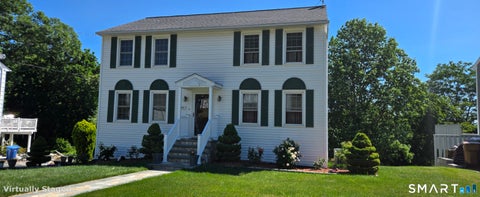
55 Jardin Circle #55
Shelton, CT 06484

 3
3
Bed
 4
4
Bath
 1,844
1,844Sqft
Filled with natural light from soaring ceilings, numerous skylights, and expansive windows, this beautifully maintained end unit in the highly desirable L'Hermitage community offers an exceptional combination of space, comfort, and flexibility. Featuring 3 bedrooms, 4 full bathrooms, and an attached two car garage, this thoughtfully designed home is ideal for both everyday living and entertaining. The spacious living and dining areas are centered around a cozy fireplace and flow seamlessly into the bright solarium, where peaceful wooded views create the perfect setting to enjoy your morning coffee, relax with a good book, or simply unwind. A main level bedroom and full bathroom provide outstanding flexibility for guests or a private home office. Upstairs, the spacious primary suite offer

 Property Details
 Map
Map
 Map
Map
What's Nearby
Nearby Areas
 Features
-
Bedroom Information
Total beds: 3Bathroom Information
Total Baths: 4 Full Baths: 4Room Information
Rooms Total: 5 Has Basement: Yes Basement: Full, Finished -
Interior Features
Appliances: Dishwasher, Dryer, Electric Cooktop, Microwave, Range, Oven, Refrigerator, Washer Laundry Features: In Basement, Laundry Room -
Heating & Cooling
Has Cooling: Yes Cooling: Central Air
-
Building Information
Year Built: 1988 Building Area Total: 1844 Construction Materials: Wood Siding, Frame Patio And Porch Features: Deck Private Pool: No Association Fee Frequency: Monthly -
Exterior Features
Exterior Features: Balcony
-
Lot Information
Lot Description: Corner Lot, Cul-De-Sac
-
Listing Price Information
Listing Price: $525000
-
Tax Information
Parcel Number: 300830 Annual Tax: $4341
-
Garage Information
Has Garage: Yes Garage Space: 2 Pets Allowed: YesHomeowners Association InformationHas Association: Yes Included Fees: Snow Removal, Trash, Maintenance Grounds HOA: $585.00
-
School Information
Elementary School: Long HillJunior High School:Senior High School: Shelton -
Location Information
Direction: Route 8 to Exit 12. Take Bridgeport Avenue (Route 714) toward Shelton. Turn onto Long Hill Avenue, then turn onto L'Hermitage Drive. Continue to Jardin Circle. Unit 55. WaterSource: Public
How much is this property worth?
Curious about this home's true market value? Use our free Home Evaluation Tool to instantly get a personalized Comparative Market Analysis (CMA) report. Make smarter, data-driven decisions before you buy.

Nearby Home Value
| Address | Estimate | Bed | Bath | Sq. Ft | Lot Size |
|---|---|---|---|---|---|
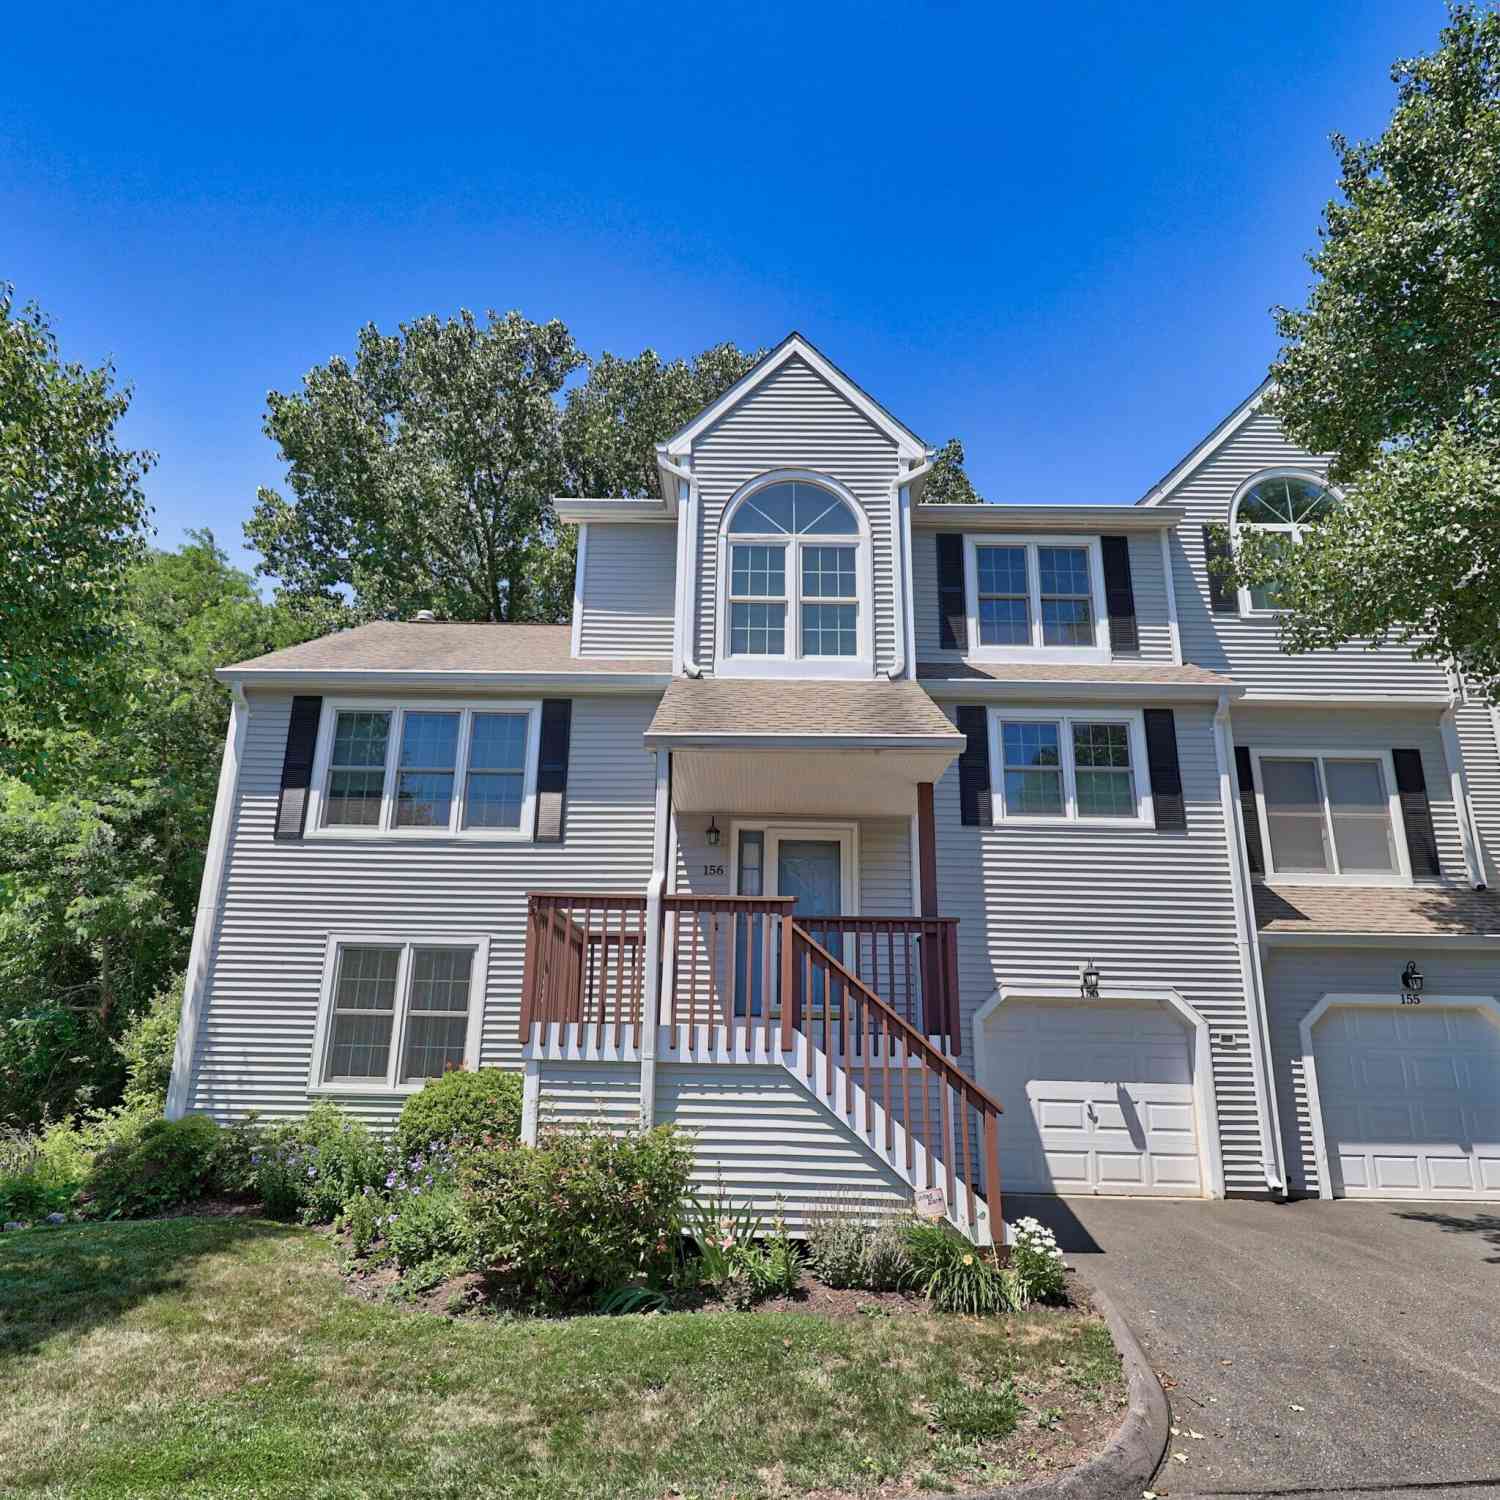
| 156 Morningside Court #.., Shelton, CT, 06484 | $579,900 | 3 | 3 | 2,385 | 2,385 SqFt |
| 75 Katherine Court, Shelton, CT, 06484 | $390,000 | 2 | 2 | 1,261 | 1,261 SqFt |
| 25 Rivendell Drive #25, Shelton, CT, 06484 | $439,999 | 2 | 2 | 1,261 | 1,261 SqFt |
| 560 River Road #16, Shelton, CT, 06484 | $795,000 | 3 | 3 | 2,750 | 2,750 SqFt |
| 560 River Road #30, Shelton, CT, 06484 | $789,900 | 3 | 3 | 2,390 | 2,390 SqFt |
| 560 River Road #33, Shelton, CT, 06484 | $750,000 | 3 | 4 | 2,583 | 2,583 SqFt |
| 3 Murphys Lane #14, Shelton, CT, 06484 | $295,000 | 2 | 2 | 1,000 | 1,000 SqFt |
| 83 Myrtle Street #83, Shelton, CT, 06484 | $325,000 | 2 | 1 | 1,024 | 1,024 SqFt |
| 548 Asbury Ridge Road, Shelton, CT, 06484 | $285,000 | 2 | 1 | 923 | 923 SqFt |
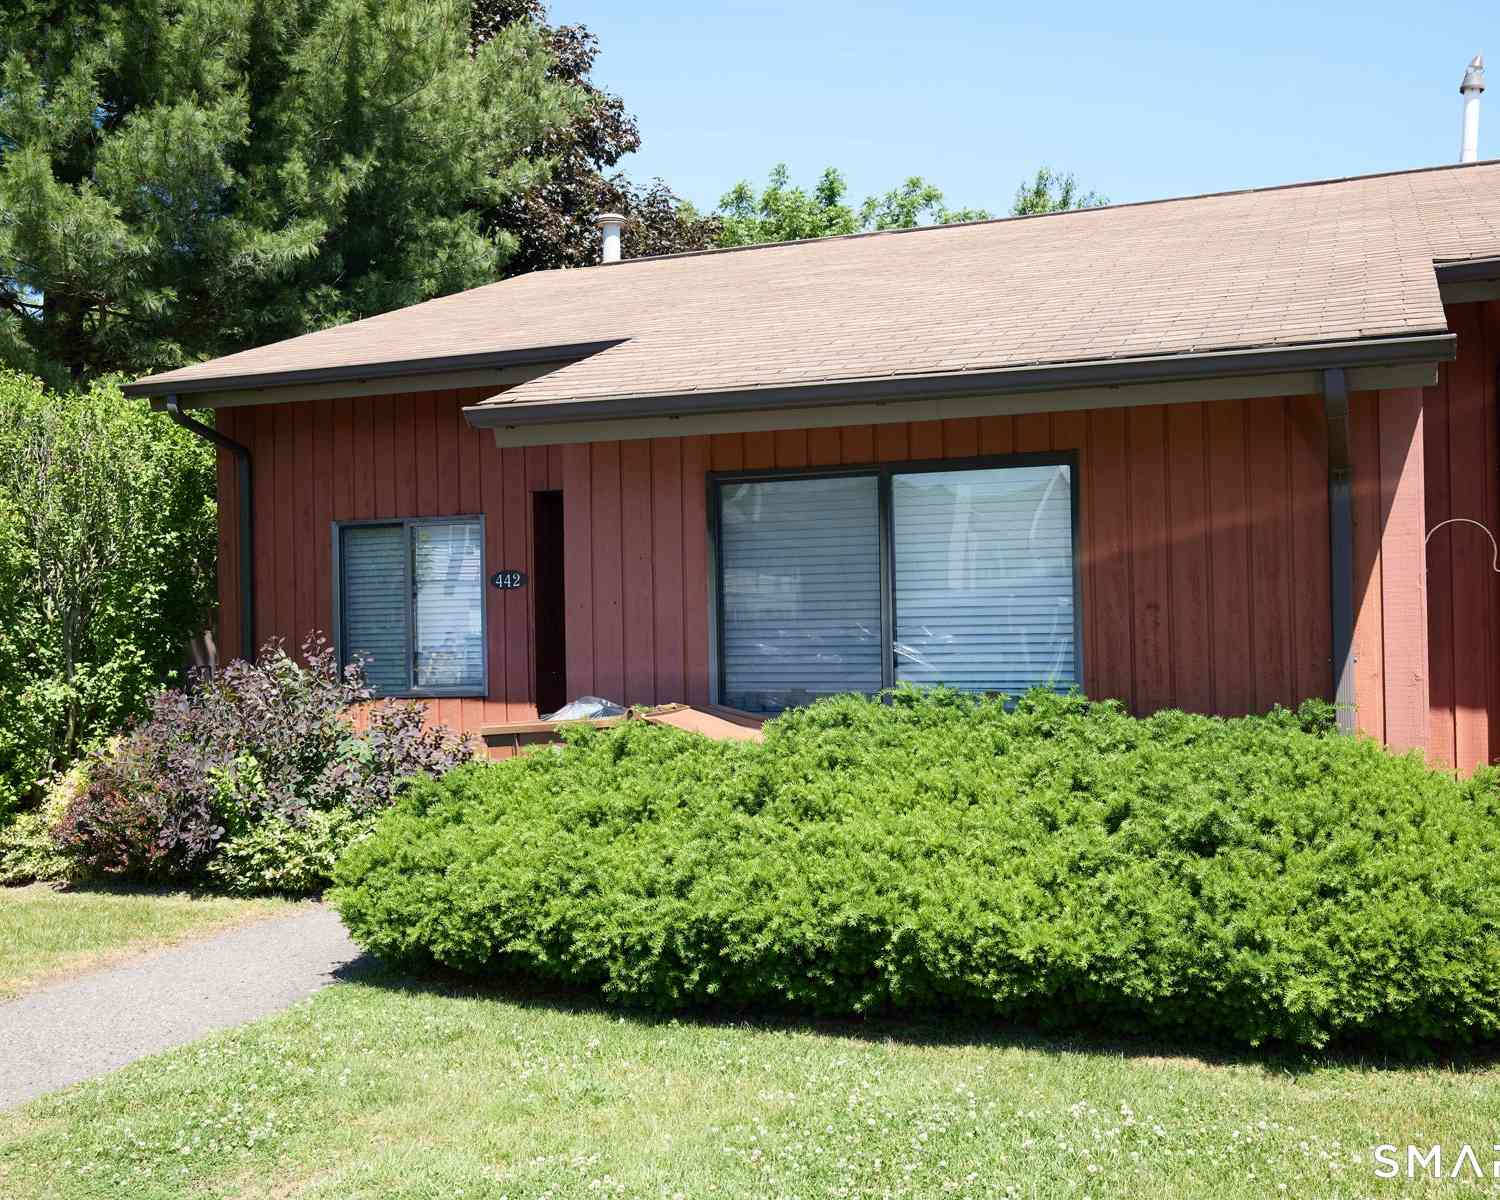
| 442 Asbury Ridge #442, Shelton, CT, 06484 | $294,000 | 2 | 1 | 915 | 915 SqFt |
Similar Condos To 55 Jardin Circle #55
Nearby For Sale
IDX information is provided exclusively for personal, non-commercial use, and may not be used for any purpose other than to identify prospective properties consumers may be interested in purchasing. Information is deemed reliable but not guaranteed. The listing broker’s offer of compensation is made only to participants of the MLS where the listing is filed.
ByOwner last updated this listing 08/27/2026 @ 12:14
More Cities with for Sale by Owner Homes
- Shelton Homes For Sale By Owner
- Ansonia Homes For Sale By Owner
- Monroe Homes For Sale By Owner
- Seymour Homes For Sale By Owner
- Trumbull Homes For Sale By Owner
- Derby Homes For Sale By Owner
- Stratford Homes For Sale By Owner
- Orange Homes For Sale By Owner
- Milford Homes For Sale By Owner
- Woodbridge Homes For Sale By Owner
- Oxford Homes For Sale By Owner
- Beacon Falls Homes For Sale By Owner
- West Haven Homes For Sale By Owner
- Bridgeport Homes For Sale By Owner
- Bethany Homes For Sale By Owner
- Easton Homes For Sale By Owner
- Newtown Homes For Sale By Owner
- New Haven Homes For Sale By Owner
- Southbury Homes For Sale By Owner
- Hamden Homes For Sale By Owner
Homes around $525,000









Verify Your Email
Please enter the 6-digit verification code
sent to your email address.
Verify Your Phone Number
Please enter the 6-digit verification code
sent to your mobile phone.