

55427 Boardwalk Drive
Shelby Twp, Michigan 48316

 3
3
Bed
 2.5
2.5
Bath
 1,748
1,748Sqft
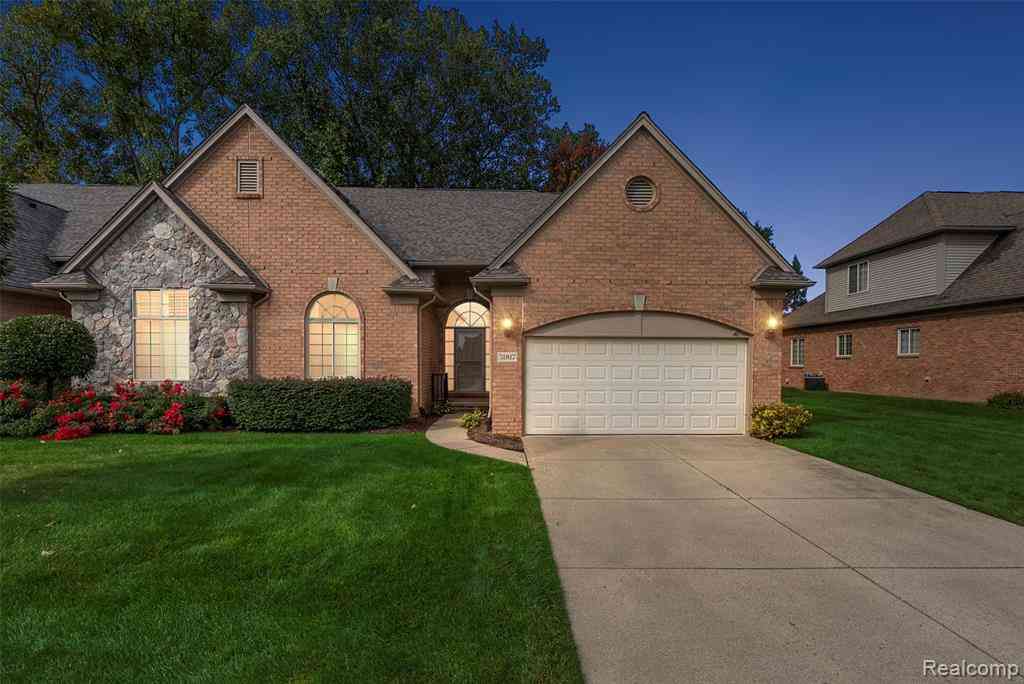
Welcome home to this beautiful 3-bedroom condo offering a wonderful combination of comfortable living, privacy, and an unbeatable location within walking and biking distance to Stony Creek Metropark! From the moment you step inside, you’re greeted by a spacious entryway that opens into a bright and inviting living area featuring soaring vaulted ceilings, hardwood floors, and an abundance of natural light. Large windows overlook the peaceful, tree-lined backyard, creating a relaxing backdrop for everyday living. The open layout flows naturally into the dining area and kitchen, which features granite countertops, plenty of cabinet space, and a convenient breakfast bar. The first-floor primary suite offers the ease of main-level living w/ a walk-in closet, and a private full bathroom and walk

 Property Details
 Map
Map
 Map
Map
What's Nearby
Nearby Areas
 Features
-
Bedroom Information
Total Bedrooms: 3Bathroom Information
Total Baths: 2.5 Full Baths: 2 Half Baths: 1 -
Room Information
Total Rooms: 10 Porches: Deck,PorchInterior Features
Smoke Alarm,Cable Available,Circuit Breakers,Entrance Foyer Roof: Asphalt Basement Description: Partially Finished Appliances: Dishwasher,Disposal,Dryer,Free-Standing Electric Range,Free-Standing Refrigerator,Microwave,Washer -
Heating & Cooling
Cooling: Ceiling Fan(s),Central Air Heating: Forced Air Heating Fuel: Natural GasWater Heater
Natural Gas
-
Building Information
Year Built: 1999 Building Stories: 1 1/2 Story Roof: Asphalt Foundation/Basement: Basement Architecture: Colonial -
Exterior Features
Lighting Construction: Brick,Wood -
Utility Features
Sewer: Sewer (Sewer-Sanitary) -
Water
Public (Municipal) Water Heat: Natural Gas
-
Property Information
SQ ft: 1748 Subdivision: Park Place South Condo Financing: Cash,Conventional
-
Listing Price Information
Original List Price: $375,000 -
Listing Information
Possession: Negotiable Legal Description: PARK PLACE SOUTH CONDOMINIUM MACOMB COUNTY CONDO PLAN #583 UNIT 48 BLDG 400 LIBER 8160 PAGES 1-69
-
Tax Information
Annual Tax: $3,562 Parcel Number: 0705356048Terms/Deposits/Fees
Assoc Fee Freq: $Monthly -
Possession
Negotiable -
Legal Information
Legal Description: Section: PARK PLACE SOUTH CONDOMINIUM MACOMB COUNTY CONDO PLAN #583 UNIT 48 BLDG 400 LIBER 8160 PAGES 1-69
-
Parking Information
Has Garage: Yes Garage Size: 2 Car Garage: 20 x 21 Garage Description: Direct Access,Attached -
Multi-Unit Information
Road Frontage: Paved,Pub. Sidewalk
-
School Information
School District: Utica -
Utility Information
Water: Public (Municipal) Sewer: Sewer (Sewer-Sanitary)
How much is this property worth?
Curious about this home's true market value? Use our free Home Evaluation Tool to instantly get a personalized Comparative Market Analysis (CMA) report. Make smarter, data-driven decisions before you buy.

Nearby Home Value
| Address | Estimate | Bed | Bath | Sq. Ft | Lot Size |
|---|---|---|---|---|---|
| 54937 Winter Court , Shelby Twp, MI, 48316 | $389,900 | 3 | 2.5 | 1,685 | -- |
| 8120 24 Mile Road , Shelby Twp, MI, 48316 | $139,900 | 2 | 1 | 938 | -- |
| 7821 Ambassador Drive , Shelby Twp, MI, 48316 | $274,900 | 2 | 2 | 1,629 | -- |
| 7820 Marie Drive , Shelby Twp, MI, 48316 | $309,900 | 2 | 2 | 1,478 | -- |
| 55415 Ambassador Court , Shelby Twp, MI, 48316 | $299,999 | 2 | 2 | 1,562 | -- |
| 56242 Troon N N, Shelby Twp, MI, 48316 | $255,000 | 2 | 2 | 1,300 | -- |
| 6444 Troon S S #229, Shelby Twp, MI, 48316 | $214,900 | 2 | 1 | 1,066 | -- |
| 56731 Scotland Boulevar.., Shelby Twp, MI, 48316 | $250,000 | 2 | 2 | 1,410 | 35.55 Acres |
| 6146 Century Ct. Court , Shelby Twp, MI, 48316 | $228,000 | 2 | 2 | 1,225 | -- |
| 56696 Long Island Drive , Shelby Twp, MI, 48316 | $268,000 | 2 | 3 | 1,702 | -- |
Similar Condos To 55427 Boardwalk Drive
Nearby For Sale
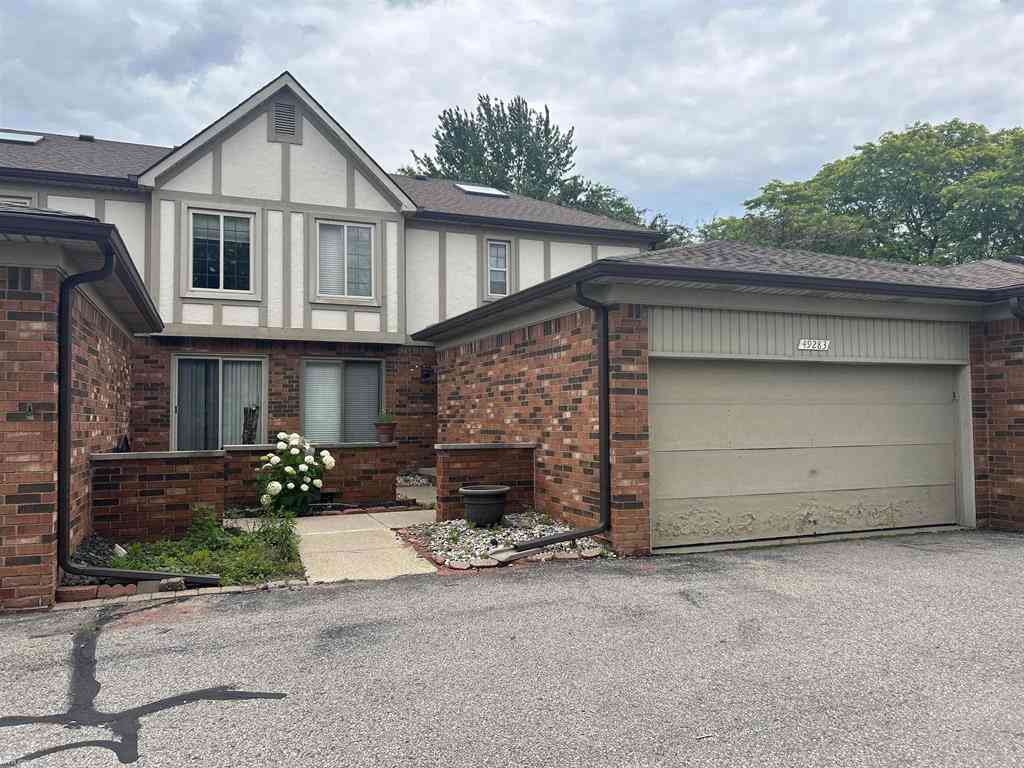

Disclosure: The accuracy of all information, regardless of source, is not guaranteed or warranted. All information should be independently verified. Any use of search facilities of data on the site, other than by a consumer looking to purchase real estate, is prohibited. IDX provided courtesy of Realcomp II Ltd., via ByOwner.com and REALCOMP, Copyright 2026 Realcomp II Ltd. Shareholders. REALTOR (R) licensed in the state of Michigan. The listing broker’s offer of compensation is made only to participants of the MLS where the listing is filed and to participants of any data share partner MLS.
ByOwner last updated this listing 10/10/2026 @ 05:10
More Cities with for Sale by Owner Homes
- Shelby Twp Homes For Sale By Owner
- Utica Homes For Sale By Owner
- Rochester Homes For Sale By Owner
- Washington Homes For Sale By Owner
- Sterling Heights Homes For Sale By Owner
- Macomb Homes For Sale By Owner
- Oakland Homes For Sale By Owner
- Troy Homes For Sale By Owner
- Ray Homes For Sale By Owner
- Clinton Twp Homes For Sale By Owner
- Auburn Hills Homes For Sale By Owner
- New Haven Homes For Sale By Owner
- Mount Clemens Homes For Sale By Owner
- Romeo Homes For Sale By Owner
- Clawson Homes For Sale By Owner
- Clinton Township Homes For Sale By Owner
- Fraser Homes For Sale By Owner
- Orion Homes For Sale By Owner
- Warren Homes For Sale By Owner
- Harrison Township Homes For Sale By Owner
Homes around $375,000
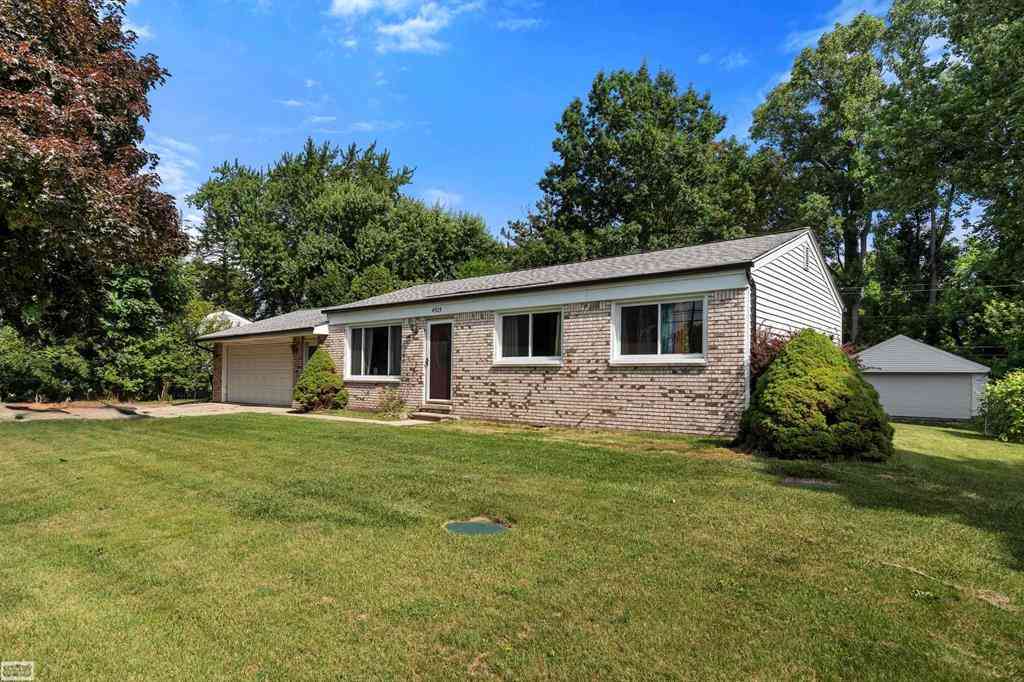

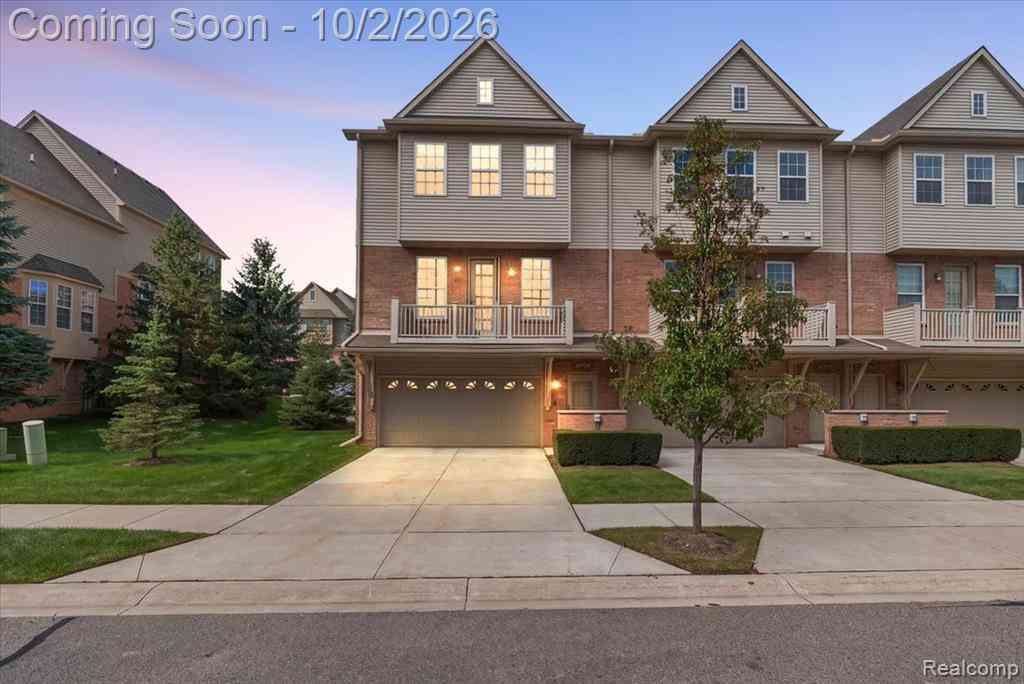
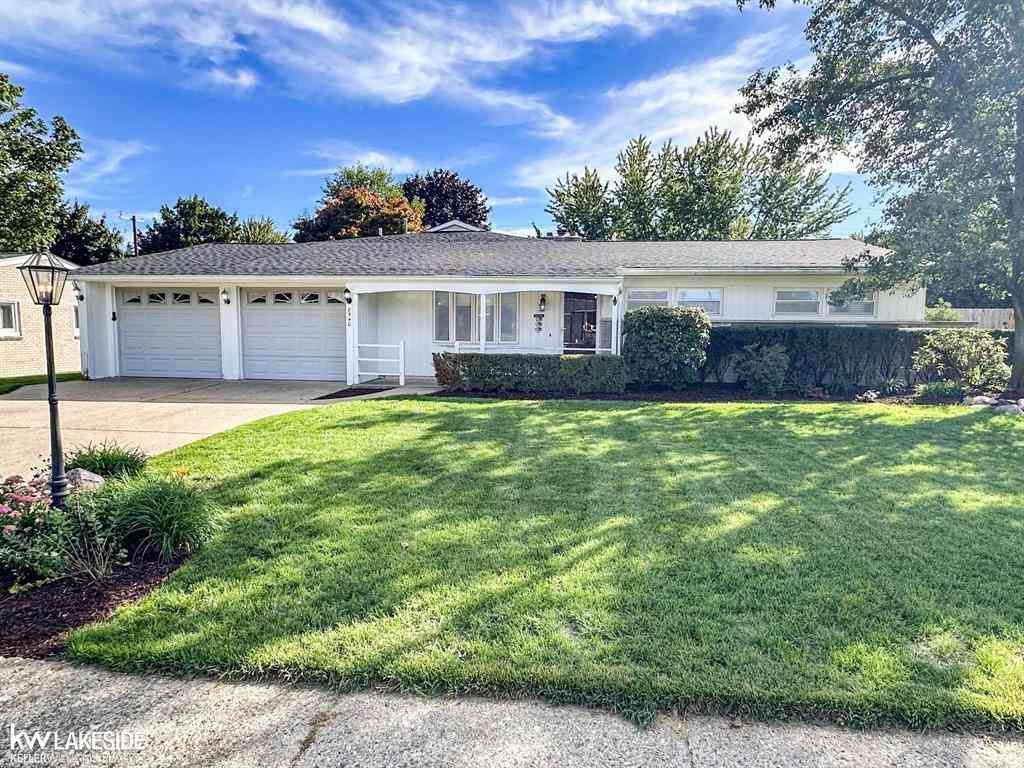




Verify Your Email
Please enter the 6-digit verification code
sent to your email address.
Verify Your Phone Number
Please enter the 6-digit verification code
sent to your mobile phone.