
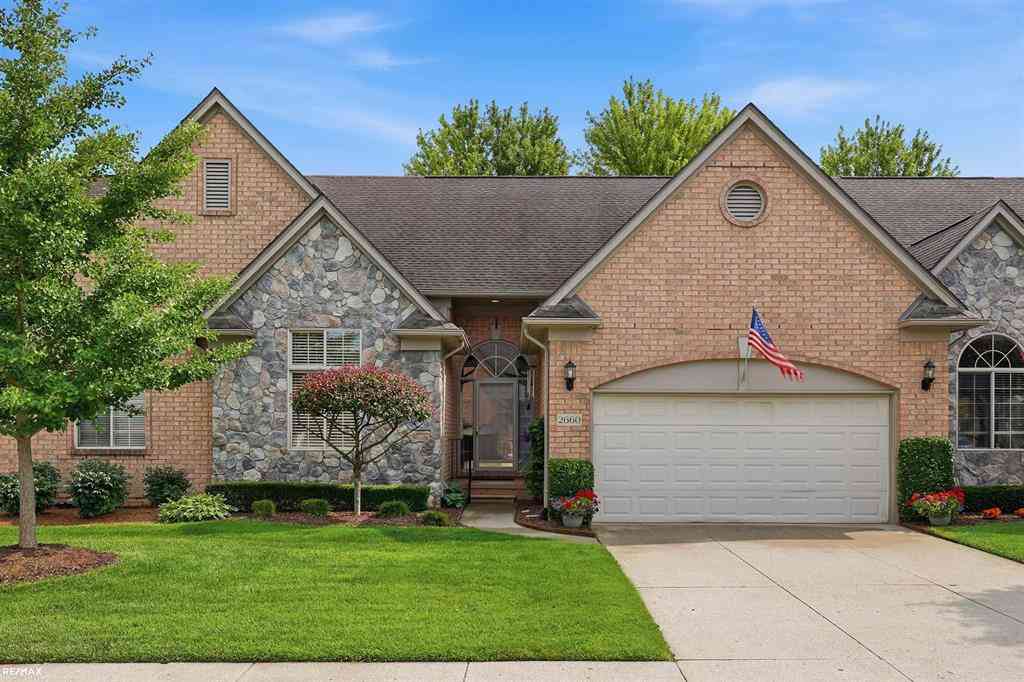
2660 Ridgecrest Drive
Shelby Twp, Michigan 48316

 3
3
Bed
 3.5
3.5
Bath
 2,216
2,216Sqft
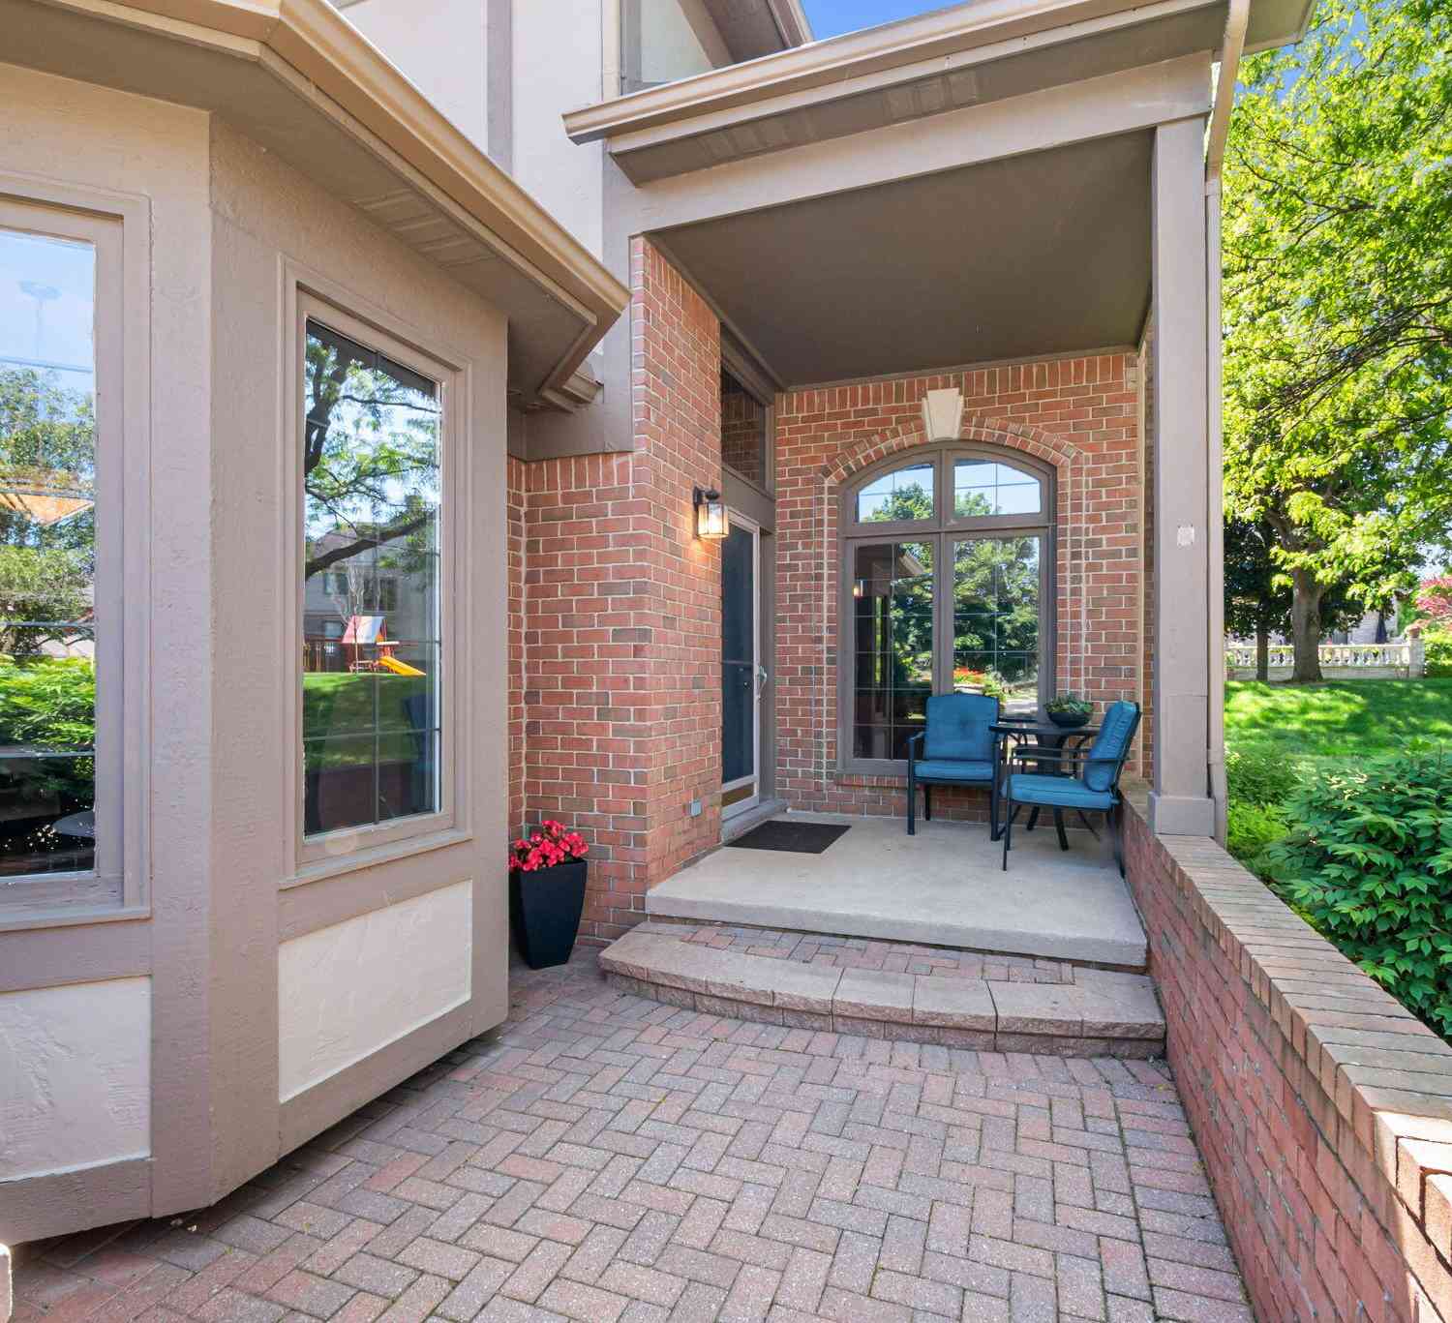
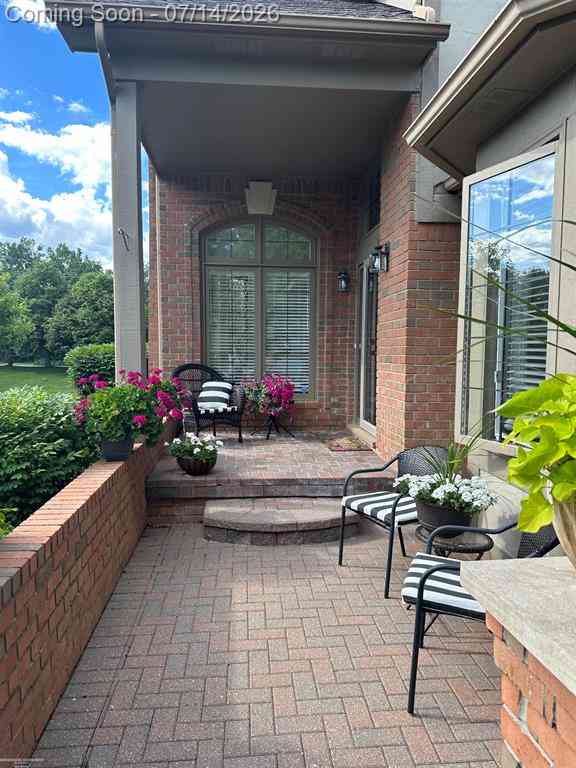
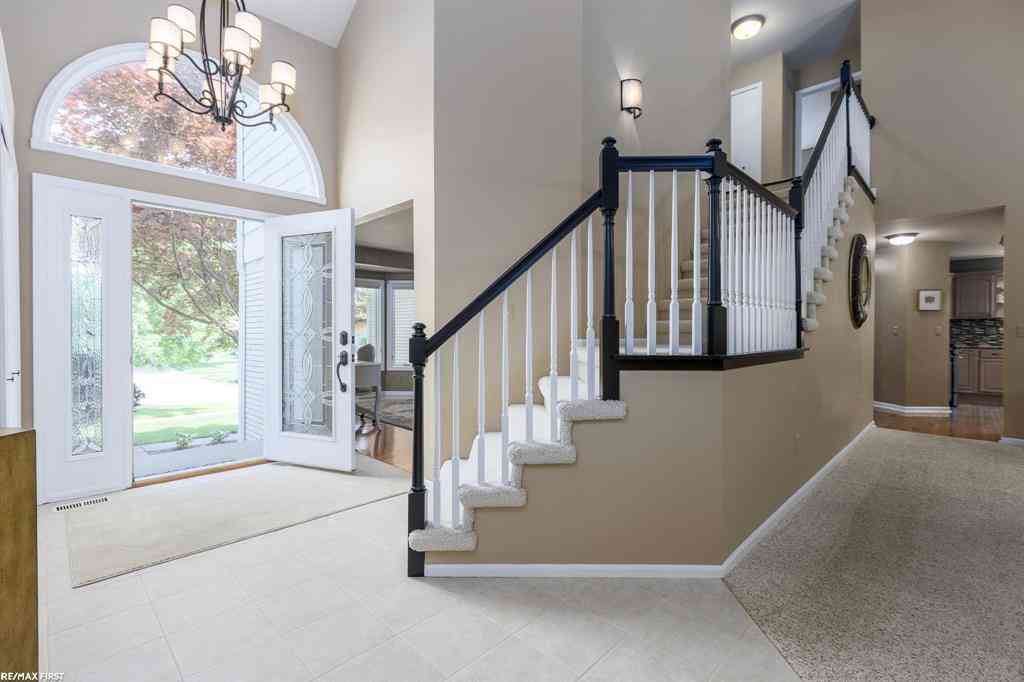
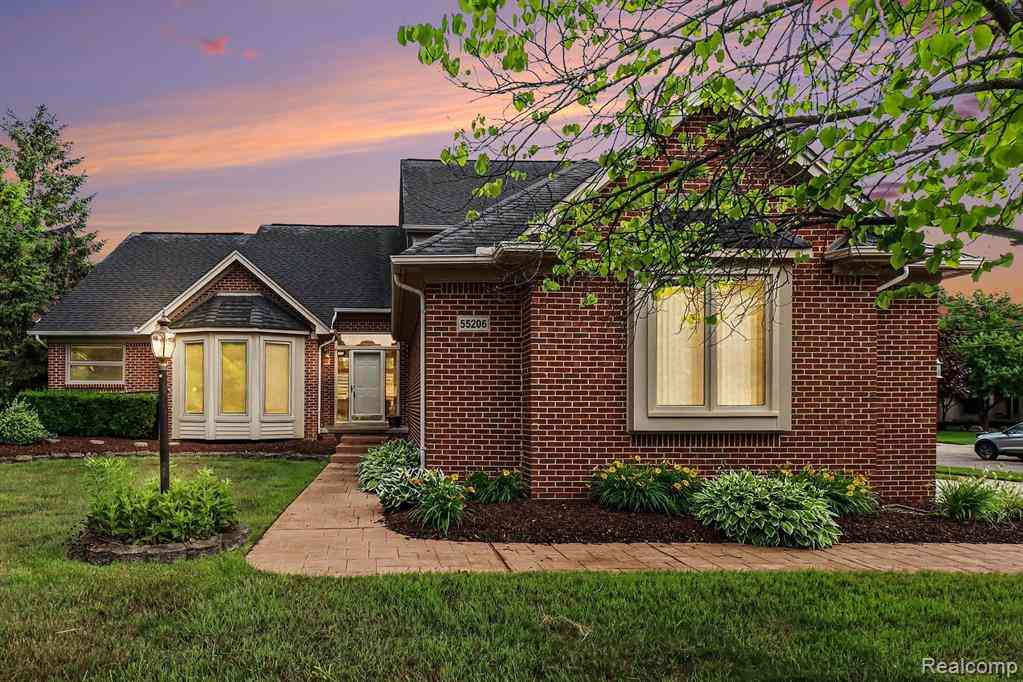
Welcome to this spacious split-level condo featuring an open-concept design and vaulted ceilings in the living room. Creating a bright and inviting atmosphere that's perfect for both everyday living and entertaining. The seamless flow between the living, dining, and kitchen areas offers a comfortable space for family and guests. Master bedroom also has vaulted ceilings, walk in closet and large bathroom with oversized shower. The main floor includes a versatile second bedroom that can easily serve as a home office, den or bedroom to fit your lifestyle. Upstairs, you'll find a private third bedroom complete with its own full bathroom, making it a comfortable retreat for guests. Upstairs also includes a walk in closet. The finished basement provides valuable additional living space, perfect

 Property Details
 Map
Map
 Map
Map
 Features
-
Bedroom Information
Total Bedrooms: 3Bathroom Information
Total Baths: 3.5 Full Baths: 3 Half Baths: 1 -
Room Information
Total Rooms: 11 Porches: PatioInterior Features
Other,High Spd Internet Avail Fireplace: Yes Appliances: Dishwasher,Disposal,Dryer,Microwave,Oven,Range/Stove,Refrigerator,Washer -
Heating & Cooling
Cooling: Ceiling Fan(s),Central Air Heating: Forced Air Heating Fuel: Natural GasFireplace
Living RoomWater Heater
Natural Gas
-
Building Information
Year Built: 2004 Building Stories: 1 1/2 Story Fireplace: Living Room Foundation/Basement: Basement Architecture: Split Level -
Exterior Features
Construction: Brick,Stone -
Utility Features
Sewer: Sewer (Sewer-Sanitary) -
Water
Public (Municipal) Water Heat: Natural Gas
-
Lot Information
Lot Size: 0.00 -
Property Information
SQ ft: 2216 Subdivision: Shelden Court Estates Financing: Cash,Conventional
-
Listing Price Information
Original List Price: $439,900 -
Listing Information
Possession: Close Plus 31-60 Days Legal Description: SHELDEN COURT ESTATES CONDOS MCCP# 781 UNIT 10 LIBER 12833 PAGES 791-833
-
Tax Information
Annual Tax: $3,573 Parcel Number: 230718326010Terms/Deposits/Fees
Assoc Fee Freq: $Monthly -
Possession
Close Plus 31-60 Days -
Legal Information
Legal Description: Section: SHELDEN COURT ESTATES CONDOS MCCP# 781 UNIT 10 LIBER 12833 PAGES 791-833
-
Parking Information
Has Garage: Yes Garage Size: 2 Car Garage Description: Attached -
Multi-Unit Information
Road Frontage: Paved
-
School Information
School District: Utica -
Fire Place Information
Fire Place: Yes Fire Place Location: Living Room -
Utility Information
Water: Public (Municipal) Sewer: Sewer (Sewer-Sanitary)
How much is this property worth?
Curious about this home's true market value? Use our free Home Evaluation Tool to instantly get a personalized Comparative Market Analysis (CMA) report. Make smarter, data-driven decisions before you buy.

Nearby Home Value
| Address | Estimate | Bed | Bath | Sq. Ft | Lot Size |
|---|---|---|---|---|---|
| 8455 Williamstown Drive , Shelby Twp, MI, 48316 | $234,999 | 2 | 2 | 1,169 | 1,169 SqFt |
| 56634 Chesapeake Trail , Shelby Twp, MI, 48316 | $259,900 | 2 | 2 | 1,300 | 1,300 SqFt |
| 56429 Scotland Boulevard , Shelby Twp, MI, 48316 | $245,900 | 2 | 2 | 1,410 | 1,410 SqFt |
| 6146 Century Ct. Court , Shelby Twp, MI, 48316 | $235,000 | 2 | 2 | 1,225 | 1,225 SqFt |
| 5151 Parsley Drive #33, Shelby Twp, MI, 48316 | $270,000 | 2 | 3 | 1,702 | 1,702 SqFt |
| 56659 Long Island Drive , Shelby Twp, MI, 48316 | $268,000 | 2 | 2.5 | 1,377 | 1,377 SqFt |
| 54661 Bellingham Drive, Shelby Twp, MI, 48316 | $439,000 | 2 | 4 | 2,345 | 2,345 SqFt |
| 54920 Hennington Court , Shelby Twp, MI, 48316 | $504,900 | 2 | 3.5 | 2,253 | 2,253 SqFt |
| 2515 Barberry Drive #21, Shelby Twp, MI, 48316 | $945,000 | 3 | 3.5 | 2,790 | 2,790 SqFt |
| 2202 Elm Circle , Shelby Twp, MI, 48316 | $619,000 | 3 | 2.5 | 2,758 | 2,758 SqFt |
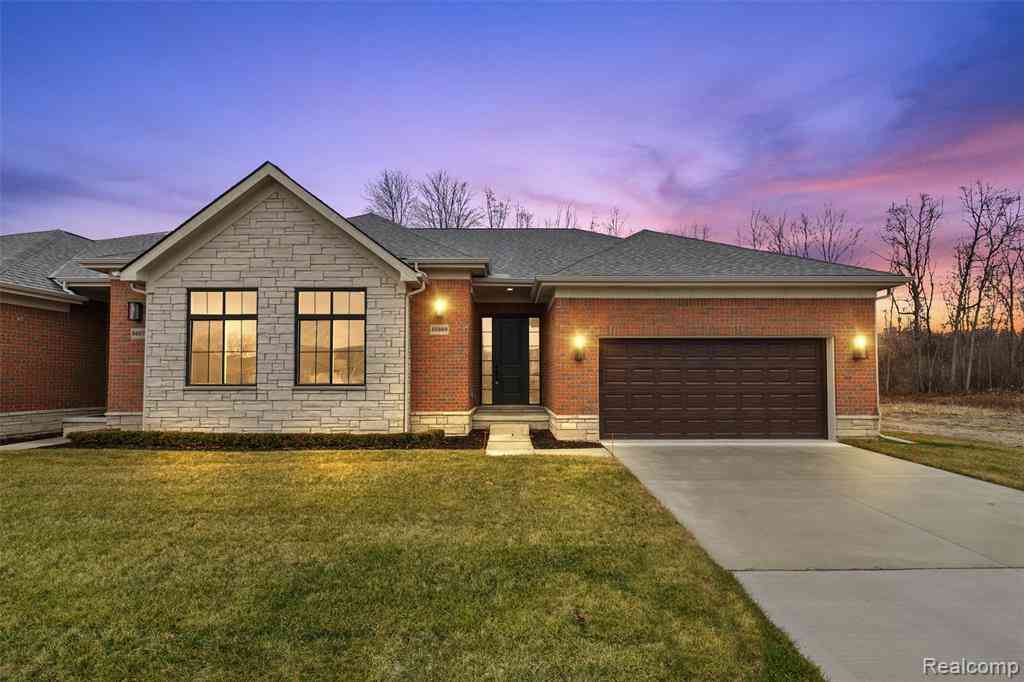
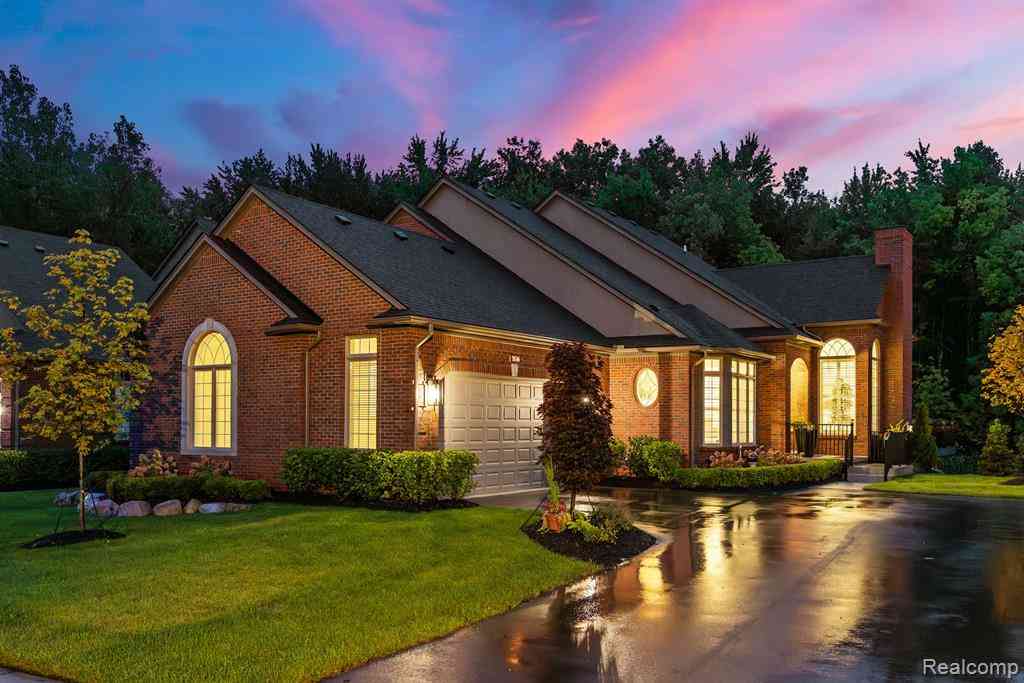
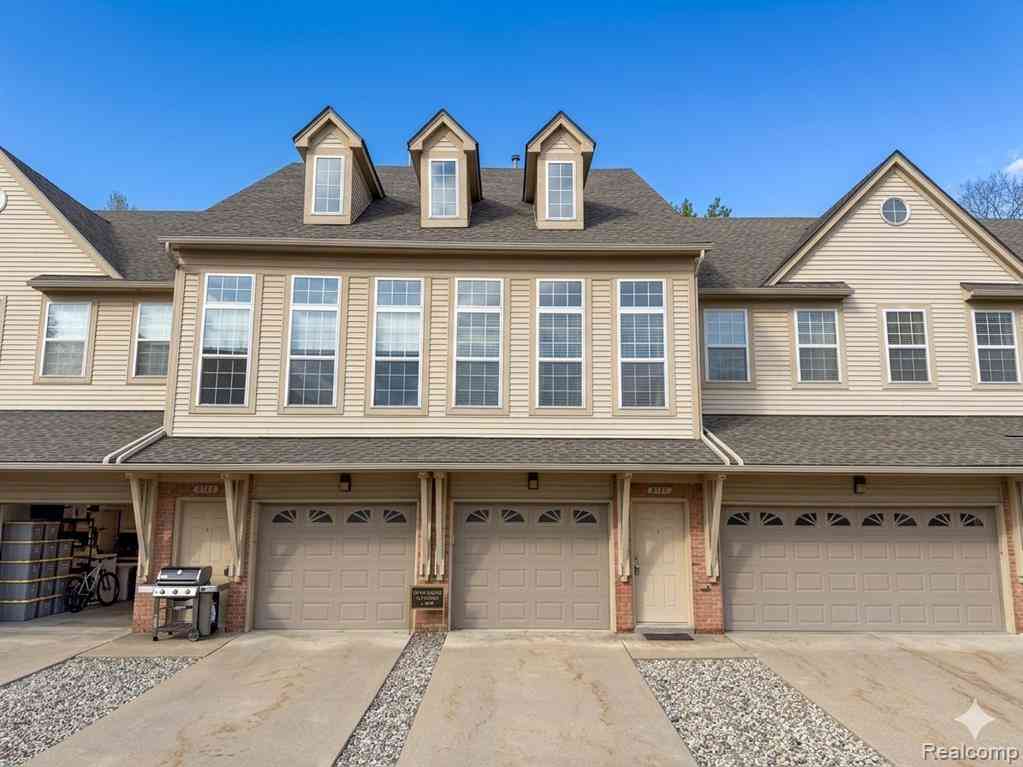
Similar Condos To 2660 Ridgecrest Drive
Nearby For Sale


Disclosure: The accuracy of all information, regardless of source, is not guaranteed or warranted. All information should be independently verified. Any use of search facilities of data on the site, other than by a consumer looking to purchase real estate, is prohibited. IDX provided courtesy of Realcomp II Ltd., via ByOwner.com and REALCOMP, Copyright 2026 Realcomp II Ltd. Shareholders. REALTOR (R) licensed in the state of Michigan. The listing broker’s offer of compensation is made only to participants of the MLS where the listing is filed and to participants of any data share partner MLS.
ByOwner last updated this listing 08/02/2026 @ 06:25
More Cities with for Sale by Owner Homes
- Shelby Twp Homes For Sale By Owner
- Utica Homes For Sale By Owner
- Rochester Homes For Sale By Owner
- Washington Homes For Sale By Owner
- Sterling Heights Homes For Sale By Owner
- Macomb Homes For Sale By Owner
- Oakland Homes For Sale By Owner
- Troy Homes For Sale By Owner
- Ray Homes For Sale By Owner
- Clinton Twp Homes For Sale By Owner
- Auburn Hills Homes For Sale By Owner
- New Haven Homes For Sale By Owner
- Mount Clemens Homes For Sale By Owner
- Romeo Homes For Sale By Owner
- Clawson Homes For Sale By Owner
- Clinton Township Homes For Sale By Owner
- Fraser Homes For Sale By Owner
- Orion Homes For Sale By Owner
- Warren Homes For Sale By Owner
- Harrison Township Homes For Sale By Owner
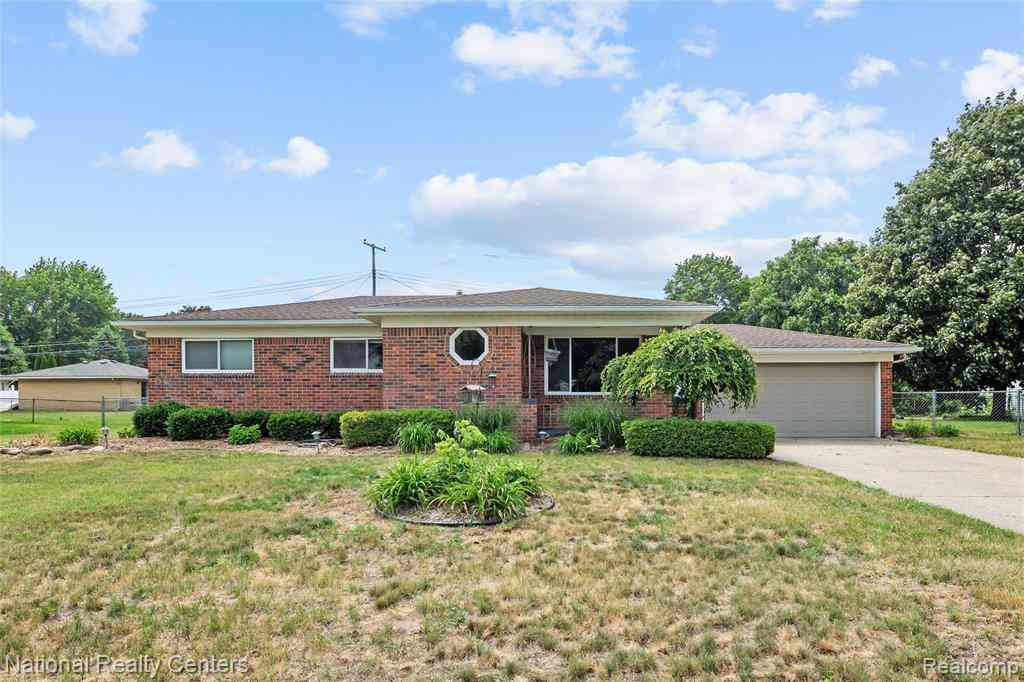
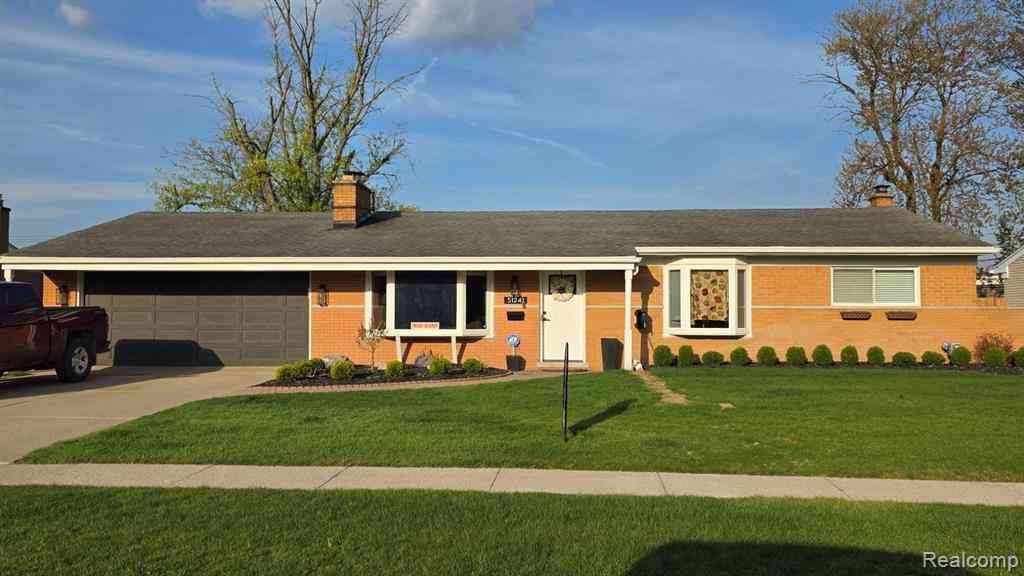
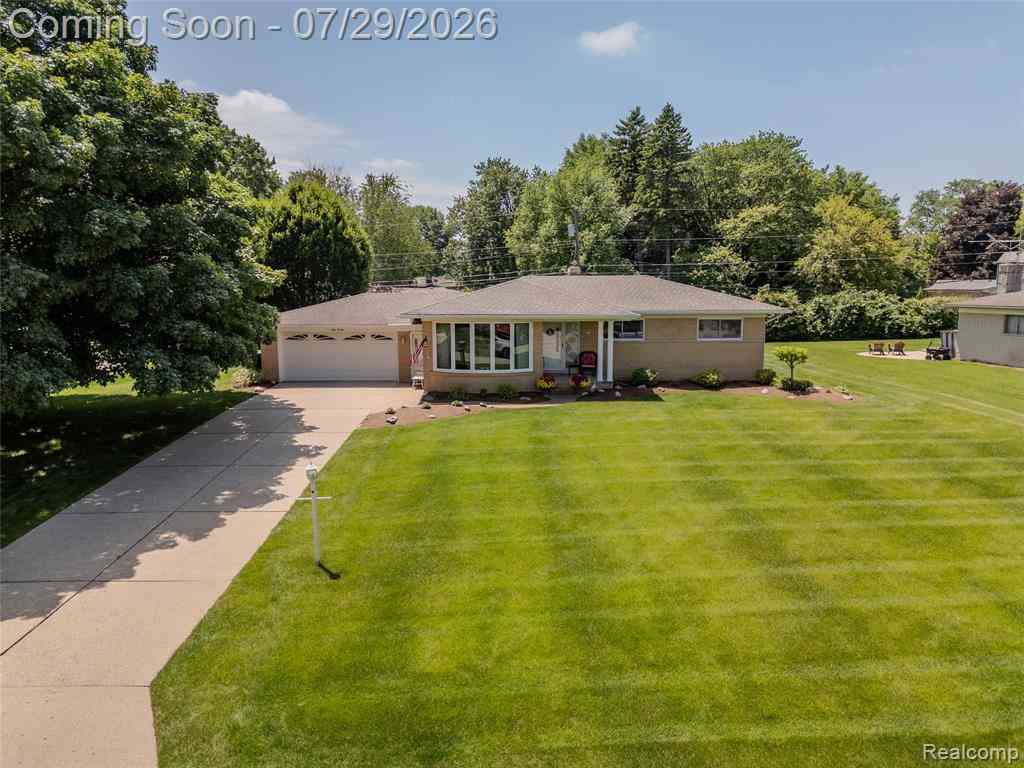
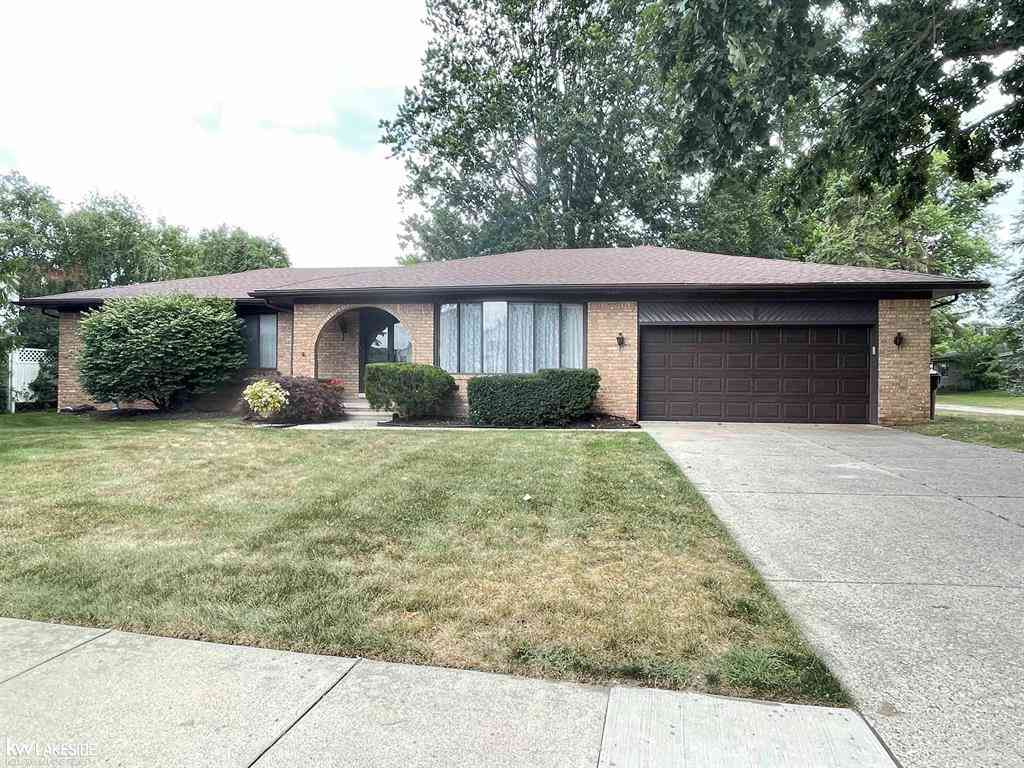
Homes around $439,900




Verify Your Email
Please enter the 6-digit verification code
sent to your email address.