
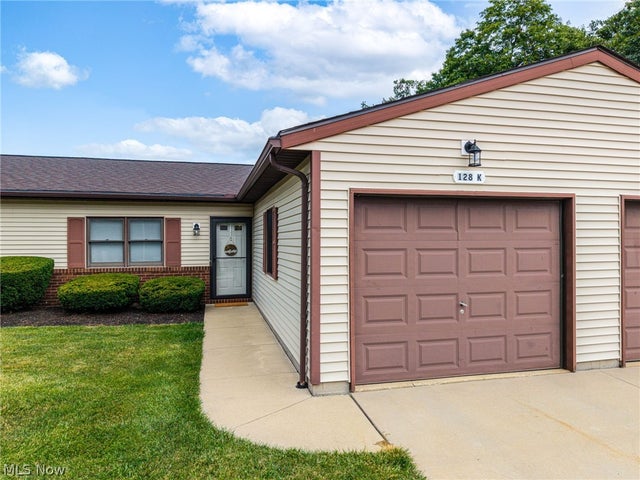
128 Royal Crest Drive #K
Seville, OH 44273

 2
2
Bed
 1
1
Bath
 840
840Sqft
 0.03
0.03Acre(Lot)
Looking for easy one-floor, maintenance-free living? Whether you’re purchasing your first home, downsizing, or simply looking for a low-maintenance lifestyle, this beautifully maintained two-bedroom, one-bath condo is ready to welcome you home! Located in the charming Historic Village of Seville, this desirable unit is tucked just one home from the dead end, offering added privacy and minimal traffic. Enjoy the convenience of being only 1.4 miles from downtown Seville, where you’ll find quaint shops, local restaurants, the library, parks, and community events. Step inside to discover an inviting open floor plan where the spacious living room flows seamlessly into the fully applianced kitchen, featuring a pantry and a conveniently located laundry closet with additional storage shelving. Do

 Property Details
 Map
Map
 Map
Map
What's Nearby
Nearby Areas
 Features
-
Bedroom Information
Total beds: 2Bathroom Information
Total Baths: 1 Full Baths: 1Room Information
Rooms Total: 4 Basement: None -
Roofing Information
Asphalt, Fiberglass -
Interior Features
Roof: Asphalt, Fiberglass Appliances: Dryer, Dishwasher, Disposal, Microwave, Range, Refrigerator, Washer Laundry Features: Laundry Closet, In Unit -
Heating & Cooling
Has Heating: Yes Heating: Forced Air Has Cooling: Yes Cooling: Central Air
-
Building Information
Year Built: 1986 Construction Materials: Vinyl Siding Stories: 1 Patio And Porch Features: Patio Private Pool: No View: Neighborhood -
Exterior Features
Exterior Features: Private Yard
-
Lot Information
Main Square Feet: 0.026 Acres Lot Size Acres: 0.026 Lot Size Source: AssessorProperty Information
Subdivision: Greenwich Village Condos Source Property Type: Residential Property SubType: Condominium Levels: One Property Age: 40
-
Listing Price Information
Listing Price: $140000
-
Tax Information
Parcel Number: 012-21A-05-078 Tax Year: 2025 Annual Tax: $1312 Tax Legal Desc: LOT 695 BLDG 6 UNIT K GREENWICH VILLAGE CONDO PH 6 .000A
-
Parking Information
Attached, Concrete, Garage Faces Front, Garage, Garage Door OpenerGarage Information
Has Garage: Yes Has Attached Garage: Yes Garage Space: 1 Pets Allowed: YesHomeowners Association InformationIncluded Fees: Insurance, Maintenance Grounds, Snow Removal, Trash
-
Location Information
Direction: From I-76/224 take Rt 3 South, to Greenwich Rd turn left, to Royal Crest Dr turn left, turn right on 2nd dr past the Municipal Bldg, 128K is 2nd to last unit on left. There is a Greenwich Village 126/128 sign at the end of Dr. WaterSource: Public Security Features: Carbon Monoxide Detector(s), Smoke Detector(s)
How much is this property worth?
Curious about this home's true market value? Use our free Home Evaluation Tool to instantly get a personalized Comparative Market Analysis (CMA) report. Make smarter, data-driven decisions before you buy.

The data relating to real estate for sale on this website comes in part from the Internet Data Exchange program of MLS Now. Real estate listings are marked with the Internet Data Exchange logo and detailed information about them includes the name of the listing broker(s). Information Deemed Reliable But Not Guaranteed.
ByOwner last updated this listing 08/17/2026 @ 06:04
More Cities with for Sale by Owner Homes
- Seville Homes For Sale By Owner
- Westfield Center Homes For Sale By Owner
- Chippewa Lake Homes For Sale By Owner
- Creston Homes For Sale By Owner
- Lodi Homes For Sale By Owner
- Wadsworth Homes For Sale By Owner
- Burbank Homes For Sale By Owner
- Rittman Homes For Sale By Owner
- Doylestown Homes For Sale By Owner
- West Salem Homes For Sale By Owner
- Marshallville Homes For Sale By Owner
- Litchfield Homes For Sale By Owner
- Spencer Homes For Sale By Owner
- Medina Homes For Sale By Owner
- Barberton Homes For Sale By Owner
- New Franklin Homes For Sale By Owner
- Orrville Homes For Sale By Owner
- Valley City Homes For Sale By Owner
- Brunswick Homes For Sale By Owner
- Wooster Homes For Sale By Owner
Homes around $140,000








Verify Your Email
Please enter the 6-digit verification code
sent to your email address.