

1705 Ocean Avenue #209
Santa Monica, CA 90401

 2
2
Bed
 2
2
Bath
 1,370
1,370Sqft
40,870Sqft(Lot)
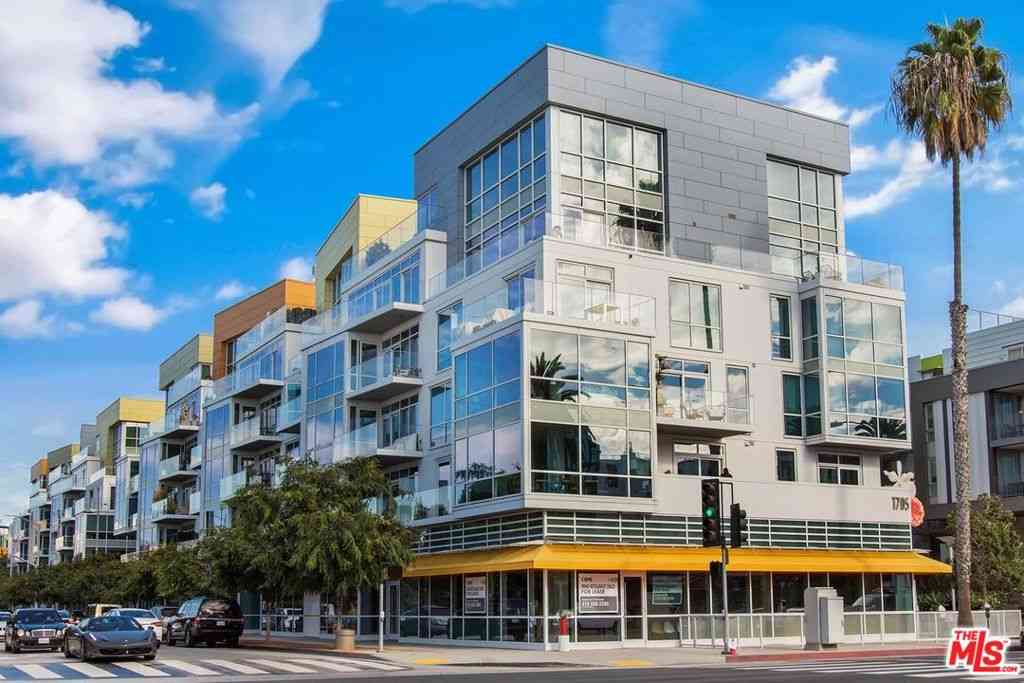
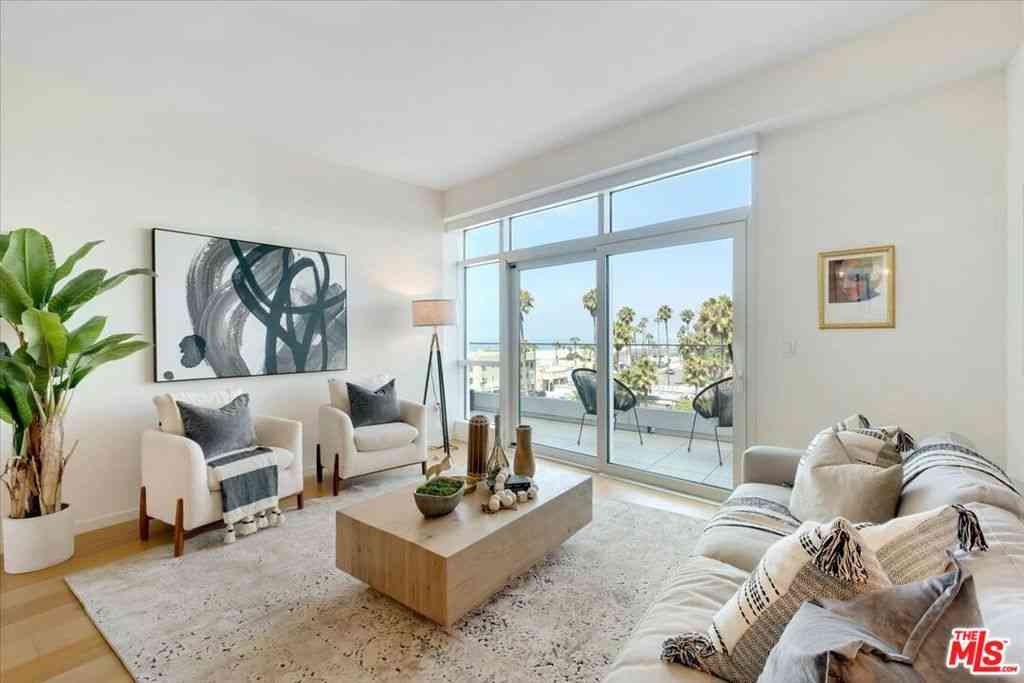
Nestled on a picturesque tree-lined street in the heart of the coveted Brentwood Flats neighborhood, this exceptional East Coast-inspired residence seamlessly blends timeless architecture with modern California living. Newly built in 2019 and thoughtfully designed for both everyday comfort and effortless entertaining, the home offers almost 4,800 square feet of luxury living space. This includes both the main residence and a detached guest house, all set on an ultra-secluded, nearly 9,200-square-foot all-flat lot. A welcoming entry introduces beautifully crafted interiors highlighted by ten-inch-wide plank white oak floors, custom millwork, coffered ceilings, and abundant natural light throughout. Formal living and dining rooms provide elegant interconnected spaces for gathering, while the

 Property Details
 Map
Map
 Map
Map
What's Nearby
Nearby Areas
 Features
-
Bedroom Information
Total beds: 2Bathroom Information
Total Baths: 2 Full Baths: 2Flooring Information
Stone, Tile, Wood -
Interior Features
Breakfast Bar, Balcony, Separate/Formal Dining Room, Elevator, Living Room Deck Attached, Open Floorplan, Recessed Lighting, See Remarks, Storage, Track Lighting, Walk-In Closet(s)Appliances: Dishwasher, Gas Cooktop, Disposal, Gas Oven, Microwave, Oven, Range, Refrigerator, Range Hood, Vented Exhaust Fan, Dryer, WasherLaundry Features: Inside, See Remarks, StackedWindow Features: Blinds, Double Pane Windows, Drapes -
Heating & Cooling
Has Heating: Yes Heating: Central, Forced Air, Natural Gas Has Cooling: Yes Cooling: Central Air
-
Building Information
Year Built: 2014Building Area Total: 1370Construction Materials: StuccoStories: 1Patio And Porch Features: Deck, See RemarksPool Features: NonePrivate Pool: NoWater front Features: Across the Road from Lake/OceanView: Mountain(s)Association Fee Frequency: Monthly
-
Lot Information
Main Square Feet: 40870 Lot Size Acres: 0.9382 Lot Size Square Feet: 40,870 Lot Description: Corners Marked
-
Listing Price Information
Listing Price: $1799000Contract
-
Tax Information
Parcel Number: 4290015940
-
Virtual Tour
Parking Information
Parking Total: 2 Assigned, Controlled Entrance, Guest, Side By SideGarage Information
Has Garage: Yes Garage Space: 2 Pets Allowed: CallHomeowners Association Information
Has Association: YesHOA: $1,737.30Association Amenities: Controlled Access, Gas, Maintenance Grounds, Insurance, Outdoor Cooking Area, Pet Restrictions, Security
-
Location Information
Direction: Ocean Ave. and Olympic Blvd. WaterSource: Public, Other Security Features: Fire Detection System,Fire Sprinkler System,24 Hour Security,Key Card Entry,Smoke Detector(s)
How much is this property worth?
Curious about this home's true market value? Use our free Home Evaluation Tool to instantly get a personalized Comparative Market Analysis (CMA) report. Make smarter, data-driven decisions before you buy.

Nearby Home Value
| Address | Estimate | Bed | Bath | Sq. Ft | Lot Size |
|---|---|---|---|---|---|
| 1317 12th Street #8, Santa Monica, CA, 90401 | $890,000 | 3 | 2 | 1,183 | 1,183 SqFt |
| 1513 9th Street #3, Santa Monica, CA, 90401 | $2,000,000 | 2 | 2 | 1,900 | 1,900 SqFt |
| 1247 10th Street #4, Santa Monica, CA, 90401 | $1,279,000 | 2 | 2 | 1,505 | 1,505 SqFt |
| 1755 Ocean Avenue #811, Santa Monica, CA, 90401 | $4,995,000 | 2 | 2 | 1,835 | 1,835 SqFt |
| 1755 Ocean Avenue #801, Santa Monica, CA, 90401 | $2,195,000 | 1 | 2 | 1,140 | 1,140 SqFt |
| 1755 Ocean Avenue #303, Santa Monica, CA, 90401 | $3,195,000 | 3 | 3 | 2,000 | 2,000 SqFt |
| 1755 Ocean Avenue #APT .., Santa Monica, CA, 90401 | $2,950,000 | 2 | 2 | 1,693 | 1,693 SqFt |
| 1755 Ocean Avenue #203, Santa Monica, CA, 90401 | $1,705,000 | 2 | 2 | 1,250 | 1,250 SqFt |
| 1755 Ocean Avenue #603, Santa Monica, CA, 90401 | $4,495,000 | 2 | 3 | 2,100 | 2,100 SqFt |
| 1755 Ocean Ave #805, Santa Monica, CA, 90401 | $2,150,000 | 2 | 2 | 1,470 | 1,470 SqFt |
Similar Condos To 1705 Ocean Avenue #209
Nearby For Sale



The information being provided by Miami Association of REALTORS® is for the consumer's personal, non-commercial use. Any information relating to real estate for sale referenced on this web site comes from the Internet Data Exchange (IDX) program of the Miami Association of REALTORS®. The accuracy of all information is deemed reliable but not guaranteed and should be personally verified through personal inspection by and/or with the appropriate professionals. The data contained herein is copyrighted by Miami Association of REALTORS® and is protected by all applicable copyright laws. Any unauthorized dissemination of this information is in violation of copyright laws and is strictly prohibited. Copyright 2026 Miami Association of REALTORS®. All rights reserved.
ByOwner last updated this listing 07/26/2026 @ 08:14
More Cities with for Sale by Owner Homes
- Santa Monica Homes For Sale By Owner
- Venice Homes For Sale By Owner
- Playa del Rey Homes For Sale By Owner
- Marina del Rey Homes For Sale By Owner
- Pacific Palisades Homes For Sale By Owner
- Playa Vista Homes For Sale By Owner
- Culver City Homes For Sale By Owner
- Beverly Hills Homes For Sale By Owner
- El Segundo Homes For Sale By Owner
- West Hollywood Homes For Sale By Owner
- Topanga Homes For Sale By Owner
- View Park Homes For Sale By Owner
- Inglewood Homes For Sale By Owner
- Sherman Oaks Homes For Sale By Owner
- Tarzana Homes For Sale By Owner
- Studio City Homes For Sale By Owner
- Encino Homes For Sale By Owner
- Woodland Hills Homes For Sale By Owner
- Manhattan Beach Homes For Sale By Owner
- Valley Village Homes For Sale By Owner
Homes around $1,799,000










Verify Your Email
Please enter the 6-digit verification code
sent to your email address.