

105 Harborside Drive #102
San Marcos, TX 78666

 3
3
Bed
 3
3
Bath
 1,747
1,747Sqft
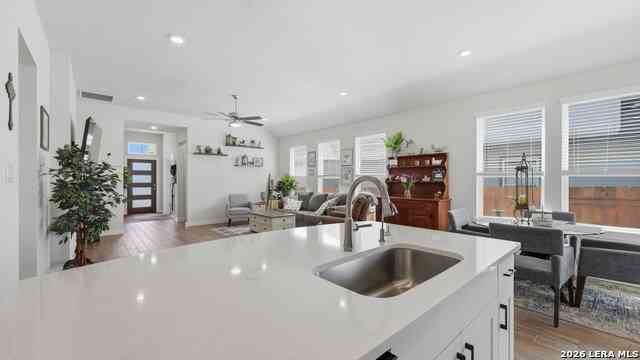
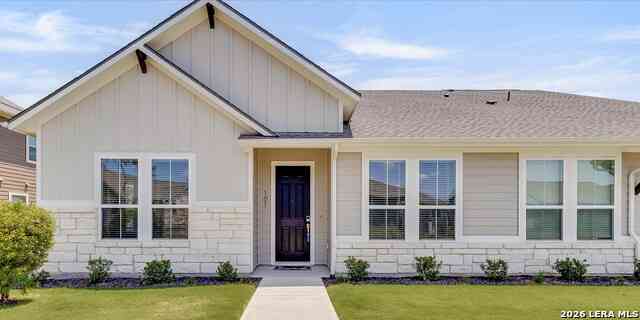
Water views! Light, bright, and beautifully designed—this home offers an impressive combination of space, style, and location! From the moment you arrive, the Texas stone accents, inviting covered entry, and charming architectural details create wonderful curb appeal. Step inside to a dramatic living space with soaring ceilings and an incredible wall of windows, filling the home with natural light and giving the room an open, airy feel. Wood-look tile flooring adds warmth while providing the durability and easy maintenance today's buyers love. The spacious kitchen is truly the heart of the home, featuring rich cabinetry, granite countertops, stainless steel appliances, subway tile backsplash, and an oversized island with plenty of room for gathering, entertaining, or casual dining. Pendant

 Property Details
 Map
Map
 Map
Map
What's Nearby
Nearby Areas
 Features
-
Bedroom Information
Total beds: 3Bathroom Information
Total Baths: 3 Full Baths: 2 Half Baths: 1Roofing Information
CompositionFlooring Information
Tile -
Interior Features
CeilingFans, GraniteCounters, HighCeilings, KitchenIsland, MainLevelPrimary, Pantry, RecessedLighting, SmartThermostatRoof: CompositionAppliances: BuiltInOven, Cooktop, Dishwasher, Disposal, GasOven, Microwave, Oven, RangeHood, WaterSoftenerLaundry Features: LaundryRoom -
Heating & Cooling
Heating: Central Has Cooling: Yes
-
Building Information
Year Built: 2022Construction Materials: HardiplankType, StoneStories: 2Pool Features: Heated, Indoor, InGround, OutdoorPool, CommunityPrivate Pool: YesWater front Features: PondView: Pond, WaterAssociation Fee Frequency: Monthly -
Exterior Features
Exterior Features: RainGutters
-
Lot Information
Lot Description: CloseToClubhouse,Landscaped,SprinklersAutomatic,ViewsProperty Information
Subdivision: Kissing Tree Source Property Type: Residential Property SubType: Condominium Direction Faces: Southwest Levels: Two Property Age: 4
-
Listing Price Information
Listing Price: $355000Cash, Conventional, FHA, VaLoan
-
Tax Information
Parcel Number: 1543010000000023 Tax Year: 2025 Annual Tax: $7378.08 Tax Legal Desc: KISSING TREE VILLAS CONDOMINIUMS, UNIT 2, 1.11% COMMON AREA INTEREST
-
Virtual Tour
Parking Information
Garage, GarageDoorOpener, GarageFacesRearGarage Information
Garage Space: 2Homeowners Association Information
Has Association: YesIncluded Fees: CommonAreaMaintenance, SeeRemarks, SecurityHOA: $417.00Community Features: CommonGroundsArea, Clubhouse, ConferenceMeetingRoom, DogPark, FitnessCenter, Golf, GameRoom, Gated, Library, PetAmenities, Park, Pool, PlannedSocialActivities, PuttingGreen, Restaurant, SportCourts, Sidewalks, TrailsPaths
-
School Information
Elementary School: Rodriguez (San Marcos ISD) Junior High School: Miller Senior High School: San Marcos -
Utility Information
CableConnected, ElectricityConnected, NaturalGasConnected, UndergroundUtilities -
Location Information
Direction: Take I-35 South. Take exit 200 from I-35 South. Continue on frontage rd. Take a right on Centerpoint Rd. to Hunter Rd. - take a right on Kissing Tree lane. WaterSource: Public
How much is this property worth?
Curious about this home's true market value? Use our free Home Evaluation Tool to instantly get a personalized Comparative Market Analysis (CMA) report. Make smarter, data-driven decisions before you buy.

Nearby Home Value
| Address | Estimate | Bed | Bath | Sq. Ft | Lot Size |
|---|---|---|---|---|---|
| 122 Rush Haven #F093, San Marcos, TX, 78666 | $225,000 | 3 | 3 | 1,608 | -- |
| 138 Rush Haven #F073, San Marcos, TX, 78666 | $228,900 | 3 | 3 | 1,608 | -- |
| 138 Rush Haven #F073, San Marcos, TX, 78666 | $209,900 | 3 | 3 | 1,608 | 4.66 Acres |
| 129 Rush Haven #E043, San Marcos, TX, 78666 | $230,000 | 3 | 3 | 1,608 | -- |
| 246 Trestle Tree, San Marcos, TX, 78666 | $150,000 | 2 | 3 | 1,266 | 0.25 Acre |
| 1011 Hackberry Street #.., San Marcos, TX, 78666 | $355,000 | 3 | 2 | 1,300 | -- |
| 1007 Hackberry Street, San Marcos, TX, 78666 | $445,000 | 5 | 4 | 1,300 | -- |
| 1604 Mill Street #B, San Marcos, TX, 78666 | $165,000 | 2 | 2 | 1,031 | 0.73 Acre |
| 1624 Aquarena Springs D.., San Marcos, TX, 78666 | $130,000 | 2 | 2 | 720 | 2.81 Acres |
| 1624 Aquarena Springs D.., San Marcos, TX, 78666 | $122,900 | 2 | 2 | 720 | 2.81 Acres |
Similar Condos To 105 Harborside Drive #102
Nearby For Sale


The information being provided by Miami Association of REALTORS® is for the consumer's personal, non-commercial use. Any information relating to real estate for sale referenced on this web site comes from the Internet Data Exchange (IDX) program of the Miami Association of REALTORS®. The accuracy of all information is deemed reliable but not guaranteed and should be personally verified through personal inspection by and/or with the appropriate professionals. The data contained herein is copyrighted by Miami Association of REALTORS® and is protected by all applicable copyright laws. Any unauthorized dissemination of this information is in violation of copyright laws and is strictly prohibited. Copyright 2026 Miami Association of REALTORS®. All rights reserved.
ByOwner last updated this listing 10/01/2026 @ 15:01
More Cities with for Sale by Owner Homes
- San Marcos Homes For Sale By Owner
- Maxwell Homes For Sale By Owner
- Martindale Homes For Sale By Owner
- Uhland Homes For Sale By Owner
- Kyle Homes For Sale By Owner
- Driftwood Homes For Sale By Owner
- Buda Homes For Sale By Owner
- Wimberley Homes For Sale By Owner
- Kingsbury Homes For Sale By Owner
- Canyon Lake Homes For Sale By Owner
- New Braunfels Homes For Sale By Owner
- Lockhart Homes For Sale By Owner
- Manchaca Homes For Sale By Owner
- Seguin Homes For Sale By Owner
- Fischer Homes For Sale By Owner
- Luling Homes For Sale By Owner
- Austin Homes For Sale By Owner
- Dale Homes For Sale By Owner
- Marion Homes For Sale By Owner
- Dripping Springs Homes For Sale By Owner
Homes around $355,000









Verify Your Email
Please enter the 6-digit verification code
sent to your email address.
Verify Your Phone Number
Please enter the 6-digit verification code
sent to your mobile phone.