

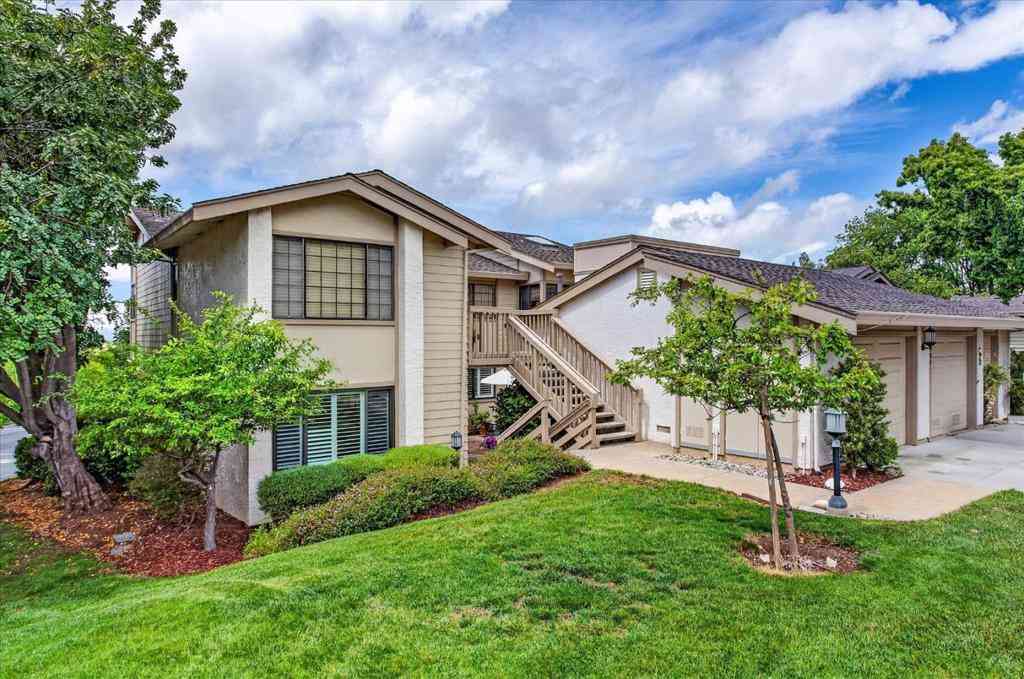
8750 Mccarty Ranch Drive
San Jose, CA 95135

 2
2
Bed
 2
2
Bath
 2,305
2,305Sqft
Welcome to The Villages Golf and Country Club is one of the only 55+ "Guard Gated" communities in the Bay Area with 24/7 Security. This home is located on a ONE OF A KIND Lot that backs to an amazing private oasis. The custom slate patio extends out into private common area of lawn and trees. The master bedroom opens up to your own private oasis of lush foliage. Large kitchen with a large pantry, granite island, Gas Cook-top, Newer built-in oven and microwave make for ease of cooking. The kitchen, nook and family room look out onto the private patio. At the end of the kitchen/family room is a gas fireplace to enhance the ambiance. The floor plan is spacious with high ceilings, crown molding that flows flawlessly with a rare Zero step entry and curbless primary shower make aging in p

 Property Details
 Map
Map
 Map
Map
What's Nearby
Nearby Areas
 Features
-
Bedroom Information
Total beds: 2Bathroom Information
Total Baths: 3 Full Baths: 2 Half Baths: 1Roofing Information
TileFlooring Information
Tile -
Interior Features
Roof: TileAppliances: Dishwasher, Gas Cooktop, Refrigerator -
Heating & Cooling
Has Heating: Yes Heating: Central Has Cooling: Yes Cooling: Central Air
-
Building Information
Year Built: 1996Pool Features: Heated, In Ground, AssociationPrivate Pool: NoView: City Lights, Park/Greenbelt, Hills, Lake, Valley, WaterAssociation Fee Frequency: Monthly
-
Lot Information
Lot Size Source: Assessor
-
Listing Price Information
Listing Price: $779000
-
Tax Information
Parcel Number: 66544050
-
Parking Information
Parking Total: 2Garage Information
Has Garage: Yes Garage Space: 2Homeowners Association Information
Has Association: YesHOA: $1,300.00Association Amenities: Clubhouse, Fitness Center, Golf Course, Barbecue, Pool, Spa/Hot Tub, Security, Tennis Court(s), Water
-
Location Information
Direction: Hwy 101 to Yerba Buena to San Felipe to the Villages Parkway Cross Street: San Felipe and Yerba Buena WaterSource: Public Security Features: Gated with Guard
How much is this property worth?
Curious about this home's true market value? Use our free Home Evaluation Tool to instantly get a personalized Comparative Market Analysis (CMA) report. Make smarter, data-driven decisions before you buy.

Nearby Home Value
| Address | Estimate | Bed | Bath | Sq. Ft | Lot Size |
|---|---|---|---|---|---|
| Montgomery Corner, San Jose, CA, 95135 | $579,000 | 2 | 2 | 1,300 | -- |
| 7768 Beltane Drive, San Jose, CA, 95135 | $690,000 | 2 | 2 | 1,490 | -- |
| 7724 Kilmarnok Drive, San Jose, CA, 95135 | $769,888 | 2 | 2 | 1,490 | 2,299 Sqft |
| 7743 Kilmarnok Drive, San Jose, CA, 95135 | $675,000 | 2 | 2 | 1,265 | 7,413 Sqft |
| 7712 Galloway Drive, San Jose, CA, 95135 | $675,000 | 2 | 2 | 1,490 | -- |
| 7711 Galloway Drive, San Jose, CA, 95135 | $899,888 | 2 | 2 | 1,751 | -- |
| 7646 Falkirk Drive, San Jose, CA, 95135 | $759,000 | 2 | 2 | 1,509 | -- |
| 8732 Mccarty Ranch Drive, San Jose, CA, 95135 | $1,475,000 | 2 | 2 | 2,305 | 2,412 Sqft |
| 7660 Falkirk Drive, San Jose, CA, 95135 | $899,000 | 2 | 3 | 1,751 | -- |
| 8801 Grape Wagon Circle, San Jose, CA, 95135 | $920,000 | 2 | 3 | 1,675 | 2,009 Sqft |
Similar Condos To 8750 Mccarty Ranch Drive
Nearby For Sale


The information being provided by Miami Association of REALTORS® is for the consumer's personal, non-commercial use. Any information relating to real estate for sale referenced on this web site comes from the Internet Data Exchange (IDX) program of the Miami Association of REALTORS®. The accuracy of all information is deemed reliable but not guaranteed and should be personally verified through personal inspection by and/or with the appropriate professionals. The data contained herein is copyrighted by Miami Association of REALTORS® and is protected by all applicable copyright laws. Any unauthorized dissemination of this information is in violation of copyright laws and is strictly prohibited. Copyright 2026 Miami Association of REALTORS®. All rights reserved.
ByOwner last updated this listing 09/05/2026 @ 07:31
More Cities with for Sale by Owner Homes
- San Jose Homes For Sale By Owner
- Milpitas Homes For Sale By Owner
- Santa Clara Homes For Sale By Owner
- Alviso Homes For Sale By Owner
- Sunnyvale Homes For Sale By Owner
- Campbell Homes For Sale By Owner
- Mountain View Homes For Sale By Owner
- Cupertino Homes For Sale By Owner
- Saratoga Homes For Sale By Owner
- Los Altos Hills Homes For Sale By Owner
- Los Altos Homes For Sale By Owner
- Newark Homes For Sale By Owner
- Fremont Homes For Sale By Owner
- Palo Alto Homes For Sale By Owner
- East Palo Alto Homes For Sale By Owner
- Sunol Homes For Sale By Owner
- Los Gatos Homes For Sale By Owner
- Union City Homes For Sale By Owner
- Menlo Park Homes For Sale By Owner
- Portola Valley Homes For Sale By Owner
Homes around $779,000









Verify Your Email
Please enter the 6-digit verification code
sent to your email address.
Verify Your Phone Number
Please enter the 6-digit verification code
sent to your mobile phone.