

401 Harrison Street #32B
San Francisco, CA 94105

 2
2
Bed
 2
2
Bath
 1,311
1,311Sqft
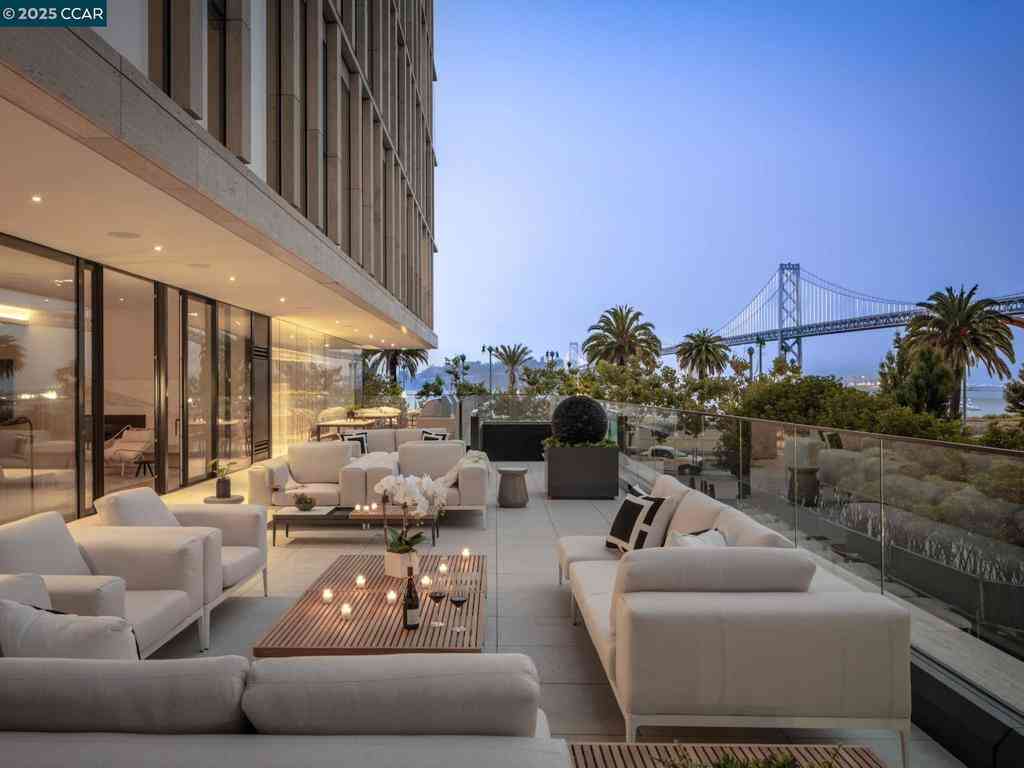
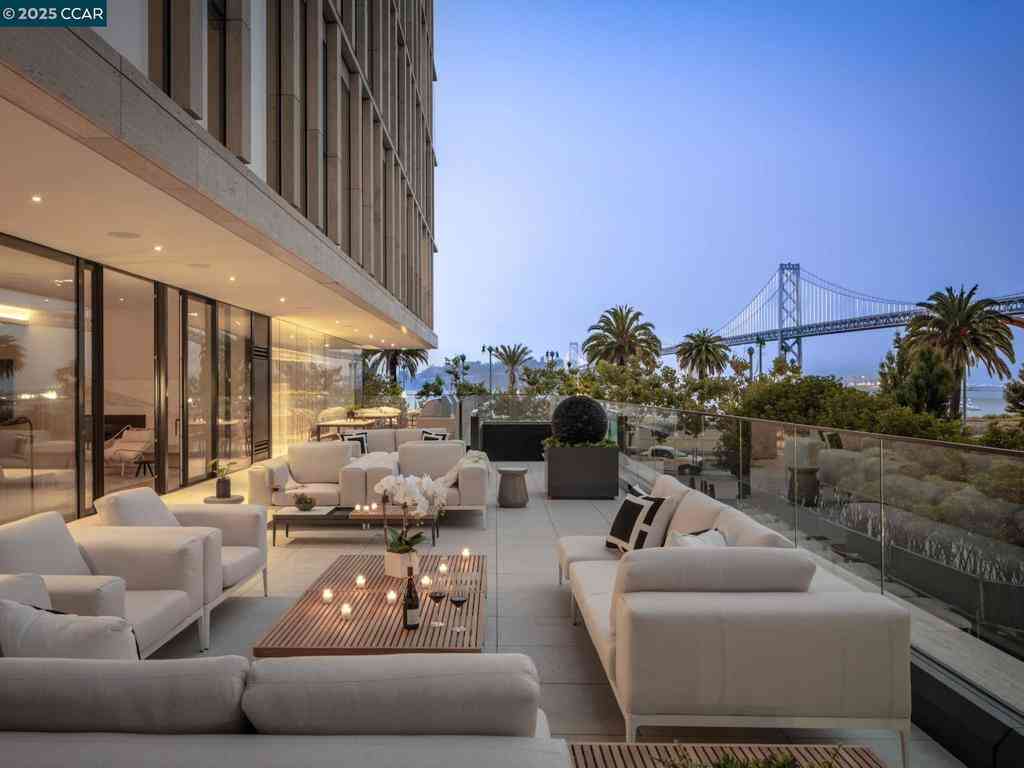
Rare Former Model Residence at The Harrison! Experience elevated San Francisco living from this exceptional 2-bedroom, 2-bath residence on the 32nd floor of The Harrison. Originally selected as one of the developer's showcase model homes, Residence 32B was designed to capture the sophisticated, design-forward lifestyle that defines this iconic luxury tower. Floor-to-ceiling windows frame dramatic San Francisco city and bay views, filling the home with natural light and creating a stunning backdrop from both the living spaces and bedrooms. The thoughtfully designed interior features The Harrison's signature finishes, including Siberian oak flooring, a beautifully appointed kitchen with built-in Sub-Zero refrigeration, and spa-inspired baths with Waterworks fixtures. Beyond the residence,

 Property Details
 Map
Map
 Map
Map
What's Nearby
Nearby Areas
 Features
-
Bedroom Information
Total beds: 2Bathroom Information
Total Baths: 2 Full Baths: 2Roofing Information
Other -
Interior Features
Roof: Other -
Heating & Cooling
Has Heating: Yes Heating: Central Has Cooling: Yes Cooling: CentralAir
-
Building Information
Year Built: 2014Private Pool: NoAssociation Fee Frequency: Monthly
-
Lot Information
Lot Size Source: Assessor
-
Listing Price Information
Listing Price: $2198000
-
Tax Information
Parcel Number: 3765620
-
Virtual Tour
Parking Information
Parking Total: 1 ValetGarage Information
Has Garage: Yes Has Attached Garage: Yes Garage Space: 1Homeowners Association Information
Has Association: YesIncluded Fees: SewerHOA: $1,982.00Association Amenities: HotWater, Insurance, Management, SpaHotTub, Security, Trash, Water
-
Utility Information
NaturalGasAvailable -
Location Information
Direction: Cross Street: Fremont St. WaterSource: Public
How much is this property worth?
Curious about this home's true market value? Use our free Home Evaluation Tool to instantly get a personalized Comparative Market Analysis (CMA) report. Make smarter, data-driven decisions before you buy.

Nearby Home Value
| Address | Estimate | Bed | Bath | Sq. Ft | Lot Size |
|---|---|---|---|---|---|
| Mission Street #35C, San Francisco, CA, 94105 | $1,995,000 | 3 | 3 | 2,200 | -- |
| 403 Main St #801N, San Francisco, CA, 94105 | $1,190,000 | 2 | 2 | 1,088 | 29,037 Sq. Ft |
| 1 Steuart Ln #1103, San Francisco, CA, 94105 | $3,195,000 | 2 | 2 | 1,370 | 20,415 Sq. Ft |
| 285 Main Street #404, San Francisco, CA, 94105 | $429,293 | 1 | 1 | 554 | -- |
| Main Street #409N, San Francisco, CA, 94105 | $765,000 | 1 | 1 | 814 | 29,037.10 Sq. Ft |
| 301 Mission Street #5C, San Francisco, CA, 94105 | $718,888 | 1 | 1 | 833 | 50,667 Sq. Ft |
| Beale Street #801, San Francisco, CA, 94105 | $909,000 | 2 | 2 | 1,223 | -- |
Similar Condos To 401 Harrison Street #32B
Nearby For Sale


The information being provided by Miami Association of REALTORS® is for the consumer's personal, non-commercial use. Any information relating to real estate for sale referenced on this web site comes from the Internet Data Exchange (IDX) program of the Miami Association of REALTORS®. The accuracy of all information is deemed reliable but not guaranteed and should be personally verified through personal inspection by and/or with the appropriate professionals. The data contained herein is copyrighted by Miami Association of REALTORS® and is protected by all applicable copyright laws. Any unauthorized dissemination of this information is in violation of copyright laws and is strictly prohibited. Copyright 2026 Miami Association of REALTORS®. All rights reserved.
ByOwner last updated this listing 10/06/2026 @ 06:03
More Cities with for Sale by Owner Homes
- San Francisco Homes For Sale By Owner
- Daly City Homes For Sale By Owner
- Brisbane Homes For Sale By Owner
- Emeryville Homes For Sale By Owner
- Sausalito Homes For Sale By Owner
- Alameda Homes For Sale By Owner
- South San Francisco Homes For Sale By Owner
- Albany Homes For Sale By Owner
- Berkeley Homes For Sale By Owner
- Mill Valley Homes For Sale By Owner
- San Bruno Homes For Sale By Owner
- Oakland Homes For Sale By Owner
- Piedmont Homes For Sale By Owner
- Kensington Homes For Sale By Owner
- Richmond Homes For Sale By Owner
- El Cerrito Homes For Sale By Owner
- Millbrae Homes For Sale By Owner
- Pacifica Homes For Sale By Owner
- San Pablo Homes For Sale By Owner
- San Rafael Homes For Sale By Owner
Homes around $2,198,000





Verify Your Email
Please enter the 6-digit verification code
sent to your email address.
Verify Your Phone Number
Please enter the 6-digit verification code
sent to your mobile phone.