

1780 Kettner Blvd #310
San Diego, CA 92101

 1
1
Bed
 2
2
Bath
 1,133
1,133Sqft
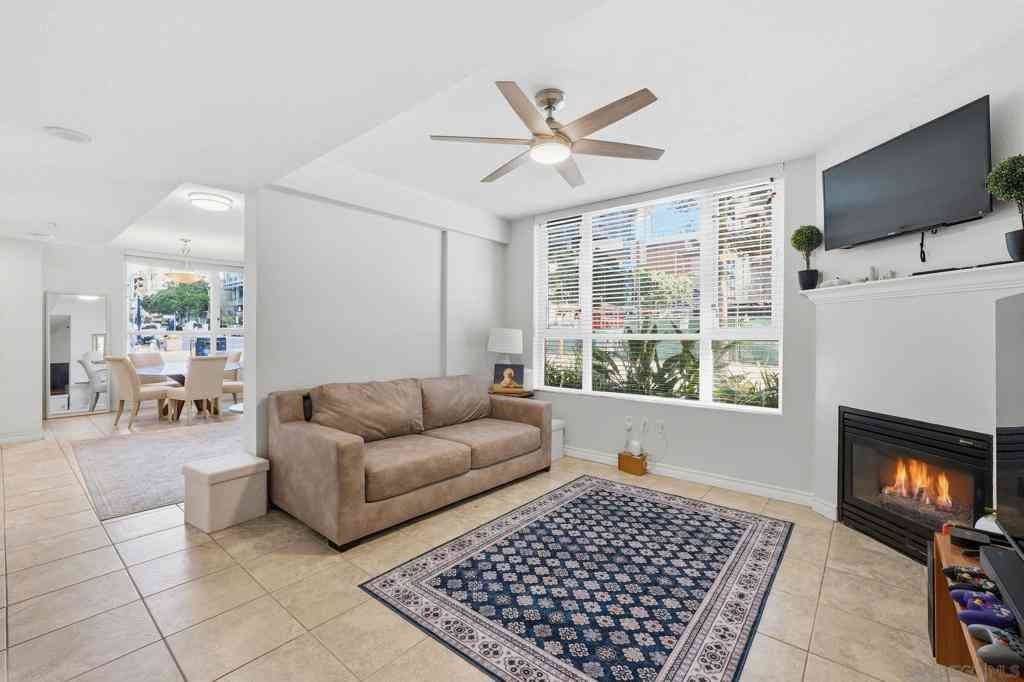
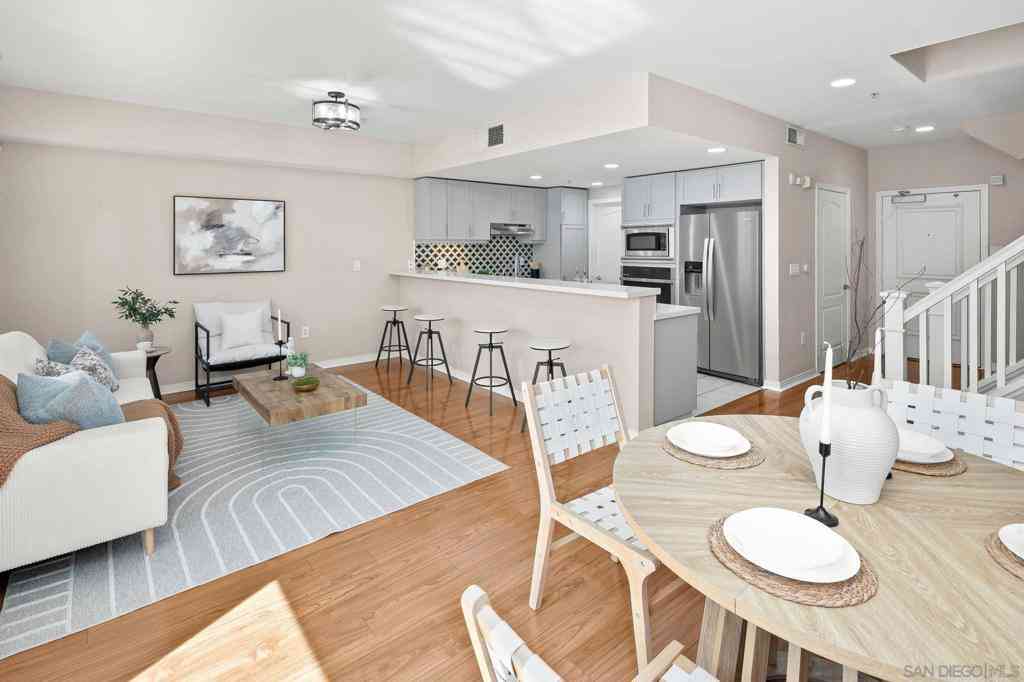
Experience the San Diego lifestyle in this architecturally striking, recently renovated live/work loft in Little Italy's sought-after DOMA building. Blending industrial character with modern luxury, this residence is in a quiet location within the building, offering a rare opportunity to live, work, and entertain in a vibrant neighborhood. Step inside to elevated ceilings, exposed concrete walls, and floor-to-ceiling windows that fill the open floor plan with natural light. Step outside to a private balcony overlooking the lush central courtyard. Storage is integrated throughout, including custom built-in cabinetry beneath the stairs. The chef's kitchen is a centerpiece, featuring granite and quartz countertops, a Soho-style brick backsplash, a Forno Galiano gas range, reclaimed wood shelv

 Property Details
 Map
Map
 Map
Map
What's Nearby
Nearby Areas
 Features
-
Bedroom Information
Total beds: 1Bathroom Information
Total Baths: 2 Full Baths: 1 Half Baths: 1Roofing Information
CommonRoof, FlatFlooring Information
Tile -
Interior Features
Balcony, CeilingFans, GraniteCounters, HighCeilings, OpenFloorplan, RecessedLighting, Storage, TrackLighting, TwoStoryCeilings, Unfurnished, AllBedroomsUp, EntranceFoyer, Loft, WalkInClosetsRoof: CommonRoof, FlatAppliances: SixBurnerStove, Dishwasher, FreeStandingRange, GasCooking, Disposal, GasOven, GasRange, Microwave, RangeHoodLaundry Features: WasherHookup, ElectricDryerHookup, Inside, LaundryRoom, UpperLevel -
Heating & Cooling
Has Heating: Yes Heating: Electric, ForcedAir Has Cooling: Yes Cooling: CentralAir
-
Building Information
Year Built: 2003Construction Materials: Glass, MetalSiding, Concrete, StuccoStories: 2Patio And Porch Features: Concrete, Covered, Open, PatioPool Features: NonePrivate Pool: NoView: CourtyardAssociation Fee Frequency: Monthly
-
Lot Information
Lot Size Source: AssessorProperty Information
Subdivision: Downtown Source Property Type: Residential Property SubType: Condominium Levels: Two Property Age: 23
-
Listing Price Information
Listing Price: $859900Cash, Conventional, VaLoan
-
Tax Information
Parcel Number: 5332311722
-
Virtual Tour
Parking Information
Parking Total: 1 Assigned, Garage, GatedGarage Information
Has Garage: Yes Garage Space: 1Homeowners Association Information
Has Association: YesIncluded Fees: SewerHOA: $965.00Association Amenities: ControlledAccess, FitnessCenter, MaintenanceGrounds, HotWater, Insurance, OutdoorCookingArea, Barbecue, PetRestrictions, PetsAllowed, Security, Storage, Trash, WaterCommunity Features: Gated
-
Utility Information
SewerConnected, SeeRemarks, UndergroundUtilities, WaterConnected -
Location Information
Direction: Cross Street: W Fir St. WaterSource: SeeRemarks Security Features: CarbonMonoxideDetectors,FireDetectionSystem,FireSprinklerSystem,GatedCommunity,SmokeDetectors
How much is this property worth?
Curious about this home's true market value? Use our free Home Evaluation Tool to instantly get a personalized Comparative Market Analysis (CMA) report. Make smarter, data-driven decisions before you buy.

Nearby Home Value
| Address | Estimate | Bed | Bath | Sq. Ft | Lot Size |
|---|---|---|---|---|---|
| 1160 9th Ave #501, San Diego, CA, 92101 | $796,900 | 2 | 2 | 1,141 | -- |
| 500 W Harbor Blvd #808, San Diego, CA, 92101 | $1,050,900 | 2 | 2 | 1,046 | -- |
| 1160 9th Ave #3805, San Diego, CA, 92101 | $1,369,900 | 2 | 2 | 1,203 | -- |
| 1160 9th Ave #3807, San Diego, CA, 92101 | $1,199,900 | 2 | 2 | 1,160 | -- |
| 1160 9th Ave #1407, San Diego, CA, 92101 | $890,900 | 2 | 2 | 1,160 | -- |
| 1160 9th Ave #3409, San Diego, CA, 92101 | $717,900 | 1 | 1 | 620 | -- |
| 1465 C St #3410, San Diego, CA, 92101 | $499,900 | 2 | 2 | 1,030 | -- |
| 1465 C St #3310, San Diego, CA, 92101 | $499,000 | 2 | 2 | 1,030 | 33,833 Sqft |
| 1480 Broadway #2620, San Diego, CA, 92101 | $399,000 | 1 | 1 | 808 | 1.13 Acres |
| 1480 Broadway #2107, San Diego, CA, 92101 | $369,000 | 1 | 1 | 710 | 49,256 Sqft |
Similar Condos To 1780 Kettner Blvd #310
Nearby For Sale





The information being provided by Miami Association of REALTORS® is for the consumer's personal, non-commercial use. Any information relating to real estate for sale referenced on this web site comes from the Internet Data Exchange (IDX) program of the Miami Association of REALTORS®. The accuracy of all information is deemed reliable but not guaranteed and should be personally verified through personal inspection by and/or with the appropriate professionals. The data contained herein is copyrighted by Miami Association of REALTORS® and is protected by all applicable copyright laws. Any unauthorized dissemination of this information is in violation of copyright laws and is strictly prohibited. Copyright 2026 Miami Association of REALTORS®. All rights reserved.
ByOwner last updated this listing 09/07/2026 @ 21:52
More Cities with for Sale by Owner Homes
- San Diego Homes For Sale By Owner
- Coronado Homes For Sale By Owner
- East San Diego Homes For Sale By Owner
- National City Homes For Sale By Owner
- Lemon Grove Homes For Sale By Owner
- La Jolla Homes For Sale By Owner
- Chula Vista Homes For Sale By Owner
- Bonita Homes For Sale By Owner
- La Mesa Homes For Sale By Owner
- Imperial Beach Homes For Sale By Owner
- Spring Valley Homes For Sale By Owner
- Santee Homes For Sale By Owner
- El Cajon Homes For Sale By Owner
- San Ysidro Homes For Sale By Owner
- Del Mar Homes For Sale By Owner
- Lakeside Homes For Sale By Owner
- Poway Homes For Sale By Owner
- Solana Beach Homes For Sale By Owner
- Rancho Santa Fe Homes For Sale By Owner
- Jamul Homes For Sale By Owner
Homes around $859,900








Verify Your Email
Please enter the 6-digit verification code
sent to your email address.
Verify Your Phone Number
Please enter the 6-digit verification code
sent to your mobile phone.