
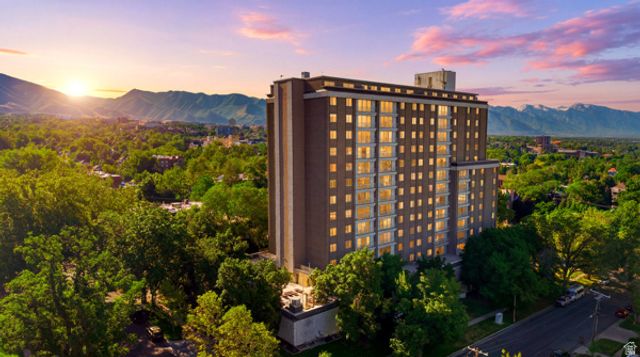
777 E South Temple St #11G
Salt Lake City, UT 84102

 2
2
Bed
 2
2
Bath
 1,116
1,116Sqft
 0.01
0.01Acre(Lot)
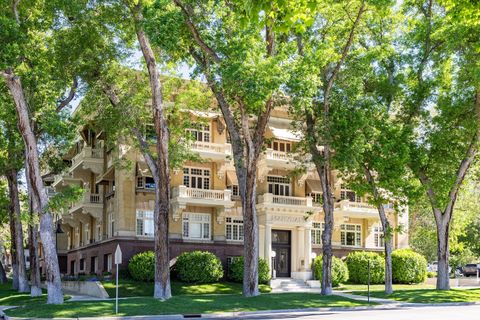
A rare opportunity to own this luxurious, 11th floor unit, designed by a celebrated architect with unparalleled features, such as designer selected wall, ceiling and floor treatments, glamorous fixtures and finishes, electric blinds, stylish built-ins, several entertaining spaces, custom lacquered cabinets in a spectacular gourmet kitchen with top-line integrated appliances, 2 spacious bedrooms, and 2 renovated bathrooms are completely upgraded (the primary, features an en-suite marble bath with heated floors and a dual-head, two-person steam shower for the ultimate spa-at-home lifestyle). Enjoy rare, unobstructed, East-facing, panoramic views of historic South Temple leading all the way up to the U of U and beyond from the floor-to-ceiling sliding doors that open to French balconies. The

 Property Details
 Open House
- 09/12 2 PM-4 PM
 Map
Map
 Map
Map
What's Nearby
Nearby Areas
Features
-
Bedroom Information
Total beds: 2Bathroom Information
Total Baths: 2 Full Baths: 1Room Information
Rooms Total: 8 Basement: None -
Roofing Information
Flat, Rubber -
Interior Features
Elevator, Bar, Granite Counters, Master Downstairs Roof: Flat, Rubber Appliances: Disposal, Oven, Microwave, Range Hood, Refrigerator Window Features: Window Coverings, Blinds -
Heating & Cooling
Has Heating: Yes Heating: Forced Air, Radiant Floor Has Cooling: Yes Cooling: Central Air
-
Building Information
Year Built: 1964 Building Area Total: 1116 Construction Materials: Concrete, Metal Siding Stories: 1 Frontage Length: 0.0 Patio And Porch Features: Patio Pool Features: Fenced, Heated, Pool Cover, Private Private Pool: Yes View: Mountain(s) Association Fee Frequency: Monthly -
Exterior Features
Exterior Features: Balcony, Lighting
-
Lot Information
Lot Dimensions: 0.0x0.0x0.0 Main Square Feet: 0.01 Acres Lot Size Acres: 0.01 Lot Size Square Feet: 435.6 Lot Description: Corner LotProperty Information
Subdivision: BONNEVILLE TOWER Source Property Type: Residential Property SubType: Condominium Direction Faces: East Property Age: 62
-
Listing Price Information
Listing Price: $589000 Original Price: $595000
-
Tax Information
Parcel Number: 09-32-362-085 Annual Tax: $2698
-
Parking Information
Parking Total: 1 Covered, Secured, Attached, GarageGarage Information
Has Garage: Yes Has Attached Garage: Yes Garage Space: 1Homeowners Association InformationHas Association: Yes Included Fees: Insurance, Maintenance Grounds, Sewer, Trash, Water HOA: $800.00 Association Amenities: Barbecue, Gas, Insurance, Maintenance, Picnic Area, Pool, Security, Snow Removal, Storage, Trash, Water
-
School Information
Elementary School: WasatchJunior High School: BryantSenior High School: West -
Location Information
Direction: The Avenues location means that there is free parking around the building. Assigned parking is located inside of the building with 3 designated parking levels, each with their own convenient entrance, either from 1st Avenue, the lobby, or the basement garages. Security Features: Fire Alarm
How much is this property worth?
Curious about this home's true market value? Use our free Home Evaluation Tool to instantly get a personalized Comparative Market Analysis (CMA) report. Make smarter, data-driven decisions before you buy.

Nearby Home Value
| Address | Estimate | Bed | Bath | Sq. Ft | Lot Size |
|---|---|---|---|---|---|
| 1283 E South Temple #101, Salt Lake City, UT, 84102 | $800,000 | 3 | 3 | 2,100 | 0.01 Acre |
| 1263 E South Temple #10, Salt Lake City, UT, 84102 | $375,000 | 2 | 2 | 1,142 | 0.01 Acre |
| 130 S 1300 #305, Salt Lake City, UT, 84102 | $319,000 | 2 | 1 | 681 | 0.01 Acre |
| 130 S 1300 #310, Salt Lake City, UT, 84102 | $295,000 | 2 | 1 | 705 | 0.01 Acre |
| 130 S 1300 #314, Salt Lake City, UT, 84102 | $200,000 | 1 | 1 | 392 | 0.01 Acre |
| 1235 E 200 #202, Salt Lake City, UT, 84102 | $440,000 | 2 | 1 | 1,200 | 0.01 Acre |
| 115 S 1100 #401, Salt Lake City, UT, 84102 | $399,000 | 2 | 2 | 1,010 | 0.01 Acre |
| 115 S 1100 #614, Salt Lake City, UT, 84102 | $279,900 | 1 | 1 | 570 | 0.01 Acre |
| 115 S 1100 #509, Salt Lake City, UT, 84102 | $350,000 | 1 | 2 | 950 | 0.01 Acre |
| 115 S 1100 #306, Salt Lake City, UT, 84102 | $399,900 | 1 | 2 | 950 | 0.01 Acre |
Similar Condos To 777 E South Temple St #11G
Nearby For Sale
Based on information from the Wasatch Front Regional Multiple Listing Service, Inc. as of 09/01/2026 @ 08:46. All data, including all measurements and calculations of area, is obtained from various sources and has not been, and will not be, verified by broker or the MLS. All information should be independently reviewed and verified for accuracy. Properties may or may not be listed by the office/agent presenting the information.
ByOwner last updated this listing 09/01/2026 @ 08:46
More Cities with for Sale by Owner Homes
- Salt Lake City Homes For Sale By Owner
- North Salt Lake Homes For Sale By Owner
- West Valley City Homes For Sale By Owner
- Taylorsville Homes For Sale By Owner
- West Bountiful Homes For Sale By Owner
- Kearns Homes For Sale By Owner
- Bountiful Homes For Sale By Owner
- Woods Cross Homes For Sale By Owner
- Midvale Homes For Sale By Owner
- Murray Homes For Sale By Owner
- Centerville Homes For Sale By Owner
- West Jordan Homes For Sale By Owner
- Sandy Homes For Sale By Owner
- South Jordan Homes For Sale By Owner
- Herriman Homes For Sale By Owner
- Magna Homes For Sale By Owner
- Riverton Homes For Sale By Owner
- Farmington Homes For Sale By Owner
- Draper Homes For Sale By Owner
- Fruit Heights Homes For Sale By Owner
Homes around $589,000










Verify Your Email
Please enter the 6-digit verification code
sent to your email address.
Verify Your Phone Number
Please enter the 6-digit verification code
sent to your mobile phone.