
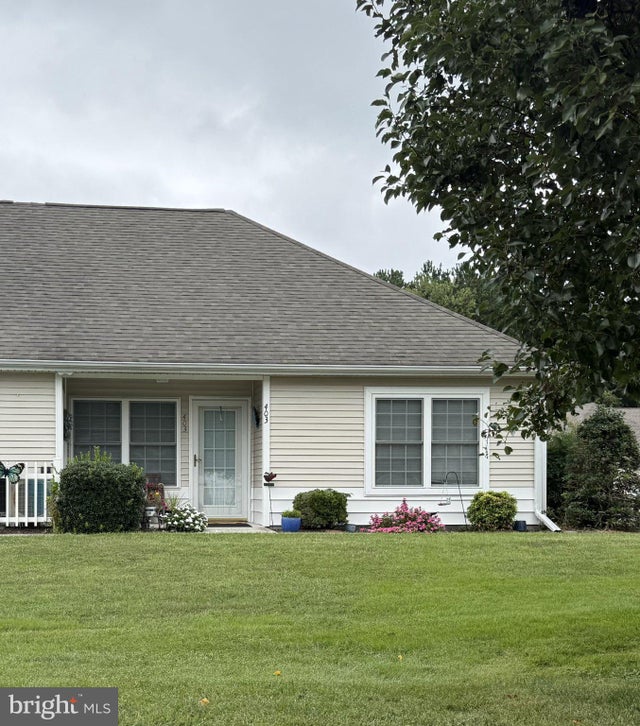
MLS: #MDWC2024820, Listed By: Rhonda Evans, ERA Martin Associates, Source:Bright MLS
403 Troopers Way #403
SALISBURY, MD 21804

 1
1
Bed
 1
1
Bath
 840
840Sqft
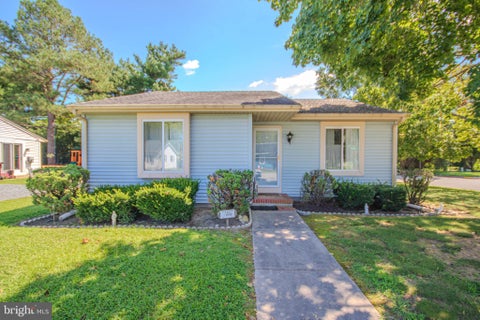
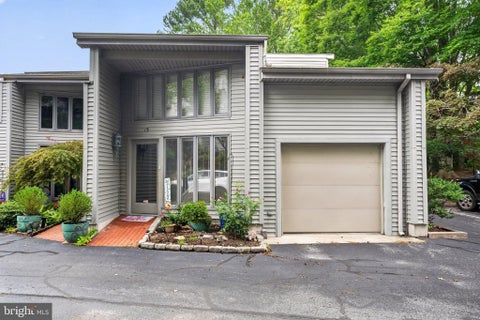
Ready to enjoy maintenance free living? This adorable condo at Avalon Retirement Community with 840 sq.ft. is just waiting for its new owners. It has one bedroom, one full bath with walk-in shower, kitchen and dining area together, plus a cozy living room area. This has been updated with LVP flooring, newer appliances and storage cabinet that can be used as kitchen pantry, that does convey with the property. Your front patio faces a bigger yard and has storage for lawn tools. The condo has a new HVAC by patio. Buyers insure the inside and the Condo Association fees of $189 monthly to cover the following services: lawn maintenance, snow removal, power washing every other year, maintenance of the outside of the condo (including the roof), and insurance of the building. City Services include

 Property Details
 Map
Map
 Map
Map
What's Nearby
Nearby Areas
 Features
-
Bedroom Information
Total beds: 1Bathroom Information
Total Baths: 1 Full Baths: 1 -
Flooring Information
Laminate, Carpet -
Roofing Information
Shingle -
Interior Features
Eat-in Kitchen Roof: Shingle Appliances: Electric Range, Electric Oven, Cooktop, Electric Water Heater, Dishwasher, Refrigerator, Washer/Dryer Stacked, Water Heater, Microwave Window Features: Window Coverings, Insulated Windows, Window Treatments -
Heating & Cooling
Has Heating: Yes Heating: Electric, Heat Pump Has Cooling: Yes Cooling: Central Air, Electric
-
Building Information
Year Built: 2004 Building Area Total: 840 Construction Materials: Frame, Vinyl Siding Patio And Porch Features: Patio Pool Features: None Private Pool: No View: Street -
Exterior Features
Exterior Features: Lighting
-
Lot Information
Lot Description: Cul-De-Sac, Front YardProperty Information
Subdivision: AVALON RETIREMENT COMM Source Property Type: Residential Postal Code Plus 4: 2223 Property SubType: Condominium Direction Faces: South Levels: One Property Age: 22
-
Listing Price Information
Listing Price: $177500
-
Tax Information
Parcel Number: 2305117267 Tax Lot: 403 Tax Year: 2026 Annual Tax: $2409
-
Parking Information
Parking Total: 1 Paved, Parking LotGarage Information
Pets Allowed: Breed Restrictions, Cats OK, YesHomeowners Association InformationIncluded Fees: Snow Removal, Insurance, Maintenance Structure Association Amenities: Clubhouse Community Features: Sidewalks
-
Utility Information
Cable Available, Phone Available, Sewer Available, Water Available, Electricity Available -
Location Information
Direction: Take Rt 13 North to Dagsboro Rd, turn right on Dagsboro Rd, then turn right at Dickerson Ln (behind the State Police Barracks) then turn left on Troopers Way. Follow Troopers Way to the back, turn left into cul-de-sac and to your left is 403 Troopers Way. WaterSource: Public Security Features: Smoke Detector(s)
How much is this property worth?
Curious about this home's true market value? Use our free Home Evaluation Tool to instantly get a personalized Comparative Market Analysis (CMA) report. Make smarter, data-driven decisions before you buy.

Nearby Home Value
| Address | Estimate | Bed | Bath | Sq. Ft | Lot Size |
|---|---|---|---|---|---|
| 1005 Meadow View Drive, Salisbury, MD, 21804 | $219,000 | 3 | 2 | 1,280 | -- |
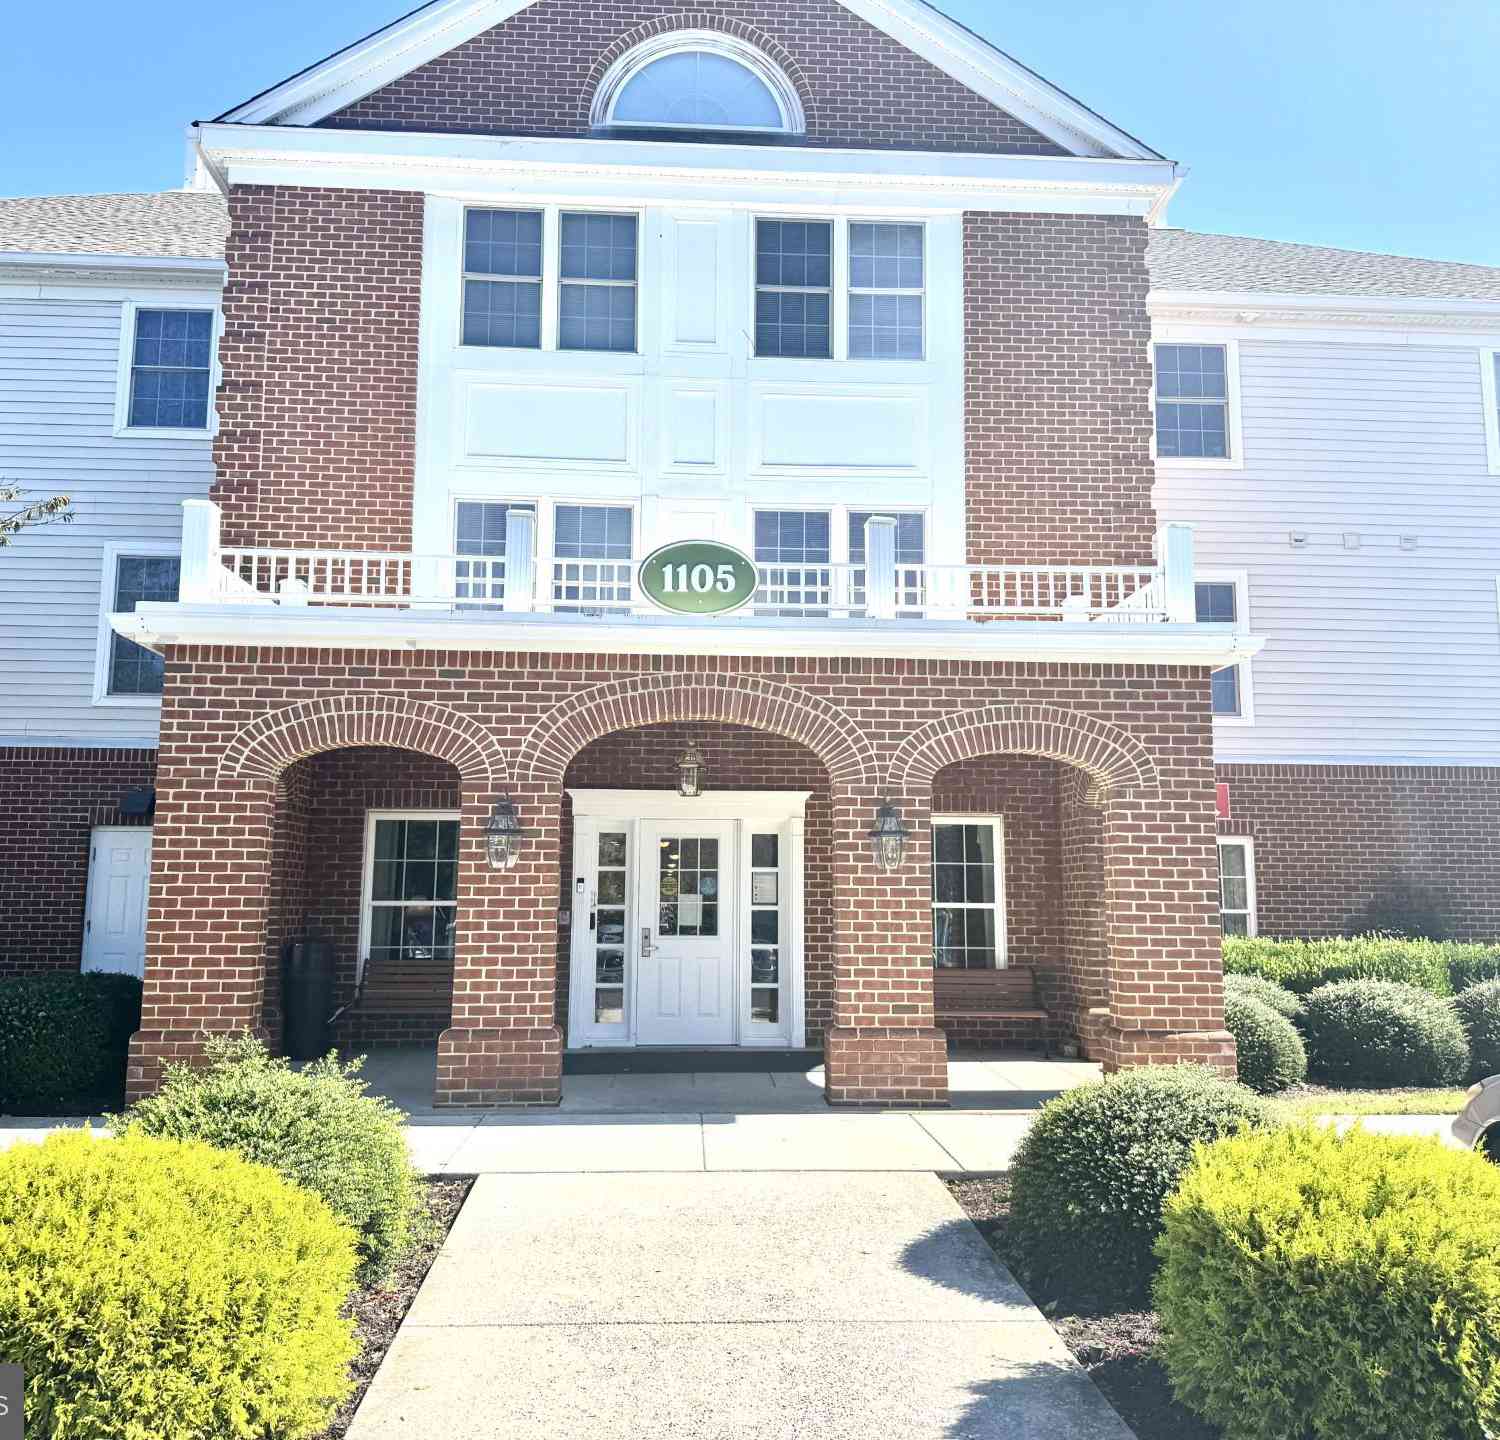
| 1105 S Schumaker Drive .., Salisbury, MD, 21804 | $125,000 | 1 | 2 | 975 | -- |
| 1112 S Schumaker Drive .., Salisbury, MD, 21804 | $219,900 | 2 | 2 | 1,280 | -- |
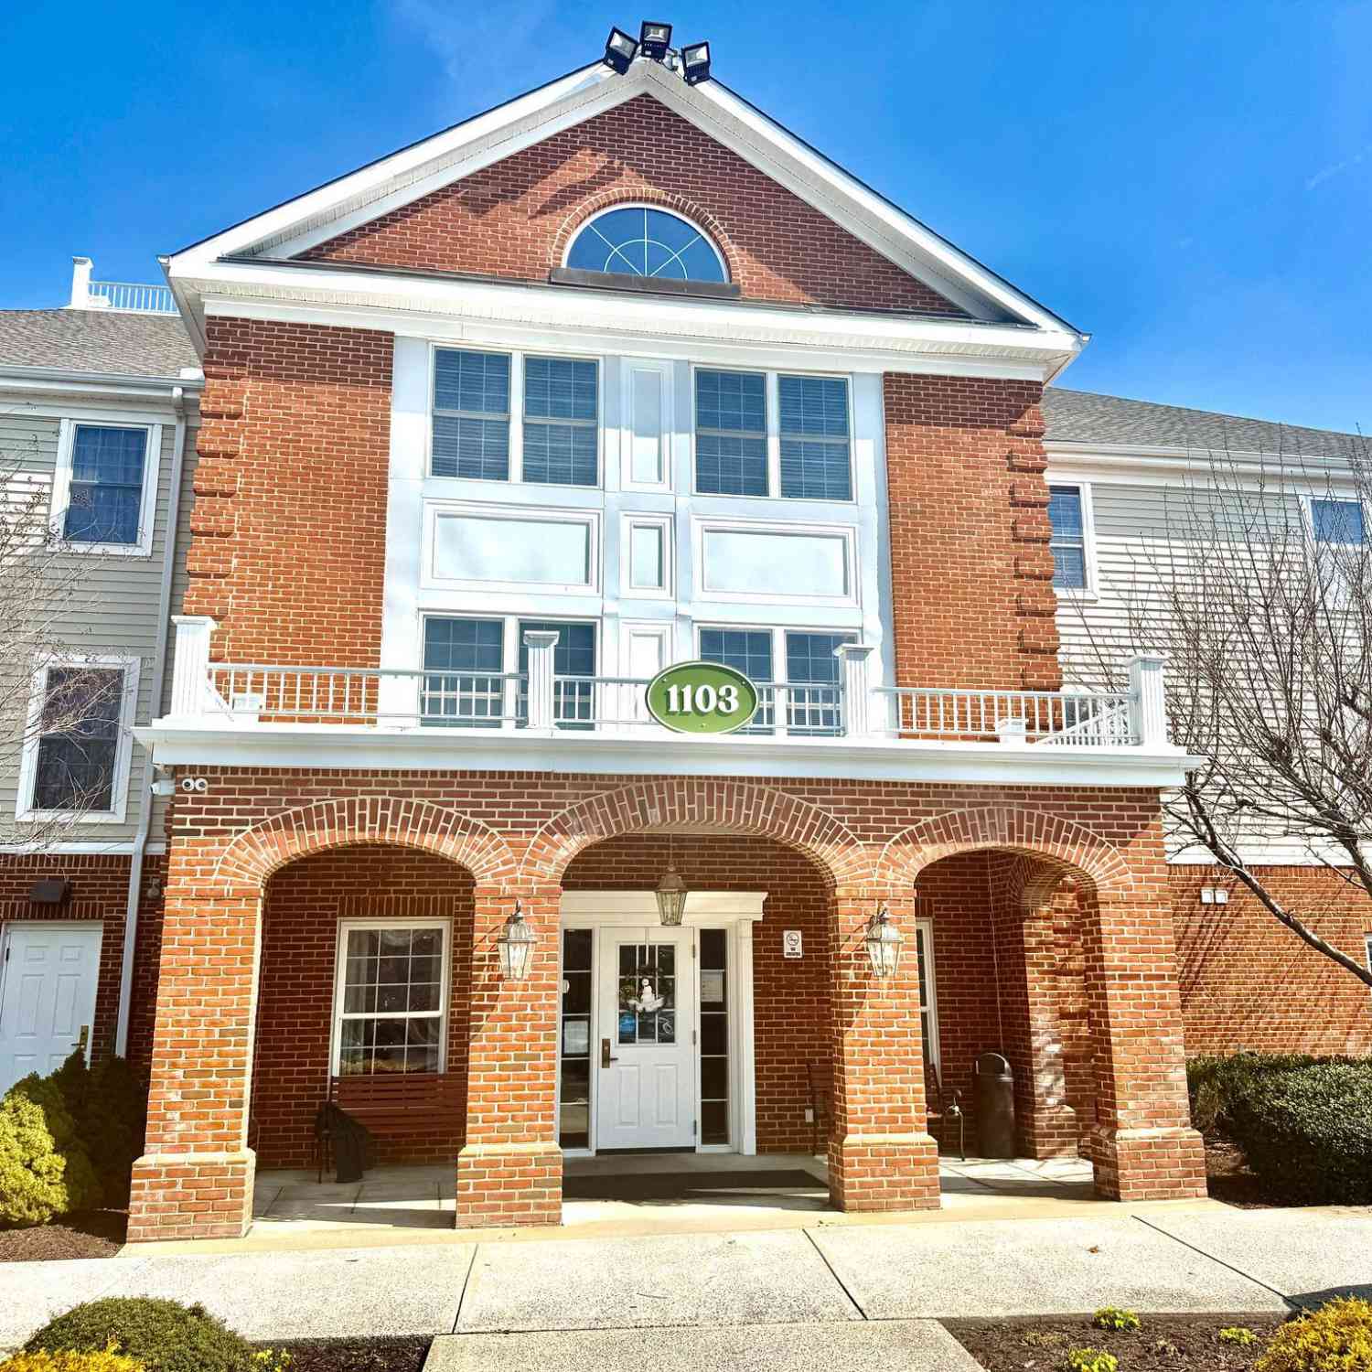
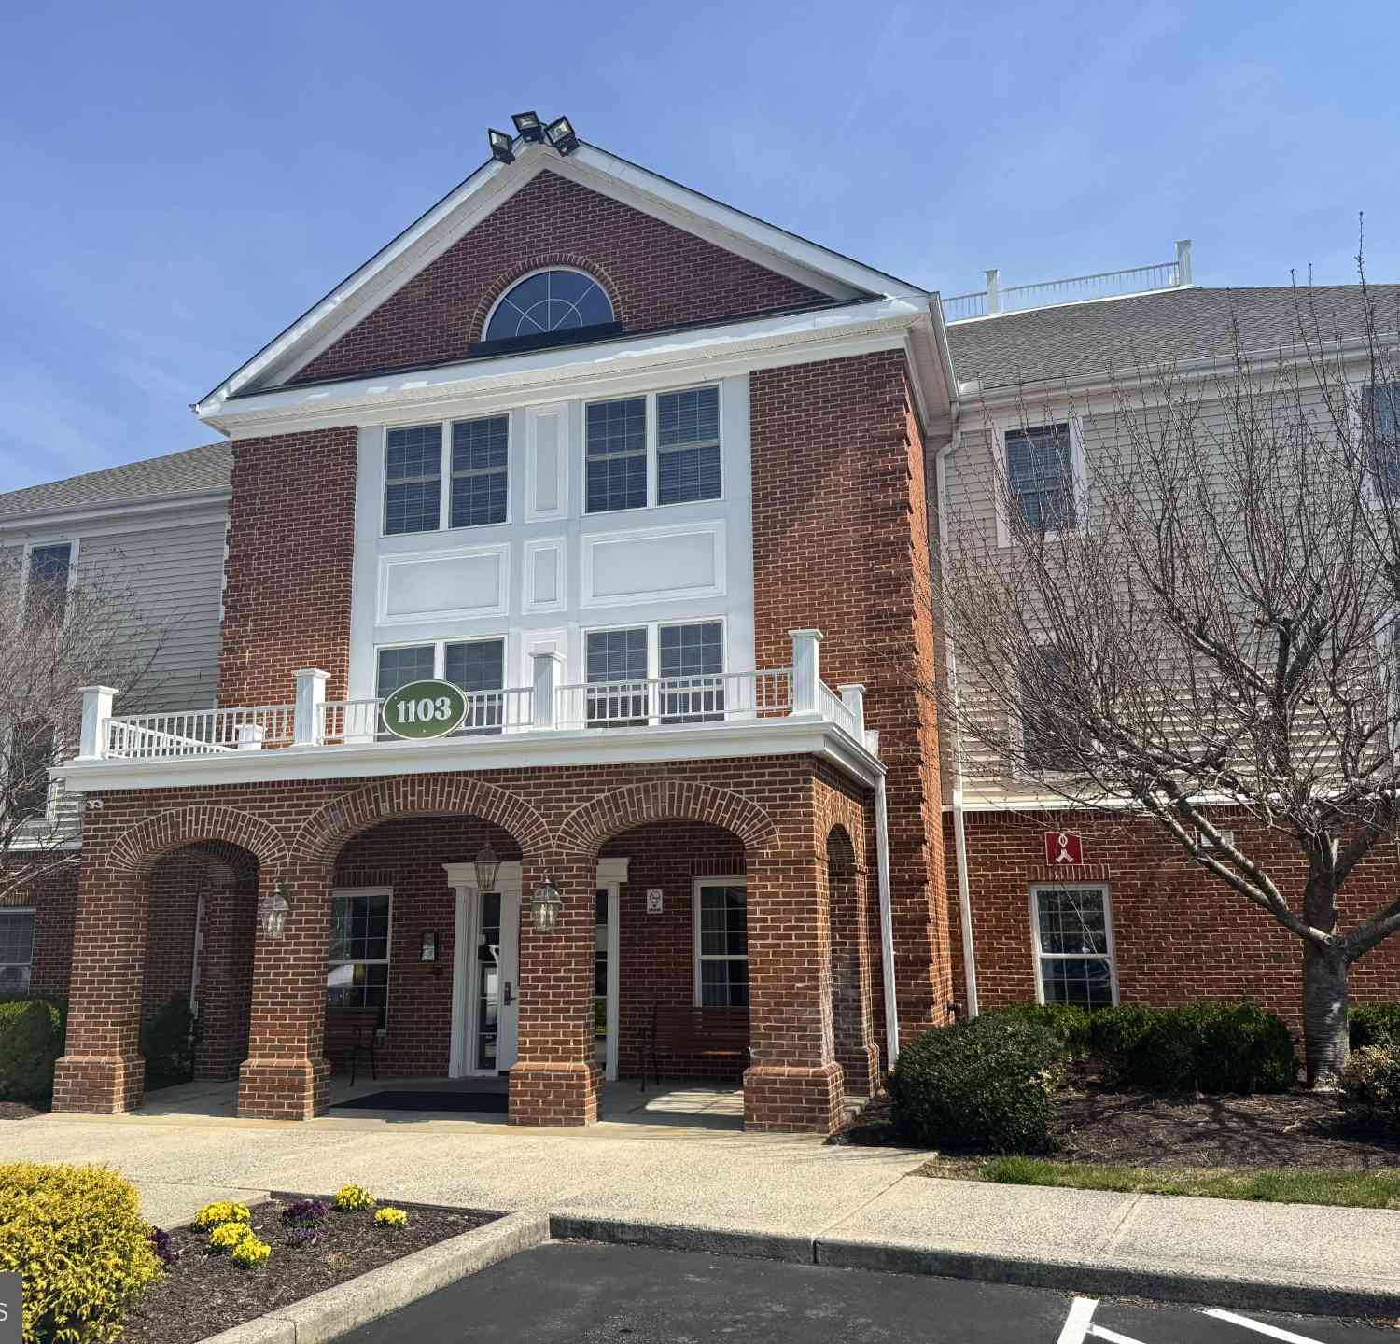
| 1103 S Schumaker Drive .., Salisbury, MD, 21804 | $124,900 | 1 | 2 | 1,187 | -- |
| 1103 S Schumaker Drive .., Salisbury, MD, 21804 | $200,000 | 2 | 2 | 1,404 | -- |
| 1105 S Schumaker Drive .., Salisbury, MD, 21804 | $119,000 | 2 | 2 | 1,010 | -- |
| 1103 S Schumaker Drive .., Salisbury, MD, 21804 | $123,000 | 1 | 1 | 865 | -- |
| 1101 S Schumaker Drive .., Salisbury, MD, 21804 | $209,500 | 2 | 2 | 1,606 | -- |
| 1101 S Schumaker Drive .., Salisbury, MD, 21804 | $129,500 | 1 | 2 | 1,187 | -- |
| 1101 S Schumaker Drive .., Salisbury, MD, 21804 | $97,500 | 1 | 1 | 889 | -- |
Similar Condos To 403 Troopers Way #403
Nearby For Sale

The data relating to real estate for sale on this website appears in part through the BRIGHT Internet Data Exchange program, a voluntary cooperative exchange of property listing data between licensed real estate brokerage firms in which ByOwner participates, and is provided by BRIGHT through a licensing agreement. The information provided by this website is for the personal, non-commercial use of consumers and may not be used for any purpose other than to identify prospective properties consumers may be interested in purchasing. Some properties which appear for sale on this website may no longer be available because they are under contract, have closed or are no longer being offered for sale. Information Deemed Reliable But Not Guaranteed. Copyright © 2026 Bright MLS. All rights reserved.
ByOwner last updated this listing 09/30/2026 @ 22:39
More Cities with for Sale by Owner Homes
- Salisbury Homes For Sale By Owner
- Parsonsburg Homes For Sale By Owner
- Delmar Homes For Sale By Owner
- Hebron Homes For Sale By Owner
- Eden Homes For Sale By Owner
- Delmar Homes For Sale By Owner
- Pittsville Homes For Sale By Owner
- Mardela Springs Homes For Sale By Owner
- Quantico Homes For Sale By Owner
- Princess Anne Homes For Sale By Owner
- Laurel Homes For Sale By Owner
- Willards Homes For Sale By Owner
- Sharptown Homes For Sale By Owner
- Westover Homes For Sale By Owner
- Snow Hill Homes For Sale By Owner
- Bivalve Homes For Sale By Owner
- Vienna Homes For Sale By Owner
- Nanticoke Homes For Sale By Owner
- Newark Homes For Sale By Owner
- Rhodesdale Homes For Sale By Owner
Homes around $177,500










Verify Your Email
Please enter the 6-digit verification code
sent to your email address.
Verify Your Phone Number
Please enter the 6-digit verification code
sent to your mobile phone.