
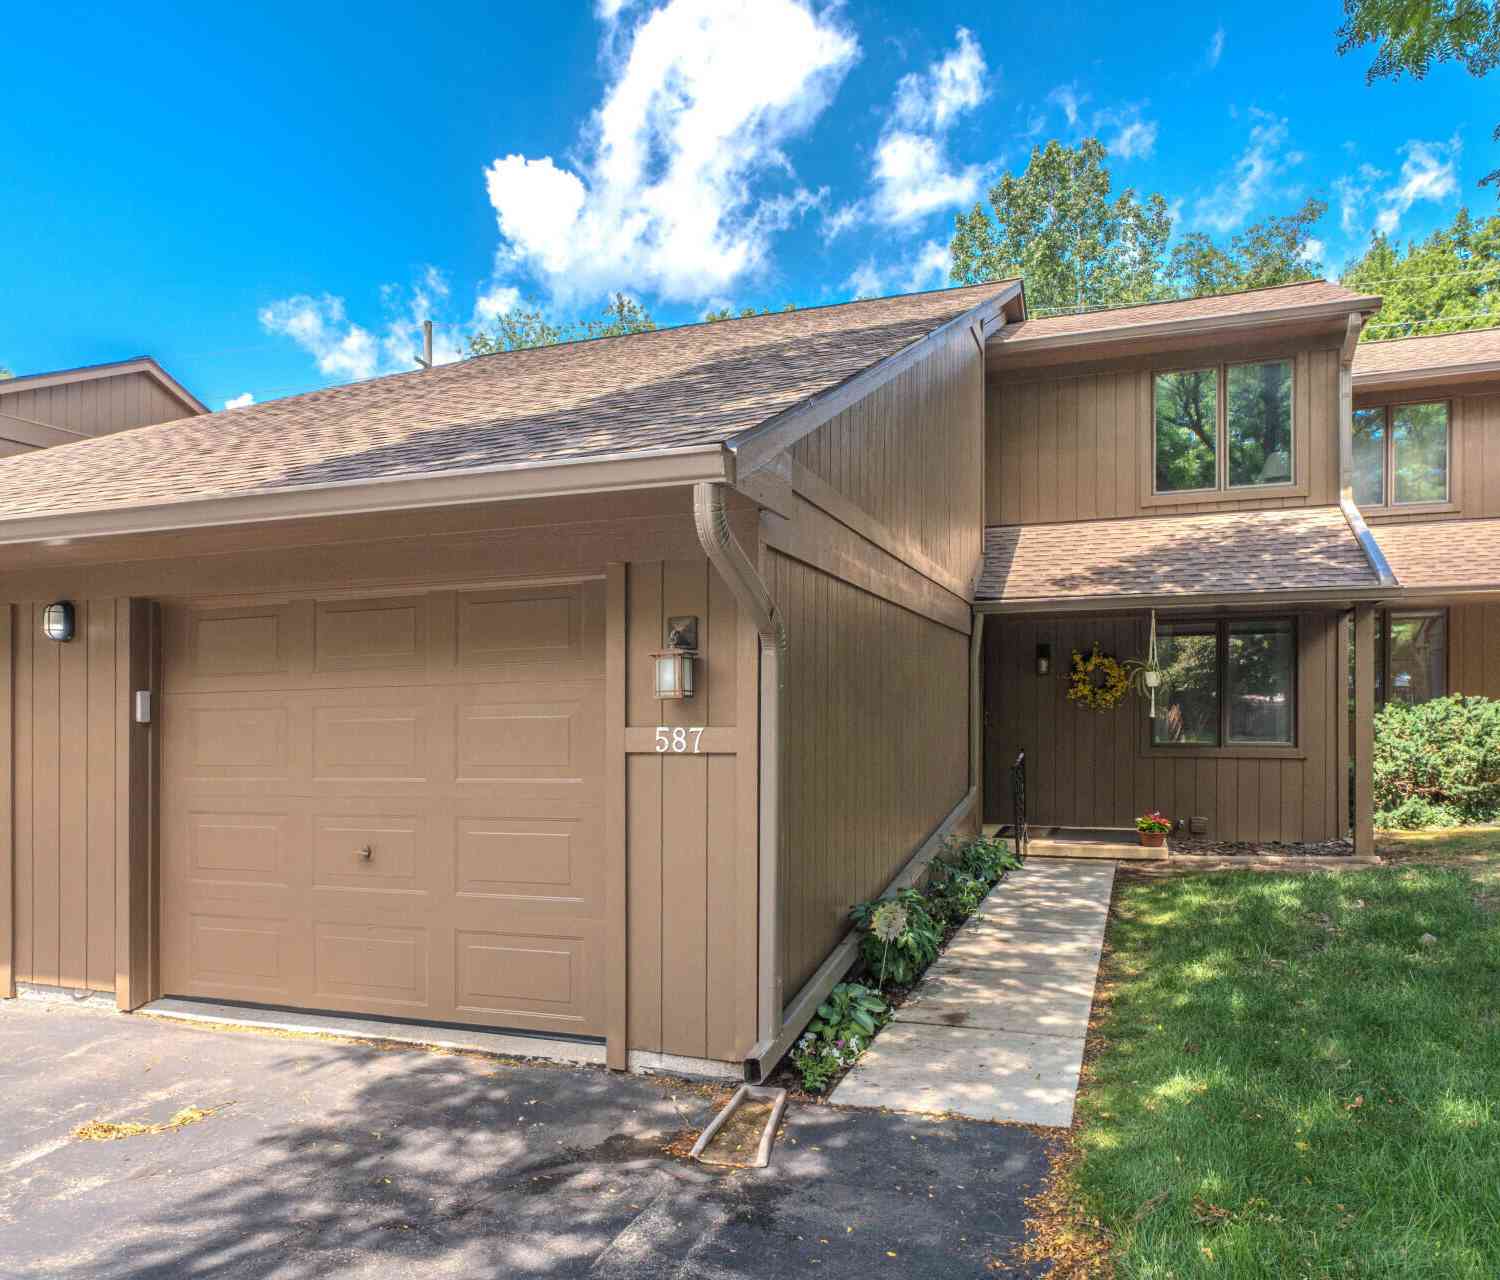
587 Park Place
Saline, MI 48176

 2
2
Bed
 2
2
Bath
 1,320
1,320Sqft
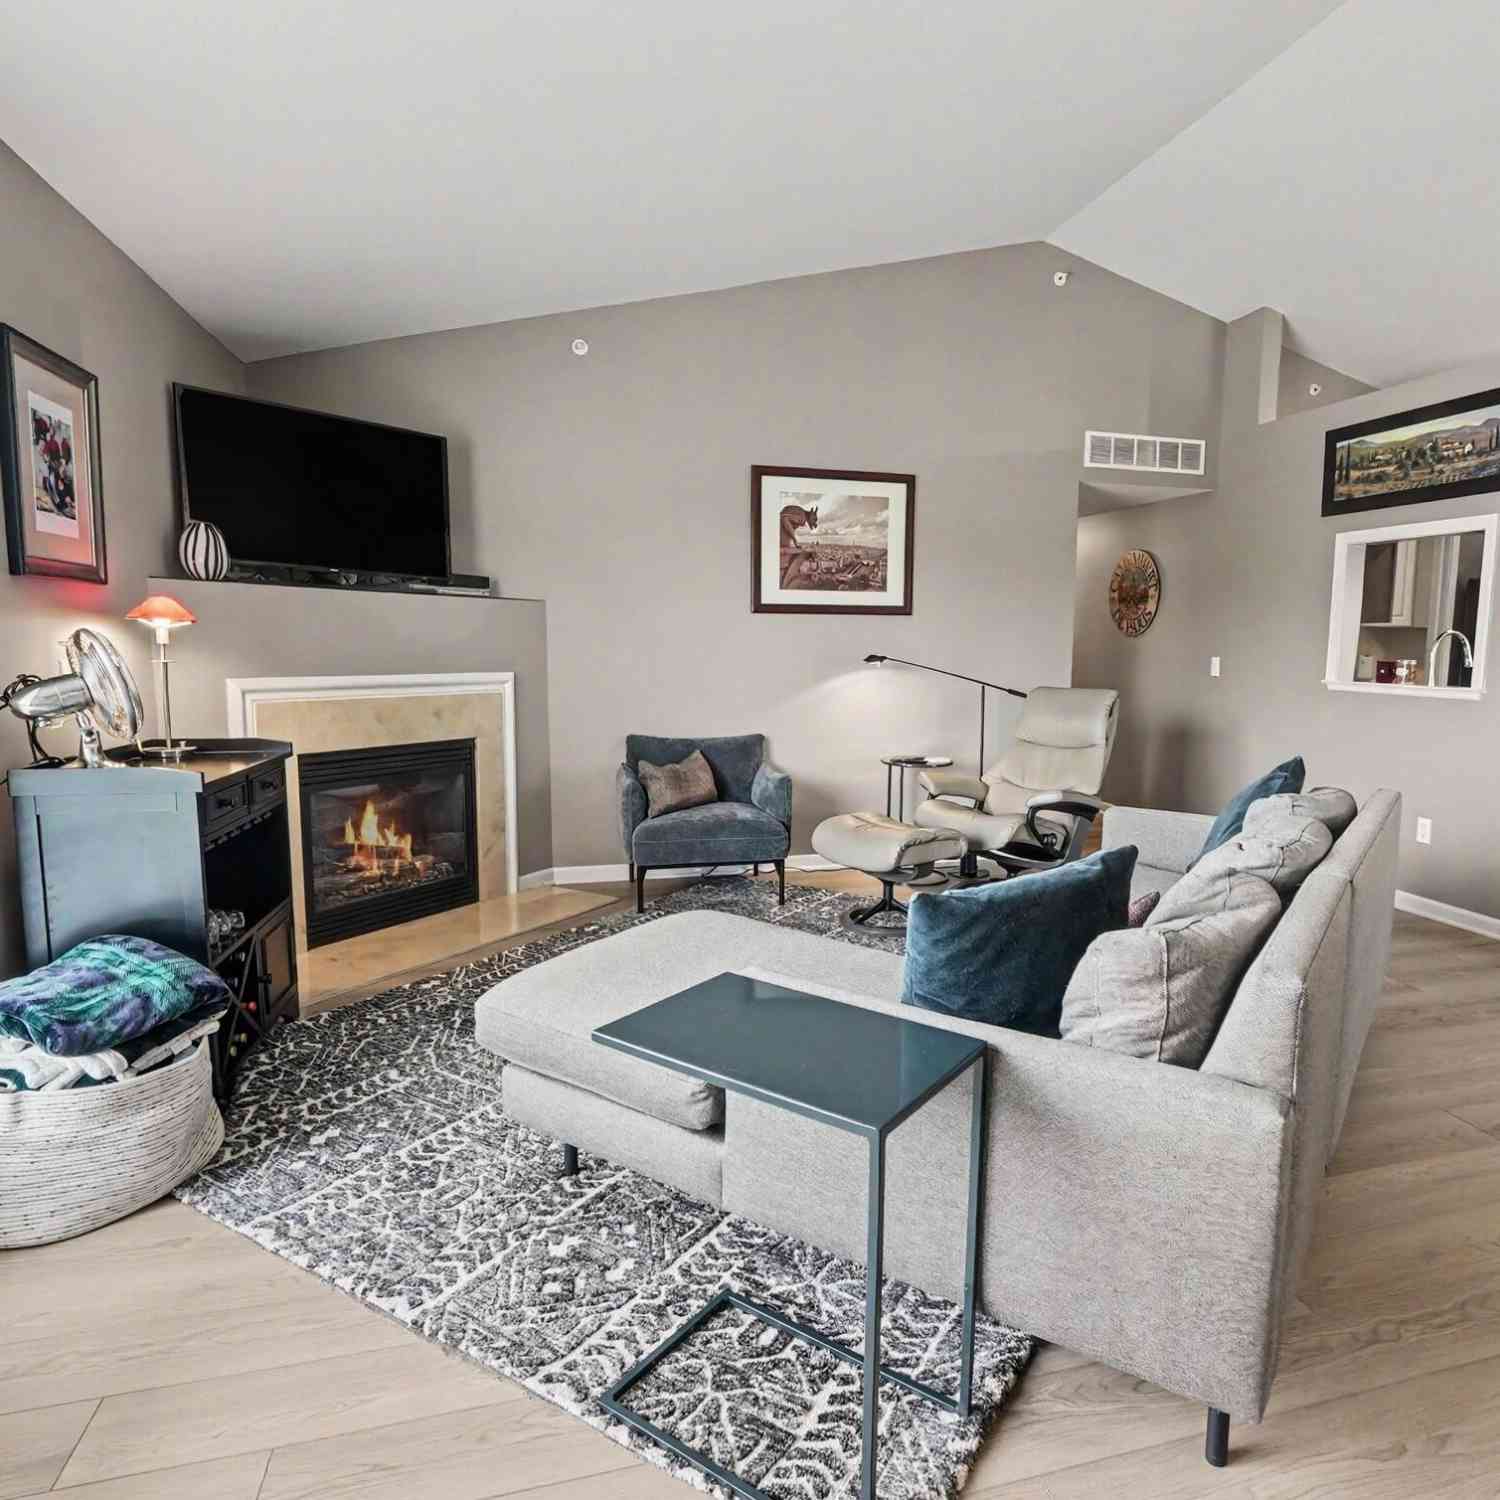
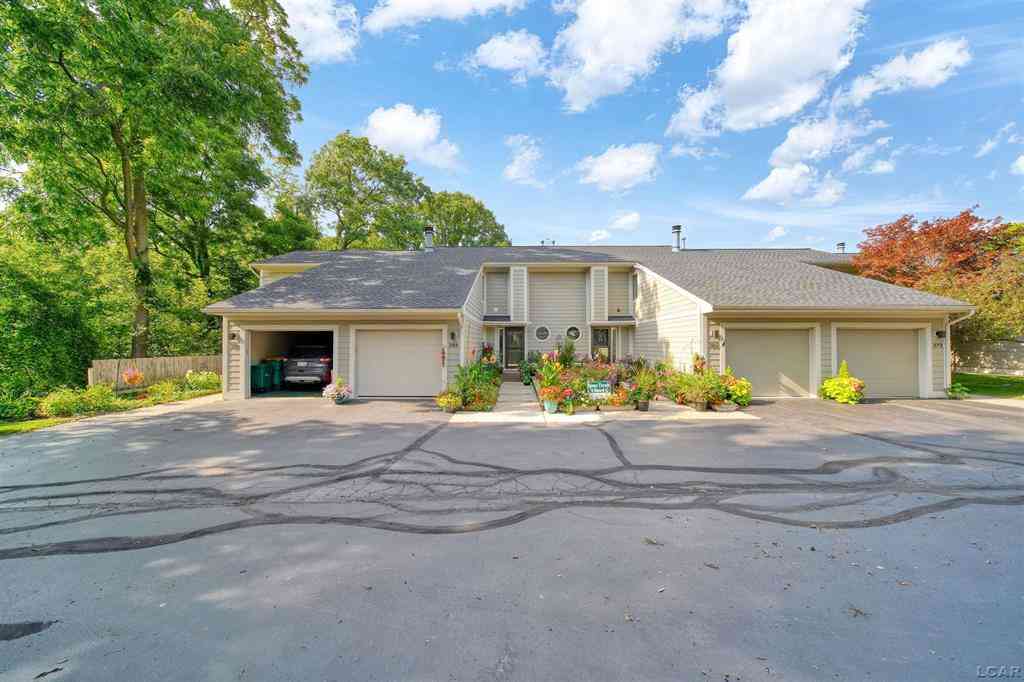
Nestled deep within the serene Park Place condominium community, all the way in the back, this contemporary two-bedroom, two-bath home offers peaceful, private wooded views at every turn. You'll be enchanted by the sounds of nature and bird watching just beyond the brand-new Trex deck in the backyard, off the dining room's sliding glass door. Upon entry from the covered front porch, you are greeted by a foyer with gleaming hardwood floors that guide you throughout the main level. The great room impresses with a vaulted ceiling, multiple windows flooding the space with natural light, and a seamless flow into the dining area and galley style kitchen. No expense was spared in the recently remodeled kitchen, boasting 42-inch Kraftmaid cabinets, quartz countertops, subway tile backsplash, high-

 Property Details
 Map
Map
 Map
Map
What's Nearby
Nearby Areas
 Features
-
Bedroom Information
Total Bedrooms: 2 Window Feature: Window TreatmentsBathroom Information
Total Baths: 2 Full Baths: 2Water/Sewer
Sewer: PublicRoom Information
Other Rooms: 5 -
Flooring Information
Carpet, Ceramic Tile, Laminate, Tile -
Roofing Information
Asphalt, Shingle -
Interior Features
Broadband, Garage Door Opener, Eat-in Kitchen Roof: Asphalt, Shingle Appliances: Dishwasher, Disposal, Dryer, Microwave, Oven, Range, Refrigerator, Washer, Water Softener Owned Laundry Features: Laundry Closet, Main Level -
Heating & Cooling
Heating: Forced Air Cooling: Central Air WaterSource: Public -
Fireplace
Number of Fireplaces: 0 Fireplace Features: 0
-
Building Information
Year Built: 1986 Construction Materials: Wood Siding Basement: Full Roof: Asphalt, Shingle -
Exterior Features
Porch: Deck, Patio -
Road Types
PavedPrivate Road -
Laundry Features
Laundry Closet, Main LevelPatio And Porch
Deck, Patio
-
Lot Information
Lot Description: Sidewalk, Wooded Stories: 2 Main Square Feet: 1320Property Information
Property Type: Residential Sub Type: Condominium Style: Contemporary Structure Type: Townhouse SQ ft (Living Area): 1,320 Subdivision: Park Place Condo Source Neighborhood: Park Place Condo Construction Materials: Wood Siding Property Age: 40
-
Listing Price Information
Listing Id: 26033884 ist Price: $279,900 List Price Tot SqFt: $212 Listing Terms Cash, Conventional -
Listing Information
Possession: Negotiable
-
Tax Information
Parcel Number: 18-13-36-456-022 Annual Tax: $6,800 Tax Year: 2026 Taxes: SC 41-22 UNIT 22 SALINE PARK PLACE CONDOMINIUM
-
Parking Information
# of Garage Spaces: 1 Has Garage: Yes Attached Garage: Yes AttachedHomeowners Association Information
Association YN: Yes Included Fees: Snow Removal, Lawn/Yard Care HOA: $327.49 Monthly Association Fee Frequency: Monthly
-
School Information
Senior High School District: Saline -
Utility Information
Natural Gas Connected, Cable Connected, Storm Sewer -
Location Information
Direction: Off Clark Street between N Maple and N Harris St.
How much is this property worth?
Curious about this home's true market value? Use our free Home Evaluation Tool to instantly get a personalized Comparative Market Analysis (CMA) report. Make smarter, data-driven decisions before you buy.

Nearby Home Value
| Address | Estimate | Bed | Bath | Sq. Ft | Lot Size |
|---|---|---|---|---|---|
| 1294 Gallery Pointe Drive, Saline, MI, 48176 | $613,520 | 3 | 3 | 1,948 | 1,948 SqFt |
| 1420 Eastwood Circle, Saline, MI, 48176 | $465,000 | 3 | 3 | 1,722 | 1,722 SqFt |
| 6495 S State Road, Saline, MI, 48176 | $599,000 | 3 | 3 | 1,900 | 1,900 SqFt |
| 1321 Gallery Pointe Drive, Saline, MI, 48176 | $657,910 | 3 | 3 | 2,612 | 2,612 SqFt |
| 1294 Gallery Pointe Dri.., Saline, MI, 48176 | $613,520 | 3 | 2.5 | 1,948 | 1,948 SqFt |
| 29 Black Cherry Lane, Saline, MI, 48176 | $615,000 | 3 | 3 | 2,095 | 2,095 SqFt |
| 28 Black Cherry Lane, Saline, MI, 48176 | $648,000 | 4 | 4 | 2,734 | 2,734 SqFt |
| 7106 Black Cherry Lane, Saline, MI, 48176 | $560,980 | 3 | 3 | 1,954 | 1,954 SqFt |
| 7124 Black Cherry Lane, Saline, MI, 48176 | $899,194 | 4 | 4 | 3,531 | 3,531 SqFt |
| 7142 Black Cherry Lane, Saline, MI, 48176 | $966,170 | 4 | 4 | 3,531 | 3,531 SqFt |
Similar Condos To 587 Park Place
Nearby For Sale
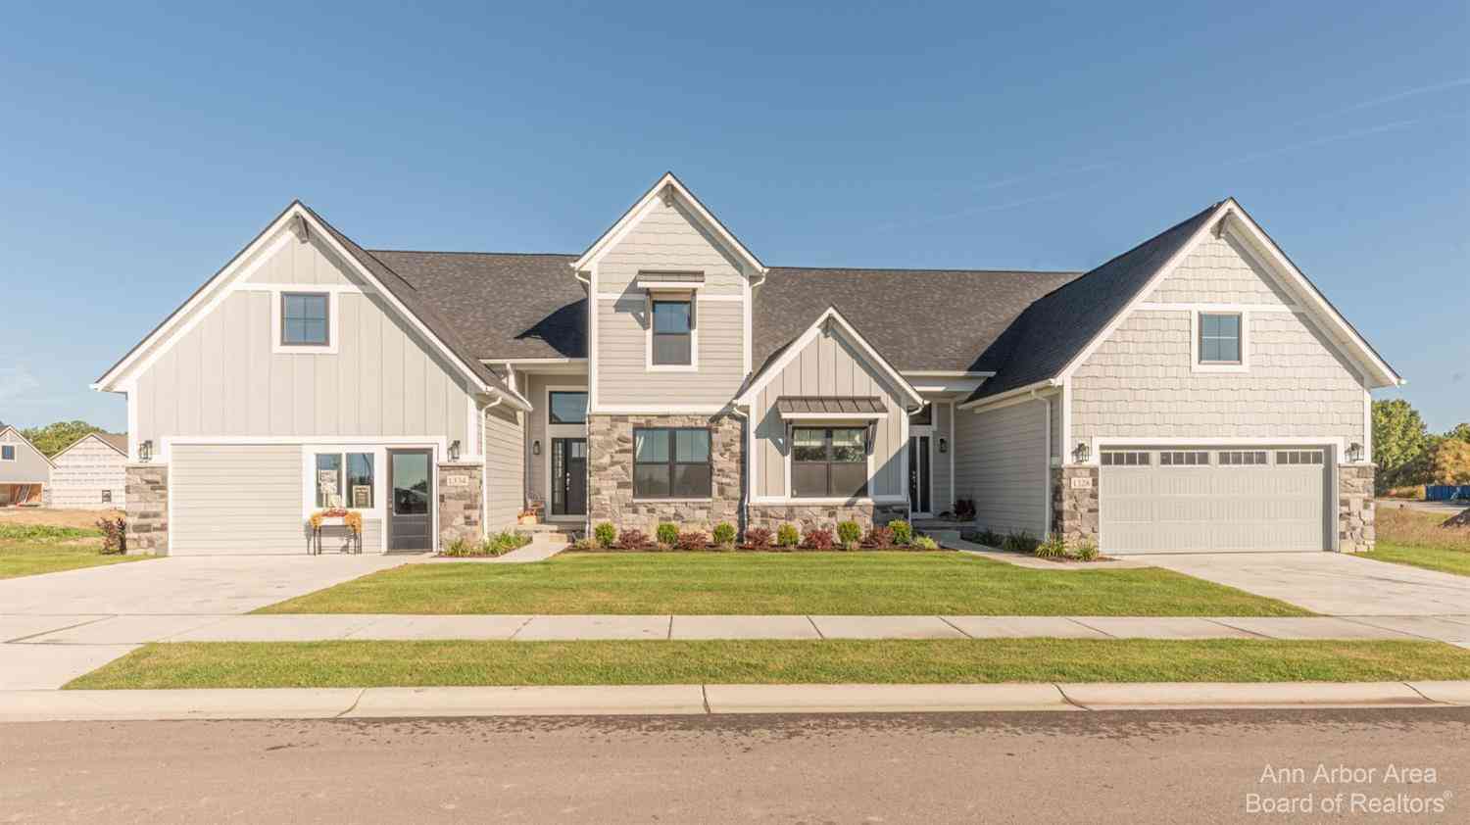


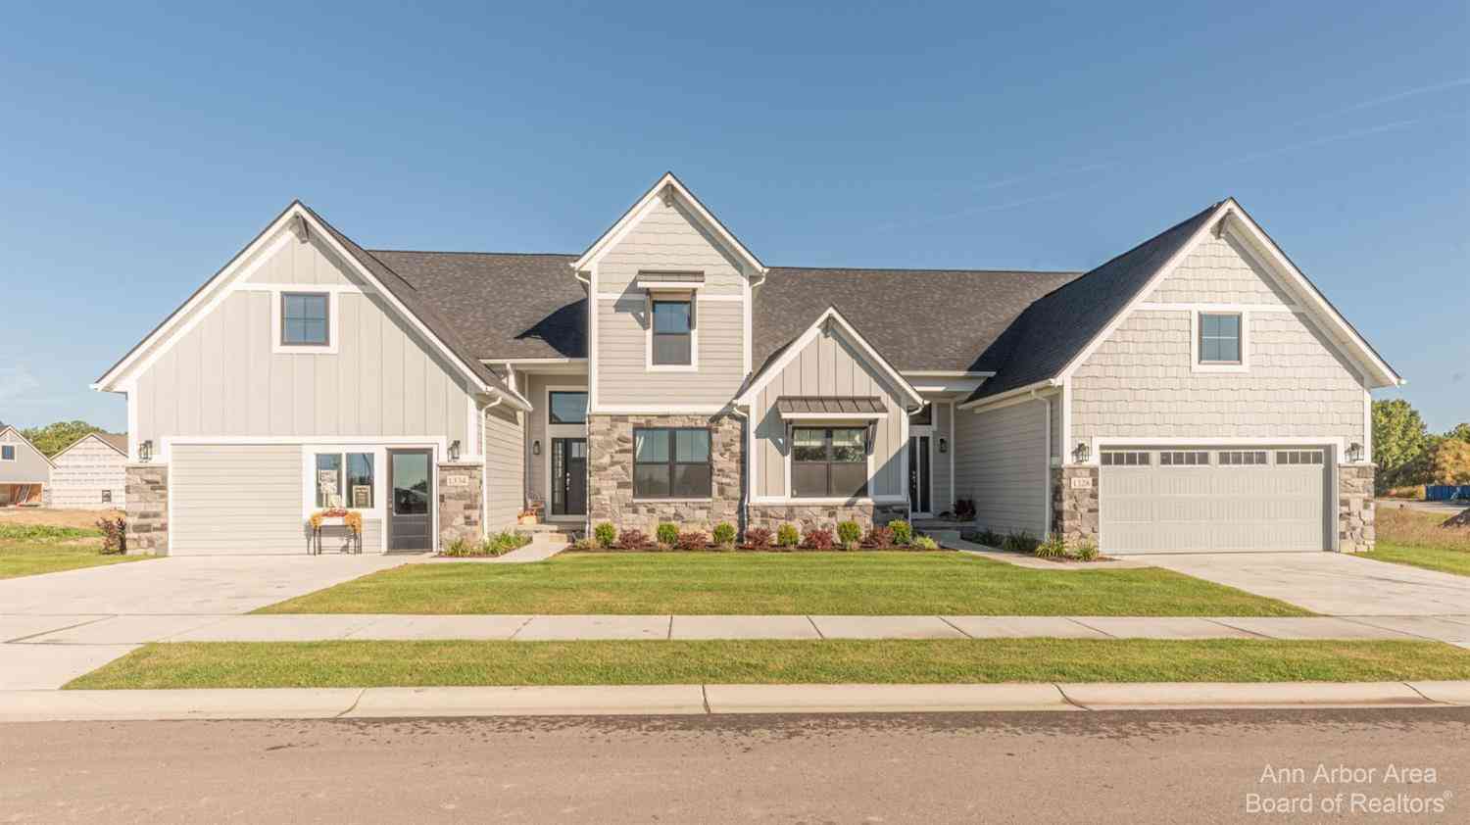
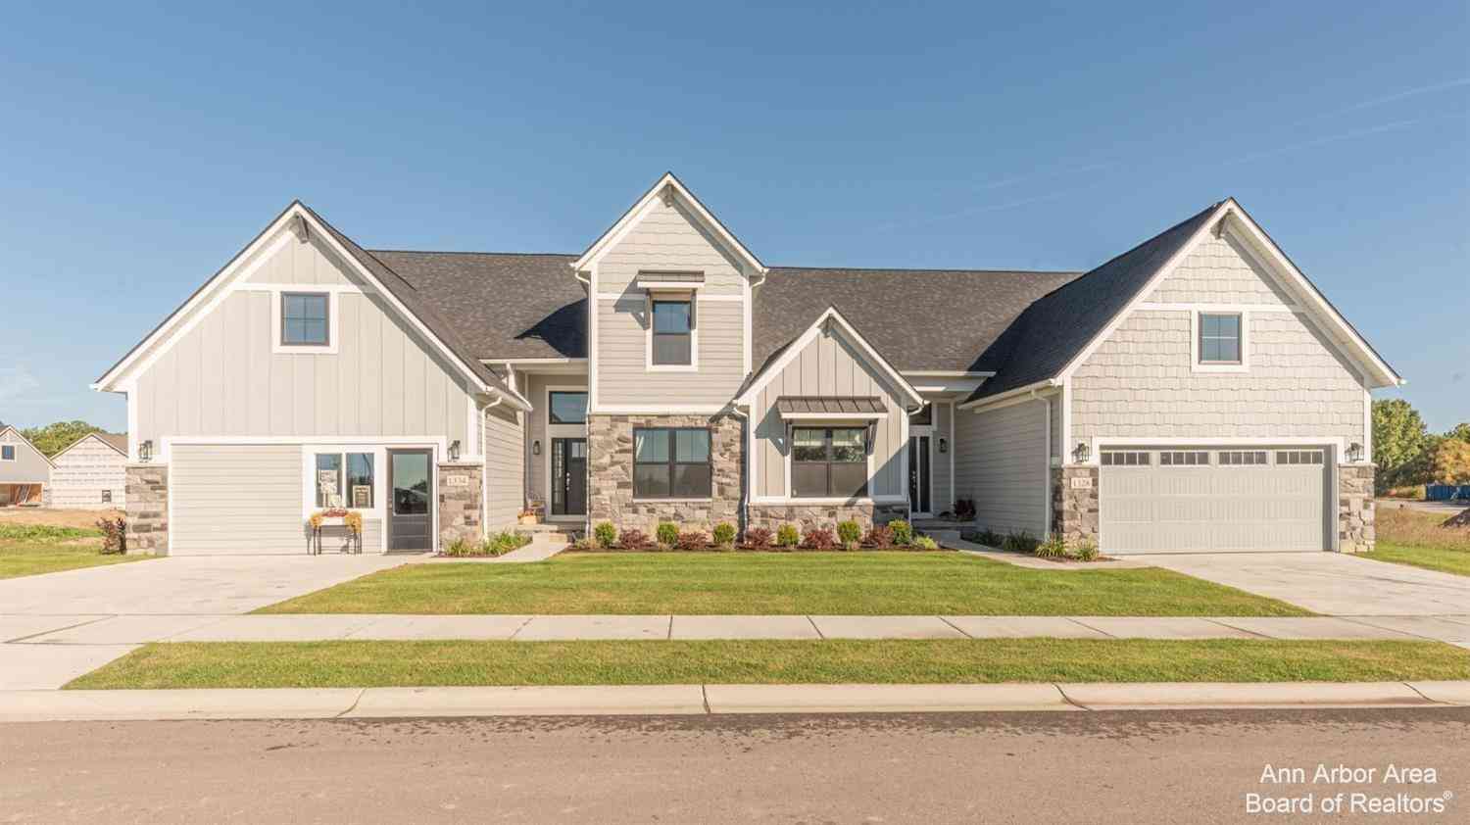
ByOwner last updated this listing 08/22/2026 @ 06:15
More Cities with for Sale by Owner Homes
- Saline Homes For Sale By Owner
- Ann Arbor Homes For Sale By Owner
- Milan Homes For Sale By Owner
- Pittsfield Twp Homes For Sale By Owner
- Clinton Homes For Sale By Owner
- Willis Homes For Sale By Owner
- Ypsilanti Homes For Sale By Owner
- Manchester Homes For Sale By Owner
- Britton Homes For Sale By Owner
- Tecumseh Homes For Sale By Owner
- Dexter Homes For Sale By Owner
- Dundee Homes For Sale By Owner
- Van Buren Twp Homes For Sale By Owner
- Belleville Homes For Sale By Owner
- Maybee Homes For Sale By Owner
- Whitmore Lake Homes For Sale By Owner
- Chelsea Homes For Sale By Owner
- Canton Homes For Sale By Owner
- Tipton Homes For Sale By Owner
- Plymouth Homes For Sale By Owner
Homes around $279,900





Verify Your Email
Please enter the 6-digit verification code
sent to your email address.