
MLS: #6797662, Listed By: Krista Wolter, Coldwell Banker Realty, Source:FargoMoorhead Area Association of REALTORS
421 Summit Avenue
Saint Paul, MN 55102

 4
4
Bed
 3
3
Bath
 4,050
4,050Sqft
 0.33
0.33Acre(Lot)
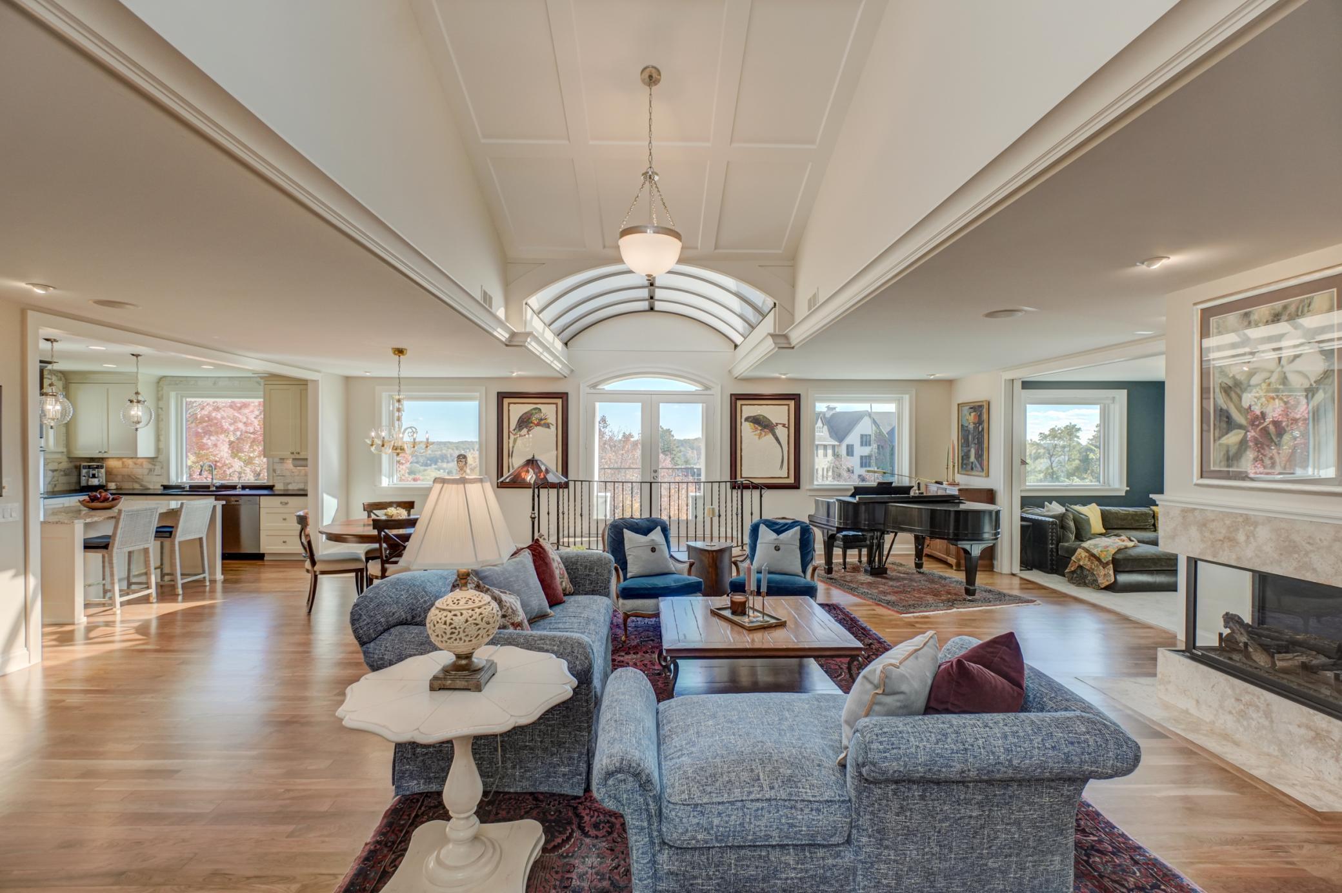
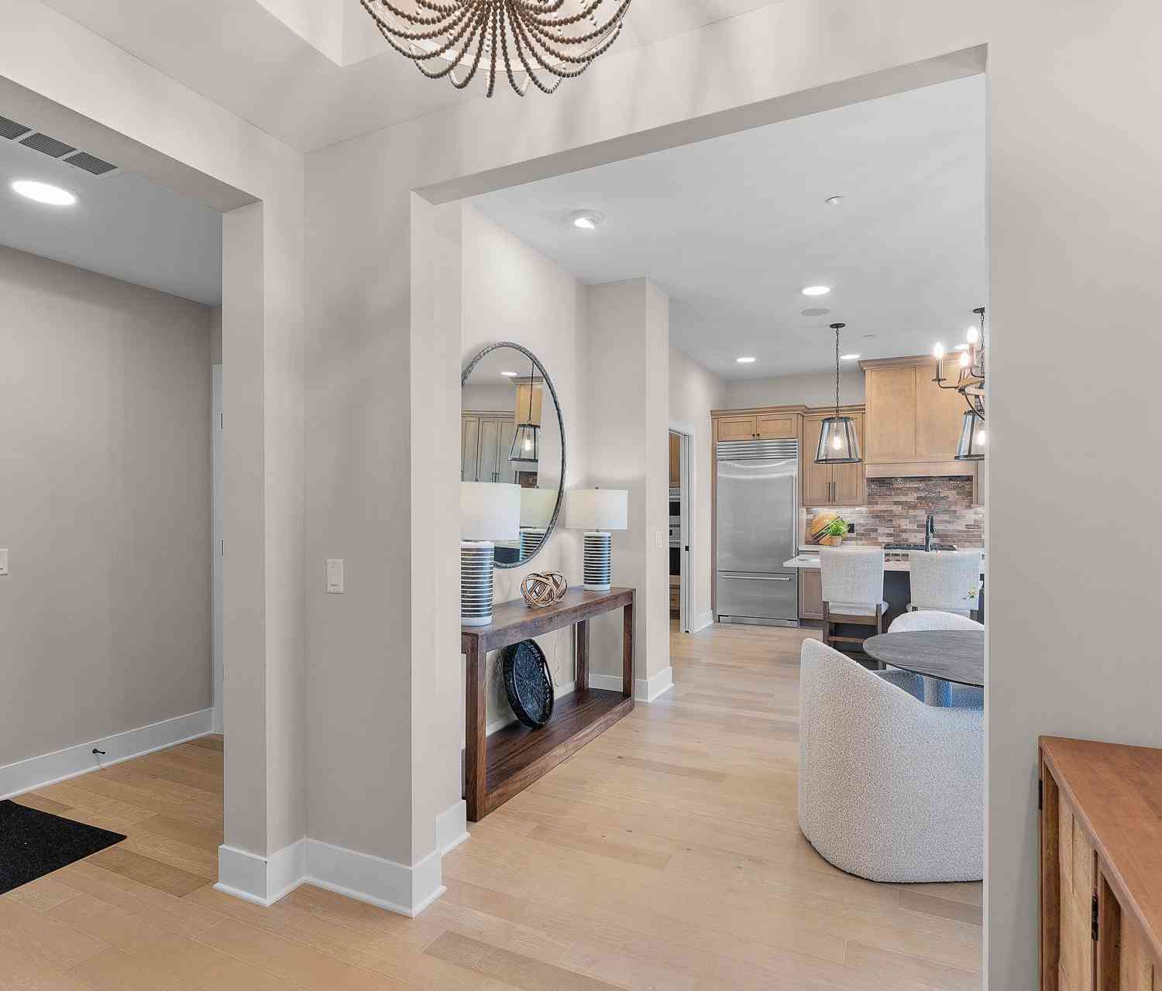
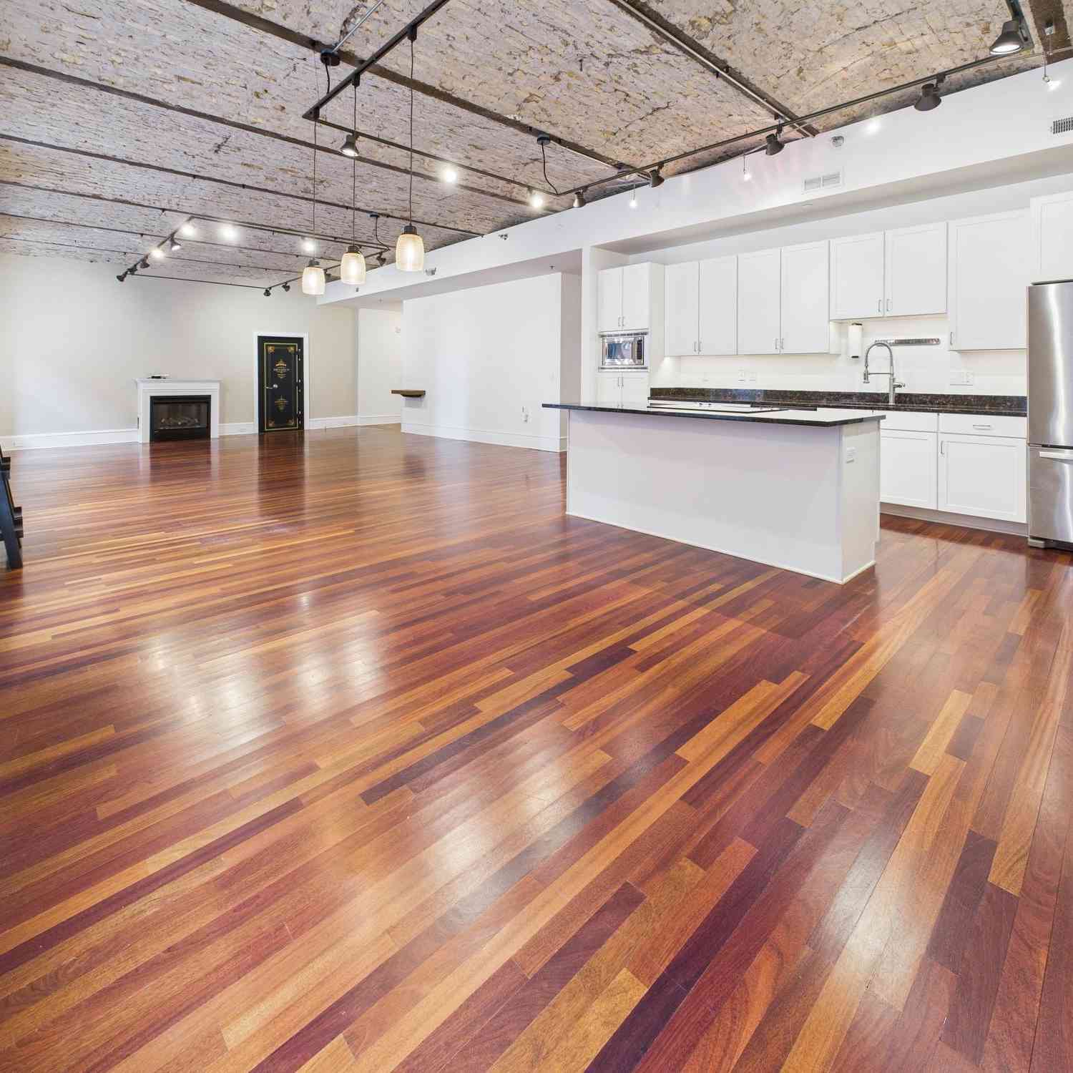
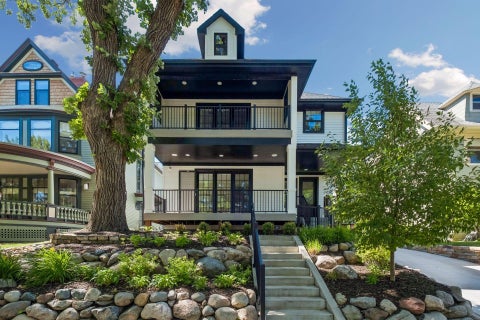
Welcome home to this top floor condo with elevator on Summit Avenue that offers both luxurious living and a lower level one bedroom apartment for revenue, a caretaker, family member or guest space. You’ll love the incredible views of the Summit Hill neighborhood, bluff river views and the high bridge of St. Paul. Inside you’ll find an open, spacious floor plan that has been updated throughout and features skylights, hardwood flooring, main floor great room, main floor family room, main floor office, gas fireplace and more. Lots of versatility with these extra spaces with pocket doors as the office off the primary suite could serve as a nursery and the family room could serve as an additional bedroom or a place for overnight guests. New kitchen has everything you could dream of - high end a

 Property Details
 Map
Map
 Map
Map
What's Nearby
Nearby Areas
 Features
-
Bedroom Information
Total beds: 4Bathroom Information
Total Baths: 3 Full Baths: 1Room Information
Rooms Total: 9 Has Basement: Yes Basement: Full -
Flooring Information
Hardwood, Tile -
Roofing Information
Tile -
Interior Features
Ceiling Fan(s), Natural Woodwork, Vaulted Ceiling(s), Elevator, Kitchen Island, Walk-In Closet(s), Master Downstairs Roof: Tile Appliances: Cooktop, Dishwasher, Double Oven, Dryer, Refrigerator, Washer Laundry Features: Laundry Room, Main Level, Sink Window Features: Skylight(s) -
Heating & Cooling
Has Heating: Yes Heating: Forced Air, Natural Gas Has Cooling: Yes Cooling: Central Air
-
Building Information
Year Built: 1980 Building Area Total: 4050 Construction Materials: Stucco Stories: 1 Patio And Porch Features: Deck, Patio Private Pool: No Association Fee Frequency: Monthly -
Exterior Features
Exterior Features: Balcony
-
Lot Information
Lot Dimensions: Irregular Main Square Feet: 0.33 Acres Lot Size Acres: 0.33 Lot Size Square Feet: 14374.8Property Information
Subdivision: Condo 297 Buxton House Condo Source Property Type: Residential Postal Code Plus 4: 3664 Property SubType: Condominium Levels: One Property Age: 46
-
Listing Price Information
Listing Price: $1200000 Cash, Conventional
-
Tax Information
Parcel Number: 012823240248 Tax Year: 2025 Annual Tax: $13512 Tax Legal Desc: CONDO NO 297 BUXTON HOUSE COND UNIT NO.3
-
Parking Information
Heated GarageGarage Information
Has Garage: Yes Garage Space: 2 Pets Allowed: Cats OK, Dogs OK, Number Limit, Size LimitHomeowners Association InformationHas Association: Yes Included Fees: Sewer, Snow Removal, Water HOA: $1,317.00
-
Location Information
Direction: From Western Avenue, go southwest on Summit Avenue to home on right just before the University Club. WaterSource: Public
How much is this property worth?
Curious about this home's true market value? Use our free Home Evaluation Tool to instantly get a personalized Comparative Market Analysis (CMA) report. Make smarter, data-driven decisions before you buy.

Nearby Home Value
| Address | Estimate | Bed | Bath | Sq. Ft | Lot Size |
|---|---|---|---|---|---|
| 350 Saint Peter Street, Saint Paul, MN, 55102 | $154,900 | 1 | 1 | 969 | -- |
| 350 Saint Peter Street, Saint Paul, MN, 55102 | $200,000 | 2 | 2 | 1,090 | 0.62 Acre |
| 350 Saint Peter Street, Saint Paul, MN, 55102 | $195,000 | 1 | 1 | 901 | 0.02 Acre |
| 350 Saint Peter Street, Saint Paul, MN, 55102 | $325,000 | 2 | 2 | 1,181 | 0.62 Acre |
| 350 Saint Peter Street, Saint Paul, MN, 55102 | $85,000 | -- | 1 | 535 | -- |
| 350 Saint Peter Street, Saint Paul, MN, 55102 | $285,000 | 2 | 1 | 1,160 | -- |
| 350 Saint Peter Street, Saint Paul, MN, 55102 | $229,900 | 2 | 1 | 1,030 | 0.62 Acre |
| 350 Saint Peter Street, Saint Paul, MN, 55102 | $500,000 | 3 | 4 | 2,248 | 0.62 Acre |
| 350 Saint Peter Street, Saint Paul, MN, 55102 | $149,900 | 1 | 1 | 961 | 958 Sqft |
| 350 Saint Peter Street, Saint Paul, MN, 55102 | $300,000 | 2 | 2 | 1,374 | -- |
Similar Condos To 421 Summit Avenue
Nearby For Sale

The data relating to real estate for sale on this website comes in part from the Internet Data exchange (IDX) program of the FMAAR MLS. Real estate listings held by brokerage firms other than ByOwner are marked with the listing office name. IDX information is provided exclusively for consumers' personal, non-commercial use and may not be used for any purpose other than to identify prospective properties consumers may be interested in purchasing. Information deemed reliable but not guaranteed. Copyright ©2026 Fargo-Moorhead Area Association of REALTORS®. No reproduction, compilation, retransmission or distribution of this data is permitted in any manner without the express, written permission of the Fargo-Moorhead Area Association of REALTORS®.
ByOwner last updated this listing 09/05/2026 @ 05:08
More Cities with for Sale by Owner Homes
- Saint Paul Homes For Sale By Owner
- Mendota Heights Homes For Sale By Owner
- South Saint Paul Homes For Sale By Owner
- Newport Homes For Sale By Owner
- Roseville Homes For Sale By Owner
- Lake Elmo Homes For Sale By Owner
- New Brighton Homes For Sale By Owner
- Eagan Homes For Sale By Owner
- Inver Grove Heights Homes For Sale By Owner
- Minneapolis Homes For Sale By Owner
- Fridley Homes For Sale By Owner
- Woodbury Homes For Sale By Owner
- Saint Paul Park Homes For Sale By Owner
- Brooklyn Center Homes For Sale By Owner
- Edina Homes For Sale By Owner
- Cottage Grove Homes For Sale By Owner
- Bloomington Homes For Sale By Owner
- Afton Homes For Sale By Owner
- Stillwater Homes For Sale By Owner
- Brooklyn Park Homes For Sale By Owner
Homes around $1,200,000









Verify Your Email
Please enter the 6-digit verification code
sent to your email address.
Verify Your Phone Number
Please enter the 6-digit verification code
sent to your mobile phone.