
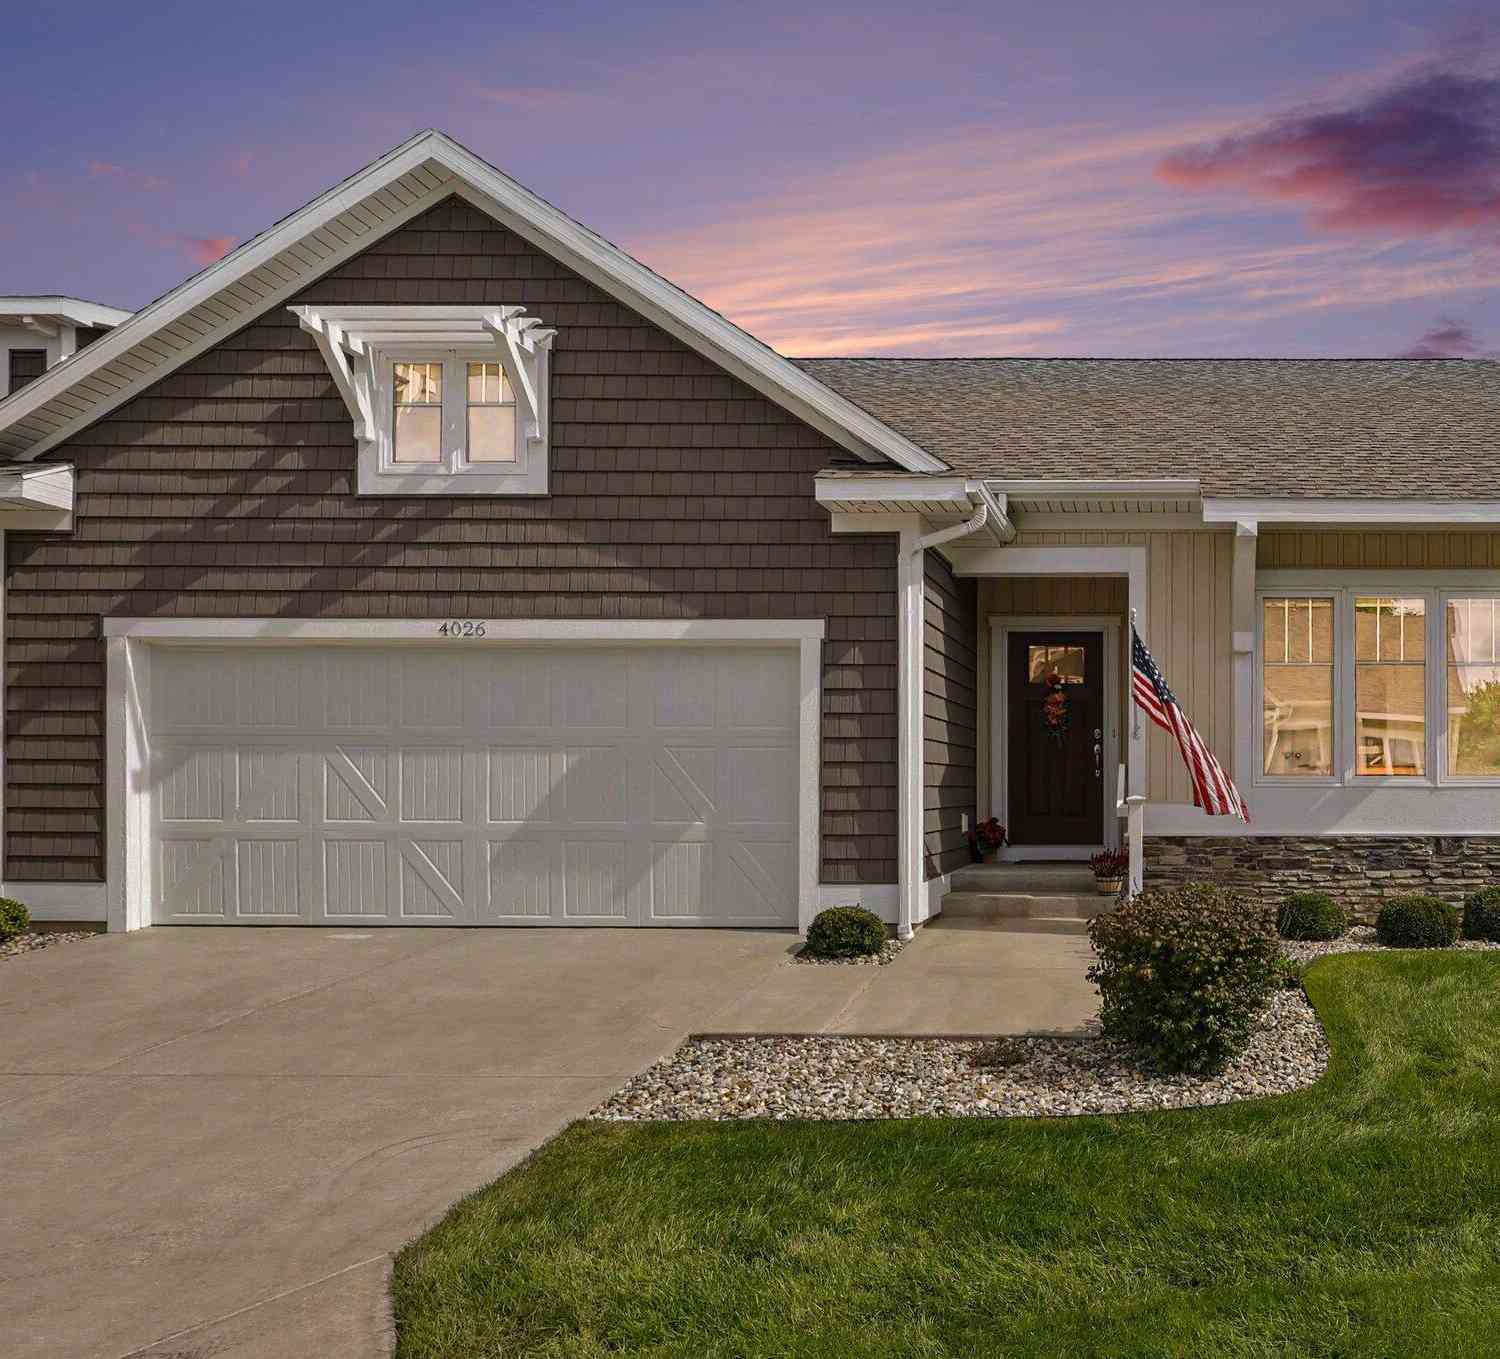
4026 Bungalow Path #75
Saint Joseph, MI 49085

 4
4
Bed
 3
3
Bath
 2,624
2,624Sqft
 19.27
19.27Acres(Lot)
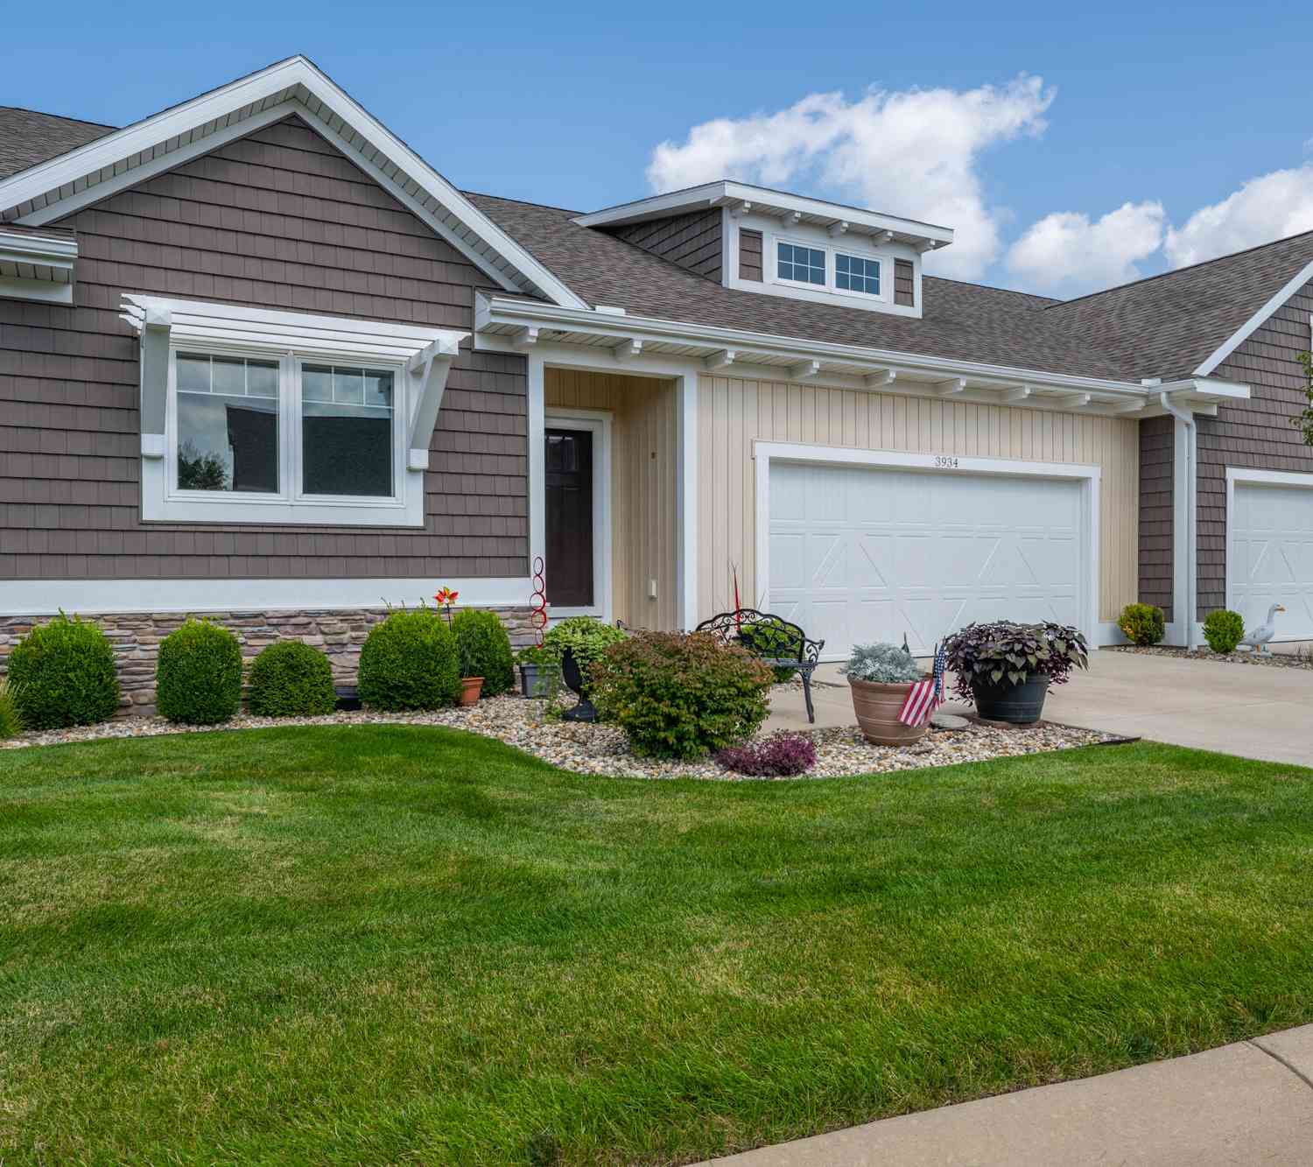
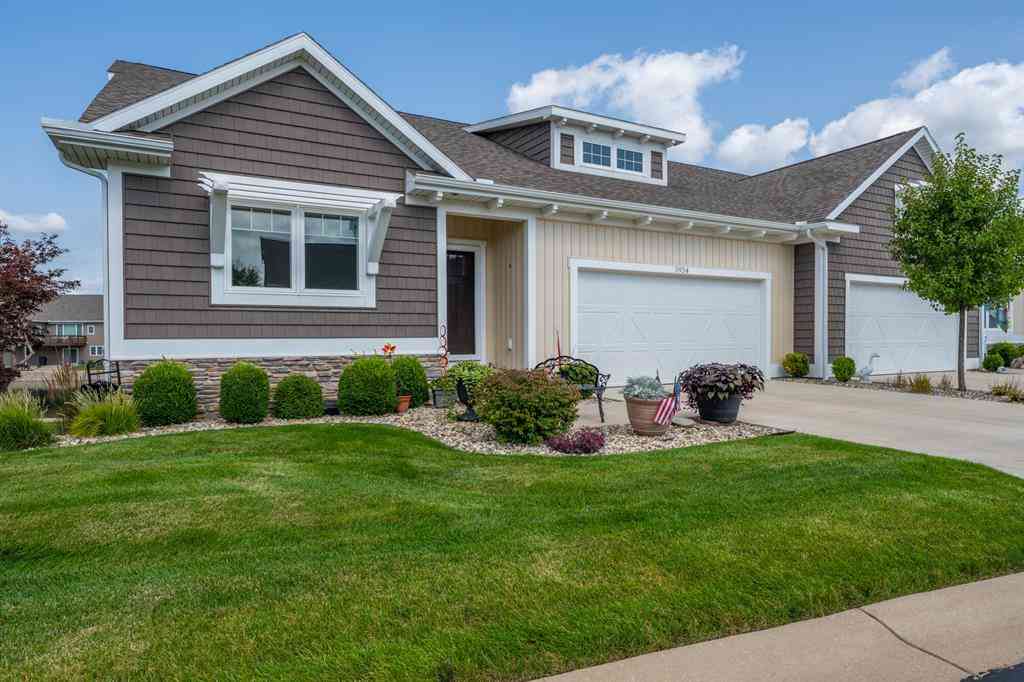
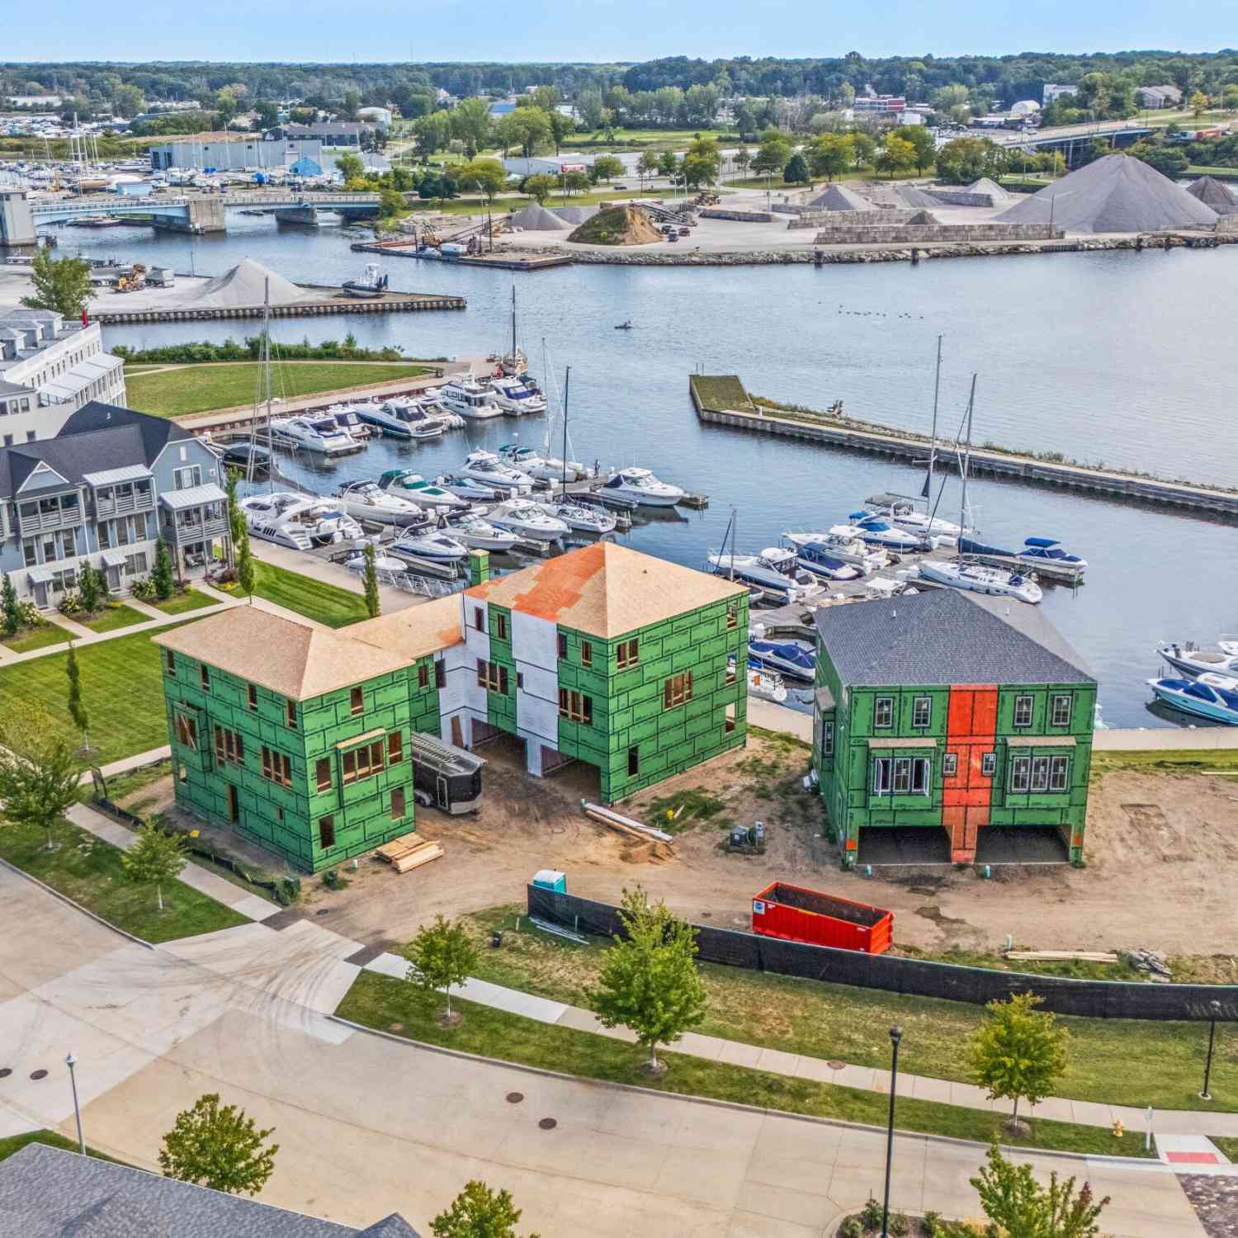
The water view provides a serene backdrop and a sense of tranquility rarely found in condo living. Experience refined, effortless living in this exceptional 4-bedroom, 2.5-bath condo. Presenting an extraordinary opportunity to enjoy an elevated lifestyle in a highly desirable area. Thoughtfully appointed throughout, the residence showcases beautiful flooring, elegant custom drapery, and a chic, sophisticated aesthetic that feels both luxurious and inviting. The beautifully designed kitchen is complemented by premium stainless-steel KitchenAid appliances, creating a stylish and functional space ideal for everyday living and entertaining. Spacious, beautifully finished, and exceptionally well presented, this home offers the perfect blend of comfort, style, and understated elegance. With 4 ge

 Property Details
 Map
Map
 Map
Map
What's Nearby
Nearby Areas
 Features
-
Bedroom Information
Total Bedrooms: 4 Window Feature: Low-Emissivity Windows, Insulated WindowsBathroom Information
Total Baths: 3 Full Baths: 2 Half Baths: 1Water/Sewer
Water BodyName: Private Pond Sewer: PublicRoom Information
Other Rooms: 6 -
Flooring Information
Carpet, Engineered Hardwood, Wood -
Roofing Information
Composition, Shingle -
Interior Features
Ceiling Fan(s), Broadband, Garage Door Opener, Wet Bar, Center Island, Eat-in Kitchen, Pantry Roof: Composition, Shingle Appliances: Bar Fridge, Dishwasher, Disposal, Dryer, Microwave, Range, Refrigerator, Washer Laundry Features: Gas Dryer Hookup, Laundry Room, Main Level, Sink, Washer Hookup -
Heating & Cooling
Heating: Forced Air Cooling: Central Air Water front: Yes WaterSource: Public -
Fireplace
Fireplace: Yes Number of Fireplaces: 1 Fireplace Features: 1
-
Building Information
Year Built: 2021 Construction Materials: Stone, Vinyl Siding Security System: Smoke Detector(s) Basement: Full, Walk-Out Access Roof: Composition, Shingle -
Exterior Features
BalconyPorch: Covered, Deck, Patio -
Road Types
PavedPrivate Road -
Accessibility Features
36 Inch Entrance Door, 36' or + Hallway, Covered EntranceLaundry Features
Gas Dryer Hookup, Laundry Room, Main Level, Sink, Washer HookupPatio And Porch
Covered, Deck, Patio
-
Lot Information
Lot Description: Level, Sidewalk Lot Size Area: 19.27 Acres Lot Square Feet: 839,392 Waterfront: Pond Stories: 1 Main Square Feet: 2624Property Information
Property Type: Residential Sub Type: Condominium Style: Craftsman, Ranch SQ ft (Living Area): 2,624 Subdivision: Maiden Lane Cottages Source Neighborhood: Maiden Lane Cottages Construction Materials: Stone, Vinyl Siding Property Age: 5
-
Listing Price Information
Listing Id: 26050841 ist Price: $549,000 List Price Tot SqFt: $209 Listing Terms Cash, Conventional -
Listing Information
Possession: Close Of Escrow
-
Tax Information
Parcel Number: 11-12-4800-0075-00-0 Annual Tax: $8,175 Tax Year: 2026 Taxes: SPLIT ON 7/07/2021 FROM 12-4800-0100-00-0; UNIT 75 MAIDEN LANE COTTAGES CONDOMINIUM LIBER 296 PAGE 1 FOURTH AMENDMENT AND RESTATEMENT OF MASTER DEED LIBER 0296 PAGE 0141
-
Virtual Tour
Parking Information
# of Garage Spaces: 2 Has Garage: Yes Attached Garage: Yes Garage Faces Front, AttachedHomeowners Association Information
Association YN: Yes Included Fees: Other, Trash, Snow Removal, Lawn/Yard Care Included Amenities: Pets Allowed, Other HOA: $360.00 Monthly Association Fee Frequency: Monthly
-
School Information
Senior High School District: St. Joseph -
Utility Information
Phone Available, Natural Gas Available, Electricity Available, Cable Available, Natural Gas Connected, Storm Sewer -
Location Information
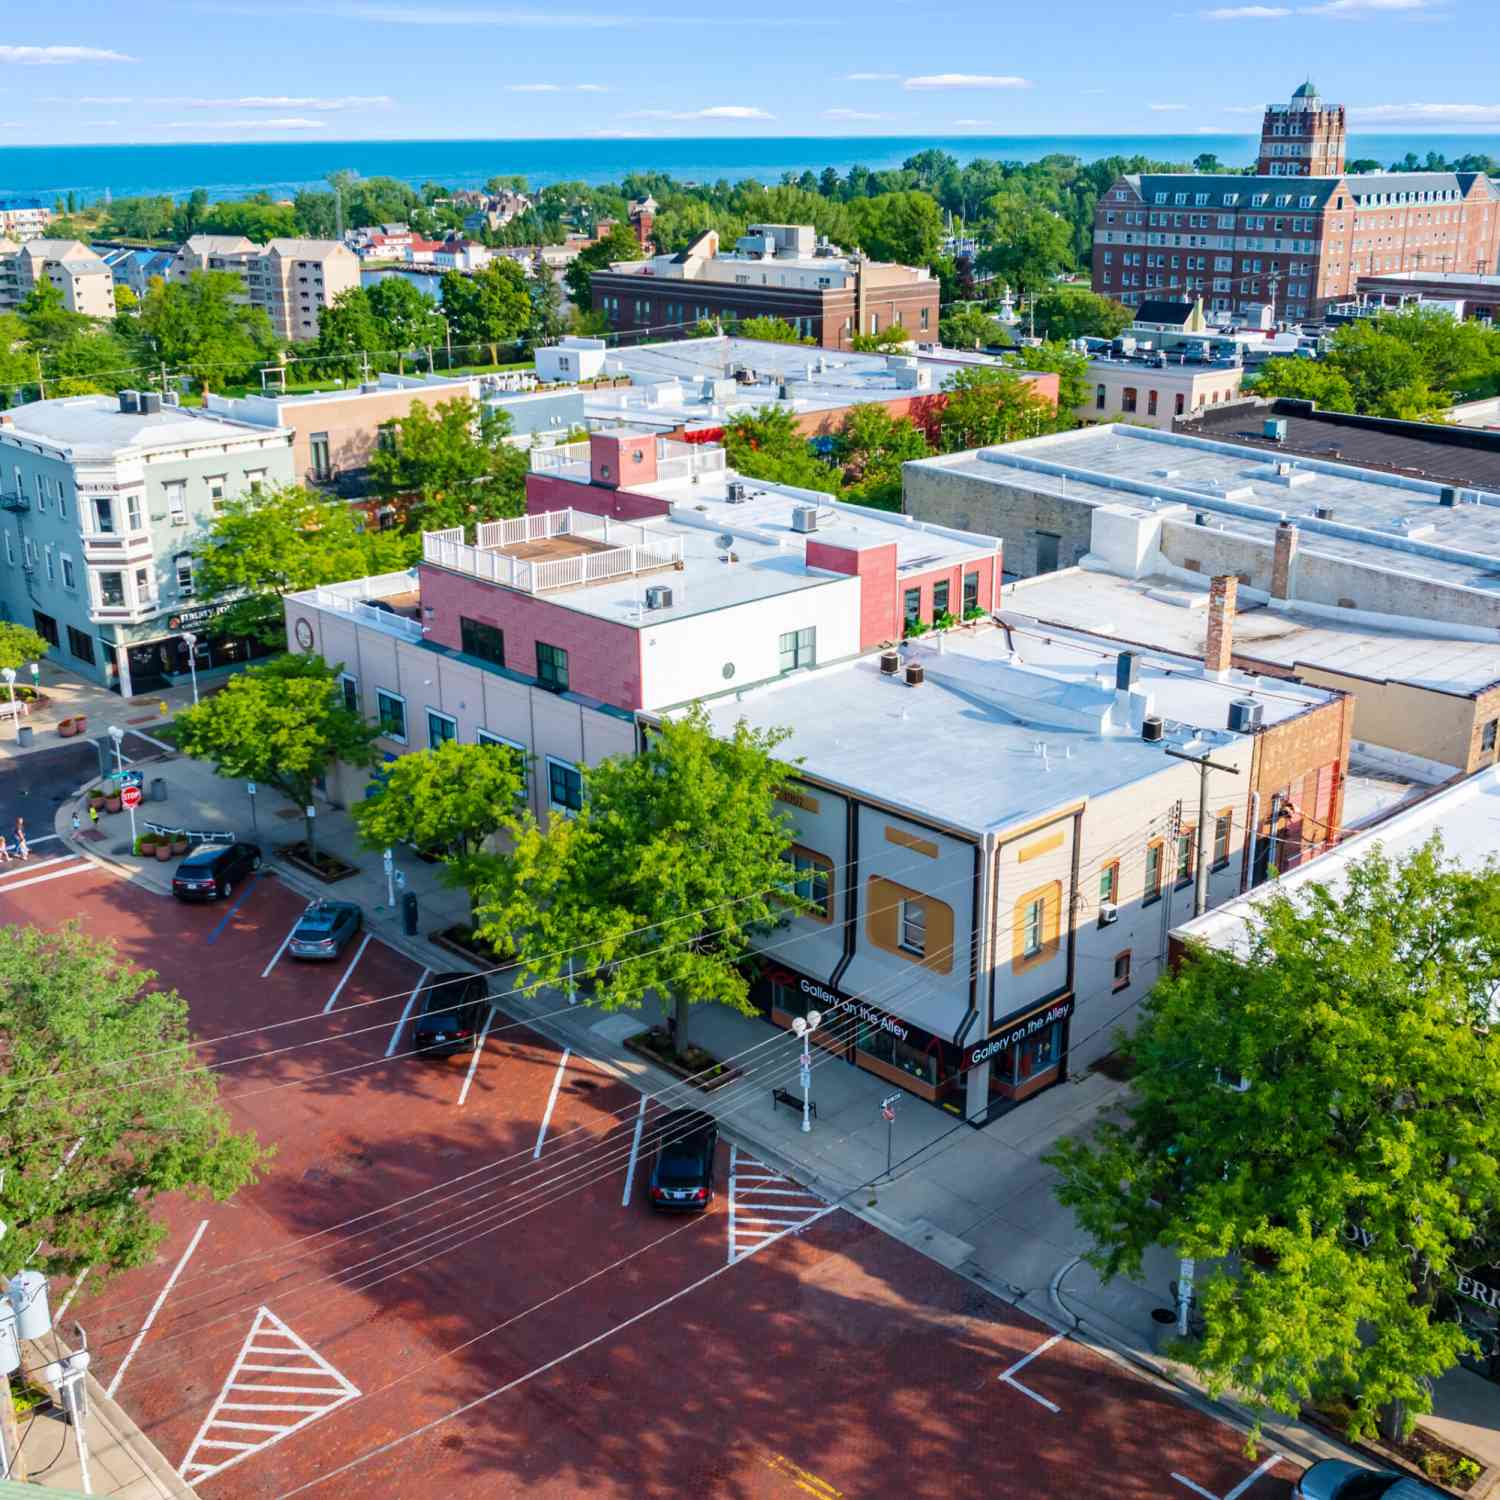
Direction: From Lincoln Ave, east on Maiden Lane to the Cottages on south side of road.
How much is this property worth?
Curious about this home's true market value? Use our free Home Evaluation Tool to instantly get a personalized Comparative Market Analysis (CMA) report. Make smarter, data-driven decisions before you buy.

Nearby Home Value
| Address | Estimate | Bed | Bath | Sq. Ft | Lot Size |
|---|---|---|---|---|---|
| 403 State Street #3, St. Joseph, MI, 49085 | $485,000 | 2 | 2 | 1,237 | -- |
ByOwner last updated this listing 10/07/2026 @ 12:28
More Cities with for Sale by Owner Homes
- Saint Joseph Homes For Sale By Owner
- Stevensville Homes For Sale By Owner
- Benton Harbor Homes For Sale By Owner
- Sodus Homes For Sale By Owner
- Baroda Homes For Sale By Owner
- Bridgman Homes For Sale By Owner
- Eau Claire Homes For Sale By Owner
- Berrien Springs Homes For Sale By Owner
- Coloma Homes For Sale By Owner
- Berrien Center Homes For Sale By Owner
- Sawyer Homes For Sale By Owner
- Watervliet Homes For Sale By Owner
- Harbert Homes For Sale By Owner
- Buchanan Homes For Sale By Owner
- Hartford Homes For Sale By Owner
- Lakeside Homes For Sale By Owner
- Three Oaks Homes For Sale By Owner
- Galien Homes For Sale By Owner
- Covert Homes For Sale By Owner
- Dowagiac Homes For Sale By Owner
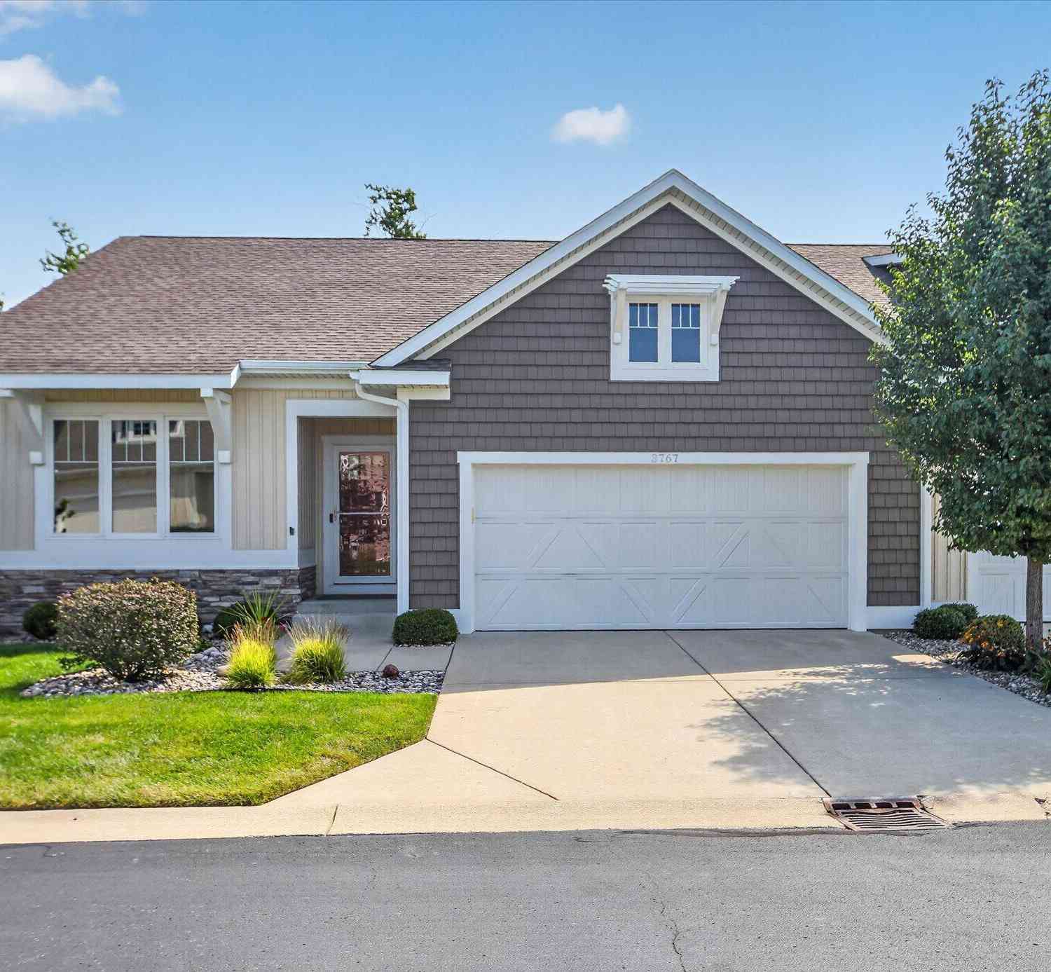
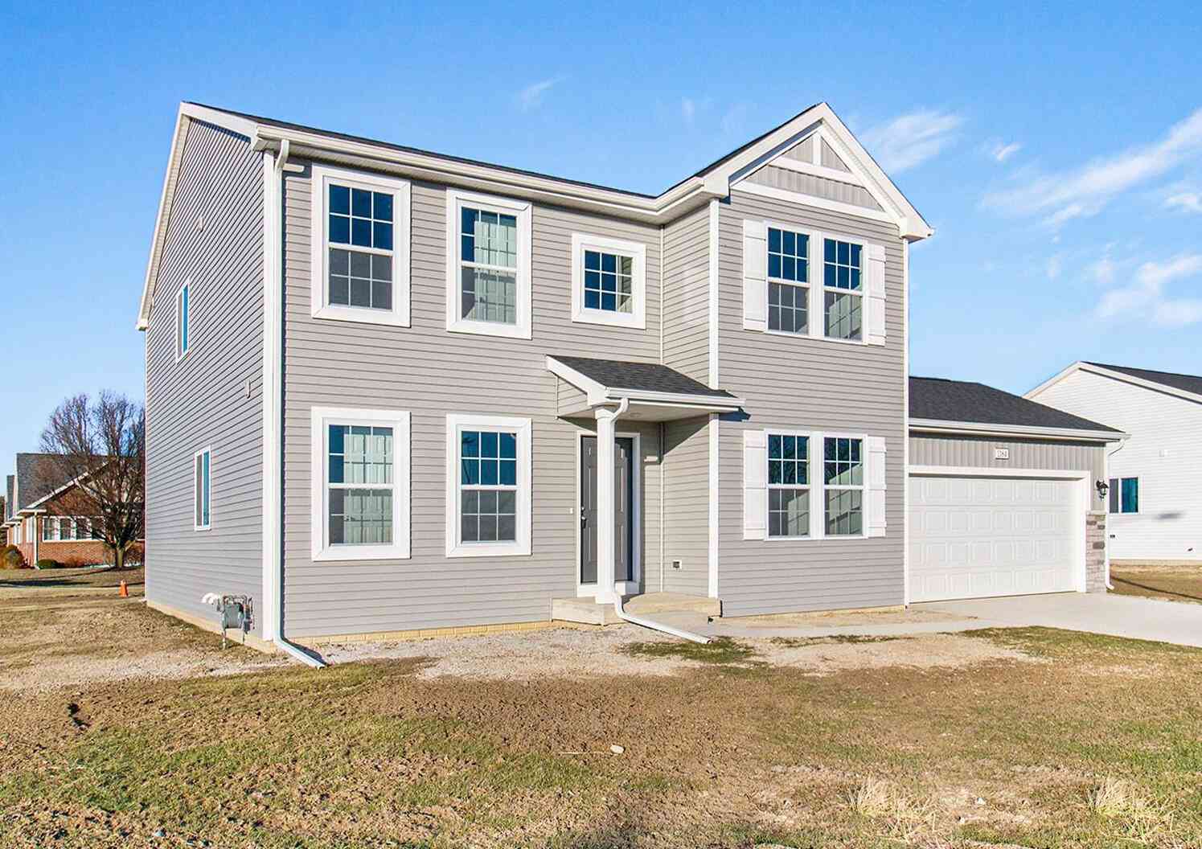
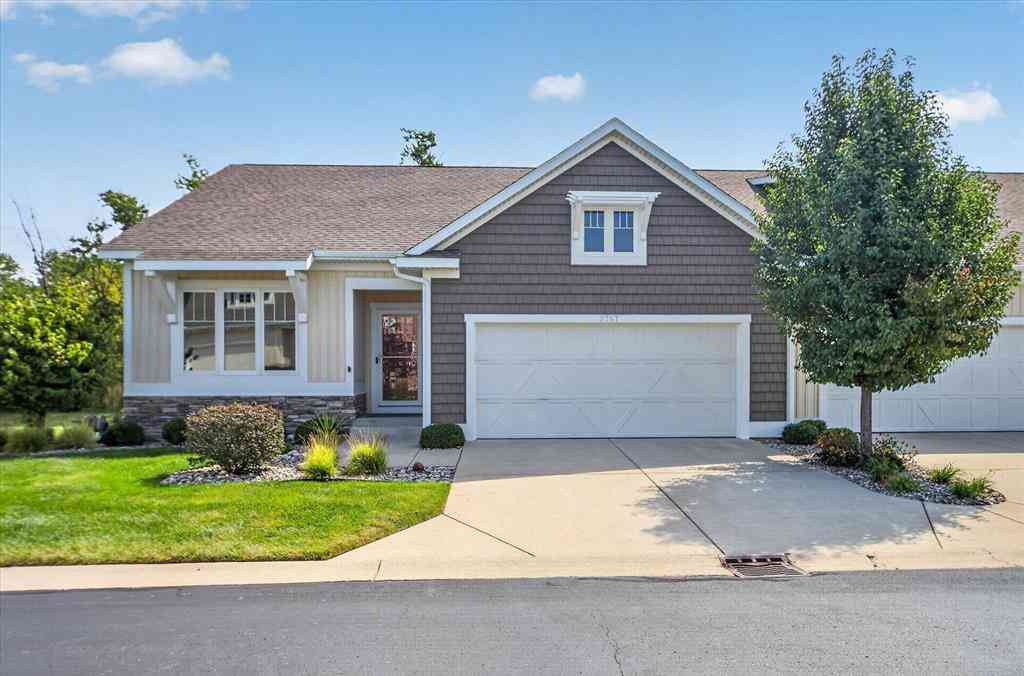
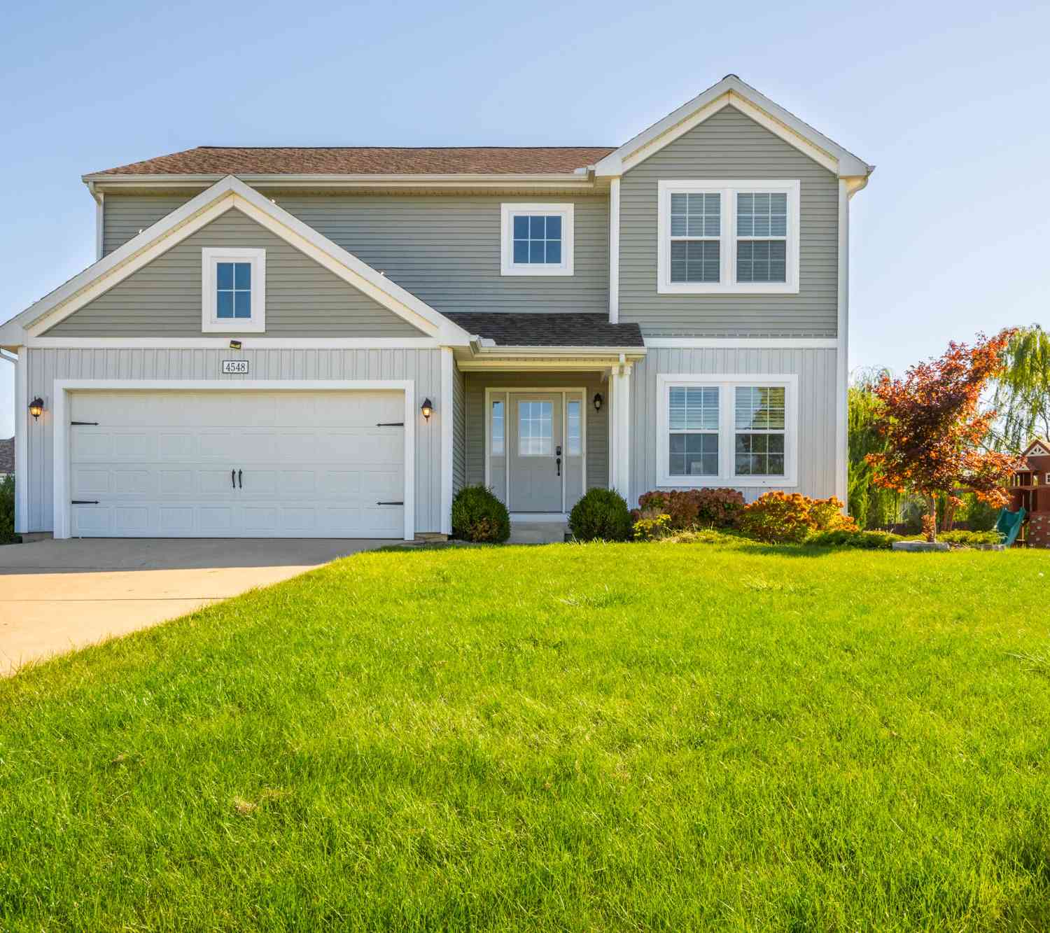
Homes around $549,000




Verify Your Email
Please enter the 6-digit verification code
sent to your email address.
Verify Your Phone Number
Please enter the 6-digit verification code
sent to your mobile phone.