
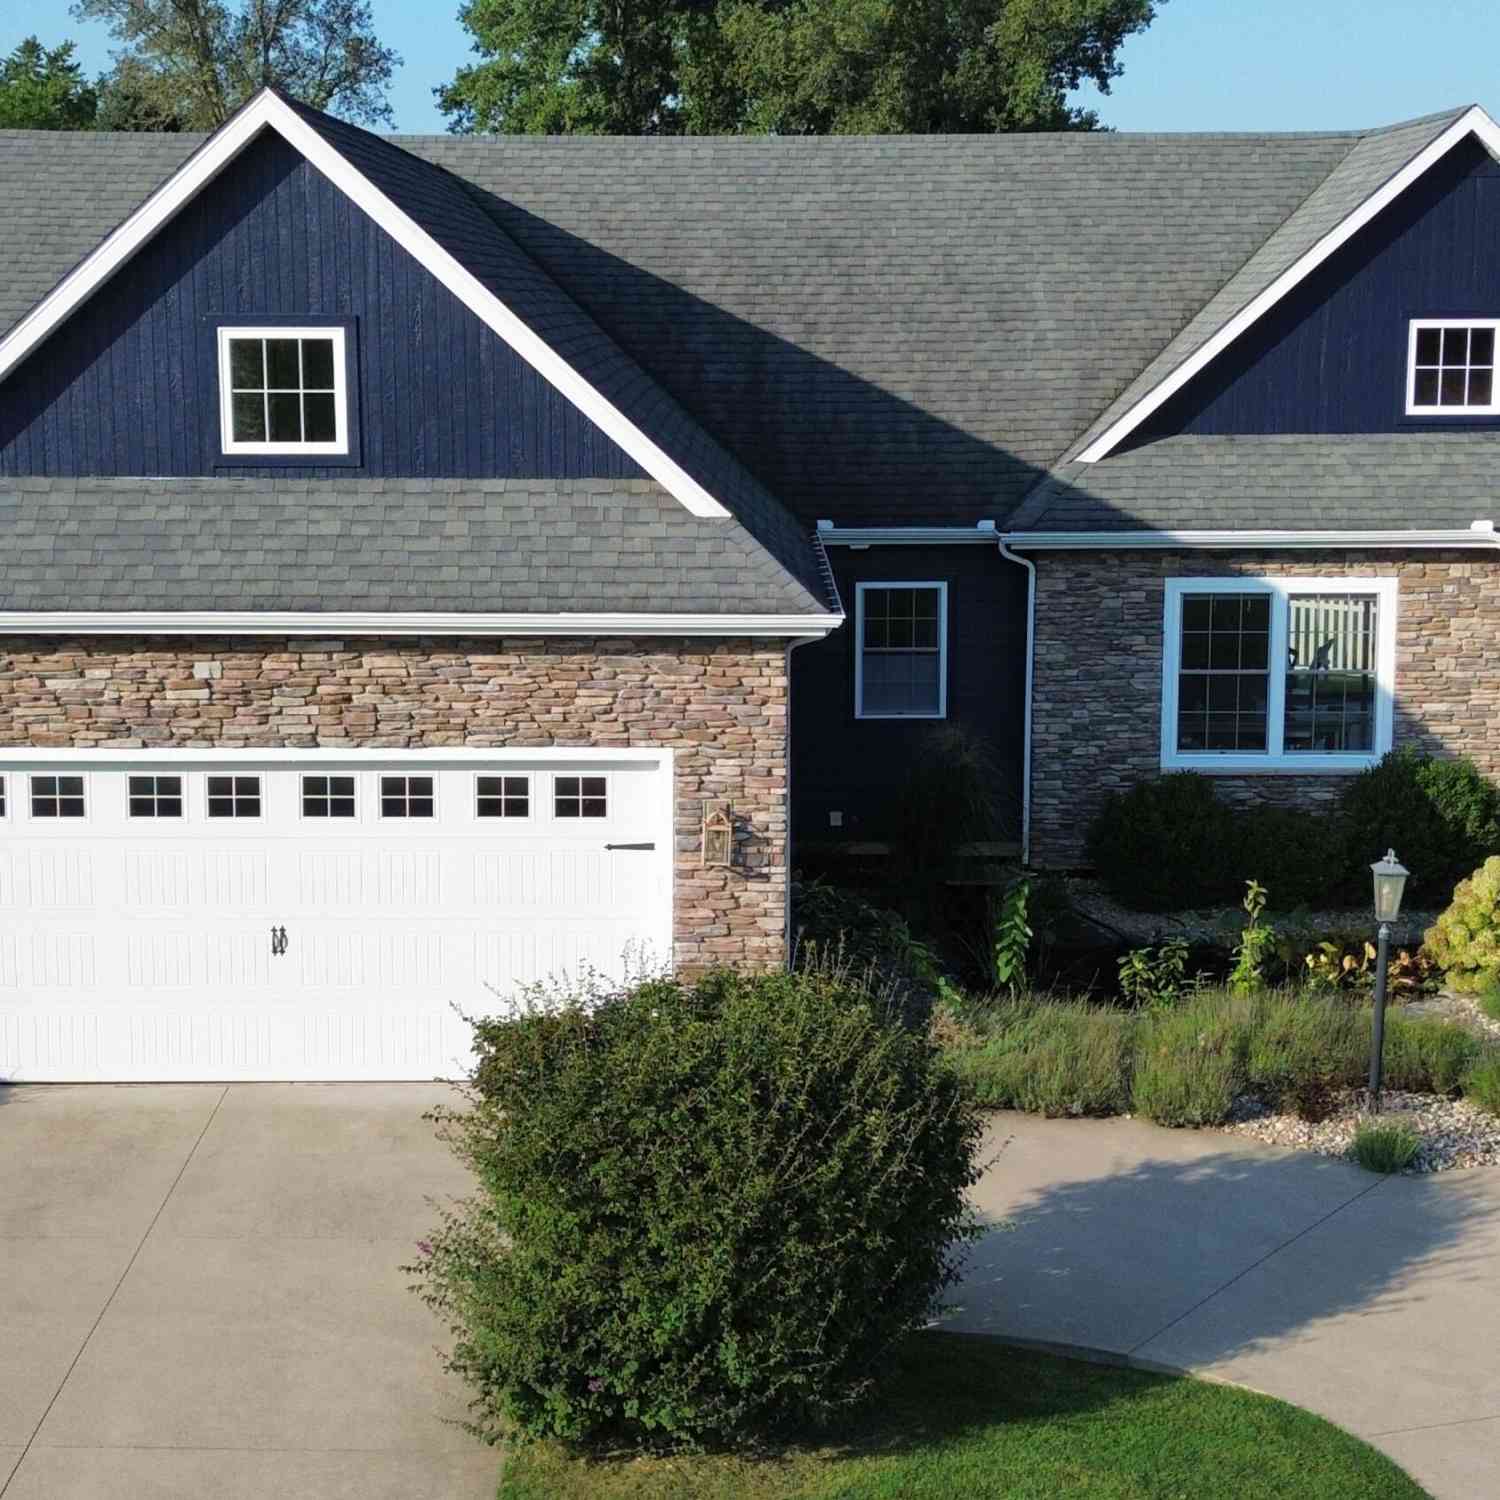
2400 Bay Pointe Drive
Saint Joseph, MI 49085

 4
4
Bed
 3
3
Bath
 2,428
2,428Sqft
 0.34
0.34Acre(Lot)
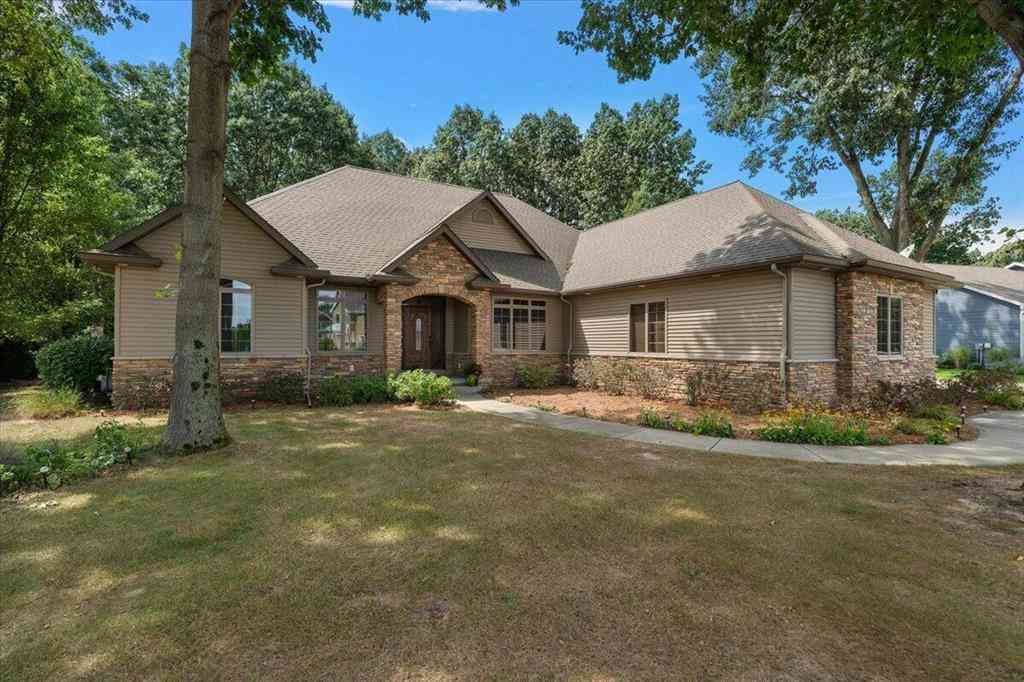
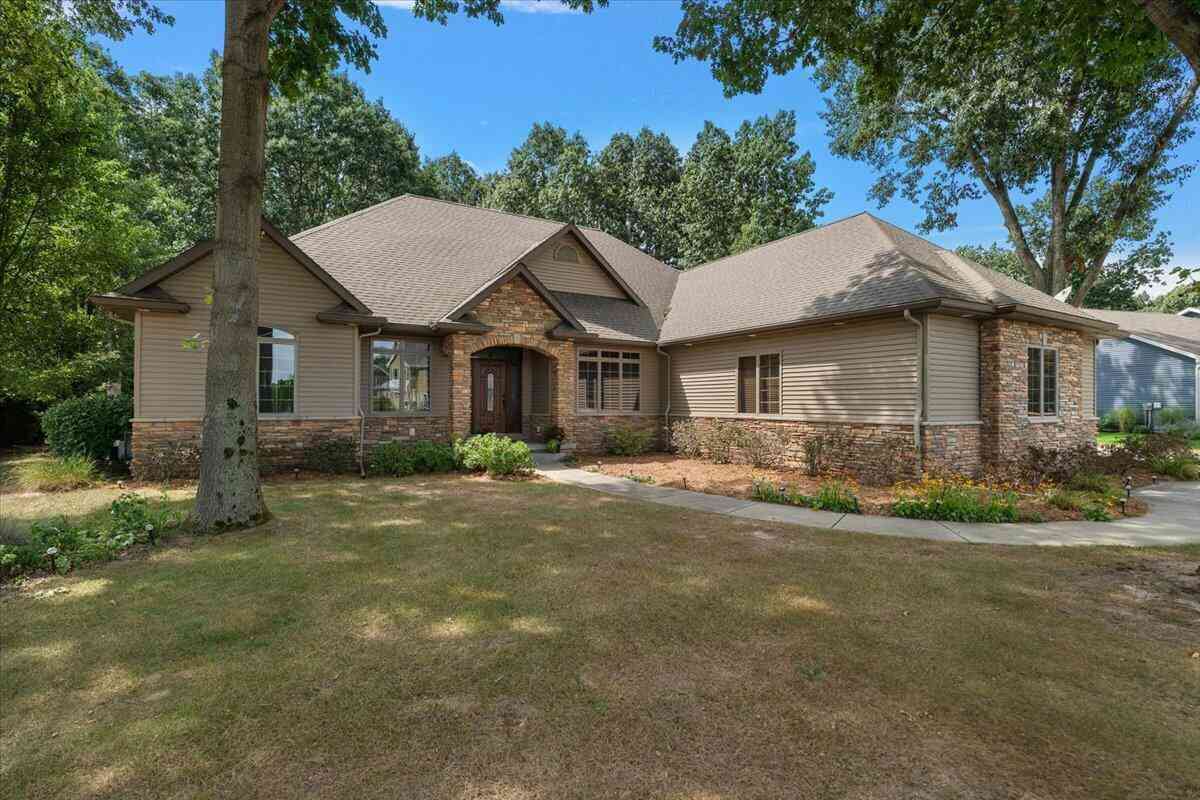
Custom-built Craftsman home in desirable Eagle Pointe! Built in 2015, this stunning 4-bedroom, 3-bath home blends timeless craftsmanship with modern comfort. The vaulted great room showcases reclaimed exposed barn beams from the 1800s, built-in bookshelves, and rich hand-scraped hickory engineered flooring. The chef's kitchen features beautiful soapstone countertops, a walk-in pantry, and quality finishes throughout. The spacious primary suite offers a walk-in closet and luxurious bath with a double walk-in shower. Upstairs, you'll find a loft/family room, fourth bedroom, and third full bath—perfect for guests or a private retreat. Fresh interior and exterior paint, a fenced backyard, and a lot-and-a-half provide exceptional outdoor space. Enjoy river access just behind the home—launch you

 Property Details
 Map
Map
 Map
Map
What's Nearby
Nearby Areas
 Features
-
Bedroom Information
Total Bedrooms: 4 Window Feature: Insulated WindowsBathroom Information
Total Baths: 3 Full Baths: 3Water/Sewer
Water BodyName: Saint Joseph River Sewer: PublicRoom Information
Other Rooms: 12 -
Flooring Information
Carpet, Ceramic Tile, Engineered Hardwood, Tile, Vinyl, Wood -
Roofing Information
Composition, Shingle -
Interior Features
Ceiling Fan(s), Garage Door Opener, Center Island, Pantry Roof: Composition, Shingle Appliances: Cooktop, Dishwasher, Double Oven, Dryer, Microwave, Oven, Range, Refrigerator, Trash Compactor, Washer Laundry Features: Gas Dryer Hookup, Laundry Room, Main Level, Sink, Washer Hookup -
Heating & Cooling
Heating: Forced Air Cooling: Central Air Water front: Yes WaterSource: Public -
Fireplace
Fireplace: Yes Number of Fireplaces: 1 Fireplace Features: 1
-
Building Information
Year Built: 2015 Construction Materials: Stone, Wood Siding Security System: Smoke Detector(s) Basement: Crawl Space Roof: Composition, Shingle -
Exterior Features
Porch: Covered, Patio, Porch(es) -
Road Types
Paved -
Fencing
Fenced Back -
Laundry Features
Gas Dryer Hookup, Laundry Room, Main Level, Sink, Washer HookupPatio And Porch
Covered, Patio, Porch(es)Fencing
Fenced Back
-
Lot Information
Lot Dimensions: 97x152 Lot Description: Level, Cul-De-Sac Lot Size Area: 0.34 Acres Lot Square Feet: 14,810 Waterfront: Channel, River Stories: 2 Main Square Feet: 2428Property Information
Property Type: Residential Sub Type: Single Family Residence Style: Craftsman SQ ft (Living Area): 2,428 Subdivision: Riverside Pointe Condos Source Neighborhood: Riverside Pointe Condos Construction Materials: Stone, Wood Siding Property Age: 11
-
Listing Price Information
Listing Id: 26038954 ist Price: $689,900 List Price Tot SqFt: $284 Listing Terms Cash, Conventional -
Listing Information
Possession: Close Of Escrow
-
Tax Information
Parcel Number: 11-18-6890-0088-01-0 Annual Tax: $5,448 Tax Year: 2025 Taxes: SPLIT/COMBINED ON 01/26/2015 FROM 18-6890-0087-00-3, 18-6890-0086-00-7, 18-6890-0088-00-0; UNIT 88A RIVERSIDE POINTE CONDOMINIUM TWELFTH AMENDMENT LIBER 90 PAGE 245
-
Parking Information
# of Garage Spaces: 2 Has Garage: Yes Attached Garage: Yes Garage Faces Front, AttachedHomeowners Association Information
Association YN: Yes Included Fees: Snow Removal, Lawn/Yard Care HOA: $112.50 Monthly Association Fee Frequency: Monthly
-
School Information
Senior High School District: St. Joseph -
Utility Information
Natural Gas Connected, Cable Connected -
Location Information
Direction: From Niles Rd, turn onto Eagle Point Dr. Turn right onto Bay Pointe Dr. Home will be on your right,
How much is this property worth?
Curious about this home's true market value? Use our free Home Evaluation Tool to instantly get a personalized Comparative Market Analysis (CMA) report. Make smarter, data-driven decisions before you buy.

ByOwner last updated this listing 10/06/2026 @ 05:59
More Cities with for Sale by Owner Homes
- Saint Joseph Homes For Sale By Owner
- Stevensville Homes For Sale By Owner
- Benton Harbor Homes For Sale By Owner
- Sodus Homes For Sale By Owner
- Baroda Homes For Sale By Owner
- Bridgman Homes For Sale By Owner
- Eau Claire Homes For Sale By Owner
- Berrien Springs Homes For Sale By Owner
- Coloma Homes For Sale By Owner
- Berrien Center Homes For Sale By Owner
- Sawyer Homes For Sale By Owner
- Watervliet Homes For Sale By Owner
- Harbert Homes For Sale By Owner
- Buchanan Homes For Sale By Owner
- Hartford Homes For Sale By Owner
- Lakeside Homes For Sale By Owner
- Three Oaks Homes For Sale By Owner
- Galien Homes For Sale By Owner
- Covert Homes For Sale By Owner
- Dowagiac Homes For Sale By Owner
Homes around $689,900




Verify Your Email
Please enter the 6-digit verification code
sent to your email address.
Verify Your Phone Number
Please enter the 6-digit verification code
sent to your mobile phone.