

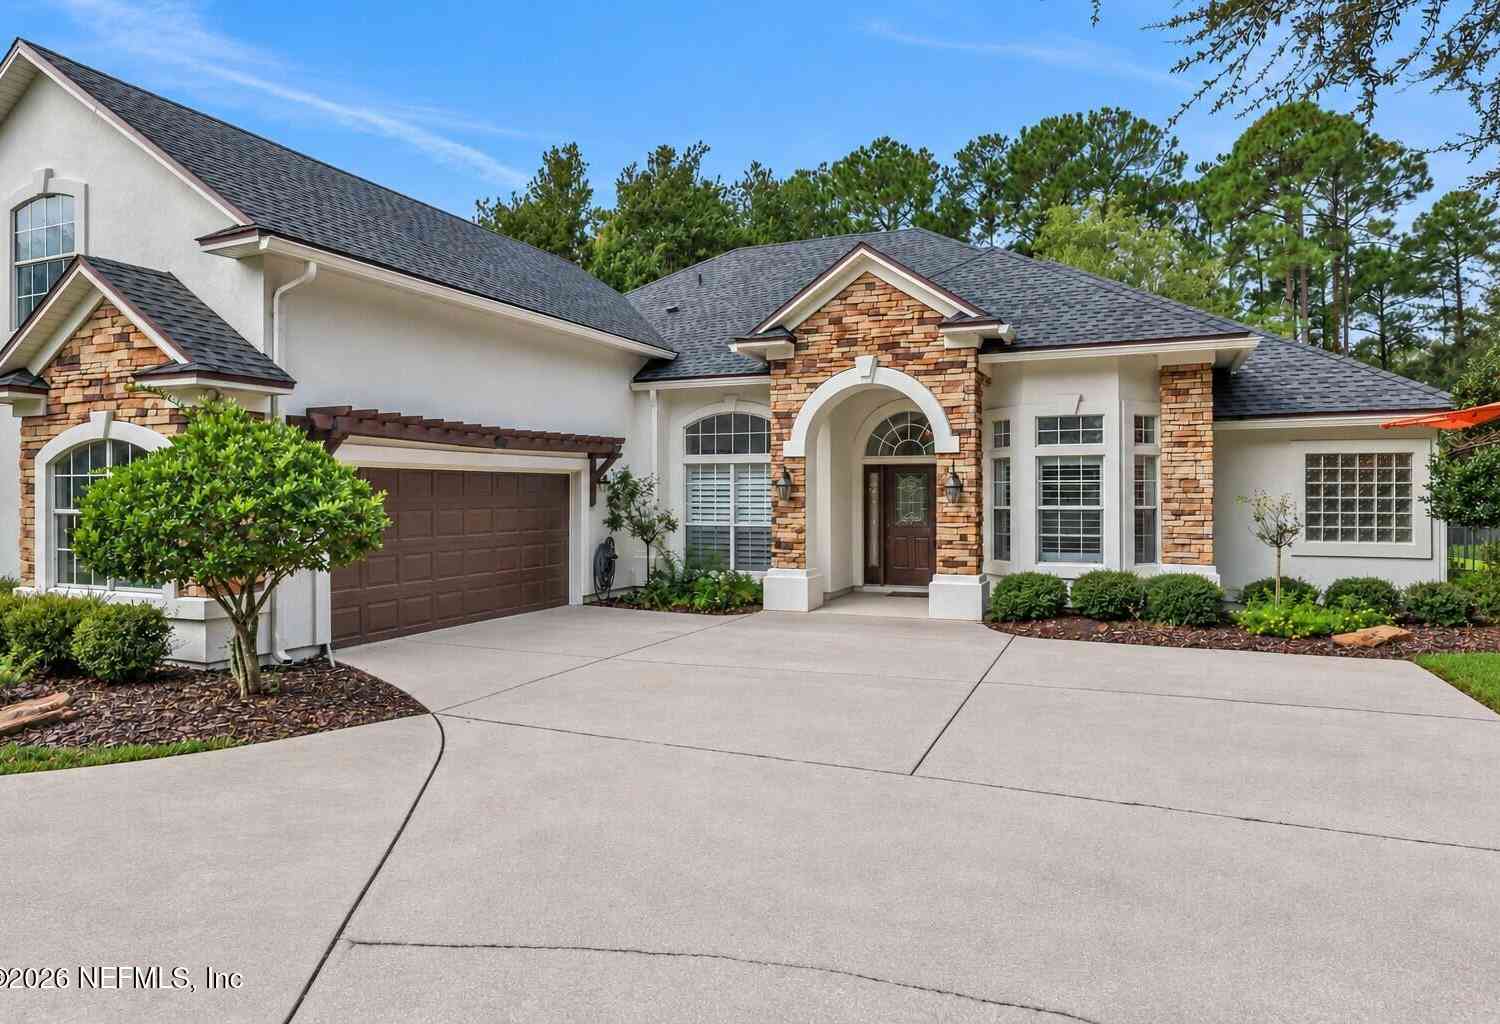
560 Rum Runner Way
Saint Johns, FL 32259

 4
4
Bed
 3
3
Bath
 2,503
2,503Sqft
 0.16
0.16Acre(Lot)
CDD BOND PD IN FULL. Home has whole house generator. Live the ultimate resort lifestyle in this coastal-inspired luxury home located in Beachwalk, home to the spectacular 14-acre Crystal Lagoon. Offering over $100,000 in upgrades, this exceptional home features a chef's kitchen w/ an expansive island, upgraded appliances, and an inviting eat-in area. Open-concept living showcases a spacious family room with an electric fireplace and custom shiplap surround, flowing seamlessly to a screened patio & fenced backyard. Entertain under the lighted pergola, unwind in the hot tub, and enjoy stunning landscape lighting. The 1st floor offers a private bedroom w/ full bath, while upstairs includes a generous loft, 3 additional bedrooms, and a luxurious owner's suite w/ large walk-in closet & screened

 Property Details
 Map
Map
 Map
Map
What's Nearby
Nearby Areas
 Features
-
Bedroom Information
Total Bedrooms: 4Bathroom Information
Total Baths: 3 Full Baths: 3Water/Sewer
Sewer: Public Sewer -
Flooring Information
Tile, Wood -
Roofing Information
Metal -
Interior Features
Breakfast Bar, Breakfast Nook, Built-in Features, Ceiling Fan(s), Eat-in Kitchen, Entrance Foyer, Kitchen Island, Open Floorplan, Pantry, Primary Bathroom - Shower No Tub, Split Bedrooms, Walk-In Closet(s) Roof: Metal Appliances: Convection Oven, Dishwasher, Disposal, Dryer, Gas Cooktop, Microwave, Refrigerator, Tankless Water Heater, Washer, Water Softener Owned Laundry Features: Electric Dryer Hookup, Gas Dryer Hookup, Upper Level -
Heating & Cooling
Heating: Central Cooling: Central Air Water front: Yes WaterSource: Public -
Fireplace
Fireplace: Yes Number of Fireplaces: 1 Fireplace Features: 1
-
Building Information
Year Built: 2022 Construction Materials: Fiber Cement, Frame Security System: Security Gate, Smoke Detector(s) Roof: Metal -
Exterior Features
Balcony, Outdoor KitchenPorch: Covered, Patio, Screened -
Road Types
Asphalt -
Fencing
Fenced, Back Yard -
Laundry Features
Electric Dryer Hookup, Gas Dryer Hookup, Upper LevelPatio And Porch
Covered, Patio, ScreenedFencing
Fenced, Back Yard
-
Lot Information
Lot Description: Sprinklers In Front, Sprinklers In Rear Lot Size Area: 0.16 Acres Lot Square Feet: 6,970 Waterfront: Pond Stories: 2 Main Square Feet: 2503Property Information
Property Type: Residential Sub Type: Single Family Residence Style: Traditional, Villa SQ ft (Living Area): 2,503 Subdivision: Beachwalk MLS Area Minor: 301-Julington Creek/Switzerland Source Neighborhood: Beachwalk Construction Materials: Fiber Cement, Frame Property Age: 4
-
Listing Price Information
Listing Id: 2122326 ist Price: $749,900 List Price Tot SqFt: $300 Listing Terms Cash, Conventional, FHA, VA Loan -
Listing Information
Possession: Close Of Escrow
-
Tax Information
Parcel Number: 0237170930
-
Virtual Tour
Parking Information
# of Garage Spaces: 2 Has Garage: Yes Attached Garage: Yes Attached, Garage Door OpenerHomeowners Association Information
Association YN: Yes Included Fees: Insurance, Maintenance Grounds, Pest Control, Security Included Amenities: Beach Access, Clubhouse, Dog Park, Fitness Center, Gated, Jogging Path, Maintenance Grounds, Park, Pickleball, Playground, Security, Tennis Court(s) HOA: $389.67 Monthly Association Fee Frequency: Monthly Association Name: TPAM
-
School Information
Elementary School: Lakeside AcademyElementary School District:Junior High School: Lakeside AcademySenior High School: Beachside -
Utility Information
Cable Available -
Location Information
Direction: From 95 go East on CR210. Left into Beachwalk on Beachwalk Blvd. Right into Atlantica Isles on Rum Runner. Follow around to 560 Rum Runner Way.
How much is this property worth?
Curious about this home's true market value? Use our free Home Evaluation Tool to instantly get a personalized Comparative Market Analysis (CMA) report. Make smarter, data-driven decisions before you buy.

ByOwner last updated this listing 10/06/2026 @ 01:19
More Cities with for Sale by Owner Homes
- Saint Johns Homes For Sale By Owner
- Fruit Cove Homes For Sale By Owner
- Fleming Island Homes For Sale By Owner
- Orange Park Homes For Sale By Owner
- St Augustine Homes For Sale By Owner
- Green Cove Springs Homes For Sale By Owner
- Middleburg Homes For Sale By Owner
- Ponte Vedra Homes For Sale By Owner
- Ponte Vedra Beach Homes For Sale By Owner
- Jacksonville Beach Homes For Sale By Owner
- Jacksonville Homes For Sale By Owner
- Neptune Beach Homes For Sale By Owner
- Saint Augustine Homes For Sale By Owner
- Atlantic Beach Homes For Sale By Owner
- Elkton Homes For Sale By Owner
- Florahome Homes For Sale By Owner
- Lawtey Homes For Sale By Owner
- Bryceville Homes For Sale By Owner
- East Palatka Homes For Sale By Owner
- STARKE Homes For Sale By Owner
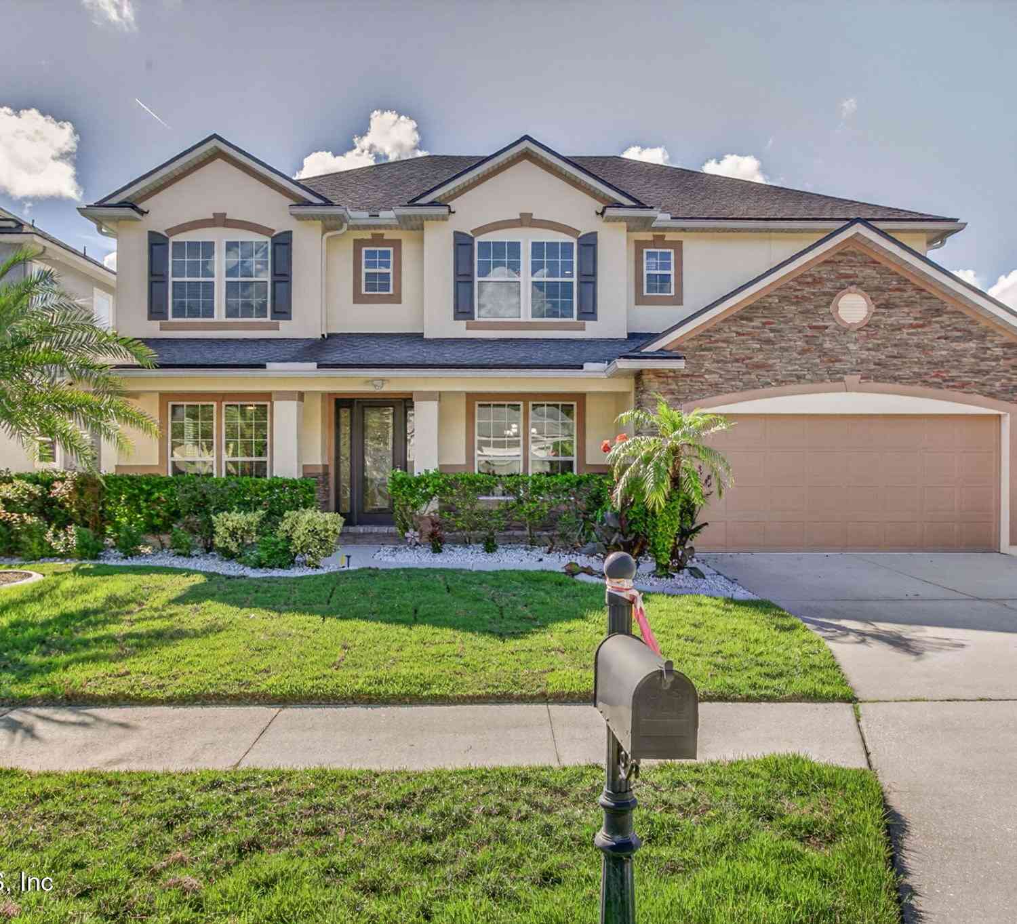
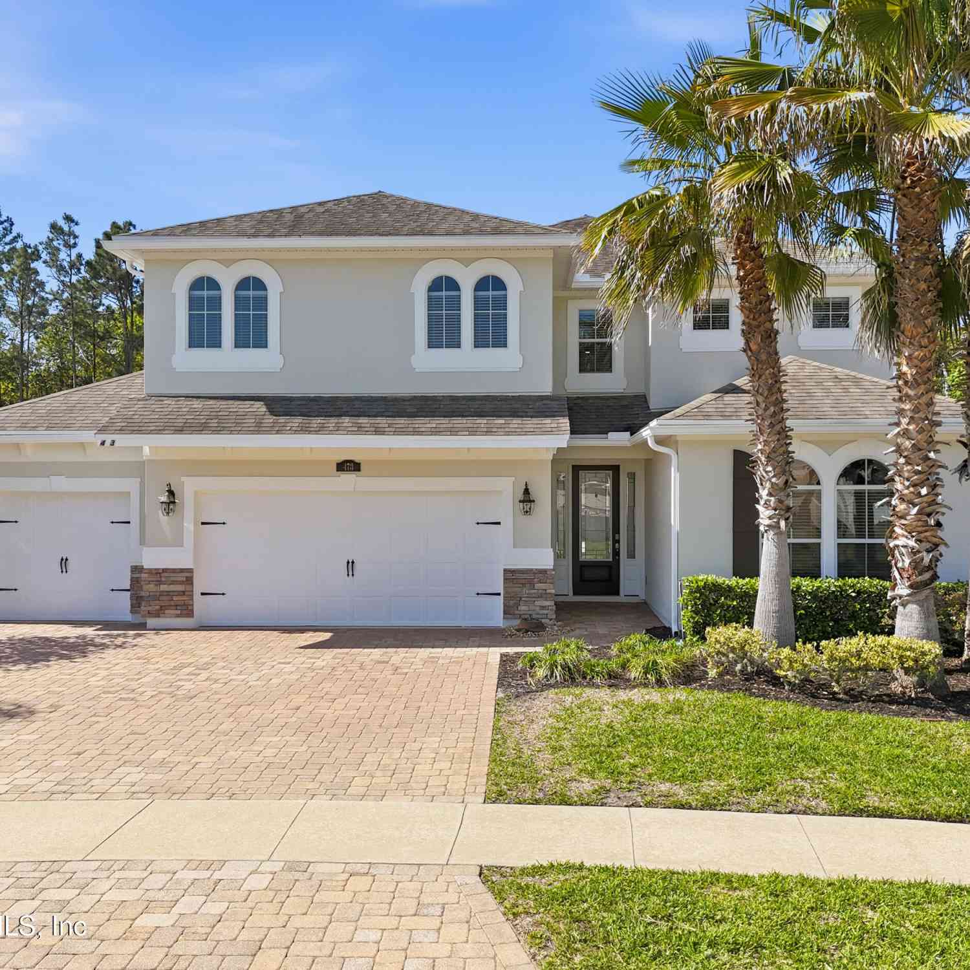
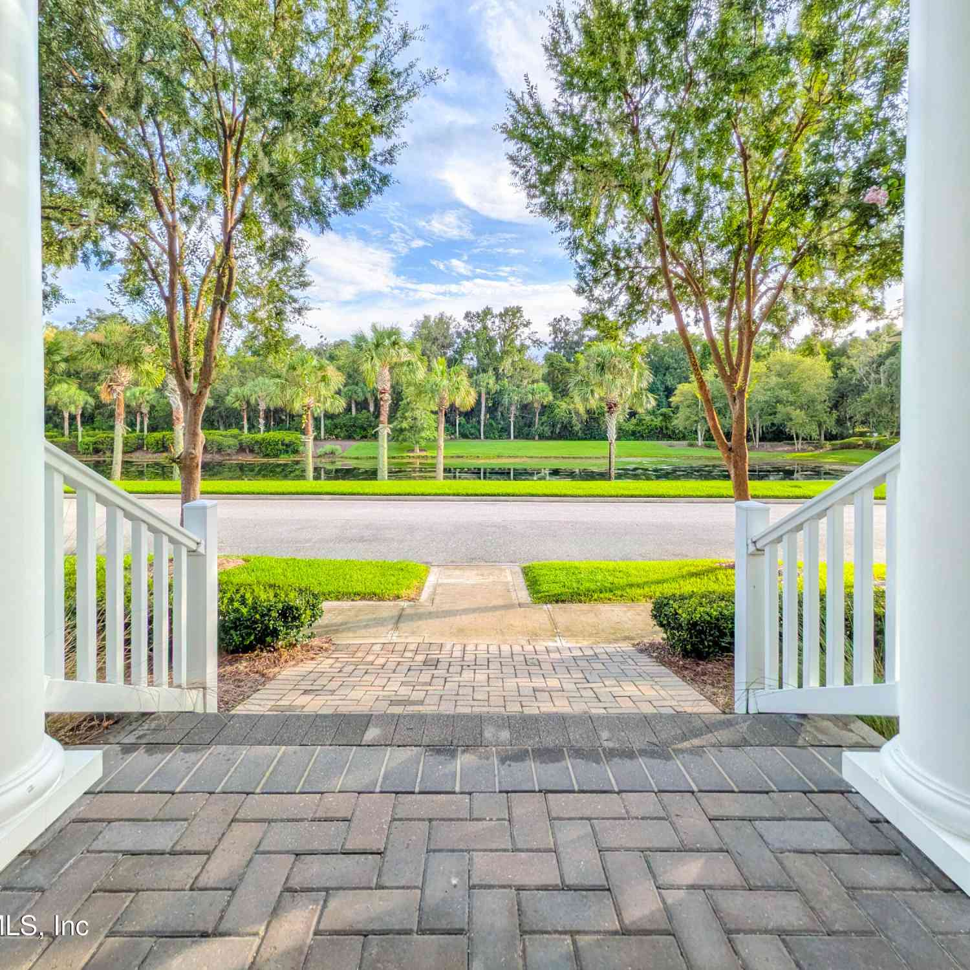
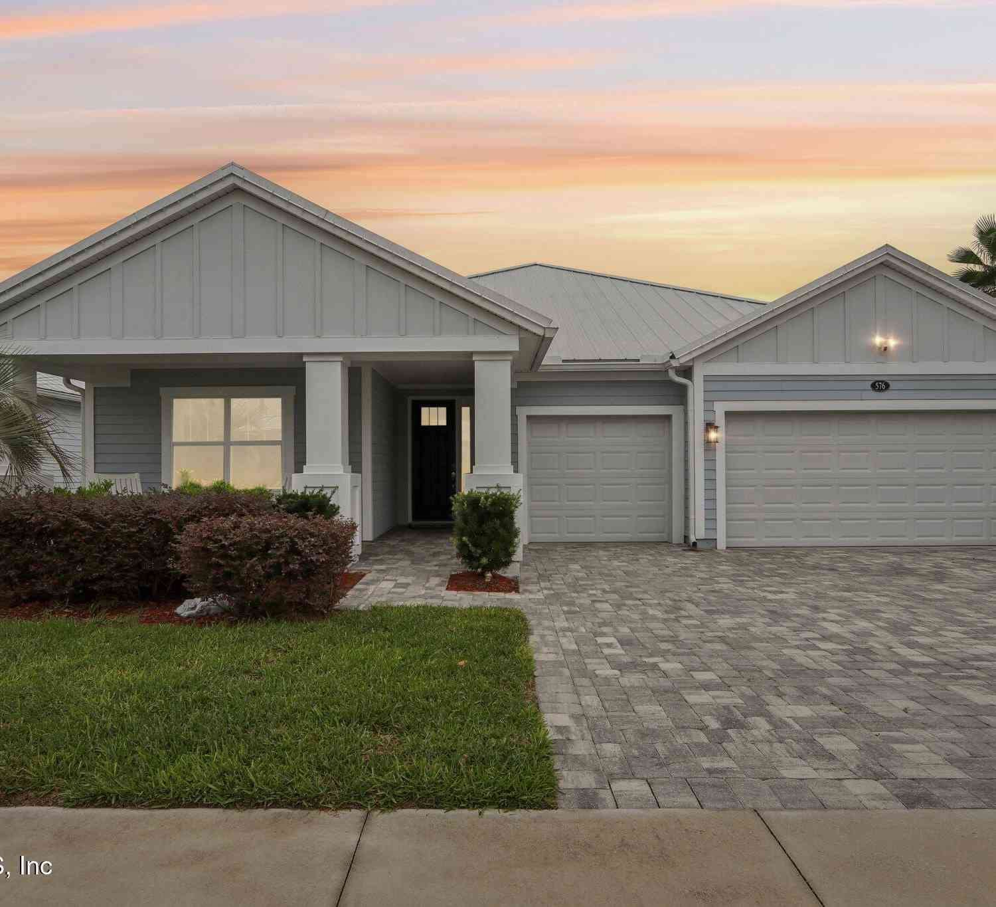
Homes around $749,900




Verify Your Email
Please enter the 6-digit verification code
sent to your email address.
Verify Your Phone Number
Please enter the 6-digit verification code
sent to your mobile phone.