
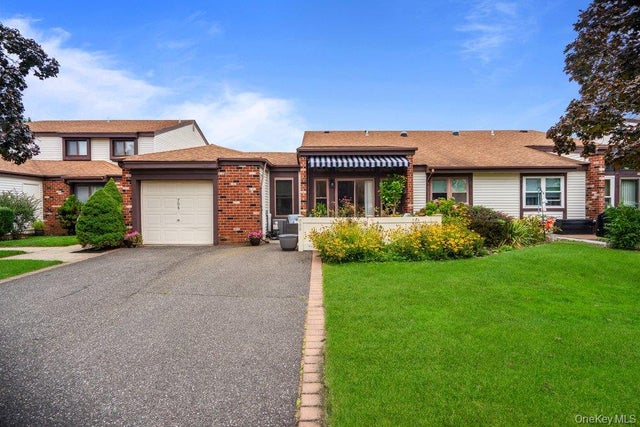
705 Alden Court
Saint James, NY 11780

 2
2
Bed
 2
2
Bath
 954
954Sqft
 0.01
0.01Acre(Lot)
Welcome to 705 Alden Court, a beautifully updated home offering a wonderful combination of comfort, style and low-maintenance living. Thoughtfully improved with major updates completed between 2024 and 2026, this home is truly ready for its next owner to move in and enjoy. The heart of the home is the completely gutted and renovated kitchen, completed in 2025. Designed with both beauty and function in mind, it features real-wood soft-close cabinetry, granite countertops, a tile backsplash, recessed high-hat lighting and 2 solar tubes that fills the space with natural light. The stainless-steel GE appliance package includes a French-door refrigerator, range with air-fry capability, convection cooking and steam-clean feature, microwave and an ultra-quiet dishwasher. The home offers 12ft ceil

 Property Details
 Map
Map
 Map
Map
What's Nearby
Nearby Areas
 Features
-
Bedroom Information
Total beds: 2Bathroom Information
Total Baths: 2 Full Baths: 1 Half Baths: 1Room Information
Rooms Total: 4 -
Interior Features
Ceiling Fan(s), Eat-in Kitchen, Granite Counters, High Ceilings, His and Hers Closets Appliances: Cooktop, Dishwasher, Dryer, Microwave, Oven, Refrigerator, Stainless Steel Appliance(s), Washer -
Heating & Cooling
Has Heating: Yes Heating: Electric Has Cooling: Yes Cooling: Central Air
-
Building Information
Year Built: 1980 Construction Materials: Brick, Shingle Siding Patio And Porch Features: Patio Pool Features: Community, Indoor, Outdoor Pool Private Pool: No Association Fee Frequency: Monthly
-
Lot Information
Lot Size Acres: 0.01 Lot Size Square Feet: 436
-
Listing Price Information
Listing Price: $559803
-
Tax Information
Parcel Number: 0800-087-02-01-00-055-000 Annual Tax: $3698.38
-
Parking Information
Driveway, Garage, Garage Door Opener, Parking LotGarage Information
Has Garage: Yes Garage Space: 1 Pets Allowed: CallHomeowners Association InformationHOA: $289.00 Association Amenities: Clubhouse, Fitness Center, Gated, Landscaping, Maintenance Grounds, Pool, Recreation Facilities, Sauna, Snow Removal, Tennis Court(s), Trash
-
School Information
Elementary School: Mills Pond Elementary SchoolJunior High School: Great Hollow Middle SchoolSenior High School: Smithtown High School-East -
Utility Information
Cable Available, Sewer Connected -
Location Information
WaterSource: Public
How much is this property worth?
Curious about this home's true market value? Use our free Home Evaluation Tool to instantly get a personalized Comparative Market Analysis (CMA) report. Make smarter, data-driven decisions before you buy.

Nearby Home Value
| Address | Estimate | Bed | Bath | Sq. Ft | Lot Size |
|---|---|---|---|---|---|
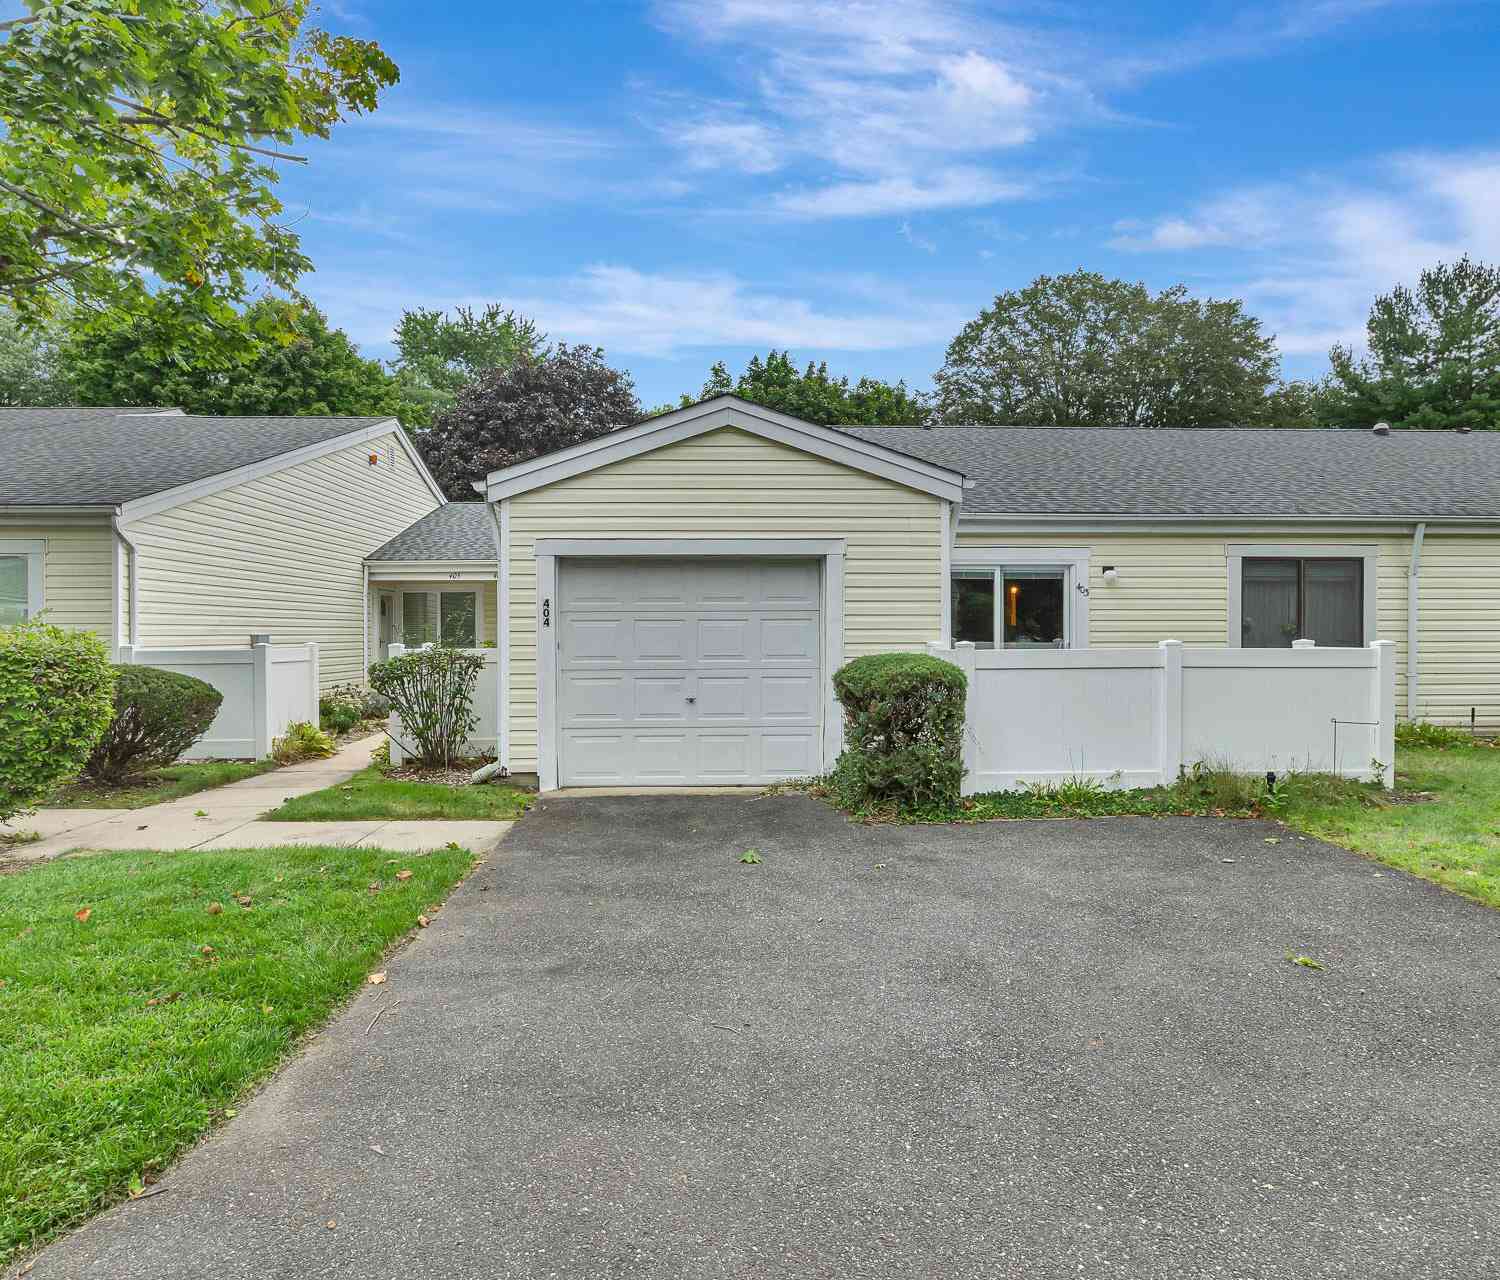
| 403 Cabot Court, Saint James, NY, 11780 | $425,000 | 1 | 1 | 1,017 | 0.01 Acre |
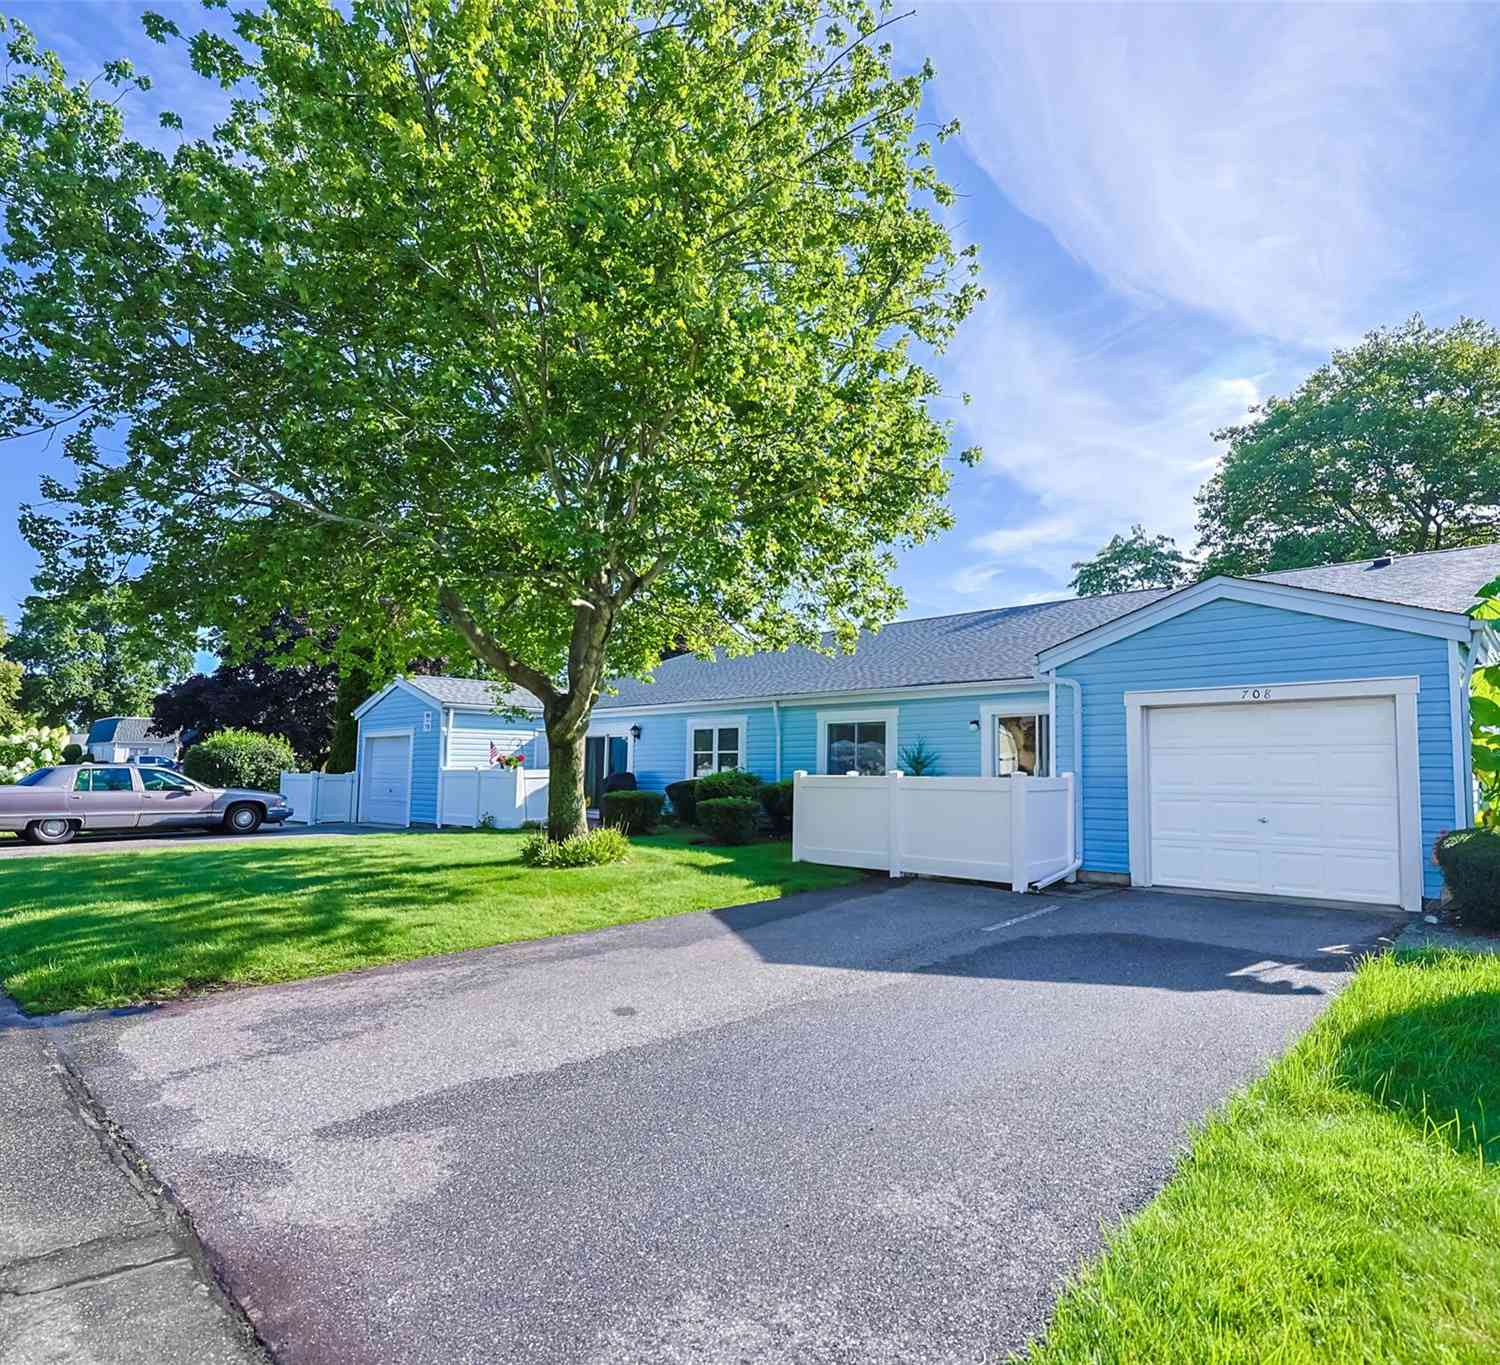
| 708 W Cabot Court #708, Saint James, NY, 11780 | $499,998 | 1 | 1 | 886 | 0.01 Acre |
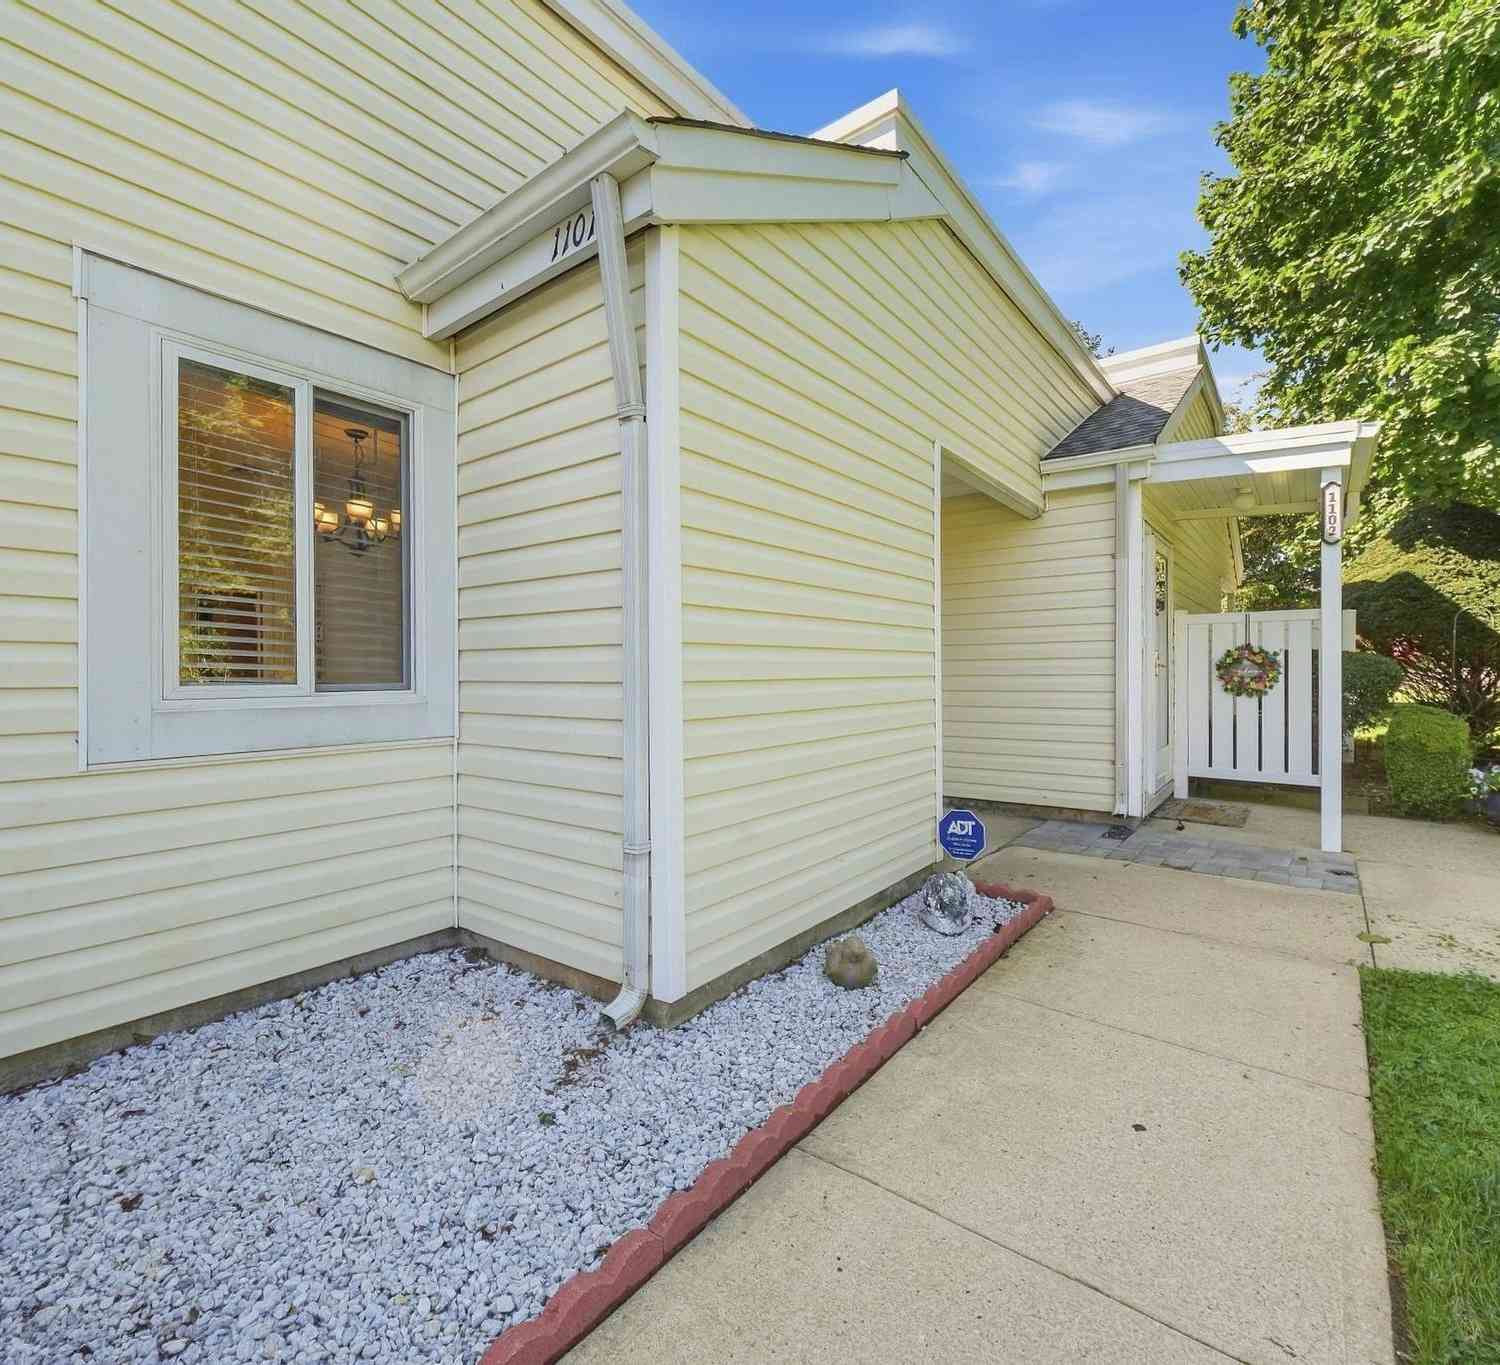
| 1101 Cabot Court, Saint James, NY, 11780 | $495,000 | 1 | 2 | 889 | 0.01 Acre |
| 111 Fairfield Drive #111, Saint James, NY, 11780 | $599,999 | 2 | 2 | 1,733 | 0.01 Acre |
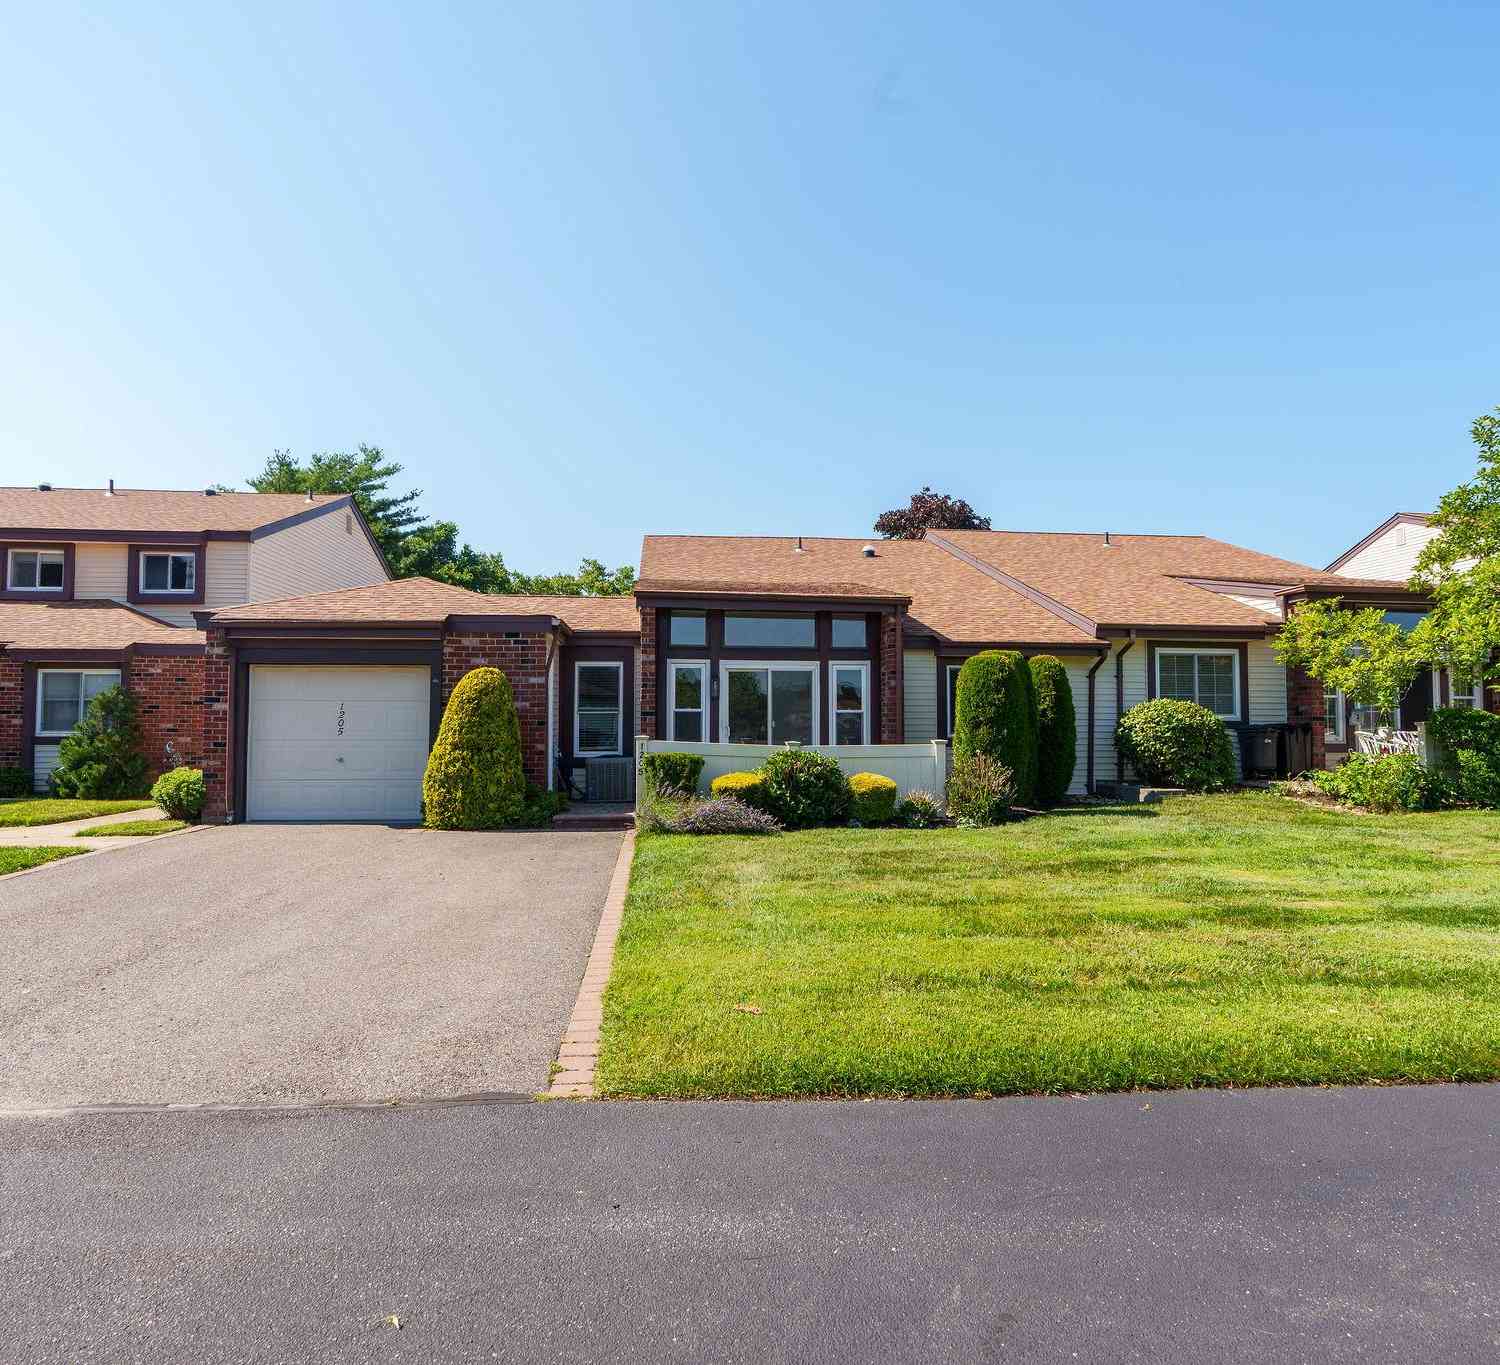
| 1205 Gotham Drive, Saint James, NY, 11780 | $649,000 | 2 | 2 | 948 | 0.01 Acre |
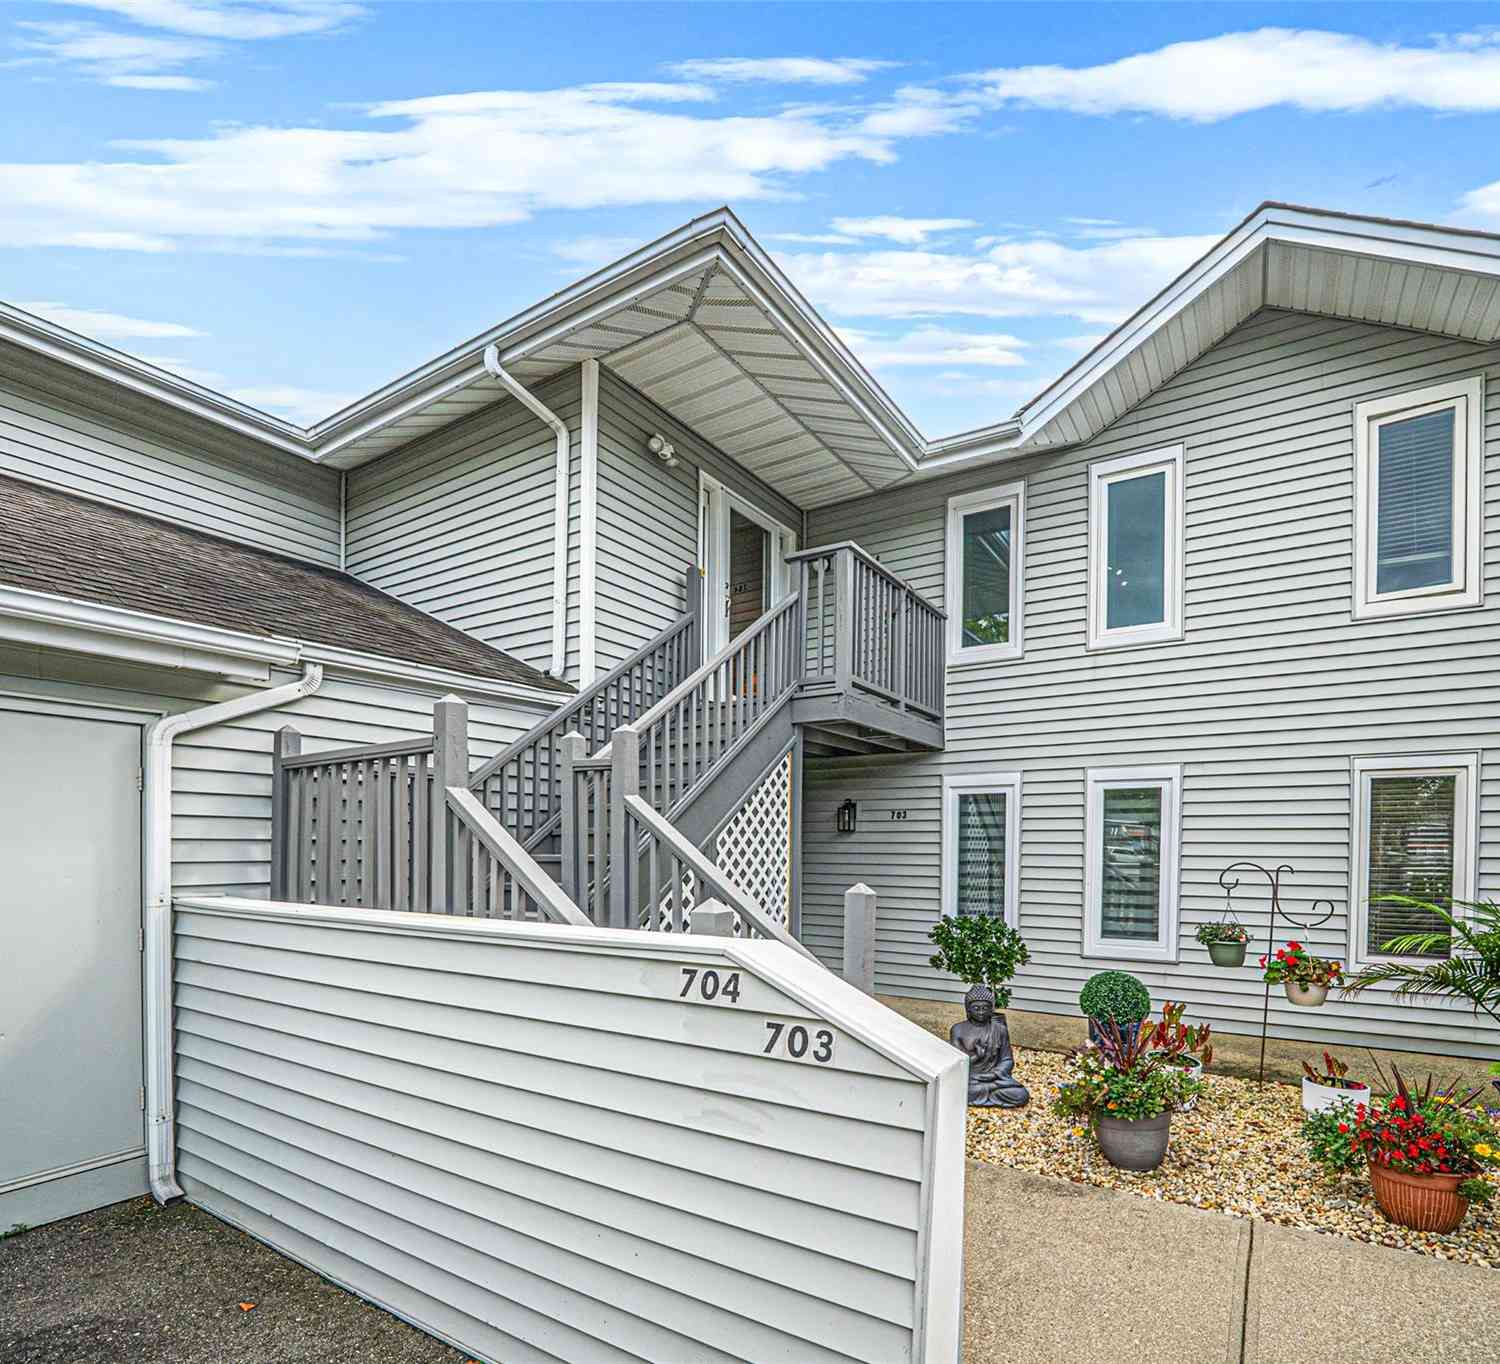
| 704 Fenway Road, Saint James, NY, 11780 | $519,000 | 2 | 2 | 1,292 | 0.01 Acre |
Similar Condos To 705 Alden Court
Nearby For Sale
The data relating to real estate for sale on this website comes in part from the Internet Data exchange of OneKey MLS. IDX information is provided exclusively for consumers' personal, non-commercial use and may not be used for any purpose other than to identify prospective properties consumers may be interested in purchasing. Information deemed reliable but not guaranteed. Copyright © 2026 OneKey MLS. All Rights Reserved
ByOwner last updated this listing 09/28/2026 @ 02:18
More Cities with for Sale by Owner Homes
- Saint James Homes For Sale By Owner
- Stony Brook Homes For Sale By Owner
- Smithtown Homes For Sale By Owner
- Nesconset Homes For Sale By Owner
- Lake Grove Homes For Sale By Owner
- Kings Park Homes For Sale By Owner
- East Setauket Homes For Sale By Owner
- Centereach Homes For Sale By Owner
- Hauppauge Homes For Sale By Owner
- Islandia Homes For Sale By Owner
- Ronkonkoma Homes For Sale By Owner
- Melville Homes For Sale By Owner
- Port Jefferson Station Homes For Sale By Owner
- Selden Homes For Sale By Owner
- Port Jefferson Homes For Sale By Owner
- Commack Homes For Sale By Owner
- Farmingville Homes For Sale By Owner
- Central Islip Homes For Sale By Owner
- East Northport Homes For Sale By Owner
- Holbrook Homes For Sale By Owner
Homes around $559,803









Verify Your Email
Please enter the 6-digit verification code
sent to your email address.
Verify Your Phone Number
Please enter the 6-digit verification code
sent to your mobile phone.