

32012 Williamsburg Street
Saint Clair Shores, Michigan 48082

 2
2
Bed
 1.5
1.5
Bath
 1,000
1,000Sqft
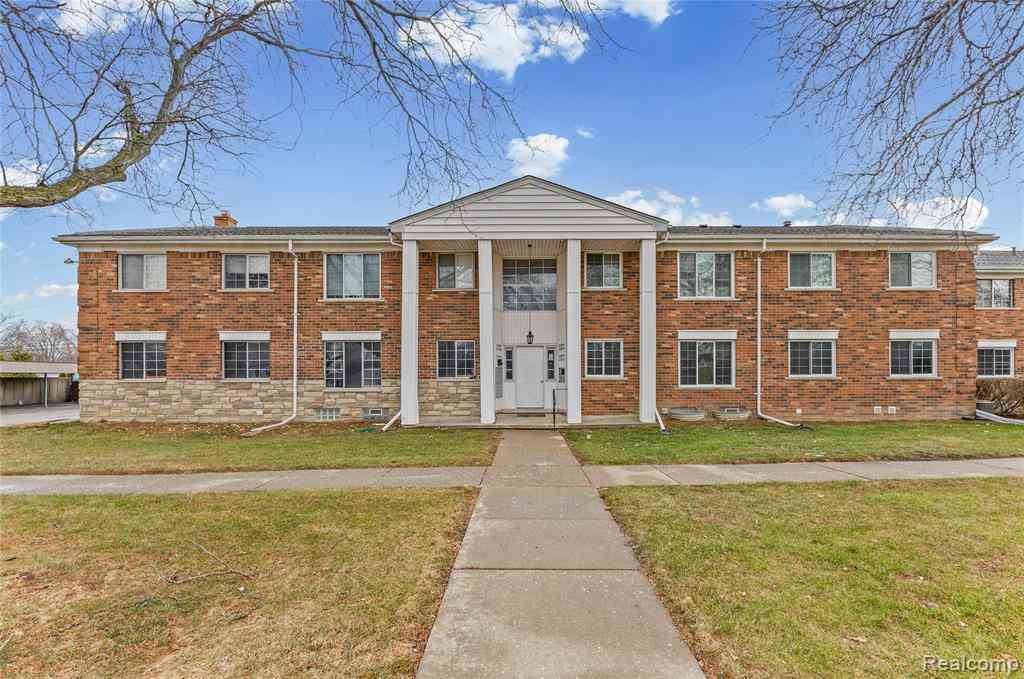
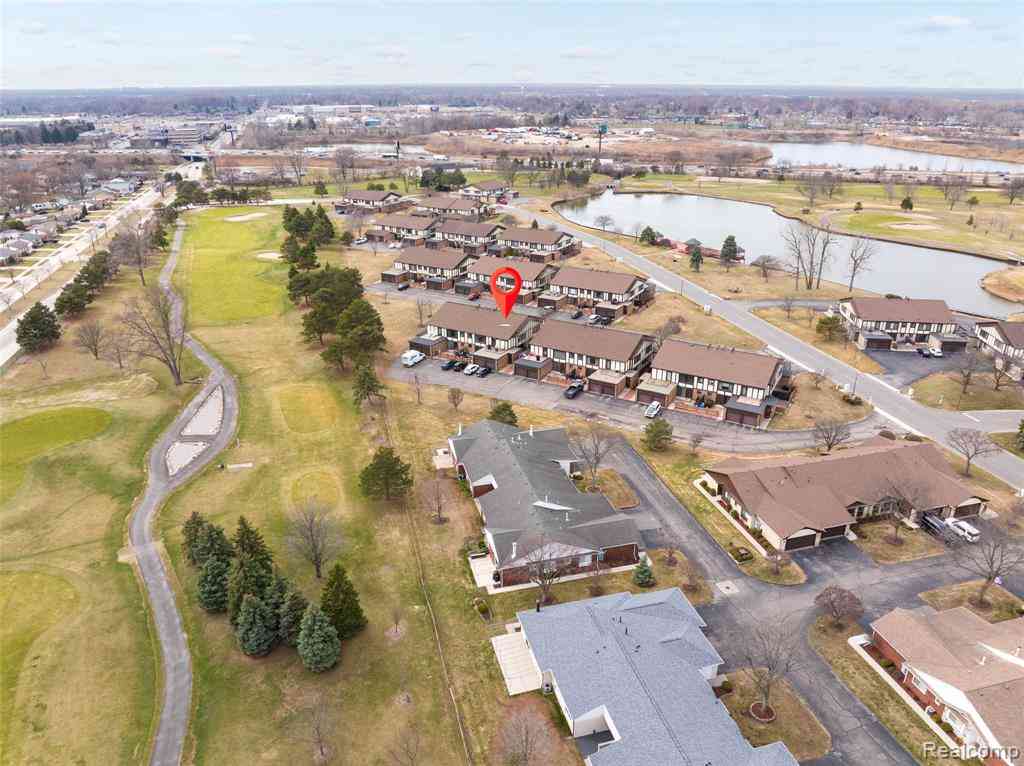
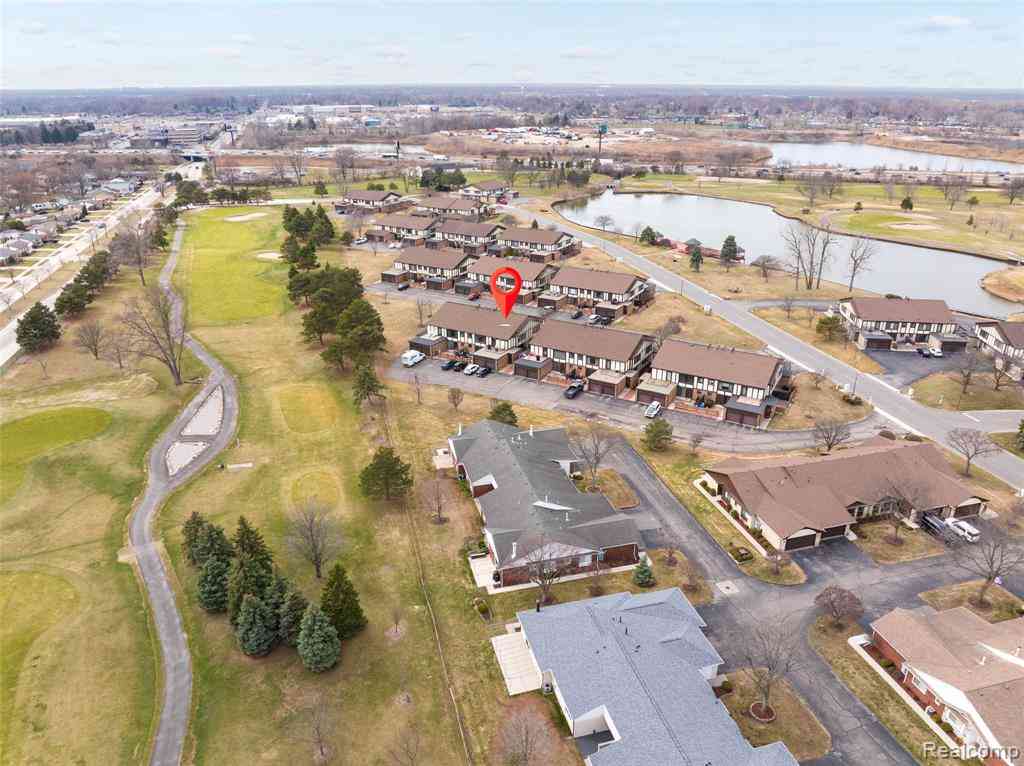
COMING SOON! Less upkeep, more living-Williamsburg Townhouses offers affordable co-op living in St. Clair Shores, with heat, water, and select appliance and major-system maintenance included in the monthly carrying charges. This residence stands out with owner-added upgrades, including central air (2026) a refreshed full bath (2026), a dishwasher (2025), and custom landscaping that enhances the private rear patio. Established hydrangeas, arborvitae, and ornamental grasses frame the professionally landscaped patio, while lilacs, clematis, peonies, irises, and black-eyed Susans brighten the front landscaping. Recent cooperative updates include: a new roof throughout the community in 2026, newer hot water tank, newer refrigerator and stove. Don't miss you chance at this ideal opportunit

 Property Details
 Map
Map
 Map
Map
What's Nearby
Nearby Areas
 Features
-
Bedroom Information
Total Bedrooms: 2Bathroom Information
Total Baths: 1.5 Full Baths: 1 Half Baths: 1 -
Room Information
Total Rooms: 7Interior Features
Appliances: Dishwasher,Dryer,Oven,Range/Stove,Refrigerator,Washer -
Heating & Cooling
Cooling: Central Air Heating: Forced Air Heating Fuel: Natural Gas
-
Building Information
Year Built: 1962 Building Stories: 2 Story Foundation/Basement: Basement Architecture: Colonial -
Exterior Features
Construction: Brick -
Utility Features
Sewer: Sewer (Sewer-Sanitary),Sewer at Street -
Water
Water at Street
-
Lot Information
Lot Size: 0.00 Lot Dimensions: 00 -
Property Information
SQ ft: 1000 Subdivision: Williamsburg Towne Homes Cooperative Financing: Cash,Conventional
-
Listing Price Information
Original List Price: $85,000 -
Listing Information
Possession: Close Plus 6-15 Days Legal Description: ASSESSOR'S PLAT NO 33 (L43, P32) PART OF LOT 4, DESC AS FOLLOWS: BEG AT THE EAST ONE-QUARTER CORNER OF SECTION 3, TOWNSHIP 1 NORTH, RANGE 13 EAST; THENCE DUE WEST 123.44' TO THE POB; THENCE S01*28'30"E 367.22'; THENCE SOUTH 57*37'50"E 149.09' TO THE CENTERLINE OF HARPER AVE; THENCE S32*22'10"W ALONG SAID CENTERLINE 543.21'; THENCE N57*37'50"W 154'; THENCE S79*19'23"W 64.09'; THENCE S32*22'10"W 68'; THENCE S57*37'50"E 200.84' TO THE CENTERLINE OF HARPER AVE; THENCE S32*22'10"W ALONG SAID CENTERLINE 69.29'; THENCE NORTH 89*10'50" WEST 331.99 FEET; THENCE N01*28'30"W 1054.23'; THENCE DUE EAST 611.46' TO THE POB; EXC THE N43' TAKEN FOR MASONIC BLVD AND EXC THE EASTERLY 60' TAKEN FOR HARPER AVE
-
Tax Information
Parcel Number: 091403429001Terms/Deposits/Fees
Assoc Fee Freq: $Monthly -
Possession
Close Plus 6-15 Days -
Legal Information
Legal Description: Section: ASSESSOR'S PLAT NO 33 (L43, P32) PART OF LOT 4, DESC AS FOLLOWS: BEG AT THE EAST ONE-QUARTER CORNER OF SECTION 3, TOWNSHIP 1 NORTH, RANGE 13 EAST; THENCE DUE WEST 123.44' TO THE POB; THENCE S01*28'30"E 367.22'; THENCE SOUTH 57*37'50"E 149.09' TO THE CENTERLINE OF HARPER AVE; THENCE S32*22'10"W ALONG SAID CENTERLINE 543.21'; THENCE N57*37'50"W 154'; THENCE S79*19'23"W 64.09'; THENCE S32*22'10"W 68'; THENCE S57*37'50"E 200.84' TO THE CENTERLINE OF HARPER AVE; THENCE S32*22'10"W ALONG SAID CENTERLINE 69.29'; THENCE NORTH 89*10'50" WEST 331.99 FEET; THENCE N01*28'30"W 1054.23'; THENCE DUE EAST 611.46' TO THE POB; EXC THE N43' TAKEN FOR MASONIC BLVD AND EXC THE EASTERLY 60' TAKEN FOR HARPER AVE
-
Virtual Tour
-
School Information
School District: Lakeshore -
Utility Information
Water: Water at Street Sewer: Sewer (Sewer-Sanitary),Sewer at Street
How much is this property worth?
Curious about this home's true market value? Use our free Home Evaluation Tool to instantly get a personalized Comparative Market Analysis (CMA) report. Make smarter, data-driven decisions before you buy.

Nearby Home Value
| Address | Estimate | Bed | Bath | Sq. Ft | Lot Size |
|---|---|---|---|---|---|
| 33362 Jefferson Avenue , Saint Clair Shores, MI, 48082 | $287,000 | 3 | 2.5 | 1,450 | -- |
| 33374 Jefferson Avenue , Saint Clair Shores, MI, 48082 | $279,900 | 2 | 1.5 | 1,200 | -- |
| 22592 Masonic , Saint Clair Shores, MI, 48082 | $120,000 | 2 | 1.5 | 872 | -- |
| 958 Country Club Drive .., Saint Clair Shores, MI, 48082 | $198,900 | 2 | 2 | 1,210 | -- |
| 2210 Country Club Drive , Saint Clair Shores, MI, 48082 | $289,000 | 2 | 2 | 1,659 | -- |
| 2116 Country Club Drive , Saint Clair Shores, MI, 48082 | $247,500 | 2 | 2 | 1,527 | -- |
| 2118 Country Club Drive , Saint Clair Shores, MI, 48082 | $248,900 | 2 | 2 | 1,508 | -- |
| 2104 Country Club Drive , Saint Clair Shores, MI, 48082 | $239,900 | 2 | 2 | 1,508 | -- |
| 517 Country Club Drive , Saint Clair Shores, MI, 48082 | $184,500 | 2 | 2 | 1,248 | -- |

| 309 Country Club Drive .., Saint Clair Shores, MI, 48082 | $154,999 | 2 | 2 | 1,248 | -- |
Similar Condos To 32012 Williamsburg Street
Nearby For Sale



Disclosure: The accuracy of all information, regardless of source, is not guaranteed or warranted. All information should be independently verified. Any use of search facilities of data on the site, other than by a consumer looking to purchase real estate, is prohibited. IDX provided courtesy of Realcomp II Ltd., via ByOwner.com and REALCOMP, Copyright 2026 Realcomp II Ltd. Shareholders. REALTOR (R) licensed in the state of Michigan. The listing broker’s offer of compensation is made only to participants of the MLS where the listing is filed and to participants of any data share partner MLS.
ByOwner last updated this listing 10/10/2026 @ 05:54
More Cities with for Sale by Owner Homes
- Saint Clair Shores Homes For Sale By Owner
- Grosse Pointe Woods Homes For Sale By Owner
- Eastpointe Homes For Sale By Owner
- Grosse Pointe Shores Homes For Sale By Owner
- Harper Woods Homes For Sale By Owner
- Roseville Homes For Sale By Owner
- Grosse Pointe Homes For Sale By Owner
- Grosse Pointe Farms Homes For Sale By Owner
- Warren Homes For Sale By Owner
- Fraser Homes For Sale By Owner
- Grosse Pointe Park Homes For Sale By Owner
- Clinton Township Homes For Sale By Owner
- Center Line Homes For Sale By Owner
- Clinton Twp Homes For Sale By Owner
- Hamtramck Homes For Sale By Owner
- Mount Clemens Homes For Sale By Owner
- Hazel Park Homes For Sale By Owner
- Sterling Heights Homes For Sale By Owner
- Harrison Township Homes For Sale By Owner
- Highland Park Homes For Sale By Owner
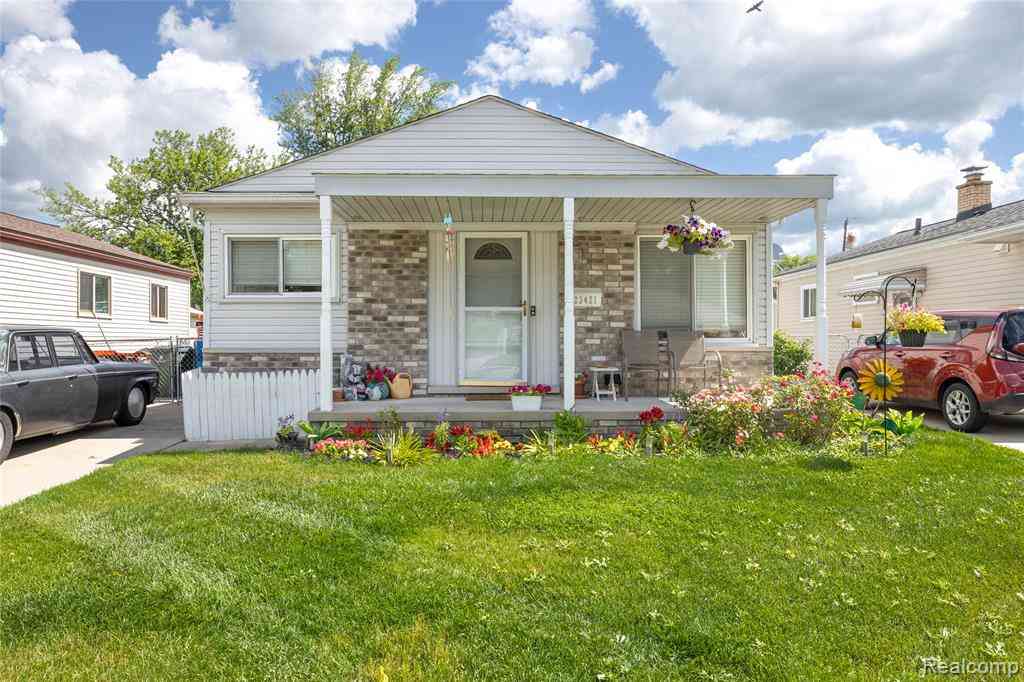
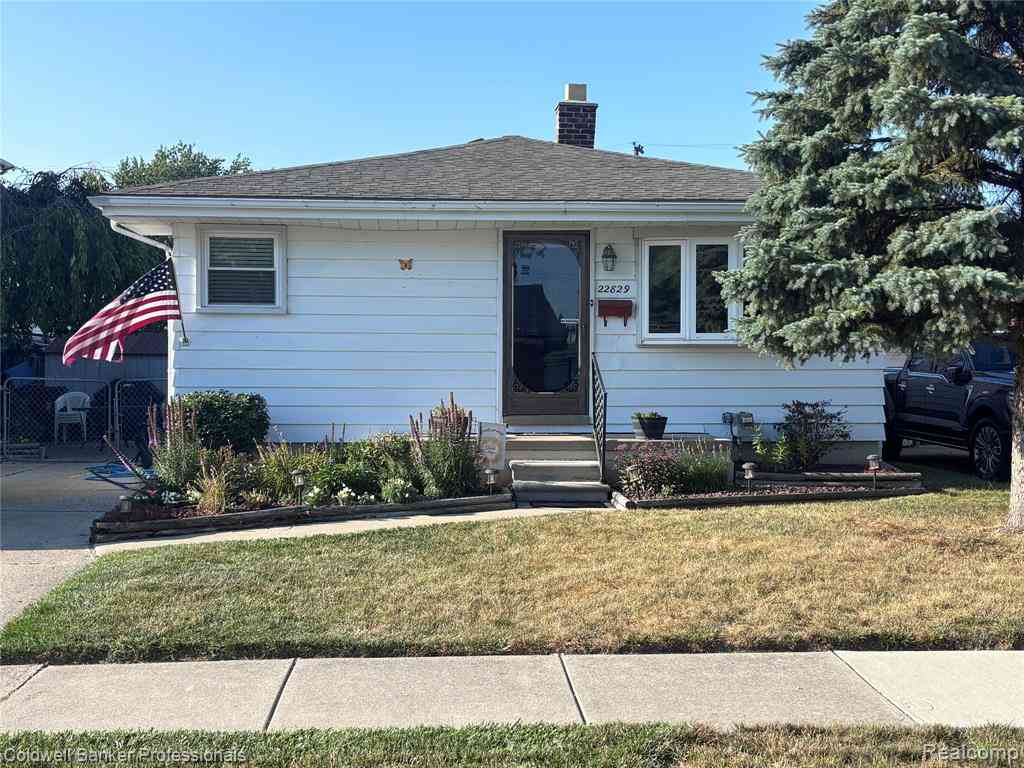
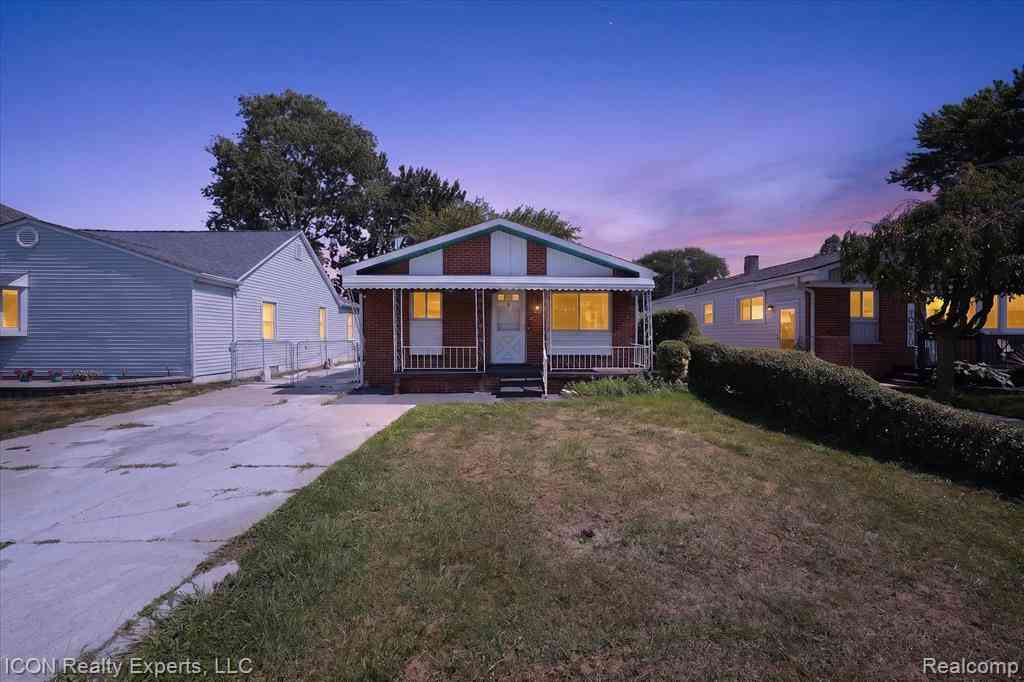
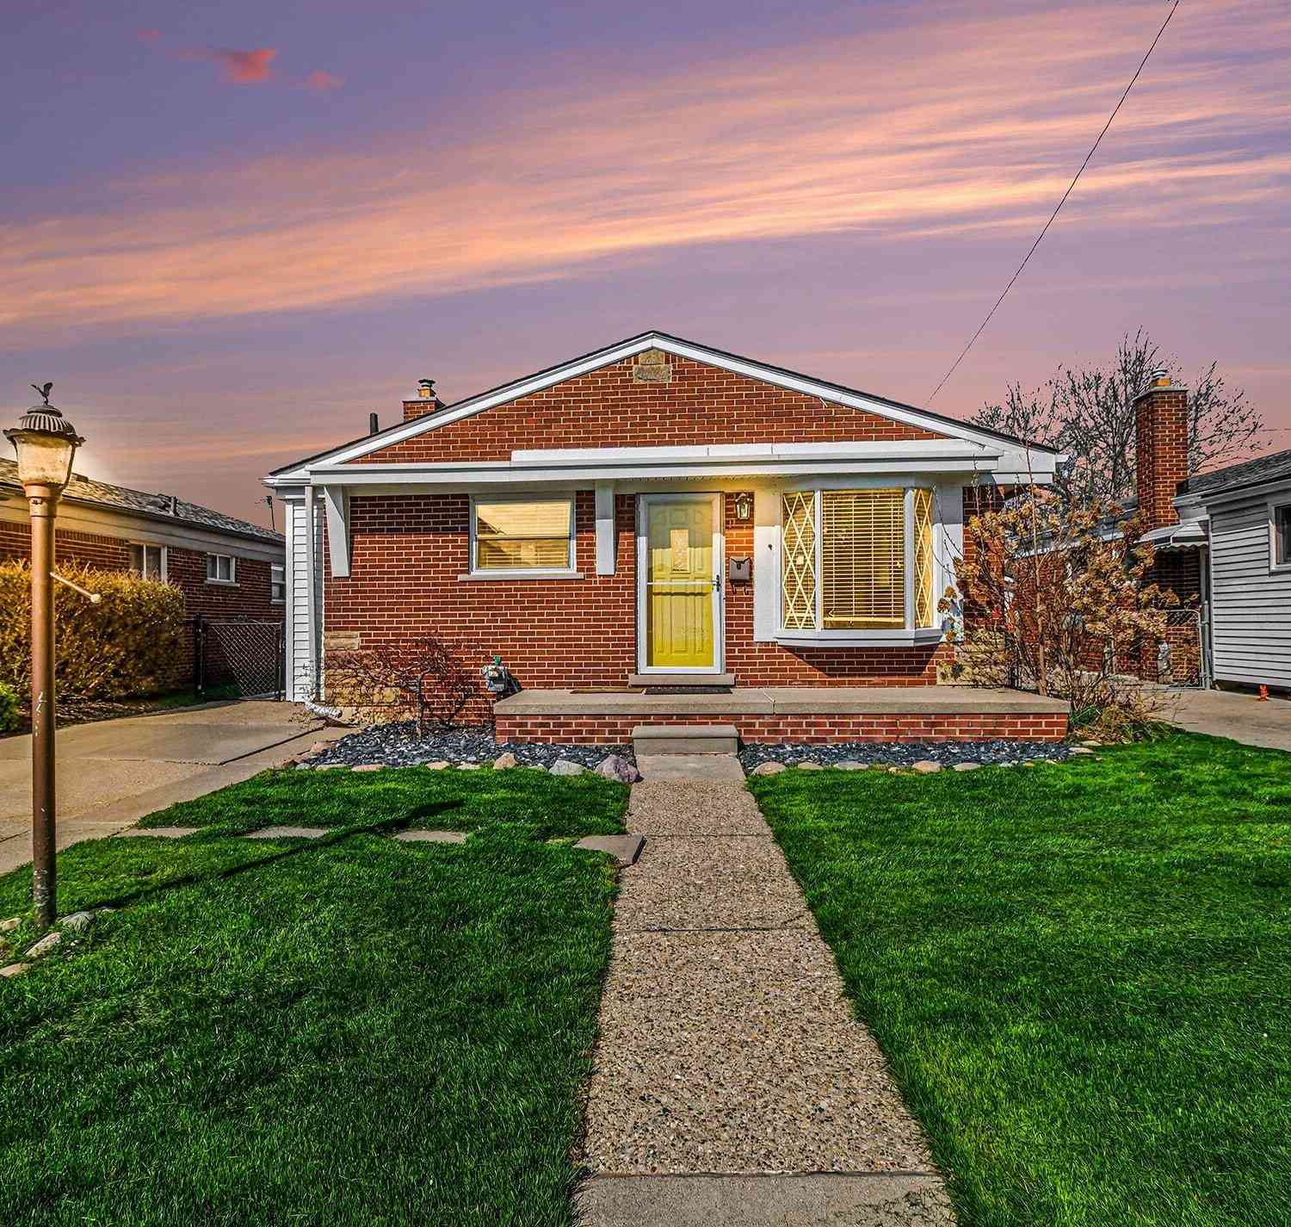
Homes around $85,000





Verify Your Email
Please enter the 6-digit verification code
sent to your email address.
Verify Your Phone Number
Please enter the 6-digit verification code
sent to your mobile phone.