
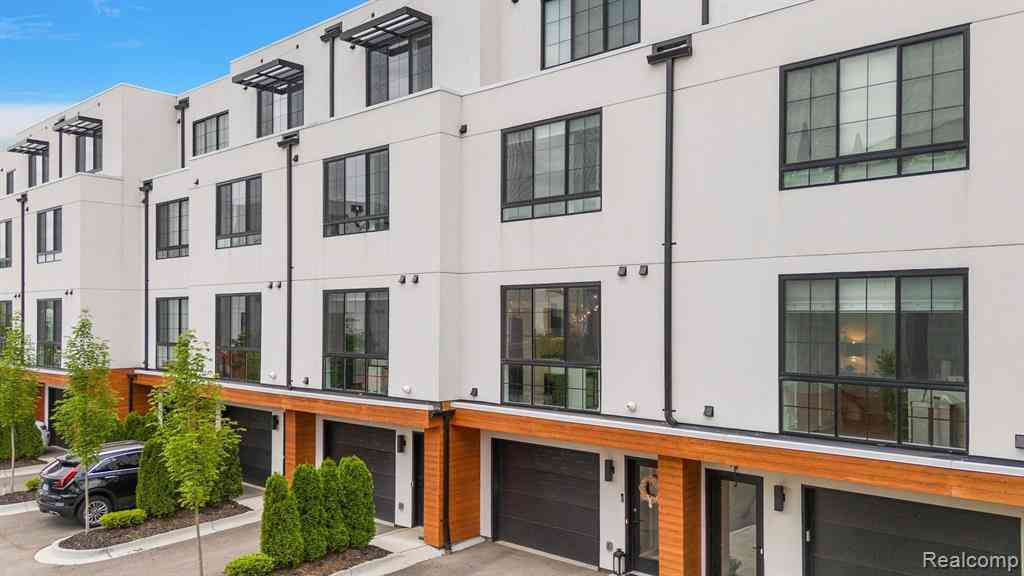
533 E Harrison Avenue #9
Royal Oak, Michigan 48067

 3
3
Bed
 3.5
3.5
Bath
 2,207
2,207Sqft
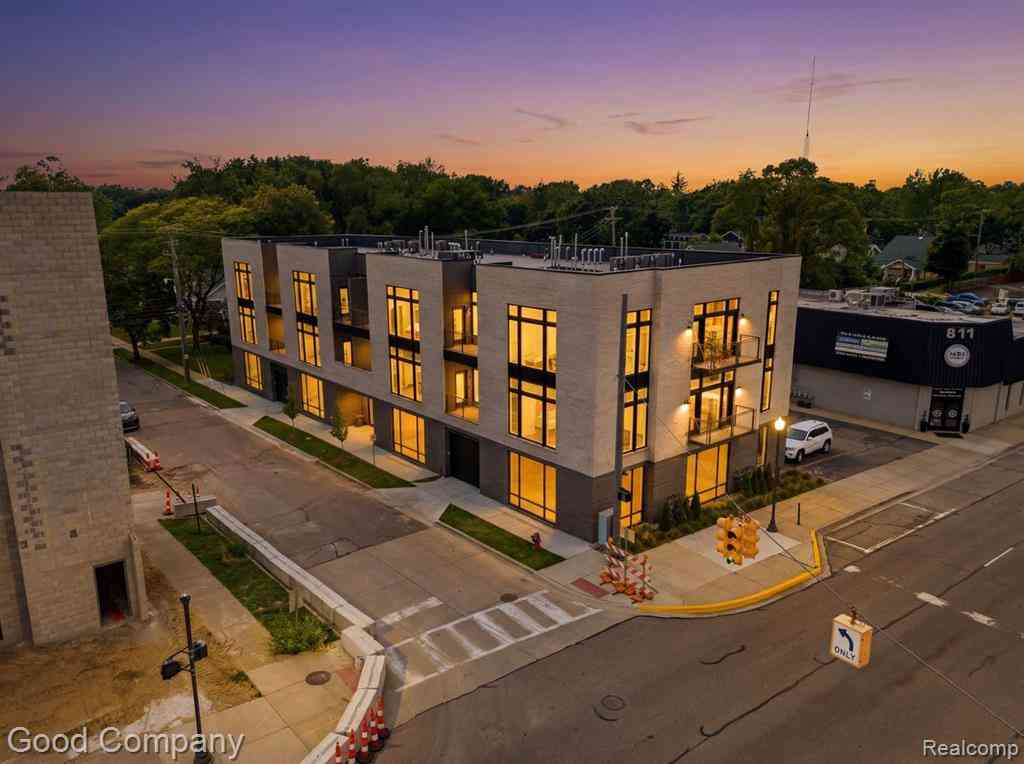

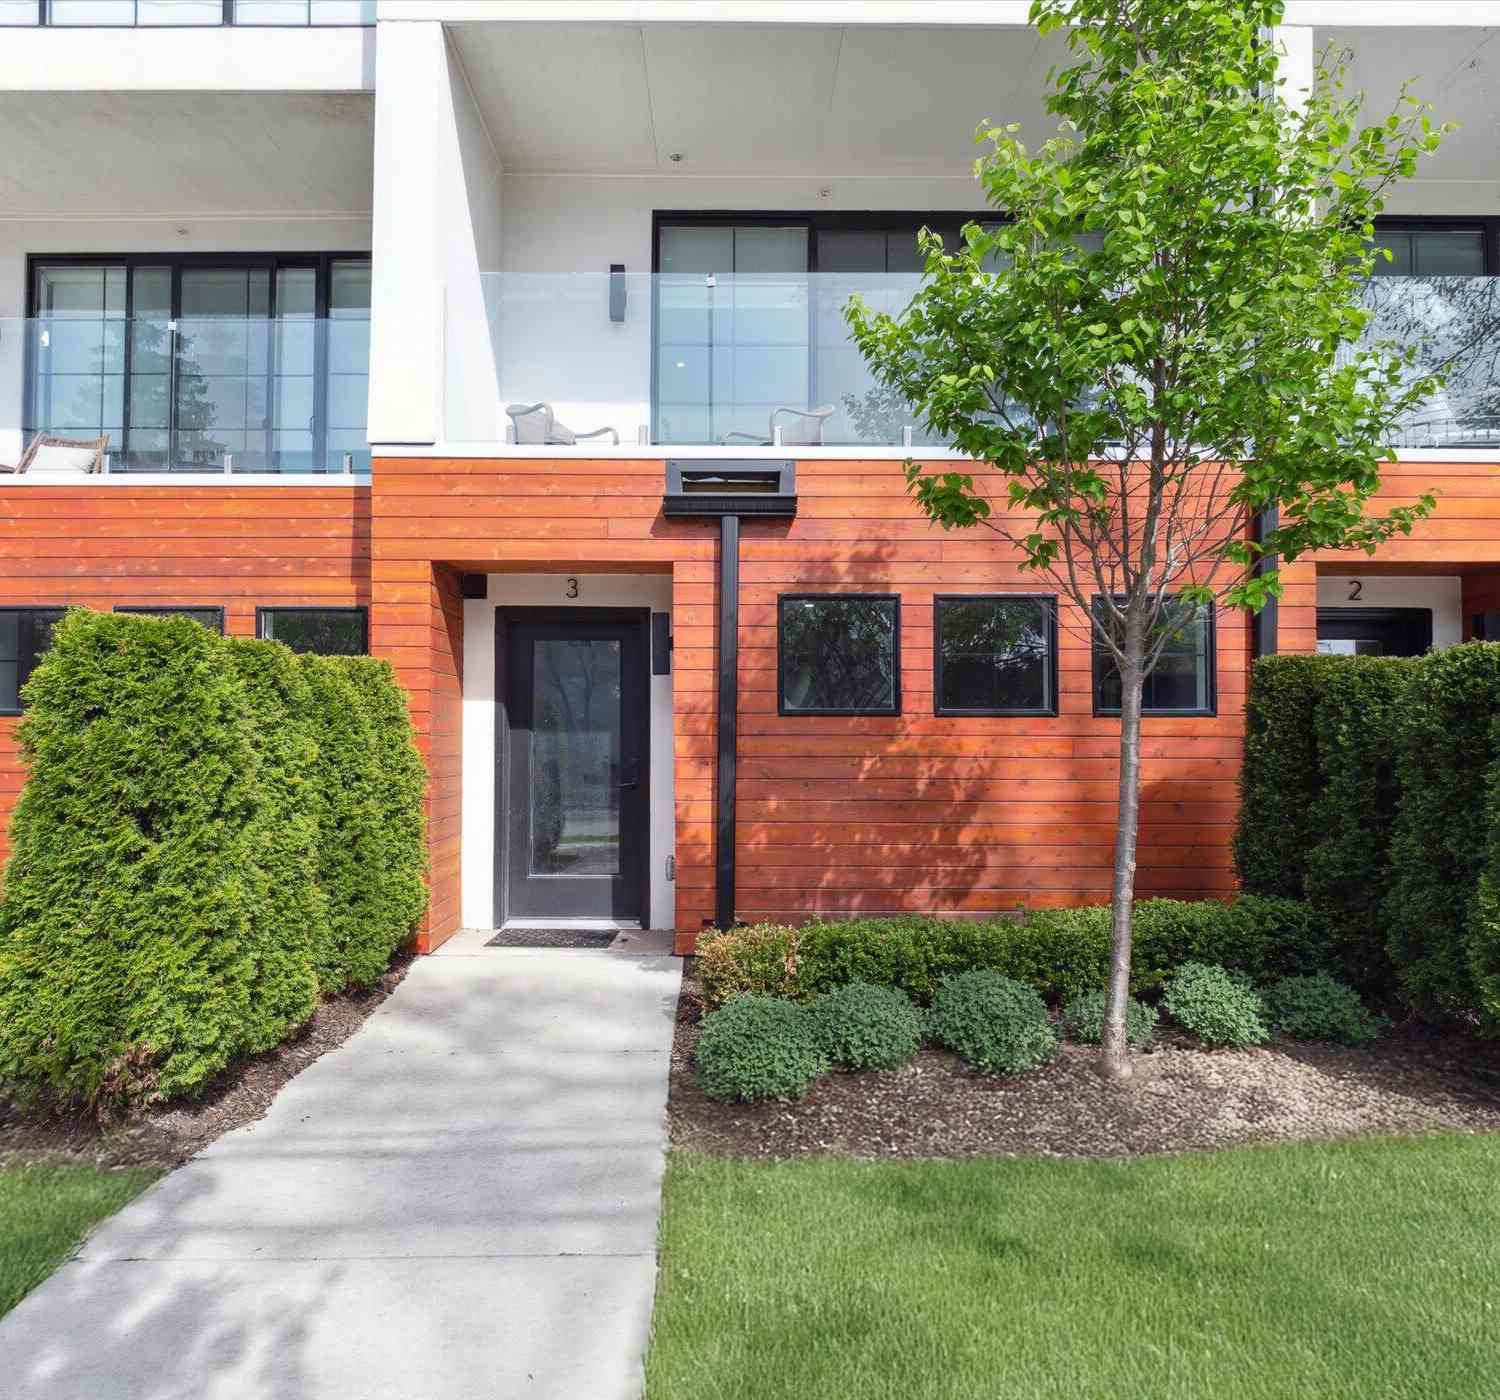
Experience elevated urban living in The Harrison Collection, an exclusive boutique community where sophisticated design, effortless comfort, and resort-style amenities come together. This stunning townhome-style condo is filled with natural light through dramatic floor-to-ceiling windows and showcases refined finishes and exceptional attention to detail throughout. The beautifully appointed chef?s kitchen is designed to impress, featuring premium appliances, elegant countertops, and a seamless connection to the spacious living areas. The private rooftop terrace offers the perfect setting for entertaining or unwinding, complete with a dedicated hot tub prep area and impressive views. The luxurious primary suite features a generous walk-in closet, spa-inspired bath with a beautifully desig

 Property Details
 Map
Map
 Map
Map
What's Nearby
Nearby Areas
 Features
-
Bedroom Information
Total Bedrooms: 3Bathroom Information
Total Baths: 3.5 Full Baths: 3 Half Baths: 2 -
Room Information
Total Rooms: 12 Porches: Balcony,Patio,Terrace,Patio - Covered,CoveredInterior Features
220 Volts,Spa/Hot-tub Roof: Rubber Appliances: Dishwasher,Disposal,Dryer,Free-Standing Gas Range,Free-Standing Refrigerator,Microwave,Stainless Steel Appliance(s),Washer -
Heating & Cooling
Cooling: Ceiling Fan(s),Central Air Heating: Forced Air Heating Fuel: Natural GasWater Heater
Natural Gas
-
Building Information
Year Built: 2021 Building Stories: Quad-Level Amenities: Fitness Center Roof: Rubber Foundation/Basement: Slab Architecture: Contemporary,Townhouse,Split Level -
Exterior Features
Spa/Hot-tub,Club House,BBQ Grill,Grounds Maintenance,Lighting,Private Entry,Pool – Community,Pool - Inground Construction: Other,Wood -
Utility Features
Sewer: Sewer (Sewer-Sanitary) -
Water
Public (Municipal) Water Heat: Natural Gas
-
Property Information
SQ ft: 2207 Financing: Cash,Conventional
-
Listing Price Information
Original List Price: $685,000 -
Listing Information
Possession: Negotiable Common/Club Amenities: Fitness Center Legal Description: T1N, R11E, SEC 22 OAKLAND COUNTY CONDOMINIUM PLAN NO 2301 THE HARRISON COLLECTION UNIT 5, BLDG 2 L54304 P 148 6-15-20 FR 330-040
-
Tax Information
Annual Tax: $11,179 Parcel Number: 2522338005Terms/Deposits/Fees
Assoc Fee Freq: $Monthly -
Possession
Negotiable -
Legal Information
Legal Description: Section: T1N, R11E, SEC 22 OAKLAND COUNTY CONDOMINIUM PLAN NO 2301 THE HARRISON COLLECTION UNIT 5, BLDG 2 L54304 P 148 6-15-20 FR 330-040
-
Parking Information
Has Garage: Yes Garage Size: 1 Car Garage: 13x20 Garage Description: Direct Access,Door Opener,Heated,Attached -
Multi-Unit Information
Road Frontage: Paved,Pub. Sidewalk
-
School Information
School District: Royal Oak -
Utility Information
Water: Public (Municipal) Sewer: Sewer (Sewer-Sanitary)
How much is this property worth?
Curious about this home's true market value? Use our free Home Evaluation Tool to instantly get a personalized Comparative Market Analysis (CMA) report. Make smarter, data-driven decisions before you buy.

Nearby Home Value
| Address | Estimate | Bed | Bath | Sq. Ft | Lot Size |
|---|---|---|---|---|---|
| 1322 S Main Street , Royal Oak, MI, 48067 | $320,000 | 2 | 2 | 1,180 | -- |
| 432 E Parent Avenue , Royal Oak, MI, 48067 | $389,000 | 1 | 1.5 | 1,282 | -- |
| 333 E Parent Avenue #19, Royal Oak, MI, 48067 | $299,900 | 2 | 2 | 902 | -- |
| 722 E Parent Avenue , Royal Oak, MI, 48067 | $779,000 | 3 | 2.5 | 2,078 | -- |
| 1522 Maryland Club Drive , Royal Oak, MI, 48067 | $315,000 | 2 | 2 | 1,180 | -- |
| 533 E Harrison Avenue .., Royal Oak, MI, 48067 | $579,900 | 3 | 3.5 | 1,875 | -- |
| 533 E Harrison #3, Royal Oak, MI, 48067 | $700,000 | 4 | 4 | 2,204 | -- |
| 101 Curry Avenue #536, Royal Oak, MI, 48067 | $330,000 | 2 | 2 | 1,125 | -- |
| 101 Curry Avenue #436, Royal Oak, MI, 48067 | $330,000 | 2 | 2 | 1,089 | -- |
| 101 Curry Avenue #620, Royal Oak, MI, 48067 | $350,000 | 2 | 2 | 1,154 | 1.70 Acres |
Similar Condos To 533 E Harrison Avenue #9
Nearby For Sale

Disclosure: The accuracy of all information, regardless of source, is not guaranteed or warranted. All information should be independently verified. Any use of search facilities of data on the site, other than by a consumer looking to purchase real estate, is prohibited. IDX provided courtesy of Realcomp II Ltd., via ByOwner.com and REALCOMP, Copyright 2026 Realcomp II Ltd. Shareholders. REALTOR (R) licensed in the state of Michigan. The listing broker’s offer of compensation is made only to participants of the MLS where the listing is filed and to participants of any data share partner MLS.
ByOwner last updated this listing 10/07/2026 @ 18:15
More Cities with for Sale by Owner Homes
- Royal Oak Homes For Sale By Owner
- Pleasant Ridge Homes For Sale By Owner
- Huntington Woods Homes For Sale By Owner
- Madison Heights Homes For Sale By Owner
- Ferndale Homes For Sale By Owner
- Berkley Homes For Sale By Owner
- Clawson Homes For Sale By Owner
- Hazel Park Homes For Sale By Owner
- Oak Park Homes For Sale By Owner
- Birmingham Homes For Sale By Owner
- Highland Park Homes For Sale By Owner
- Center Line Homes For Sale By Owner
- Troy Homes For Sale By Owner
- Beverly Hills Homes For Sale By Owner
- Franklin Homes For Sale By Owner
- Hamtramck Homes For Sale By Owner
- Southfield Homes For Sale By Owner
- Bloomfield Hills Homes For Sale By Owner
- Warren Homes For Sale By Owner
- Redford Homes For Sale By Owner
Homes around $685,000








Verify Your Email
Please enter the 6-digit verification code
sent to your email address.
Verify Your Phone Number
Please enter the 6-digit verification code
sent to your mobile phone.