
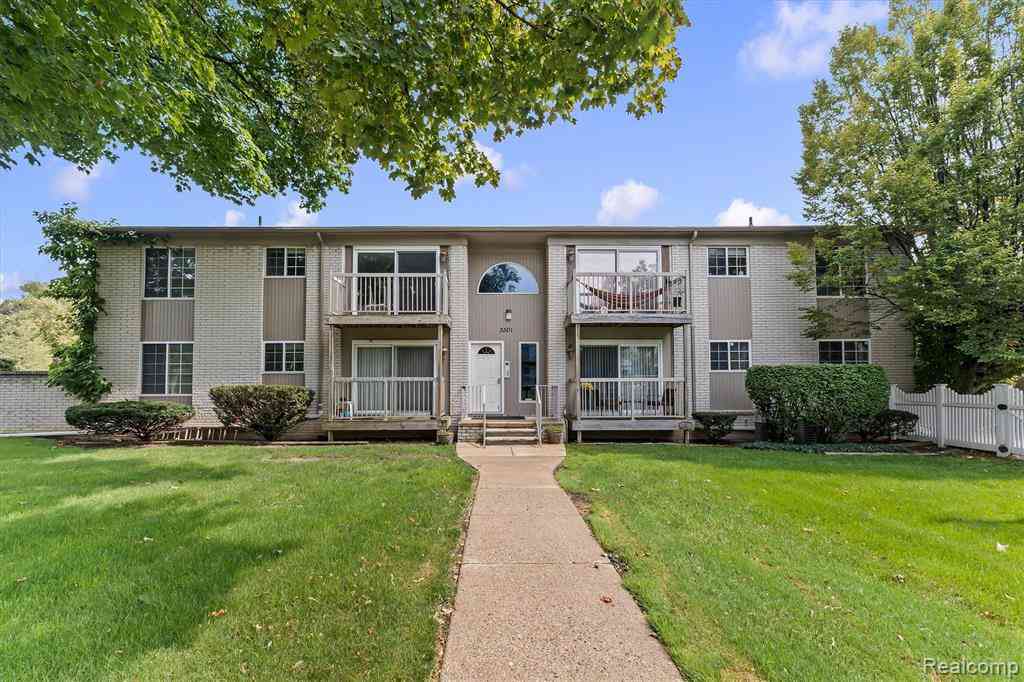
3501 W 14 Mile Road #15
Royal Oak, Michigan 48073

 1
1
Bed
 1
1
Bath
 837
837Sqft
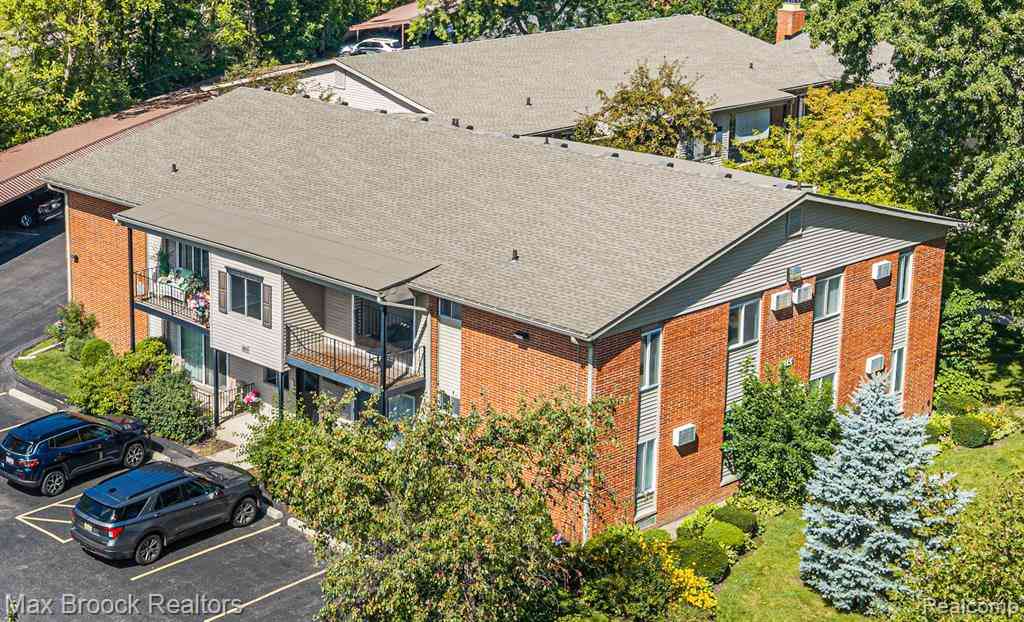
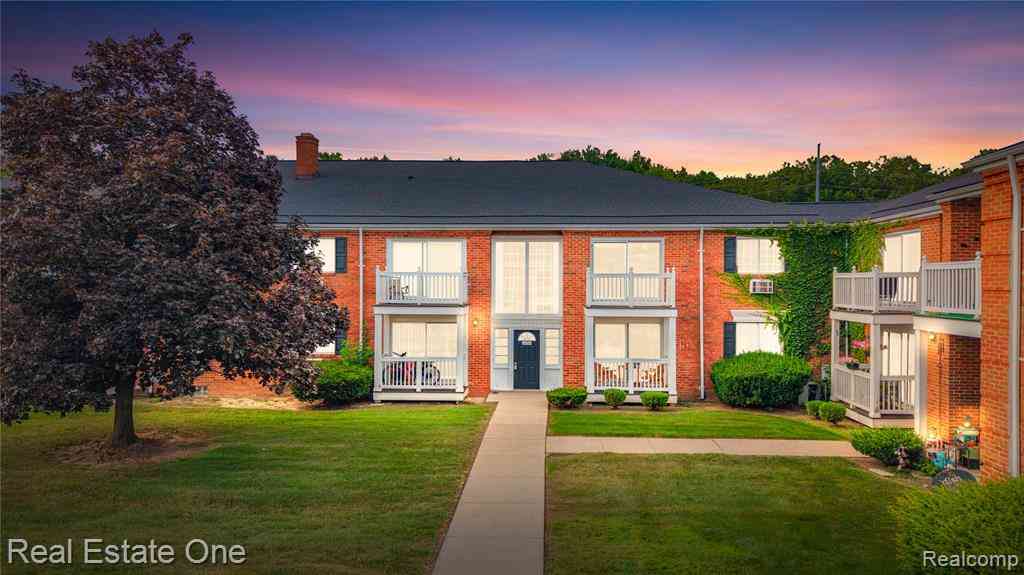
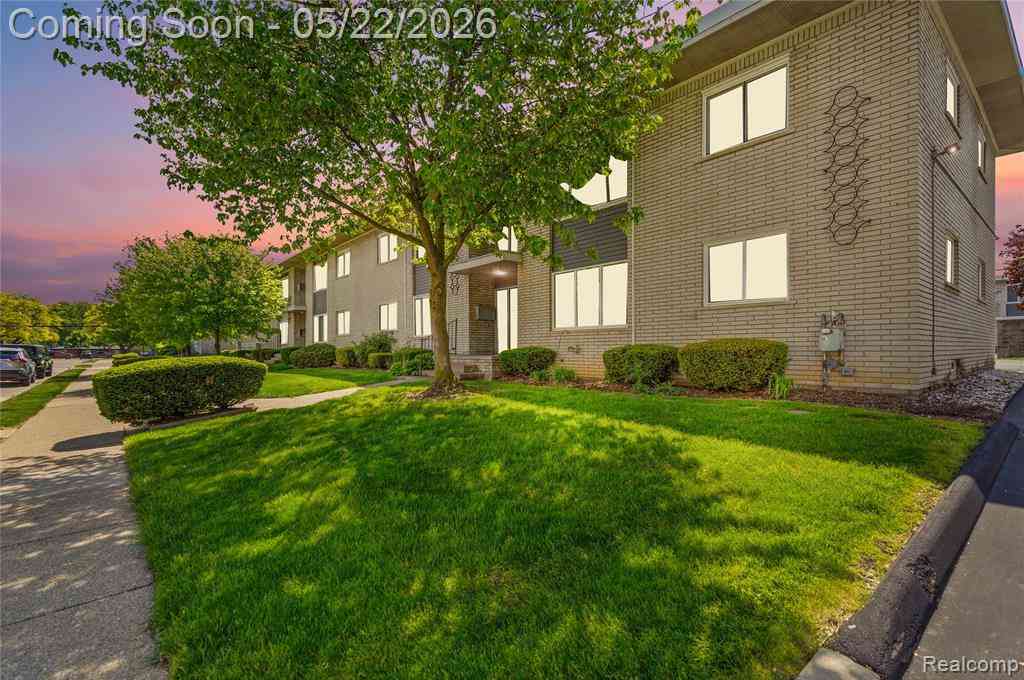
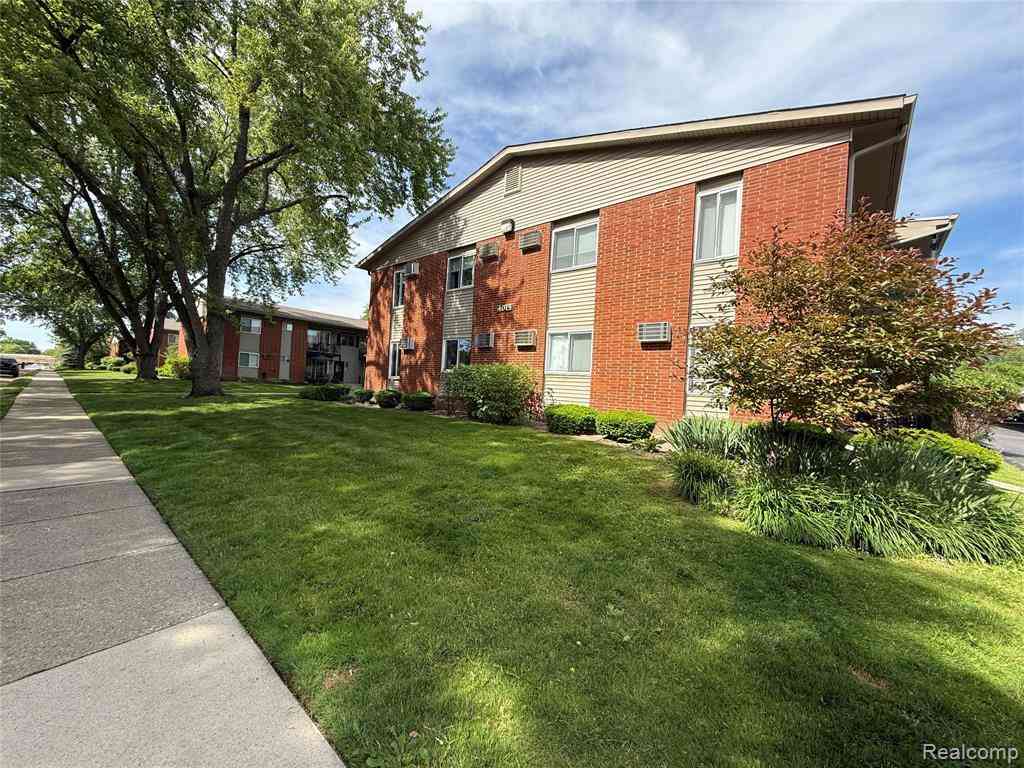
Great to live in or as an investment property! This 2nd floor unit has an open layout & nicely updated kitchen with granite counters, lots of storage and maple cabinets. Dedicated dining area w/small built in cabinet and serving space. The Living Room is large and has a door-wall leading to a private balcony facing the courtyard. The primary bedroom fits a king size bed and has big closets. The updated bathroom is spacious and clean. The in unit laundry (stackable washer/dryer) is a nice convenience! Condo has Central Air, a Car Port and a balcony for seating and BBQ. Condo complex has only 8 Units. Lots of storage in the common basement. $400/ mo. HOA fee covers: Water, gas, trash service, snow removal and lawn care. New roof in 2021 was covered 100% by HOA reserves. There are 2 more unit

 Property Details
 Map
Map
 Map
Map
What's Nearby
Nearby Areas
 Features
-
Bedroom Information
Total Bedrooms: 1Bathroom Information
Total Baths: 1 Full Baths: 1 -
Room Information
Total Rooms: 5 Porches: Balcony,DeckInterior Features
Smoke Alarm Roof: Asphalt Basement Description: Interior Entry,Unfinished Appliances: Dishwasher,Disposal,Free-Standing Electric Range,Microwave,Washer/Dryer Stacked -
Heating & Cooling
Cooling: Central Air Heating: Forced Air Heating Fuel: Natural GasWater Heater
Natural Gas
-
Building Information
Year Built: 1971 Building Stories: 1 Story Amenities: Laundry In-Unit Roof: Asphalt Foundation/Basement: Basement Architecture: Common Entry Building,Ranch -
Exterior Features
Grounds Maintenance,Lighting,Fenced Construction: Brick -
Utility Features
Sewer: Sewer (Sewer-Sanitary) -
Water
Public (Municipal) Water Heat: Natural Gas
-
Property Information
SQ ft: 837 Subdivision: Hampton Village Condo Occpn 1786 Financing: Cash,Conventional
-
Listing Price Information
Original List Price: $129,000 -
Listing Information
Possession: Subject To Tenant Rights Common/Club Amenities: Laundry In-Unit Legal Description: T1N, R11E, SEC 6 OAKLAND COUNTY CONDOMINIUM PLAN NO 1786 HAMPTON VILLAGE CONDOMINIUMSUNIT 15, BLDG 2 L 36360 P 325 10-05-05 FR 024
-
Tax Information
Annual Tax: $2,183 Parcel Number: 2506226040Terms/Deposits/Fees
Assoc Fee Freq: $Monthly -
Possession
Subject To Tenant Rights -
Legal Information
Legal Description: Section: T1N, R11E, SEC 6 OAKLAND COUNTY CONDOMINIUM PLAN NO 1786 HAMPTON VILLAGE CONDOMINIUMSUNIT 15, BLDG 2 L 36360 P 325 10-05-05 FR 024
-
Parking Information
Garage Size: No Garage Garage Description: 1 Assigned Space,Carport -
Multi-Unit Information
Road Frontage: Paved
-
School Information
School District: Royal Oak -
Utility Information
Water: Public (Municipal) Sewer: Sewer (Sewer-Sanitary)
How much is this property worth?
Curious about this home's true market value? Use our free Home Evaluation Tool to instantly get a personalized Comparative Market Analysis (CMA) report. Make smarter, data-driven decisions before you buy.

Nearby Home Value
| Address | Estimate | Bed | Bath | Sq. Ft | Lot Size |
|---|---|---|---|---|---|
| 3501 W 14 Mile Road #9, Royal Oak, MI, 48073 | $122,500 | 1 | 1 | 837 | -- |
| 3551 W 14 Mile Road #7, Royal Oak, MI, 48073 | $129,000 | 1 | 1 | 837 | -- |
| 2820 Woods Lee Drive #.., Royal Oak, MI, 48073 | $88,400 | 2 | 1 | 925 | -- |
| 2405 Torquay Avenue #207, Royal Oak, MI, 48073 | $140,000 | 2 | 1 | 807 | -- |
| 502 W Houstonia Avenue , Royal Oak, MI, 48073 | $169,900 | 2 | 1 | 814 | -- |
| 2514 Galpin Avenue #10, Royal Oak, MI, 48073 | $189,900 | 2 | 1 | 976 | -- |
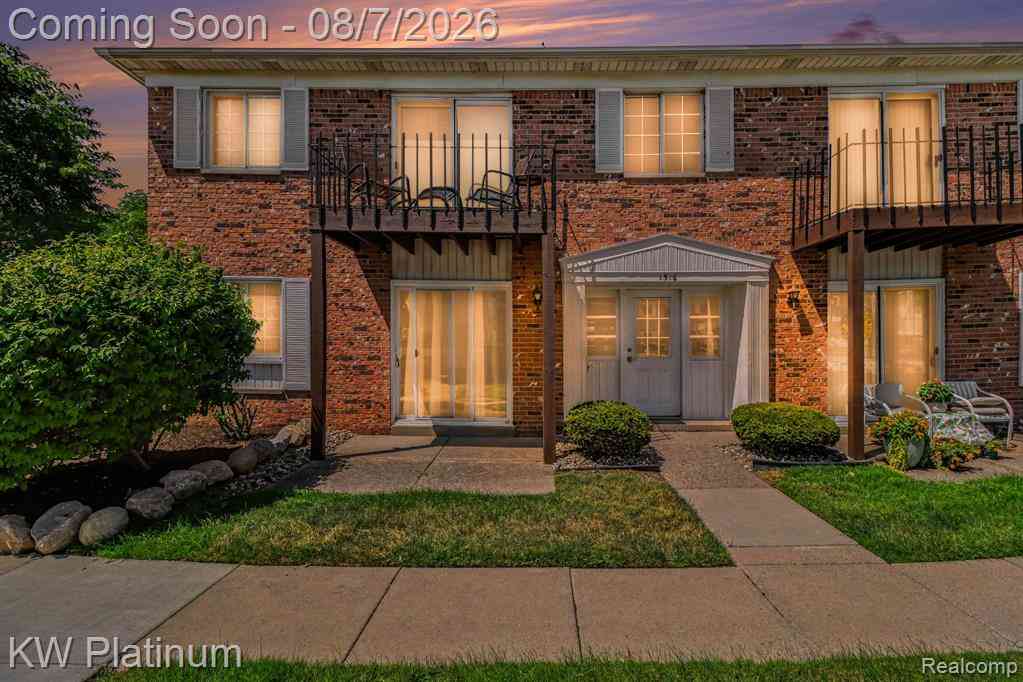
| 1516 Normandy Road , Royal Oak, MI, 48073 | $124,900 | 1 | 1 | 714 | -- |
| 3551 Crooks Road , Royal Oak, MI, 48073 | $244,900 | 2 | 1.5 | 1,148 | -- |
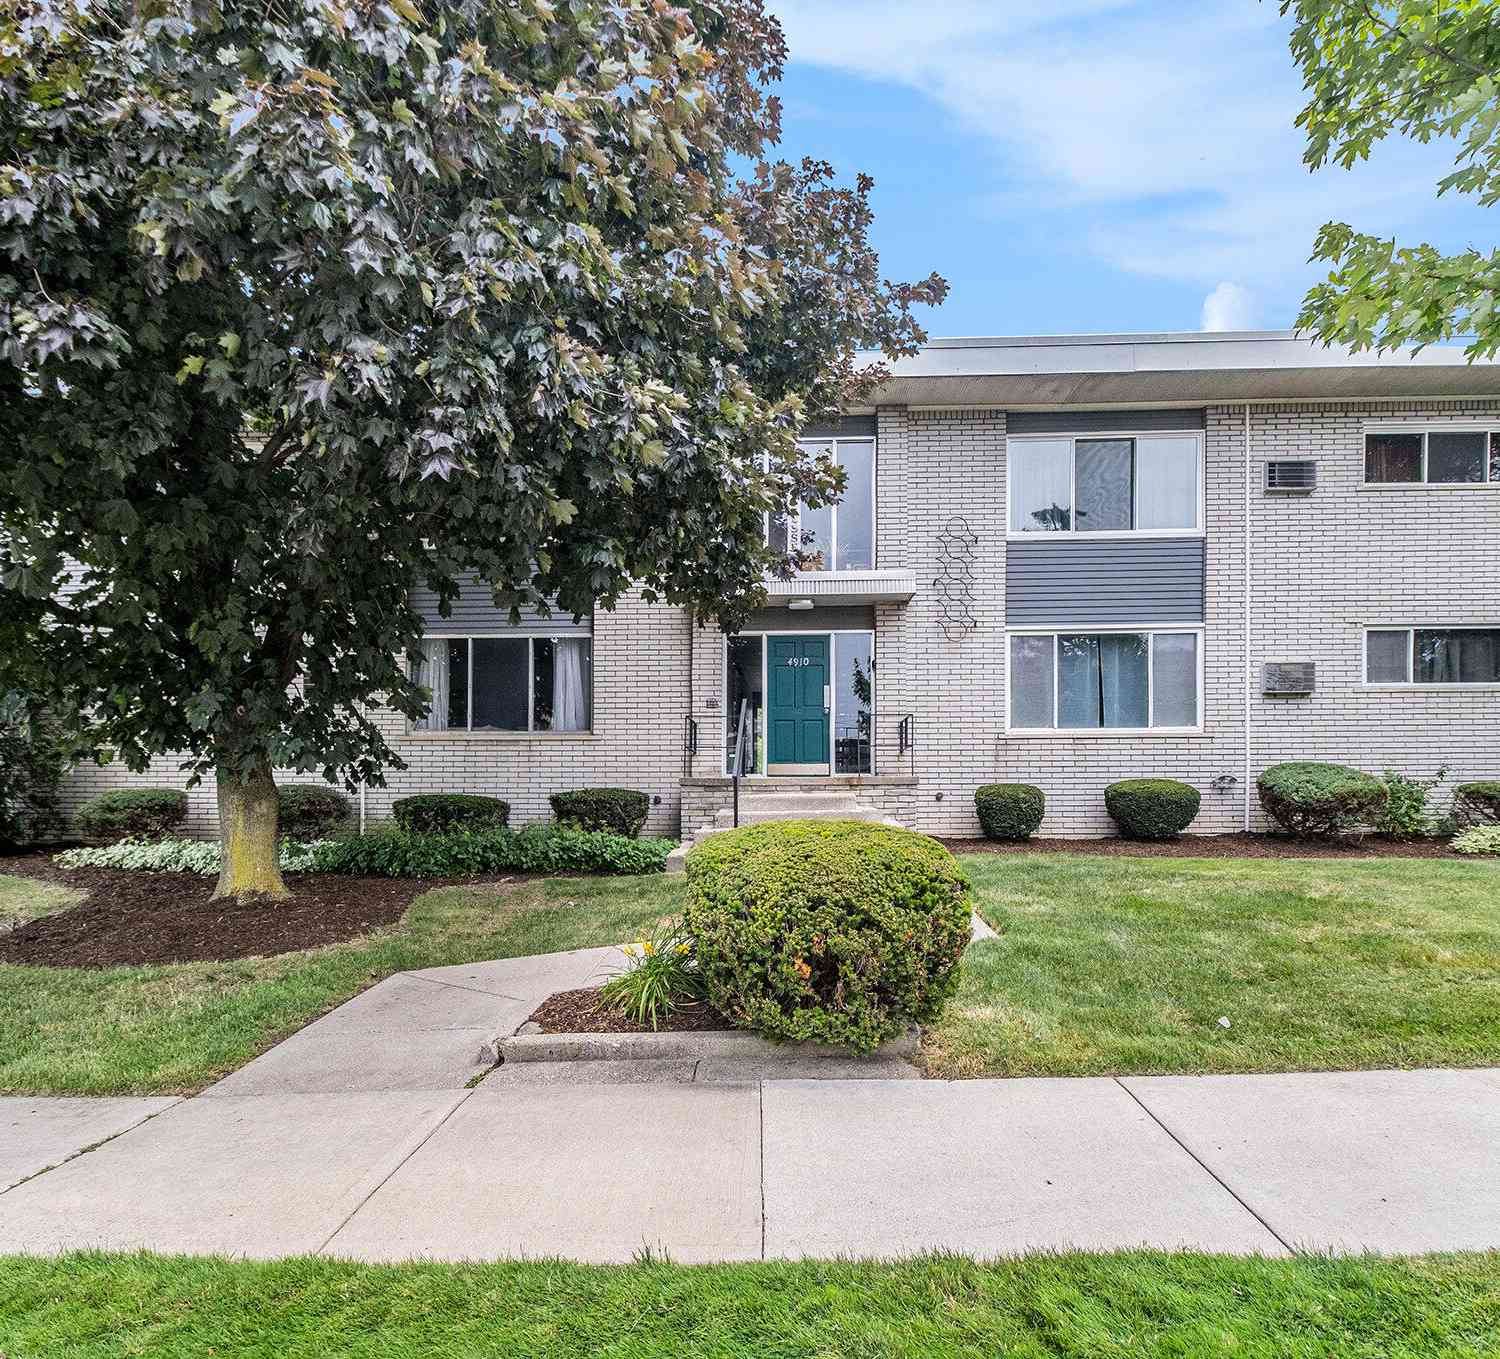
| 4909 Crooks Road #D-1, Royal Oak, MI, 48073 | $114,999 | 1 | 1 | 685 | -- |
| 4905 Crooks A2 Road , Royal Oak, MI, 48073 | $89,000 | 1 | 1 | 578 | -- |
Similar Condos To 3501 W 14 Mile Road #15
Nearby For Sale


Disclosure: The accuracy of all information, regardless of source, is not guaranteed or warranted. All information should be independently verified. Any use of search facilities of data on the site, other than by a consumer looking to purchase real estate, is prohibited. IDX provided courtesy of Realcomp II Ltd., via ByOwner.com and REALCOMP, Copyright 2026 Realcomp II Ltd. Shareholders. REALTOR (R) licensed in the state of Michigan. The listing broker’s offer of compensation is made only to participants of the MLS where the listing is filed and to participants of any data share partner MLS.
ByOwner last updated this listing 09/21/2026 @ 11:38
More Cities with for Sale by Owner Homes
- Royal Oak Homes For Sale By Owner
- Pleasant Ridge Homes For Sale By Owner
- Huntington Woods Homes For Sale By Owner
- Madison Heights Homes For Sale By Owner
- Ferndale Homes For Sale By Owner
- Berkley Homes For Sale By Owner
- Clawson Homes For Sale By Owner
- Hazel Park Homes For Sale By Owner
- Oak Park Homes For Sale By Owner
- Birmingham Homes For Sale By Owner
- Highland Park Homes For Sale By Owner
- Center Line Homes For Sale By Owner
- Troy Homes For Sale By Owner
- Franklin Homes For Sale By Owner
- Beverly Hills Homes For Sale By Owner
- Bingham Farms Homes For Sale By Owner
- Hamtramck Homes For Sale By Owner
- Southfield Homes For Sale By Owner
- Bloomfield Hills Homes For Sale By Owner
- Warren Homes For Sale By Owner
Homes around $129,000



Verify Your Email
Please enter the 6-digit verification code
sent to your email address.
Verify Your Phone Number
Please enter the 6-digit verification code
sent to your mobile phone.