
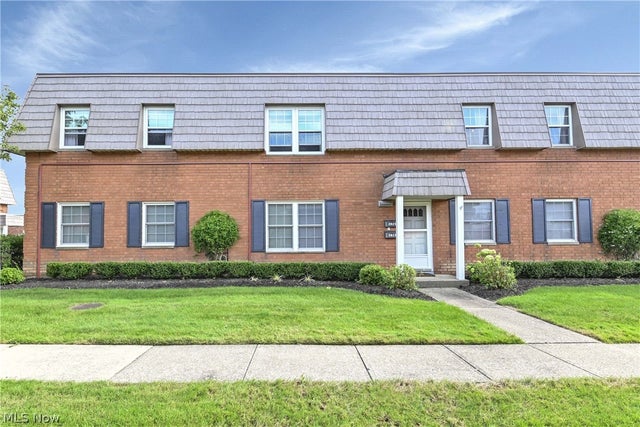
2823 Pease Drive #D413
Rocky River, OH 44116

 2
2
Bed
 1
1
Bath
 1,330
1,330Sqft
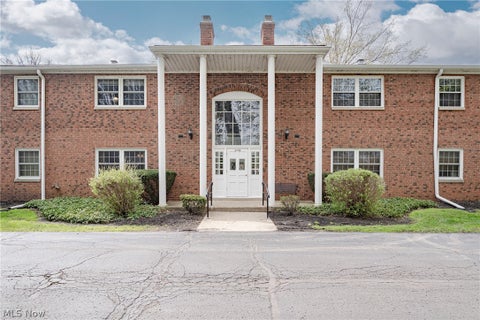
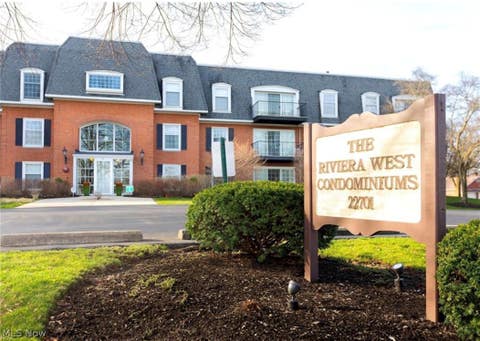
Welcome to easy living at the desirable Manor House Condominiums in the heart of Rocky River! This sought-after first-floor ranch-style condo offers an impressive 1,330 square feet, 2 generous bedrooms and a spacious Jack-and-Jill style full bath with separate vanity areas. Nicely updated throughout, the open and inviting floor plan begins with a generous living room that flows seamlessly into the formal dining area, creating a wonderful space for everyday living and entertaining. The updated kitchen features crisp white cabinetry, granite countertops, stainless steel appliances, abundant cabinet and counter space, a large pantry and a convenient casual dining area. Just off the kitchen is the in-unit laundry/utility room complete with utility sink—an added convenience rarely found in cond

 Property Details
 Map
Map
 Map
Map
What's Nearby
Nearby Areas
 Features
-
Bedroom Information
Total beds: 2Bathroom Information
Total Baths: 1 Full Baths: 1Room Information
Rooms Total: 6 Basement: None -
Roofing Information
Asphalt, Fiberglass -
Interior Features
Roof: Asphalt, Fiberglass Appliances: Dryer, Dishwasher, Range, Refrigerator, Washer Laundry Features: Laundry Room, In Unit Window Features: Insulated Windows -
Heating & Cooling
Has Heating: Yes Heating: Forced Air Has Cooling: Yes Cooling: Central Air
-
Building Information
Year Built: 1968 Construction Materials: Brick, Vinyl Siding Stories: 1 Patio And Porch Features: None Pool Features: None Private Pool: No View: Neighborhood -
Exterior Features
Exterior Features: None
-
Property Information
Subdivision: Manor House Quadrangle Condo Source Property Type: Residential Property SubType: Condominium Direction Faces: North Levels: One Property Age: 58
-
Listing Price Information
Listing Price: $185000 Cash, Conventional
-
Tax Information
Parcel Number: 303-22-307 Tax Year: 2025 Annual Tax: $2315 Tax Legal Desc: 15 MANOR HOUSE QUAD COND 3.125% 0413 D
-
Parking Information
Attached, Direct Access, Garage, Garage Door Opener, Parking Lot, Garage Faces RearGarage Information
Has Garage: Yes Has Attached Garage: Yes Garage Space: 1 Pets Allowed: Cats OK, Dogs OK, Number LimitHomeowners Association InformationIncluded Fees: Insurance, Maintenance Grounds, Maintenance Structure, Sewer, Snow Removal, Water Community Features: None
-
Location Information
Direction: Take Pease Drive off of Center Ridge West of W 210th St. Go down to bottom of hill and turn right at Building D. Go to end for parking. Use front main entrance to access unit. WaterSource: Public
How much is this property worth?
Curious about this home's true market value? Use our free Home Evaluation Tool to instantly get a personalized Comparative Market Analysis (CMA) report. Make smarter, data-driven decisions before you buy.

Nearby Home Value
| Address | Estimate | Bed | Bath | Sq. Ft | Lot Size |
|---|---|---|---|---|---|
| 19000 Lake Road #5427, Rocky River, OH, 44116 | $374,500 | 1 | 2 | 1,305 | 1,305 SqFt |
| 2089 Wooster Road #43, Rocky River, OH, 44116 | $107,500 | 1 | 1 | 764 | 764 SqFt |
| 3400 Wooster Road #618, Rocky River, OH, 44116 | $127,500 | 1 | 1 | 720 | 720 SqFt |
| 3400 Wooster Rd. Road #.., Rocky River, OH, 44116 | $140,000 | 2 | 1 | 864 | 864 SqFt |
| 3167 Linden Road #204, Rocky River, OH, 44116 | $127,500 | 3 | 2 | 1,275 | 1,275 SqFt |
| 3167 Linden Road #201, Rocky River, OH, 44116 | $124,900 | 2 | 2 | 1,040 | 1,040 SqFt |
| 20333 Detroit Road #512B, Rocky River, OH, 44116 | $117,500 | 2 | 1 | 973 | 973 SqFt |
| 2719 Pease Drive #A108, Rocky River, OH, 44116 | $199,900 | 2 | 1 | 1,330 | 1,330 SqFt |
| 1689 Walnut Lane #5, Rocky River, OH, 44116 | $264,900 | 3 | 3 | 1,756 | 1,756 SqFt |
| 2948 Pease Drive #A204, Rocky River, OH, 44116 | $116,900 | 1 | 1 | 765 | 765 SqFt |
Similar Condos To 2823 Pease Drive #D413
Nearby For Sale

The data relating to real estate for sale on this website comes in part from the Internet Data Exchange program of MLS Now. Real estate listings are marked with the Internet Data Exchange logo and detailed information about them includes the name of the listing broker(s). Information Deemed Reliable But Not Guaranteed.
ByOwner last updated this listing 08/28/2026 @ 11:47
More Cities with for Sale by Owner Homes
- Rocky River Homes For Sale By Owner
- Bay Village Homes For Sale By Owner
- Westlake Homes For Sale By Owner
- Lakewood Homes For Sale By Owner
- North Olmsted Homes For Sale By Owner
- Brook Park Homes For Sale By Owner
- Brooklyn Homes For Sale By Owner
- Berea Homes For Sale By Owner
- Olmsted Falls Homes For Sale By Owner
- Avon Homes For Sale By Owner
- Avon Lake Homes For Sale By Owner
- North Ridgeville Homes For Sale By Owner
- Cleveland Homes For Sale By Owner
- Strongsville Homes For Sale By Owner
- Columbia Station Homes For Sale By Owner
- Parma Homes For Sale By Owner
- Independence Homes For Sale By Owner
- North Royalton Homes For Sale By Owner
- Sheffield Lake Homes For Sale By Owner
- Cleveland Heights Homes For Sale By Owner
Homes around $185,000










Verify Your Email
Please enter the 6-digit verification code
sent to your email address.
Verify Your Phone Number
Please enter the 6-digit verification code
sent to your mobile phone.