
MLS: #MDMC2252100, Listed By: Jo-Ann Henry, RE/MAX Premiere Selections, Source:Bright MLS
874 Thompson Crescent #40
ROCKVILLE, MD 20852

 3
3
Bed
 4
4
Bath
 2,554
2,554Sqft
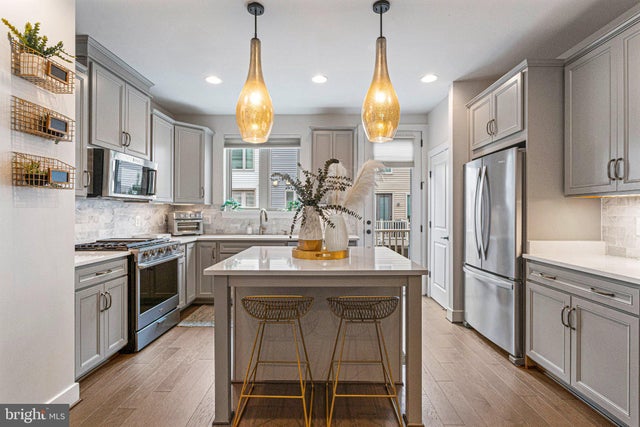
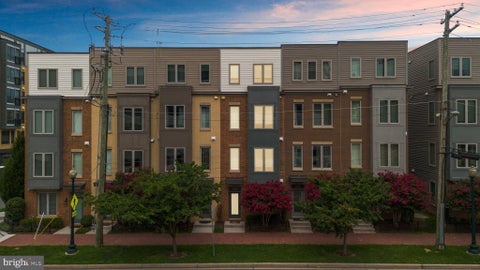
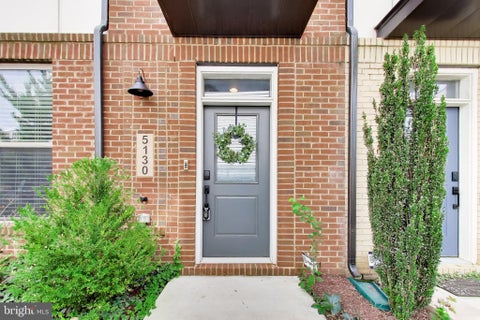
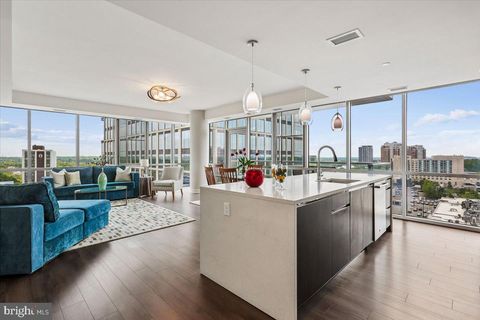
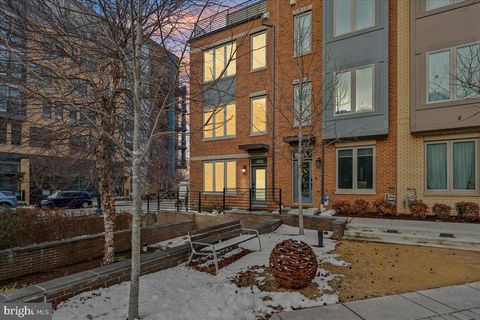
So convenient and move-in ready! Located in the desirable Chapman Row community at Twinbrook Metro, this stylish 2020-built interior townhome offers 2,554 square feet of thoughtfully designed living space. In addition to flexible living space on the entry level, the open main level features a spacious living and dining area, gourmet kitchen with upgraded cabinetry, quartz countertops, island, pantry and stainless steel appliances, plus a cozy fireplace with built-ins and abundant natural light. The serene primary suite offers two closets and a spa-like bath with a dual sink vanity and walk-in shower. Two additional bedrooms each feature their own private bath, for a total of 3.5 baths. The upper level recreation room opens to a private rooftop terrace, perfect for relaxing or entertaini

 Property Details
 Map
Map
 Map
Map
What's Nearby
Nearby Areas
 Features
-
Bedroom Information
Total beds: 3Bathroom Information
Total Baths: 4 Full Baths: 3 Half Baths: 1 -
Flooring Information
Carpet, Wood -
Interior Features
Ceiling Fan(s), Kitchen Island, Recessed Lighting, Crown Molding, Open Floorplan Appliances: Gas Range, Gas Oven, Gas Water Heater, Dishwasher, Disposal, Ice Maker, Exhaust Fan, Refrigerator, Stainless Steel Appliance(s), Washer/Dryer Stacked, Water Heater, Microwave Window Features: Window Coverings, Window Treatments -
Heating & Cooling
Has Heating: Yes Heating: Exhaust Fan, Natural Gas, Forced Air Has Cooling: Yes Cooling: Central Air, Ceiling Fan(s), Electric
-
Building Information
Year Built: 2020 Building Area Total: 2554 Construction Materials: Brick Veneer Pool Features: None Private Pool: No
-
Property Information
Subdivision: CHAPMAN ROW AT TWINBROOK METRO Source Property Type: Residential Postal Code Plus 4: 5676 Property SubType: Condominium Levels: Three Or More Property Age: 6
-
Listing Price Information
Listing Price: $819500
-
Tax Information
Parcel Number: 160403851452 Tax Year: 2026 Annual Tax: $10345
-
Parking Information
Parking Total: 2 Garage Door Opener, Concrete, Garage, Driveway, AttachedGarage Information
Has Garage: Yes Has Attached Garage: Yes Garage Space: 1 Pets Allowed: Cats OK, Dogs OK, YesHomeowners Association InformationIncluded Fees: Sewer, Snow Removal, Trash, Water Association Amenities: Other, Jogging Path
-
School Information
Elementary School: FARMLANDJunior High School: TILDENSenior High School: WALTER JOHNSON -
Location Information
Direction: Use GPS WaterSource: Public
How much is this property worth?
Curious about this home's true market value? Use our free Home Evaluation Tool to instantly get a personalized Comparative Market Analysis (CMA) report. Make smarter, data-driven decisions before you buy.

Nearby Home Value
| Address | Estimate | Bed | Bath | Sq. Ft | Lot Size |
|---|---|---|---|---|---|
| 10200 Rockville Pike Pi.., Rockville, MD, 20852 | $264,000 | 2 | 1 | 911 | -- |
| 10216 Rockville Pike #102, Rockville, MD, 20852 | $214,900 | 1 | 1 | 612 | -- |
| 10224 Rockville Pike Pi.., Rockville, MD, 20852 | $295,000 | 2 | 1 | 911 | -- |
| 10101 Grosvenor Place #.., Rockville, MD, 20852 | $250,000 | 1 | 1 | 904 | -- |
| 10101 Grosvenor Place #.., Rockville, MD, 20852 | $269,900 | 1 | 1 | 931 | -- |
| 10101 Grosvenor Place #.., Rockville, MD, 20852 | $260,000 | 1 | 1 | 904 | -- |
| 10101 Grosvenor Place #.., Rockville, MD, 20852 | $259,900 | 1 | 1 | 923 | -- |
| 10101 Grosvenor Place #.., Rockville, MD, 20852 | $310,000 | 2 | 1 | 986 | -- |
| 10101 Grosvenor Place #.., Rockville, MD, 20852 | $299,999 | 2 | 1 | 963 | -- |
| 10101 Grosvenor Place #.., Rockville, MD, 20852 | $415,000 | 2 | 2 | 1,386 | -- |
Similar Condos To 874 Thompson Crescent #40
Nearby For Sale
The data relating to real estate for sale on this website appears in part through the BRIGHT Internet Data Exchange program, a voluntary cooperative exchange of property listing data between licensed real estate brokerage firms in which ByOwner participates, and is provided by BRIGHT through a licensing agreement. The information provided by this website is for the personal, non-commercial use of consumers and may not be used for any purpose other than to identify prospective properties consumers may be interested in purchasing. Some properties which appear for sale on this website may no longer be available because they are under contract, have closed or are no longer being offered for sale. Information Deemed Reliable But Not Guaranteed. Copyright © 2026 Bright MLS. All rights reserved.
ByOwner last updated this listing 09/25/2026 @ 08:31
More Cities with for Sale by Owner Homes
- Rockville Homes For Sale By Owner
- Derwood Homes For Sale By Owner
- Gaithersburg Homes For Sale By Owner
- North Bethesda Homes For Sale By Owner
- Kensington Homes For Sale By Owner
- Potomac Homes For Sale By Owner
- North Potomac Homes For Sale By Owner
- Olney Homes For Sale By Owner
- Montgomery Village Homes For Sale By Owner
- Cabin John Homes For Sale By Owner
- Bethesda Homes For Sale By Owner
- Sandy Spring Homes For Sale By Owner
- Chevy Chase Homes For Sale By Owner
- Germantown Homes For Sale By Owner
- Silver Spring Homes For Sale By Owner
- Ashton Homes For Sale By Owner
- Great Falls Homes For Sale By Owner
- Spencerville Homes For Sale By Owner
- Mc Lean Homes For Sale By Owner
- Brookeville Homes For Sale By Owner
Homes around $819,500












Verify Your Email
Please enter the 6-digit verification code
sent to your email address.
Verify Your Phone Number
Please enter the 6-digit verification code
sent to your mobile phone.