
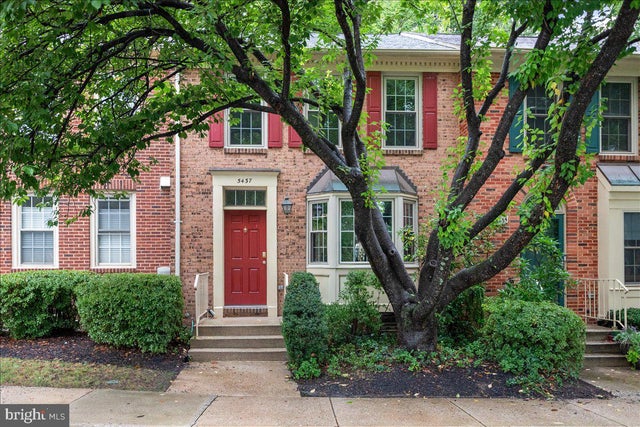
MLS: #MDMC2250754, Listed By: Helen Trybus, Long & Foster Real Estate, Inc., Source:Bright MLS
5437 Grove Ridge Way #111
ROCKVILLE, MD 20852

 3
3
Bed
 4
4
Bath
 1,320
1,320Sqft
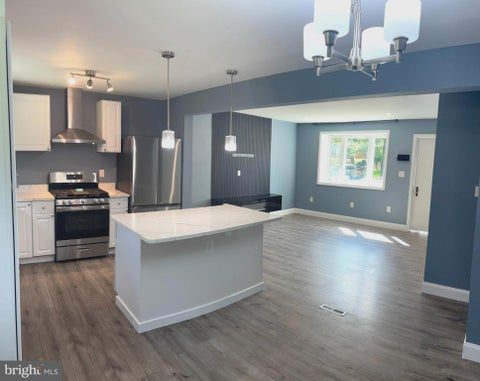
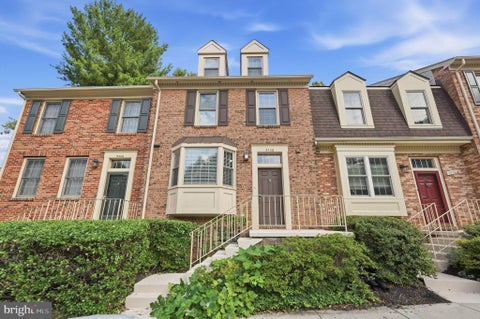
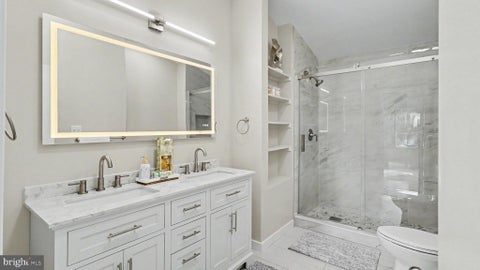
The most beautifully renovated townhome in the neighborhood, this exceptional home has been thoughtfully updated from top to bottom, with nearly every major feature renovated or replaced. From the new high-efficiency double-hung windows and sliding glass doors to the new flooring, renovated kitchen and baths, HVAC system, sump pump, and more, this home offers the look and feel of a brand-new townhome without the wait. The bright, open main level features spacious living and dining areas and a completely renovated kitchen with new appliances, quartz countertops, abundant cabinetry, and room for a breakfast table. A convenient pass-through window connects the kitchen to the dining room, making entertaining effortless. New sliding glass doors open to a beautiful deck with peaceful, private

 Property Details
 Map
Map
 Map
Map
What's Nearby
Nearby Areas
 Features
-
Bedroom Information
Total beds: 3Bathroom Information
Total Baths: 4 Full Baths: 2 Half Baths: 2Room Information
Has Basement: Yes Basement: Finished, Exterior Entry, Daylight, Partial -
Interior Features
Appliances: Gas Water Heater -
Heating & Cooling
Has Heating: Yes Heating: Natural Gas, Central Has Cooling: Yes Cooling: Central Air, Electric
-
Building Information
Year Built: 1984 Building Area Total: 1320 Construction Materials: Block Pool Features: Community Private Pool: No
-
Property Information
Subdivision: GROSVENOR PARK TOWNHOME CONDOMINIUMS Source Property Type: Residential Postal Code Plus 4: 4651 Property SubType: Condominium Levels: Three Or More Property Age: 42
-
Listing Price Information
Listing Price: $725000
-
Tax Information
Parcel Number: 160402447214 Tax Year: 2025 Annual Tax: $7769
-
Parking Information
On Street, AssignedGarage Information
Pets Allowed: Cats OK, Dogs OK, YesHomeowners Association InformationIncluded Fees: Snow Removal, Trash, Maintenance Grounds Community Features: Pool
-
School Information
Elementary School: ASHBURTONJunior High School: NORTH BETHESDASenior High School: WALTER JOHNSON -
Location Information
Direction: GPS WaterSource: Public
How much is this property worth?
Curious about this home's true market value? Use our free Home Evaluation Tool to instantly get a personalized Comparative Market Analysis (CMA) report. Make smarter, data-driven decisions before you buy.

Nearby Home Value
| Address | Estimate | Bed | Bath | Sq. Ft | Lot Size |
|---|---|---|---|---|---|
| 10200 Rockville Pike Pi.., Rockville, MD, 20852 | $264,000 | 2 | 1 | 911 | -- |
| 10216 Rockville Pike #102, Rockville, MD, 20852 | $214,900 | 1 | 1 | 612 | -- |
| 10224 Rockville Pike Pi.., Rockville, MD, 20852 | $295,000 | 2 | 1 | 911 | -- |
| 10101 Grosvenor Place #.., Rockville, MD, 20852 | $269,900 | 1 | 1 | 931 | -- |
| 10101 Grosvenor Place #.., Rockville, MD, 20852 | $260,000 | 1 | 1 | 904 | -- |
| 10101 Grosvenor Place #.., Rockville, MD, 20852 | $250,000 | 1 | 1 | 931 | -- |
| 10101 Grosvenor Place #.., Rockville, MD, 20852 | $259,900 | 1 | 1 | 923 | -- |
| 10101 Grosvenor Place #.., Rockville, MD, 20852 | $250,000 | 1 | 1 | 904 | -- |
| 10101 Grosvenor Place #.., Rockville, MD, 20852 | $299,999 | 2 | 1 | 963 | -- |
| 10101 Grosvenor Place #.., Rockville, MD, 20852 | $310,000 | 2 | 1 | 986 | -- |
Similar Condos To 5437 Grove Ridge Way #111
Nearby For Sale
The data relating to real estate for sale on this website appears in part through the BRIGHT Internet Data Exchange program, a voluntary cooperative exchange of property listing data between licensed real estate brokerage firms in which ByOwner participates, and is provided by BRIGHT through a licensing agreement. The information provided by this website is for the personal, non-commercial use of consumers and may not be used for any purpose other than to identify prospective properties consumers may be interested in purchasing. Some properties which appear for sale on this website may no longer be available because they are under contract, have closed or are no longer being offered for sale. Information Deemed Reliable But Not Guaranteed. Copyright © 2026 Bright MLS. All rights reserved.
ByOwner last updated this listing 09/25/2026 @ 08:32
More Cities with for Sale by Owner Homes
- Rockville Homes For Sale By Owner
- Derwood Homes For Sale By Owner
- Gaithersburg Homes For Sale By Owner
- North Bethesda Homes For Sale By Owner
- Kensington Homes For Sale By Owner
- Potomac Homes For Sale By Owner
- North Potomac Homes For Sale By Owner
- Olney Homes For Sale By Owner
- Montgomery Village Homes For Sale By Owner
- Cabin John Homes For Sale By Owner
- Bethesda Homes For Sale By Owner
- Sandy Spring Homes For Sale By Owner
- Chevy Chase Homes For Sale By Owner
- Germantown Homes For Sale By Owner
- Silver Spring Homes For Sale By Owner
- Ashton Homes For Sale By Owner
- Great Falls Homes For Sale By Owner
- Spencerville Homes For Sale By Owner
- Mc Lean Homes For Sale By Owner
- Brookeville Homes For Sale By Owner
Homes around $725,000











Verify Your Email
Please enter the 6-digit verification code
sent to your email address.
Verify Your Phone Number
Please enter the 6-digit verification code
sent to your mobile phone.