
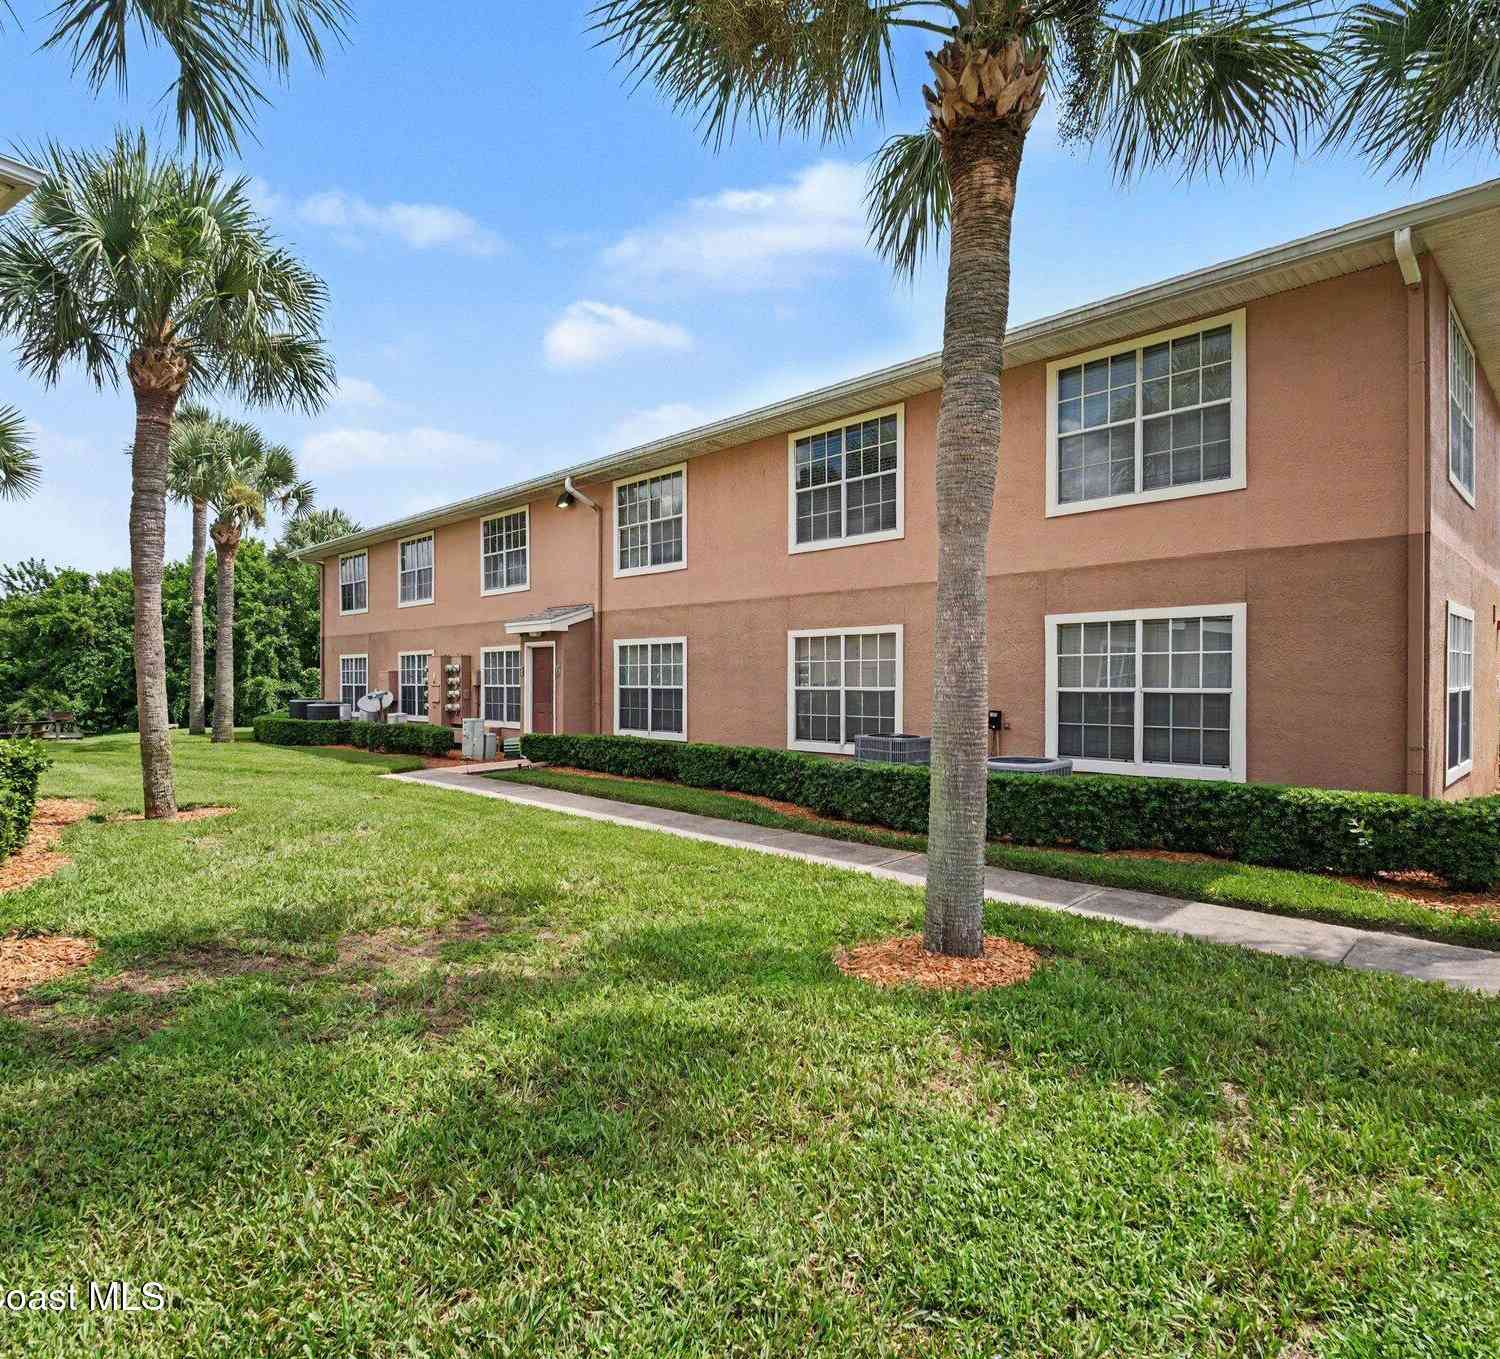
1821 Long Iron Drive #422
Rockledge, FL 32955

 3
3
Bed
 2
2
Bath
 1,376
1,376Sqft
 0.08
0.08Acre(Lot)
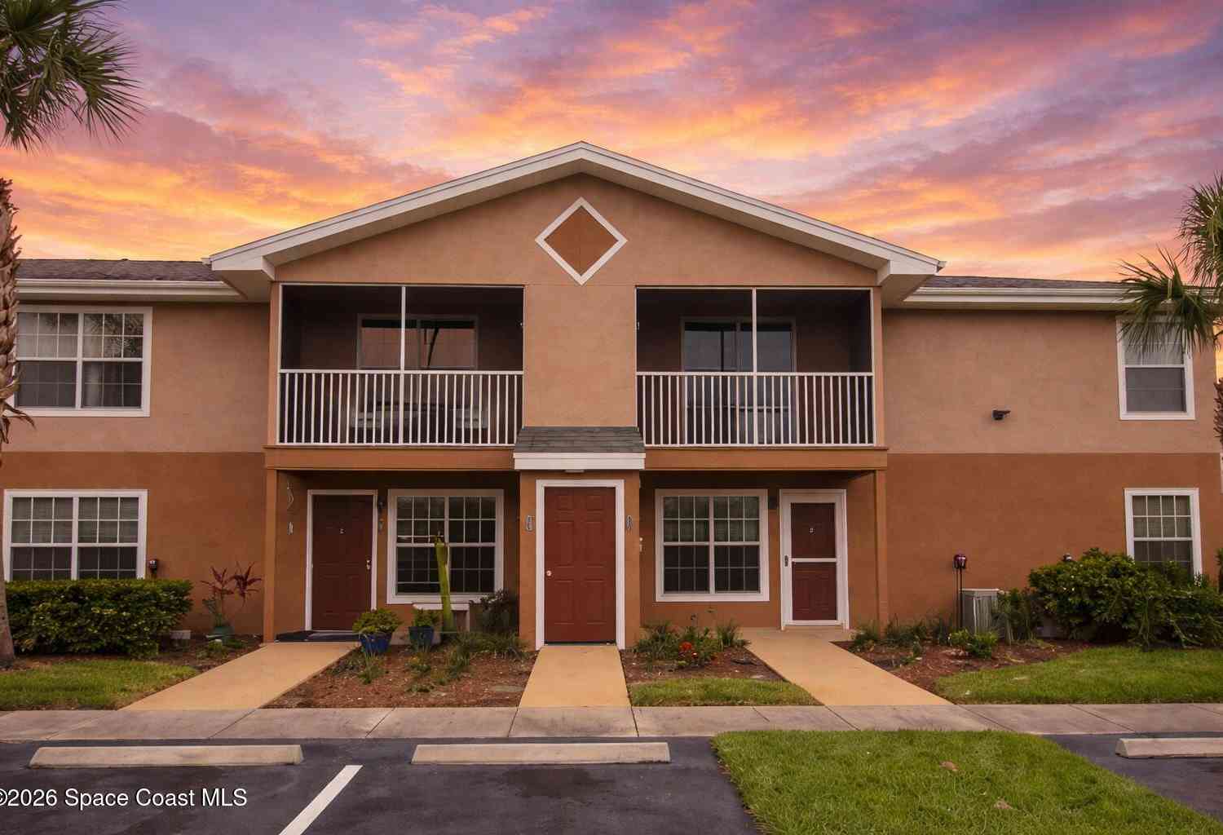
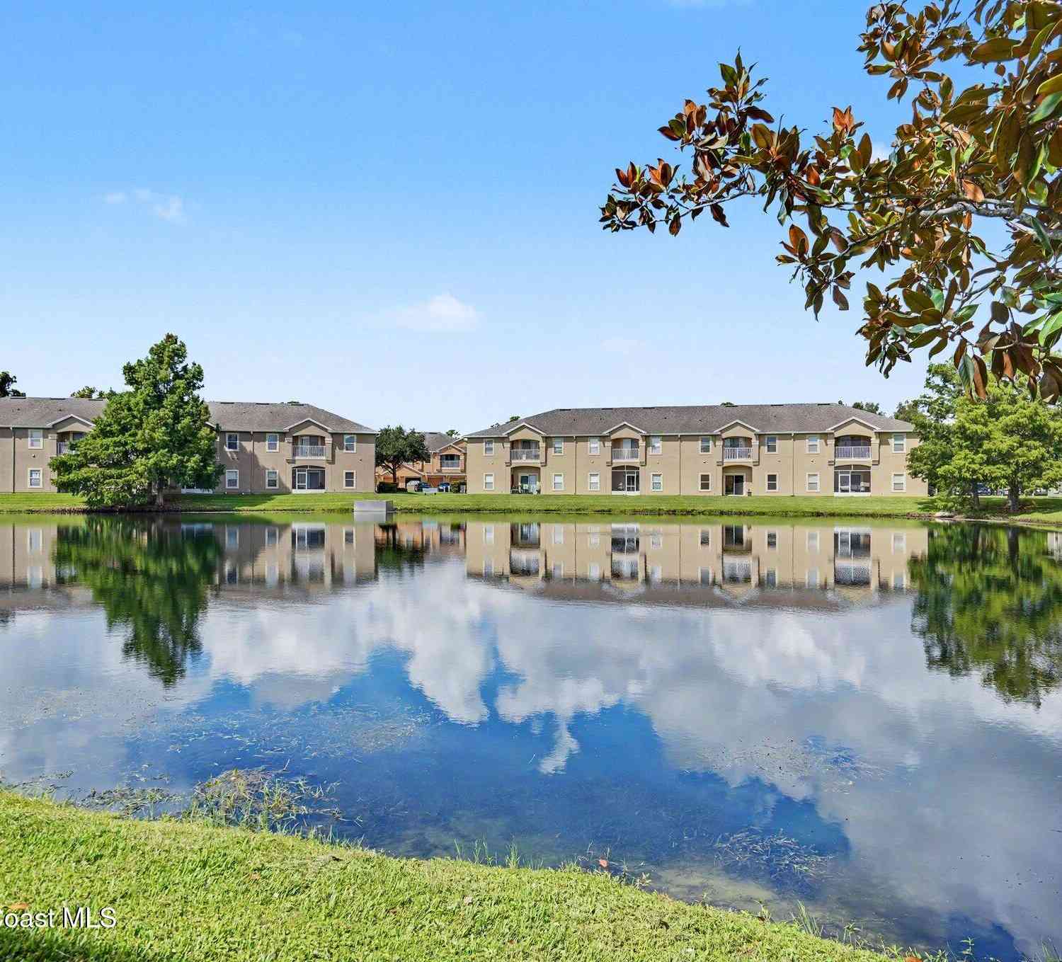

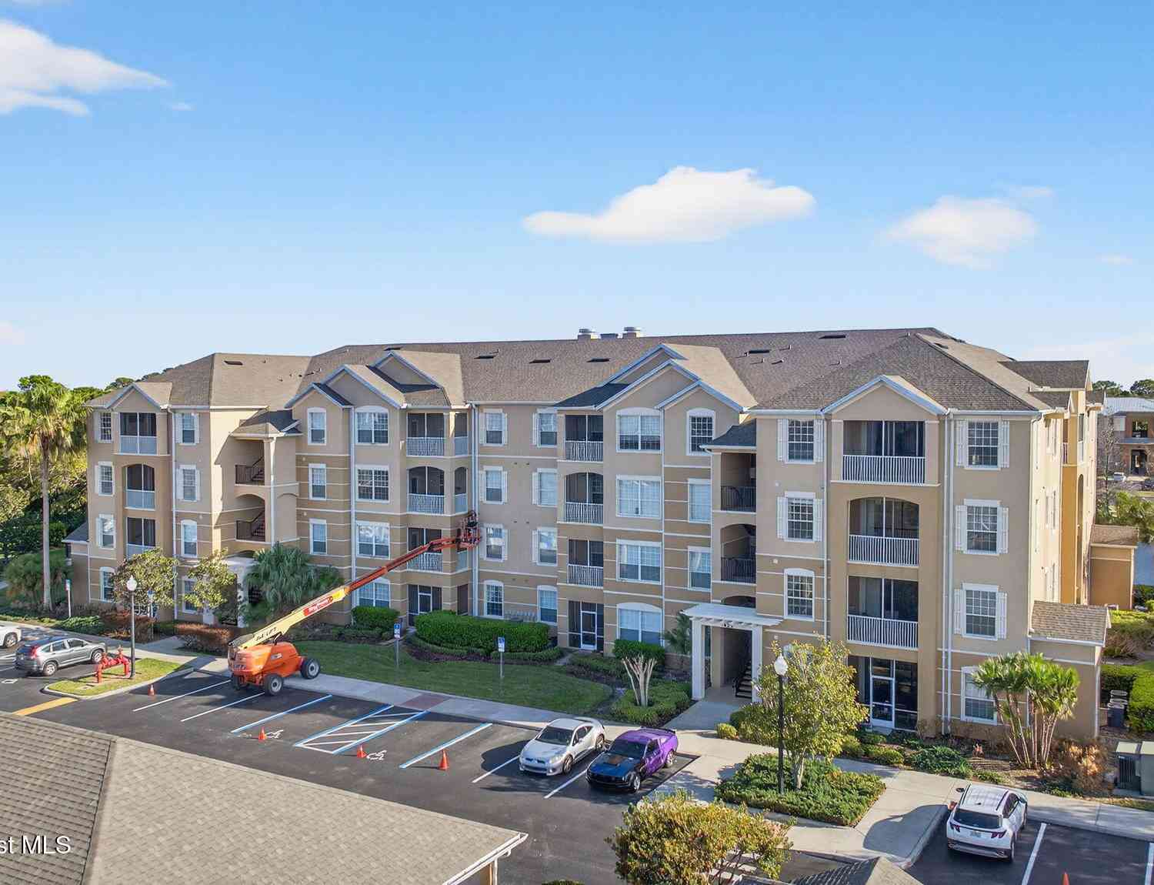
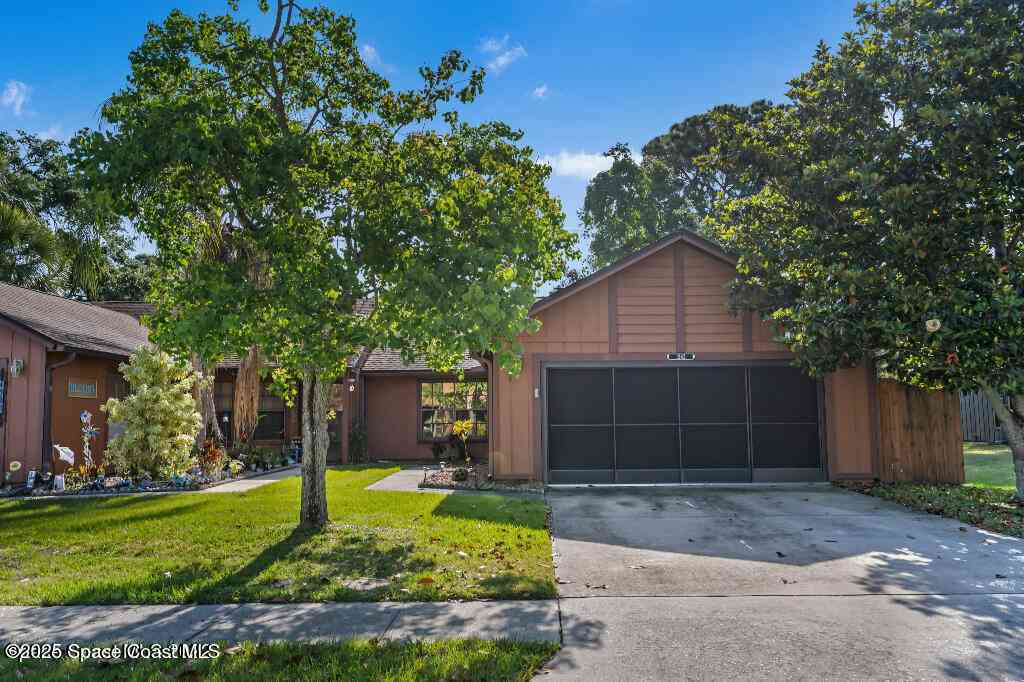
Welcome home to this beautifully updated 3-bedroom, 2-bathroom condo with a 1-car detached garage, located in a gated community offering an array of desirable amenities. The spacious open-concept living and dining area creates a comfortable setting for both everyday living and entertaining, while the screened balcony provides a peaceful retreat with scenic views of the water and wooded area behind the building. The kitchen has been recently updated w/ brand-new cabinetry & elegant quartz countertops, complemented by appliances that are only a few yrs old. A convenient pantry provides additional storage, & the condo also includes a full-size front-loading washer & dryer. All 3 bdrms feature ceiling fans, while the primary bedroom offers the added convenience of a walk-in closet. Both bathro

 Property Details
 Map
Map
 Map
Map
What's Nearby
Nearby Areas
 Features
-
Bedroom Information
Total Bedrooms: 3Bathroom Information
Total Baths: 2 Full Baths: 2Water/Sewer
Sewer: Public Sewer -
Flooring Information
Carpet, Tile -
Roofing Information
Shingle -
Interior Features
Breakfast Bar, Ceiling Fan(s), Open Floorplan, Pantry, Primary Bathroom - Tub with Shower, Walk-In Closet(s) Roof: Shingle Appliances: Dishwasher, Disposal, Dryer, Electric Range, Microwave, Refrigerator, Washer Laundry Features: Electric Dryer Hookup, In Unit, Washer Hookup -
Heating & Cooling
Heating: Central, Electric Cooling: Central Air, Electric WaterSource: Public
-
Building Information
Year Built: 1998 Stories: 2 Construction Materials: Frame, Stucco Security System: Smoke Detector(s) Roof: Shingle -
Exterior Features
Porch: Patio, Screened -
Road Types
Asphalt, PavedPrivate Road -
Laundry Features
Electric Dryer Hookup, In Unit, Washer HookupPatio And Porch
Patio, Screened
-
Lot Information
Lot Description: Few Trees Lot Size Area: 0.08 Acres Lot Square Feet: 3,485 Stories: 1 Main Square Feet: 1376Property Information
Property Type: Residential Sub Type: Condominium Style: Traditional SQ ft (Living Area): 1,376 Subdivision: Greens at Viera E Condo MLS Area Minor: 214 - Rockledge - West of US1 Source Neighborhood: Greens at Viera E Condo Construction Materials: Frame, Stucco Property Age: 28
-
Listing Price Information
Listing Id: 1086946 ist Price: $249,900 List Price Tot SqFt: $182 Listing Terms Cash, Conventional -
Listing Information
Possession: Close Of Escrow
-
Tax Information
Parcel Number: 25-36-33-Qv-0000a.0-0058.00 Annual Tax: $3,305 Tax Year: 2025 Taxes: GREENS AT VIERA EAST CONDO UNIT 422 GREENS AT VIERA EAST AS DESC IN ORB 5265 PG 1241 AND ALL AMENDMENTS THERETO
-
Parking Information
# of Garage Spaces: 1 Has Garage: Yes Detached, Garage, Garage Door OpenerHomeowners Association Information
Association YN: Yes Included Fees: Insurance, Maintenance Grounds, Maintenance Structure, Pest Control, Trash Included Amenities: Barbecue, Basketball Court, Car Wash Area, Clubhouse, Fitness Center, Gated, Maintenance Grounds, Maintenance Structure, Management - Part Time, Playground, Pool, Management - On Site HOA: $358.34 Monthly Association Fee Frequency: Monthly Association Name: Greens at Viera East
-
School Information
Elementary School: WilliamsElementary School District:Junior High School: KennedySenior High School: Viera -
Utility Information
Cable Connected, Electricity Connected, Sewer Connected, Water Connected -
Location Information
Direction: Murrell Road to The Greens at Viera East, follow road past community office and pool, turn left, condo on the right. Entrance is on the left side of the bldg.
How much is this property worth?
Curious about this home's true market value? Use our free Home Evaluation Tool to instantly get a personalized Comparative Market Analysis (CMA) report. Make smarter, data-driven decisions before you buy.

Nearby Home Value
| Address | Estimate | Bed | Bath | Sq. Ft | Lot Size |
|---|---|---|---|---|---|
| 6005 Highway 1 #101, Rockledge, FL, 32955 | $799,000 | 4 | 5 | 2,841 | 0.18 Acre |
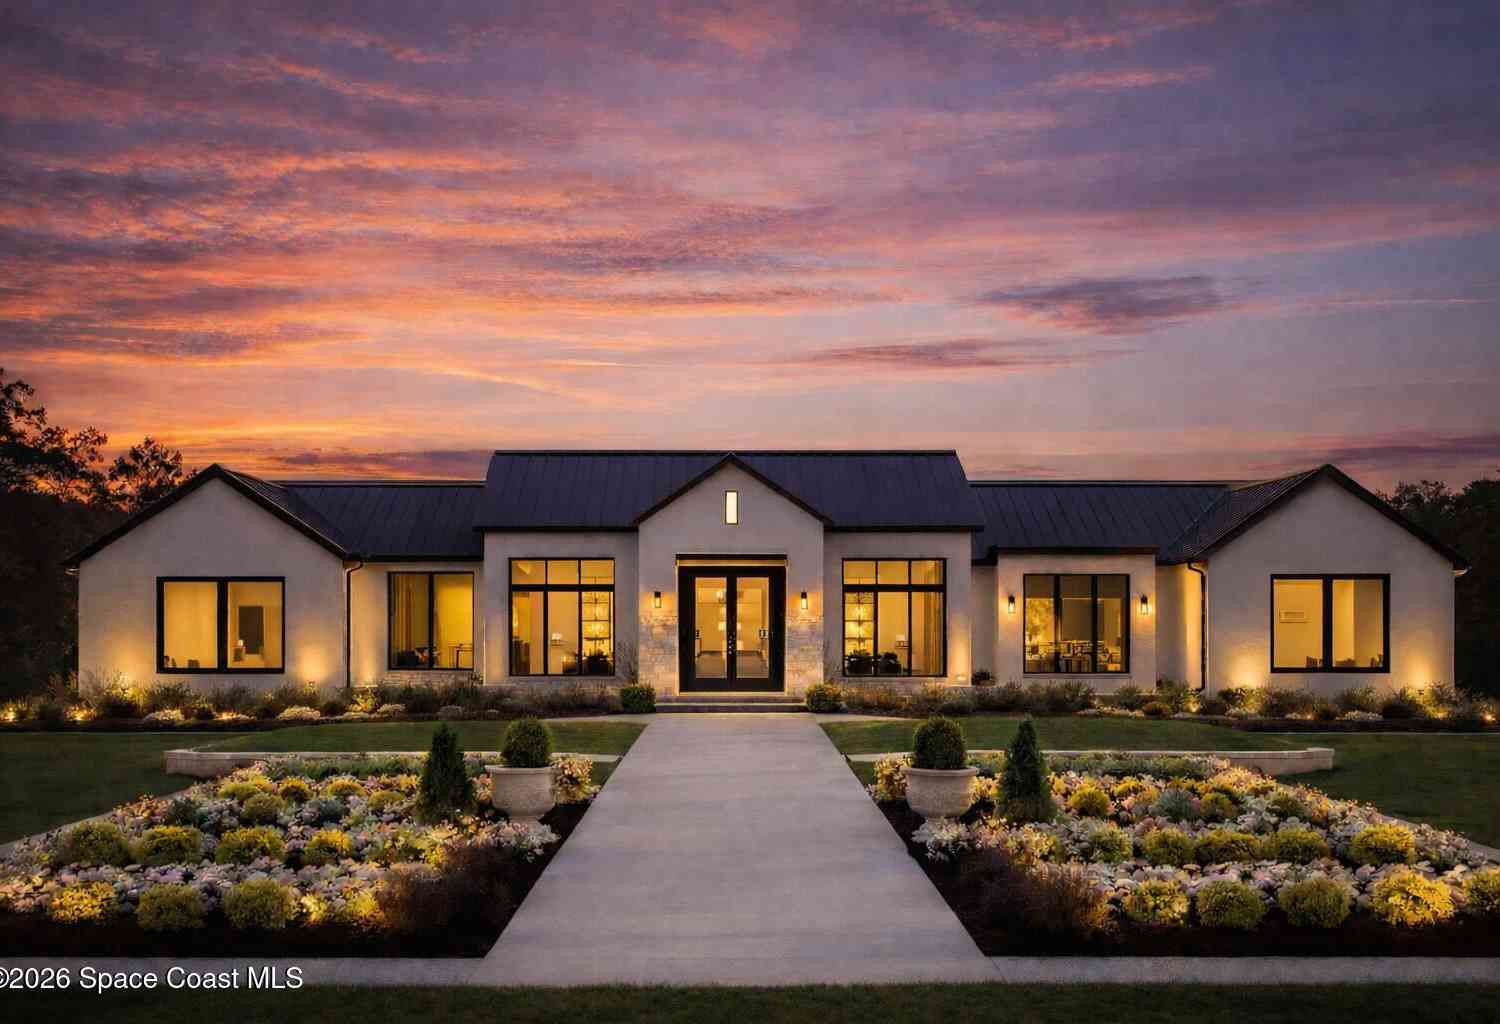
| 110 Barnacle Place, Rockledge, FL, 32955 | $2,195,000 | 4 | 5 | 4,780 | 0.71 Acre |
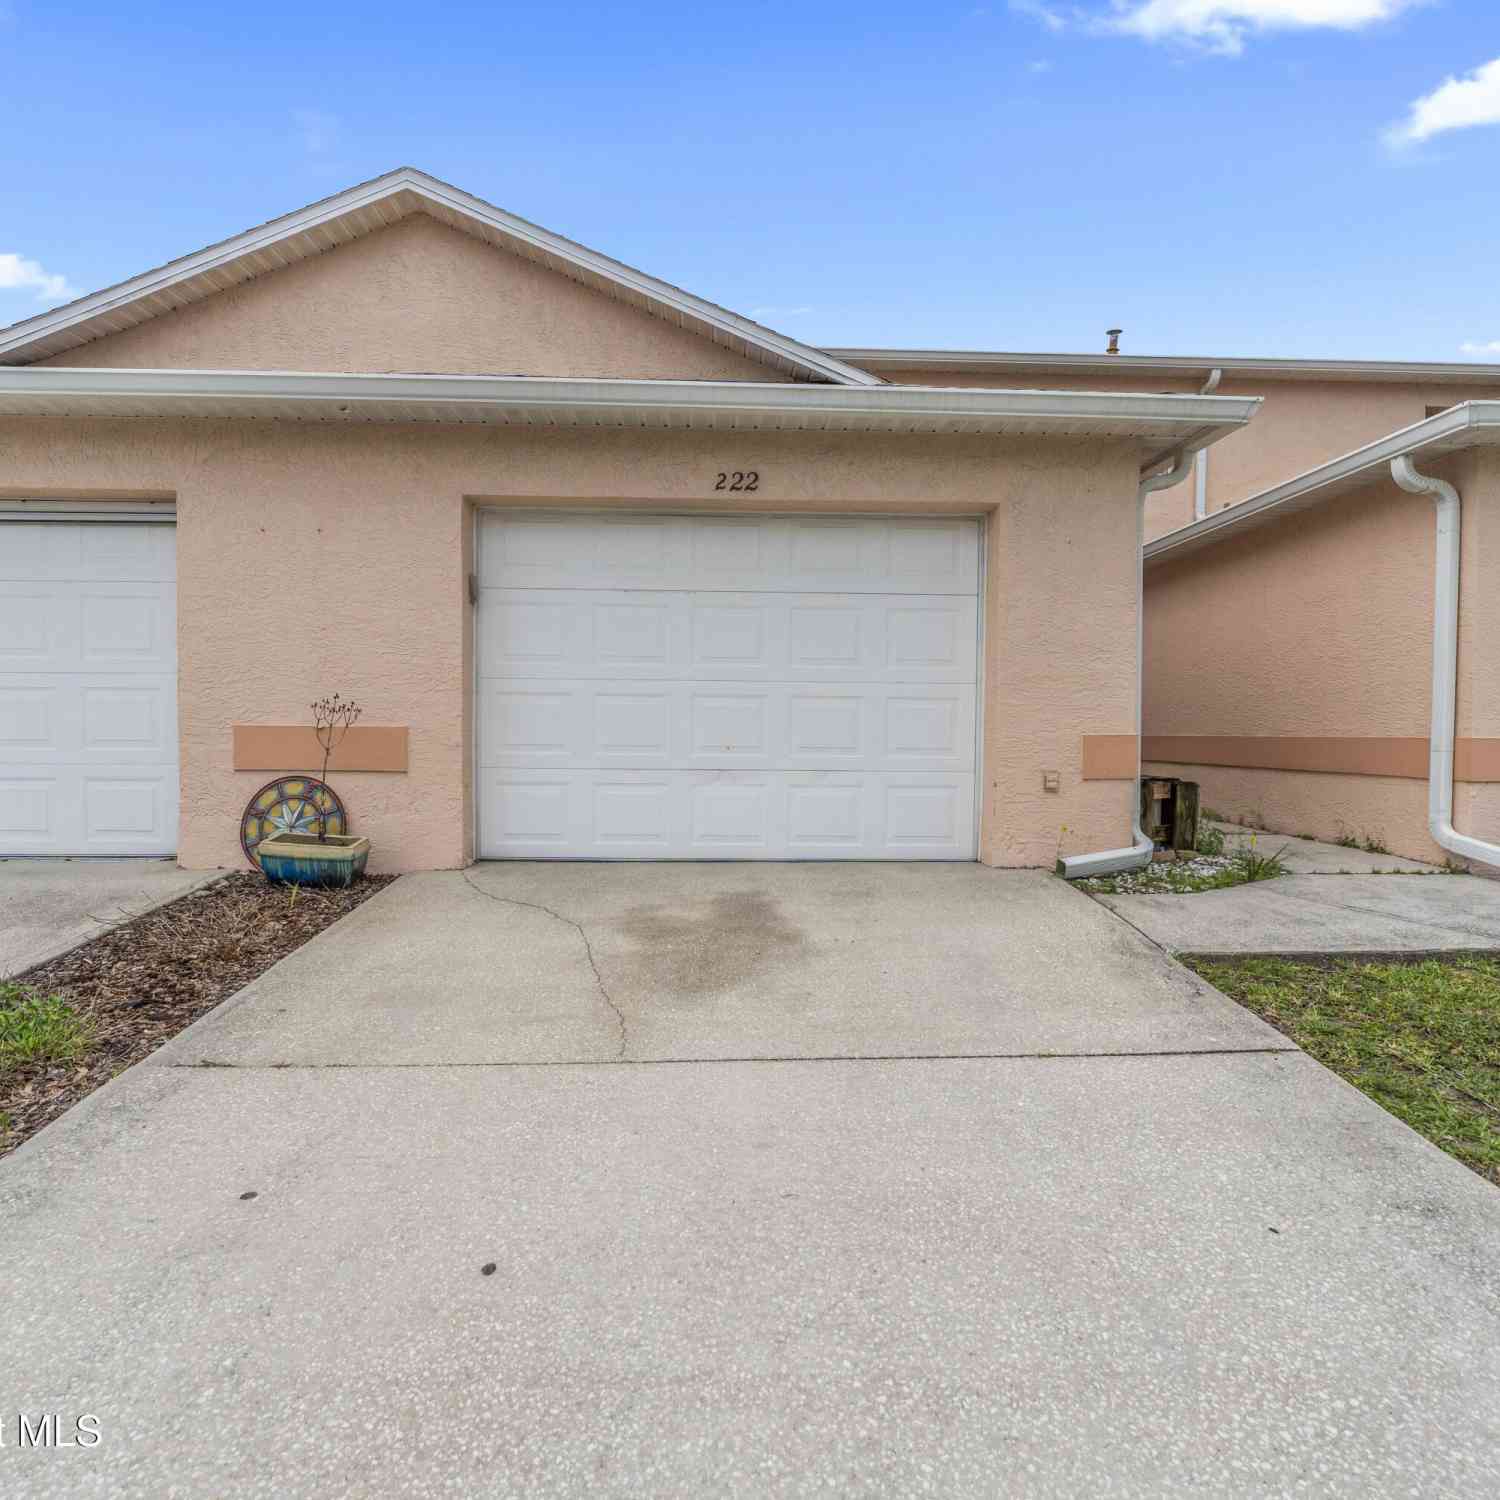
| 222 Forecast Lane #2-14, Rockledge, FL, 32955 | $255,000 | 3 | 3 | 1,655 | 0.18 Acre |
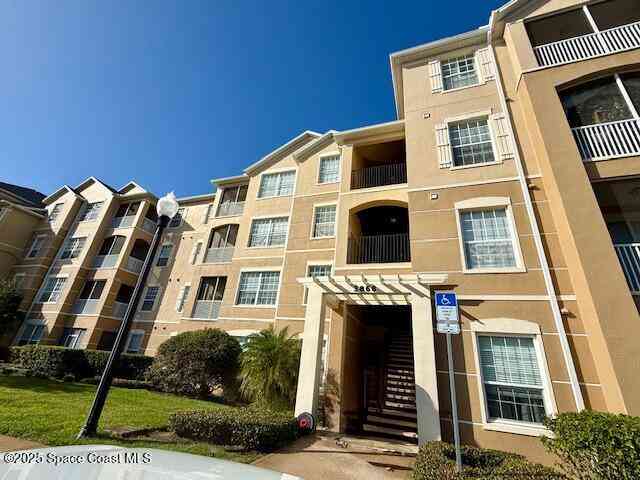
| 1860 Long Iron Drive Dr.., Rockledge, FL, 32955 | $189,000 | 2 | 1 | 937 | 0.06 Acre |
| 1880 Long Iron Drive #1.., Rockledge, FL, 32955 | $230,000 | 3 | 2 | 1,393 | 0.05 Acre |
| 1831 Long Iron Drive #627, Rockledge, FL, 32955 | $220,000 | 2 | 2 | 1,173 | 0.08 Acre |
| 1025 Rockledge Drive #4.., Rockledge, FL, 32955 | $372,900 | 2 | 2 | 1,372 | 0.05 Acre |
| 1025 Rockledge Drive #2.., Rockledge, FL, 32955 | $260,000 | 2 | 2 | 1,051 | 0.05 Acre |
| 1861 Long Iron Drive #1.., Rockledge, FL, 32955 | $195,000 | 2 | 1 | 937 | 0.01 Acre |
| 4007 Meander Place #203, Rockledge, FL, 32955 | $179,000 | 2 | 2 | 1,079 | 0.03 Acre |
Similar Condos To 1821 Long Iron Drive #422
Nearby For Sale

ByOwner last updated this listing 09/07/2026 @ 13:39
More Cities with for Sale by Owner Homes
- Rockledge Homes For Sale By Owner
- Cocoa Homes For Sale By Owner
- Merritt Island Homes For Sale By Owner
- Viera Homes For Sale By Owner
- Cocoa Beach Homes For Sale By Owner
- Cape Canaveral Homes For Sale By Owner
- Satellite Beach Homes For Sale By Owner
- Indian Harbour Beach Homes For Sale By Owner
- West Melbourne Homes For Sale By Owner
- Melbourne Homes For Sale By Owner
- Indialantic Homes For Sale By Owner
- Titusville Homes For Sale By Owner
- Palm Bay Homes For Sale By Owner
- Christmas Homes For Sale By Owner
- Melbourne Beach Homes For Sale By Owner
- Malabar Homes For Sale By Owner
- Grant Valkaria Homes For Sale By Owner
- Harmony Homes For Sale By Owner
- Mims Homes For Sale By Owner
- Grant Homes For Sale By Owner
Homes around $249,900





Verify Your Email
Please enter the 6-digit verification code
sent to your email address.
Verify Your Phone Number
Please enter the 6-digit verification code
sent to your mobile phone.