
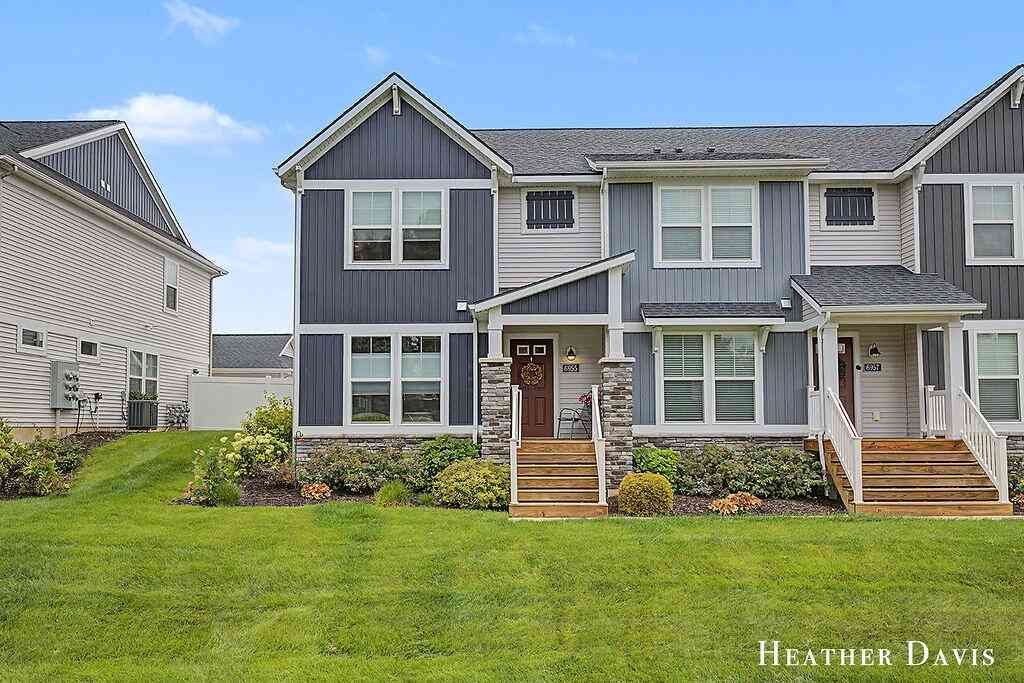
6955 Myers Lake Avenue
Rockford, MI 49341

 2
2
Bed
 3
3
Bath
 1,572
1,572Sqft
 0.03
0.03Acre(Lot)
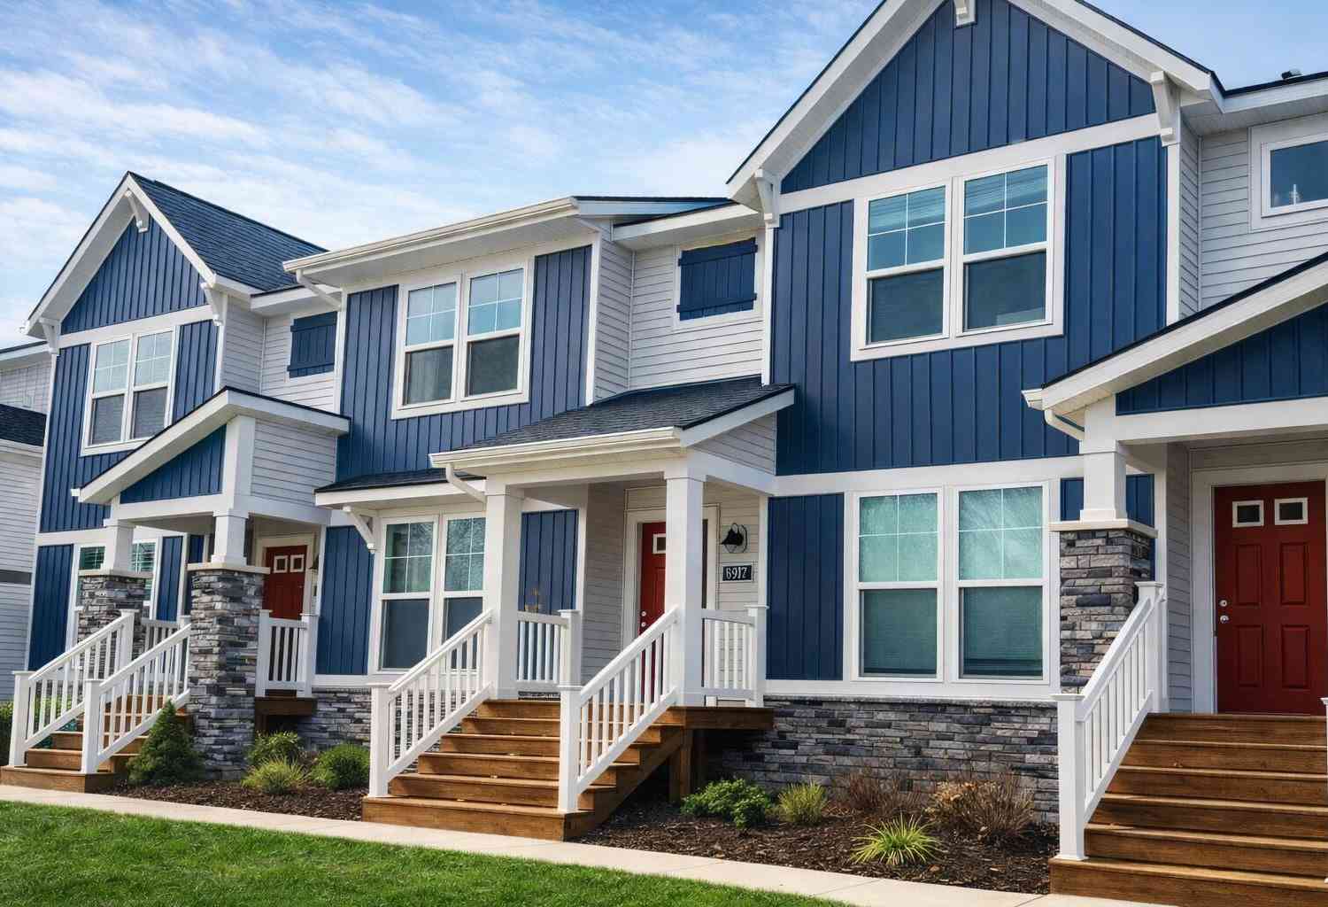
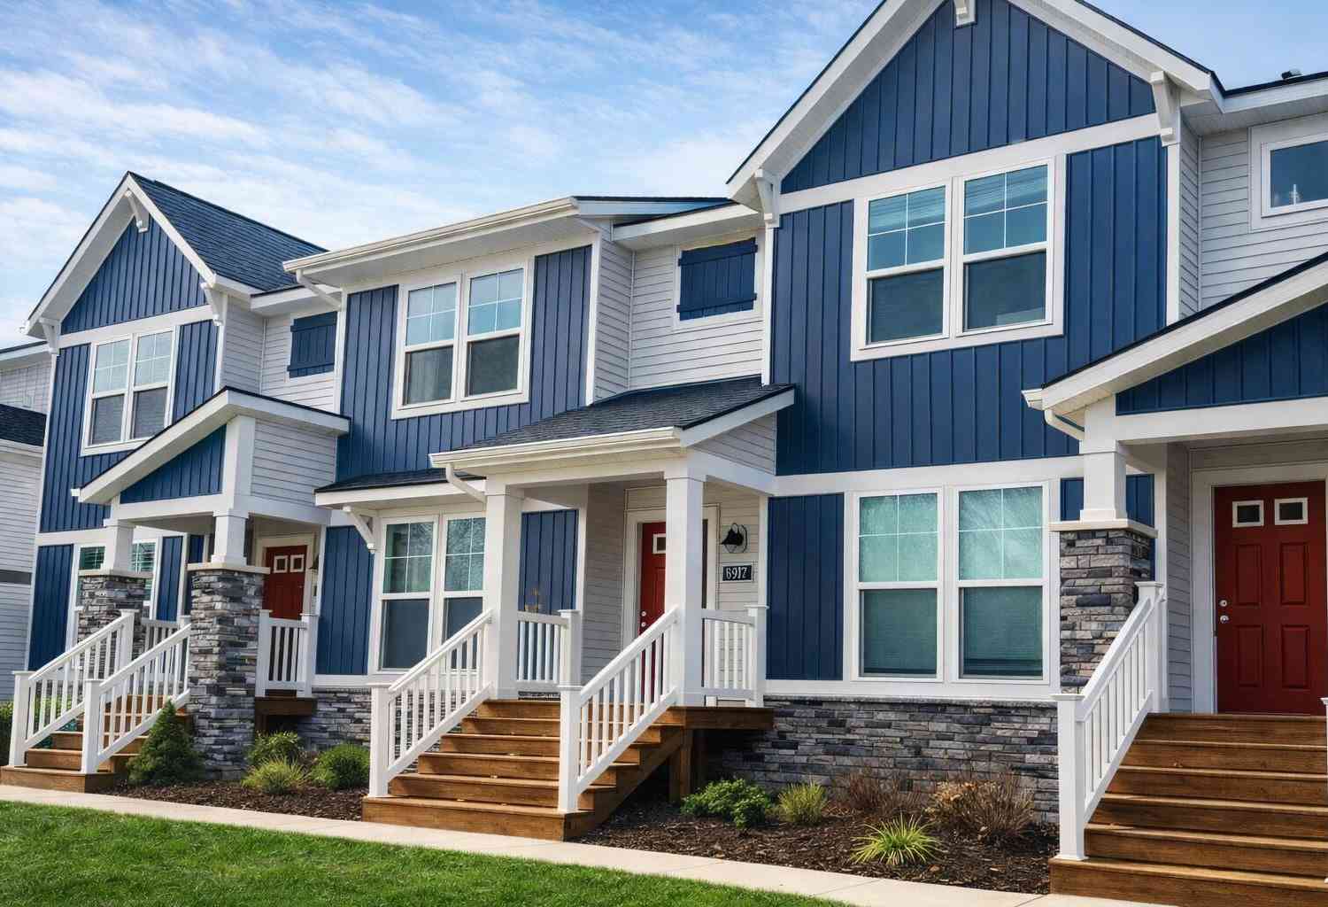
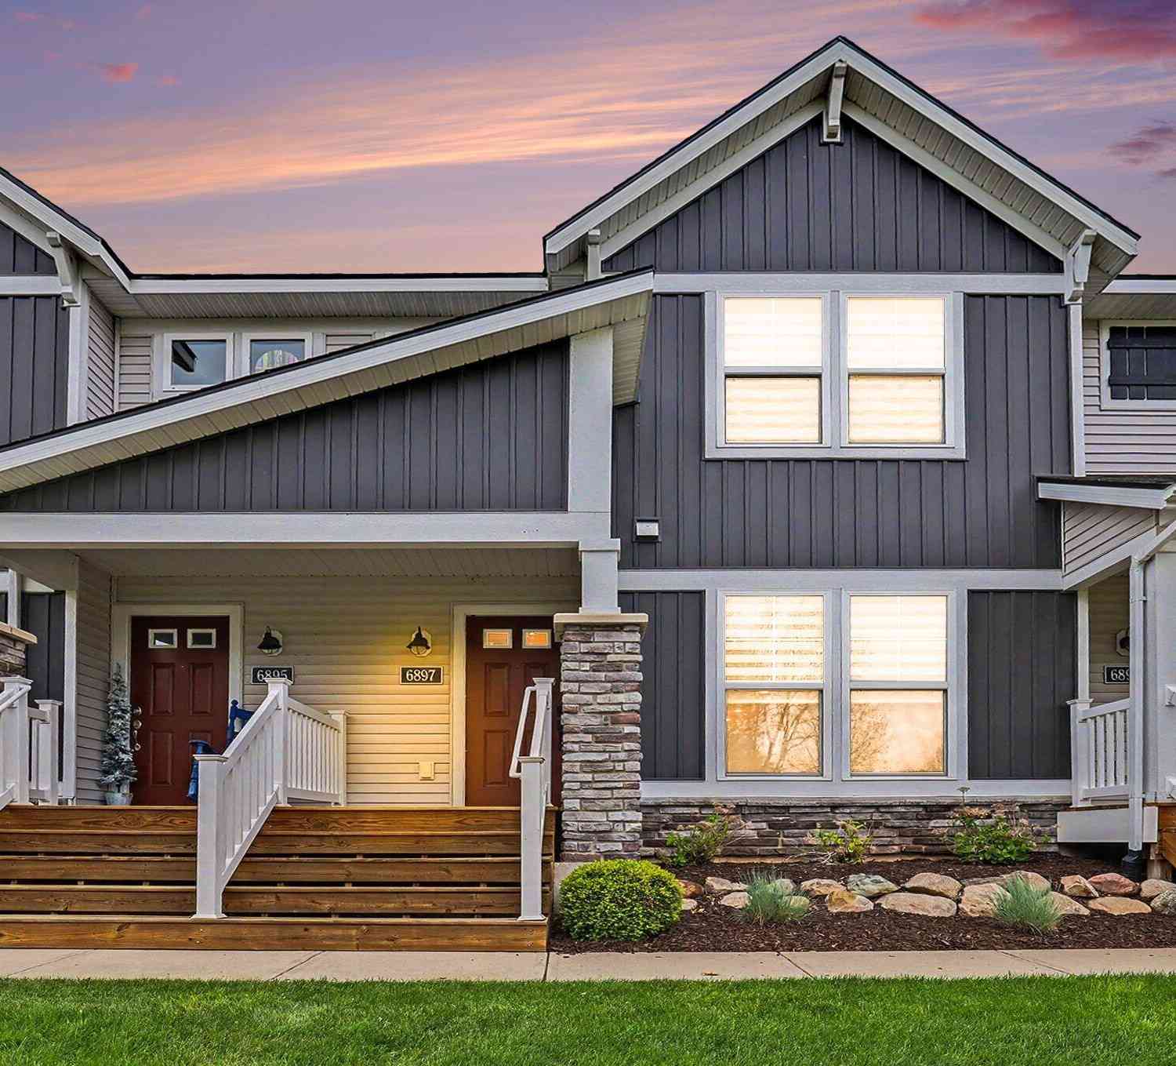
Welcome to easy living in this beautifully appointed end-unit town home, where low-maintenance comfort meets thoughtful design. The main level welcomes you with a spacious living room that flows seamlessly into a stylish kitchen and dining area, featuring granite countertops and stainless steel appliances throughout. Upstairs, the primary suite impresses with a private en-suite bath and walk-in closet, complemented by a second generously sized bedroom with its own en-suite bath — offering privacy and comfort for residents and guests alike. Second-floor laundry adds everyday convenience. Step outside to your fenced private patio, perfect for relaxing or entertaining, and enjoy the added benefit of a detached two-car garage equipped with a 220-volt hookup for electric vehicles and extra atti

 Property Details
 Map
Map
 Map
Map
What's Nearby
Nearby Areas
 Features
-
Bedroom Information
Total Bedrooms: 2Bathroom Information
Total Baths: 3 Full Baths: 2 Half Baths: 1Water/Sewer
Sewer: PublicRoom Information
Other Rooms: 5 -
Flooring Information
Carpet, Laminate -
Roofing Information
Composition -
Interior Features
Broadband, Center Island, Pantry Roof: Composition Appliances: Dishwasher, Dryer, Microwave, Range, Refrigerator, Washer Laundry Features: Gas Dryer Hookup, Laundry Room, Upper Level -
Heating & Cooling
Heating: Forced Air Cooling: Central Air WaterSource: Public -
Fireplace
Number of Fireplaces: 0 Fireplace Features: 0
-
Building Information
Year Built: 2019 Construction Materials: Stone, Vinyl Siding Basement: Slab Roof: Composition -
Exterior Features
Porch: Patio, Porch(es) -
Road Types
Paved -
Fencing
Fenced Back, Full, Privacy, Vinyl -
Laundry Features
Gas Dryer Hookup, Laundry Room, Upper LevelPatio And Porch
Patio, Porch(es)Fencing
Fenced Back, Full, Privacy, Vinyl
-
Lot Information
Lot Size Area: 0.03 Acres Lot Square Feet: 1,480 Stories: 2 Main Square Feet: 1572Property Information
Property Type: Residential Sub Type: Condominium Structure Type: Townhouse SQ ft (Living Area): 1,572 Construction Materials: Stone, Vinyl Siding Property Age: 7
-
Listing Price Information
Listing Id: 26042478 ist Price: $330,000 List Price Tot SqFt: $210 Listing Terms Cash, Conventional -
Listing Information
Possession: Close Plus 6 to 29 Days
-
Tax Information
Parcel Number: 41-11-09-379-019 Annual Tax: $3,999 Tax Year: 2025 Taxes: 411109379019 UNIT 19 BLDG D * TOWNHOMES OF TOWN SQUARE KENT COUNTY CONDOMINIUM SUBDIVISION PLAN NO.1046 INSTRUMENT NO.20171201-0100874 AS AMENDED BY REPLAT NO.1 INSTRUMENT NO.20180713-0054062 & AS AMENDED BY REPLAT NO.2 INSTRUMENT NO.20181218-0098388 & AS AMENDED BY REPLAT NO.3 INSTRUMENT NO.20190314-0016090 & AS AMENDED BY REPLAT NO.4 INSTRUMENT NO.20200205-0010923 & AS AMENDED BY REPLAT NO.5 INS
-
Virtual Tour
Parking Information
# of Garage Spaces: 2 Has Garage: Yes Garage Faces Rear, DetachedHomeowners Association Information
Association YN: Yes Included Fees: Water, Trash, Snow Removal, Lawn/Yard Care Included Amenities: End Unit, Pets Allowed HOA: $325.00 Monthly Association Fee Frequency: Monthly
-
School Information
Senior High School District: Rockford -
Utility Information
Natural Gas Available, Cable Available, Natural Gas Connected -
Location Information
Direction: Beltline to Belding Rd NE to Myer Lake Ave to address.
How much is this property worth?
Curious about this home's true market value? Use our free Home Evaluation Tool to instantly get a personalized Comparative Market Analysis (CMA) report. Make smarter, data-driven decisions before you buy.

Nearby Home Value
| Address | Estimate | Bed | Bath | Sq. Ft | Lot Size |
|---|---|---|---|---|---|
| 6919 Myers Lake Avenue #9, Rockford, MI, 49341 | $329,000 | 3 | 3 | 1,511 | 1,511 SqFt |
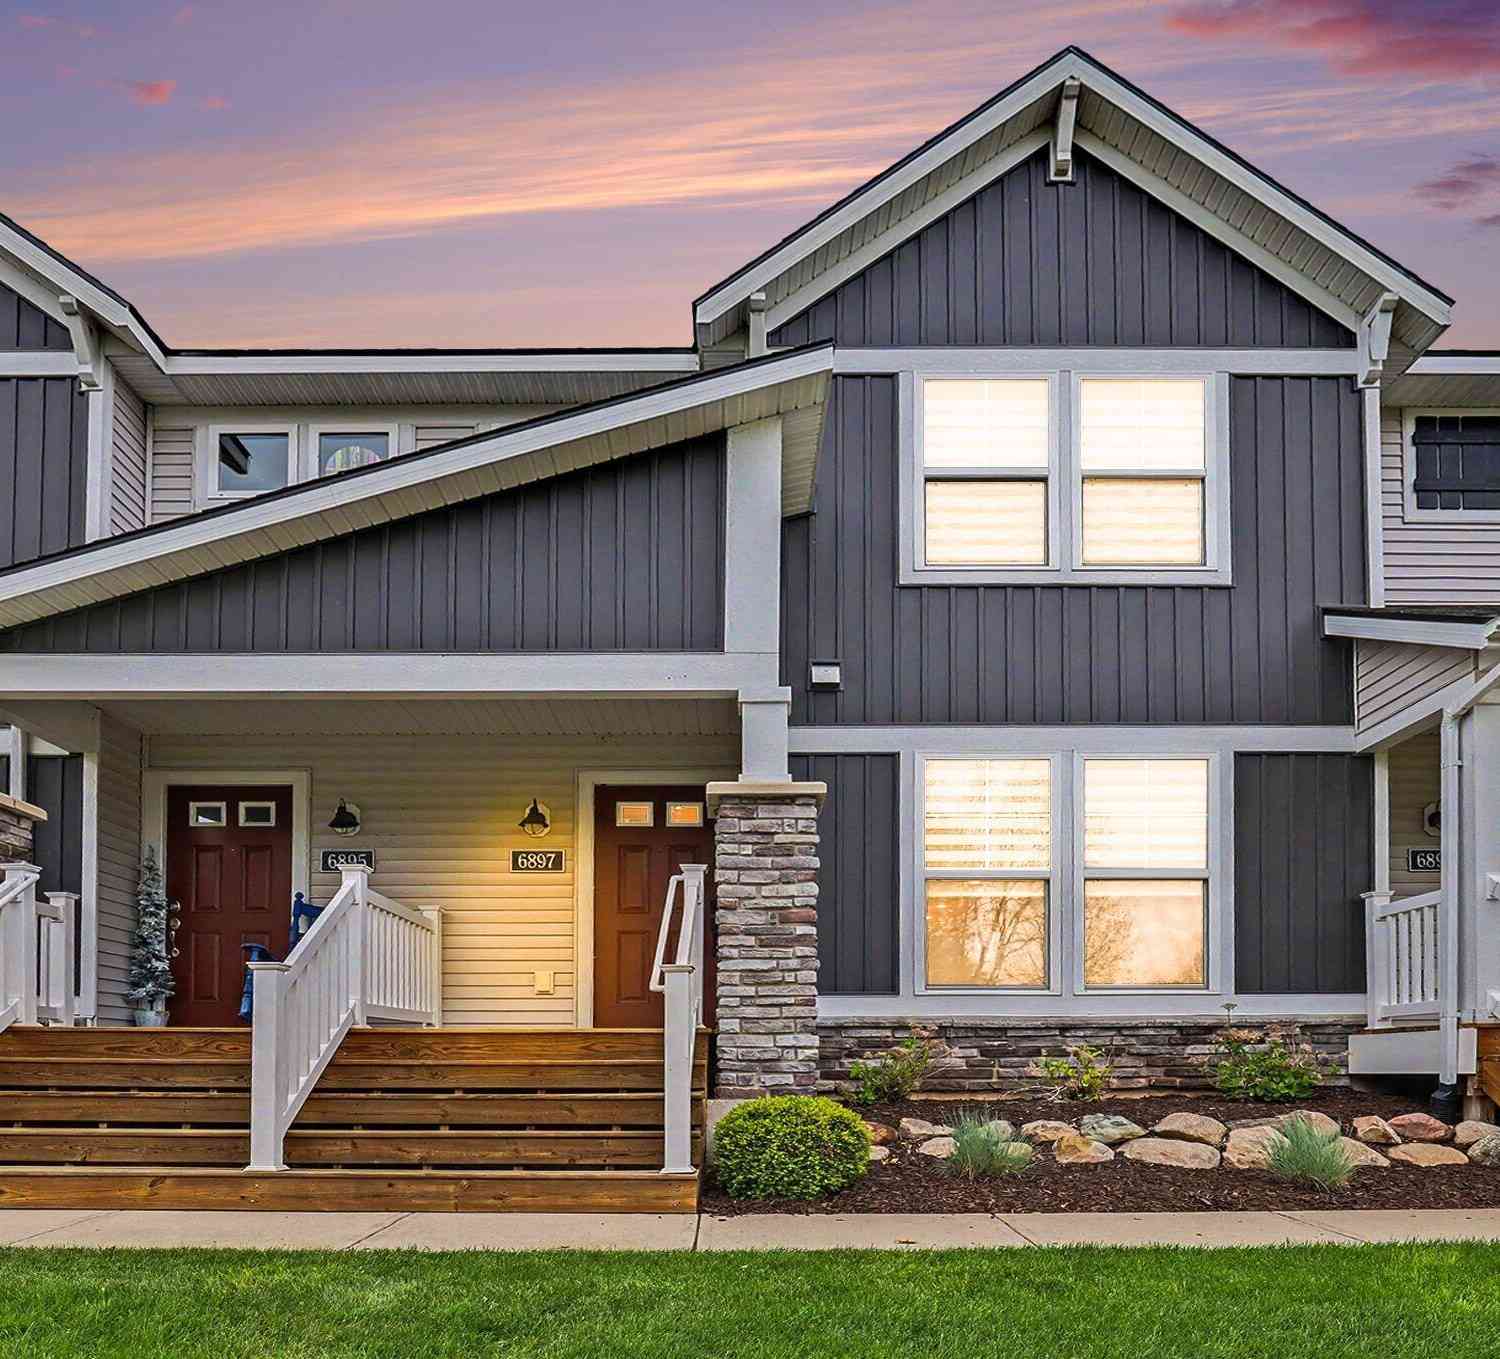
| 6897 Myers Lake Avenue, Rockford, MI, 49341 | $339,999 | 3 | 3 | 1,572 | 1,572 SqFt |
| 7034 S Cannon Place Dri.., Rockford, MI, 49341 | $245,000 | 3 | 3 | 1,491 | 1,491 SqFt |
| 5493 Rose Ridge Court, Rockford, MI, 49341 | $675,000 | 3 | 3 | 2,719 | 2,719 SqFt |
| 8366 Rose Ridge Drive, Rockford, MI, 49341 | $675,000 | 3 | 3 | 2,719 | 2,719 SqFt |
| 148 Tamarack Lane #2B, Rockford, MI, 49341 | $470,000 | 3 | 3 | 1,926 | 1,926 SqFt |
| 194 Hunters Lane #37, Rockford, MI, 49341 | $252,900 | 2 | 2 | 1,126 | 1,126 SqFt |
| 217 Hunters Lane #6, Rockford, MI, 49341 | $254,900 | 2 | 2 | 1,126 | 1,126 SqFt |
| 3781 Windsor Ridge Driv.., Rockford, MI, 49341 | $589,900 | 3 | 3 | 2,030 | 2,030 SqFt |
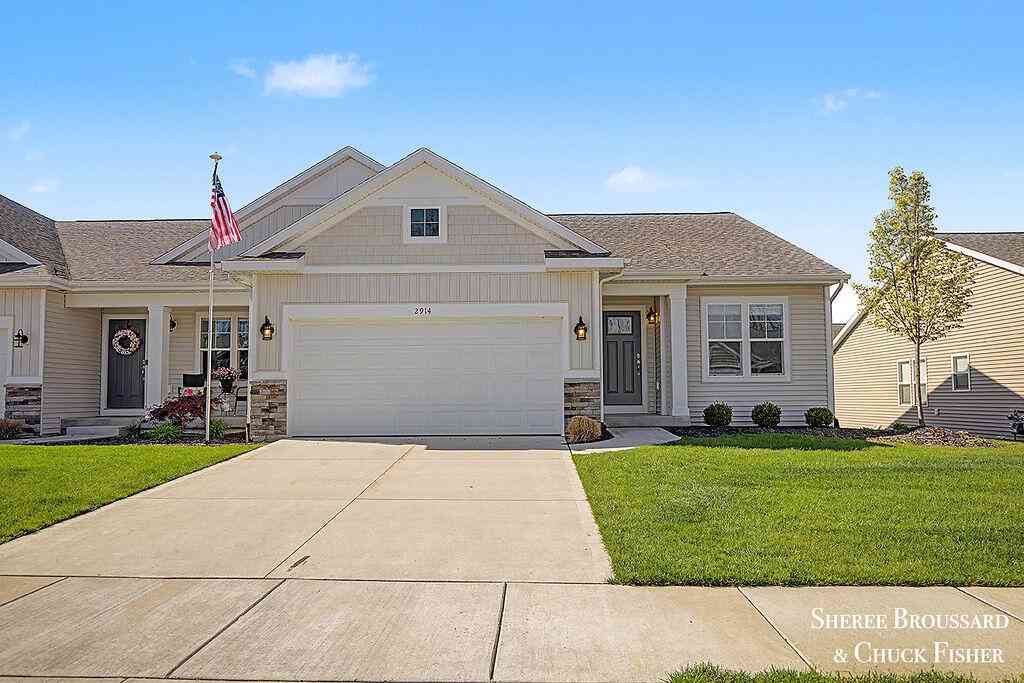
| 2914 Veld Creek Drive #31, Rockford, MI, 49341 | $419,000 | 2 | 3 | 2,759 | 2,759 SqFt |
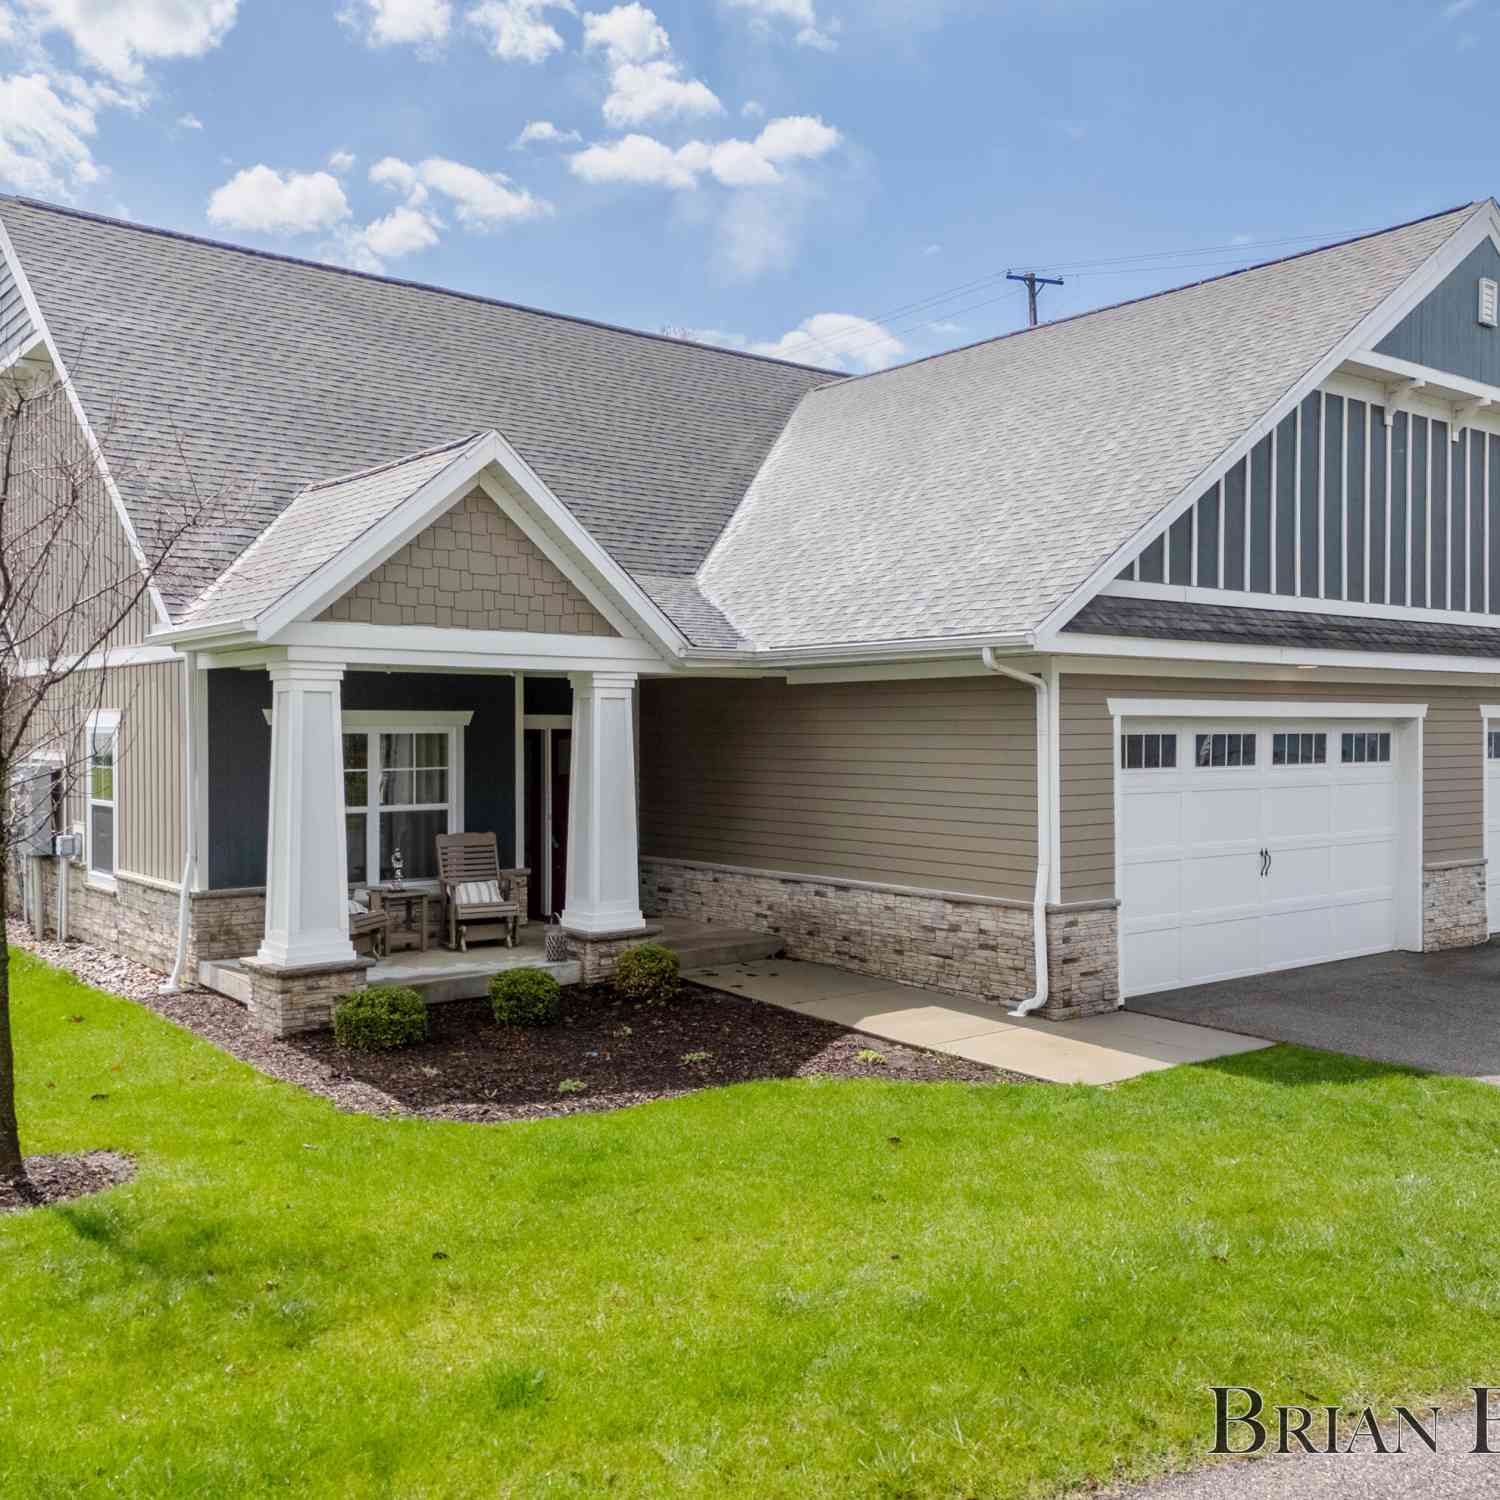
Similar Condos To 6955 Myers Lake Avenue
Nearby For Sale
ByOwner last updated this listing 08/17/2026 @ 06:02
More Cities with for Sale by Owner Homes
- Rockford Homes For Sale By Owner
- Belmont Homes For Sale By Owner
- Cedar Springs Homes For Sale By Owner
- Comstock Park Homes For Sale By Owner
- Grand Rapids Homes For Sale By Owner
- Sparta Homes For Sale By Owner
- Ada Homes For Sale By Owner
- Sand Lake Homes For Sale By Owner
- Gowen Homes For Sale By Owner
- East Grand Rapids Homes For Sale By Owner
- Kent City Homes For Sale By Owner
- Lowell Homes For Sale By Owner
- Greenville Homes For Sale By Owner
- Belding Homes For Sale By Owner
- Pierson Homes For Sale By Owner
- Trufant Homes For Sale By Owner
- Conklin Homes For Sale By Owner
- Marne Homes For Sale By Owner
- Kentwood Homes For Sale By Owner
- Wyoming Homes For Sale By Owner
Homes around $330,000



Verify Your Email
Please enter the 6-digit verification code
sent to your email address.