
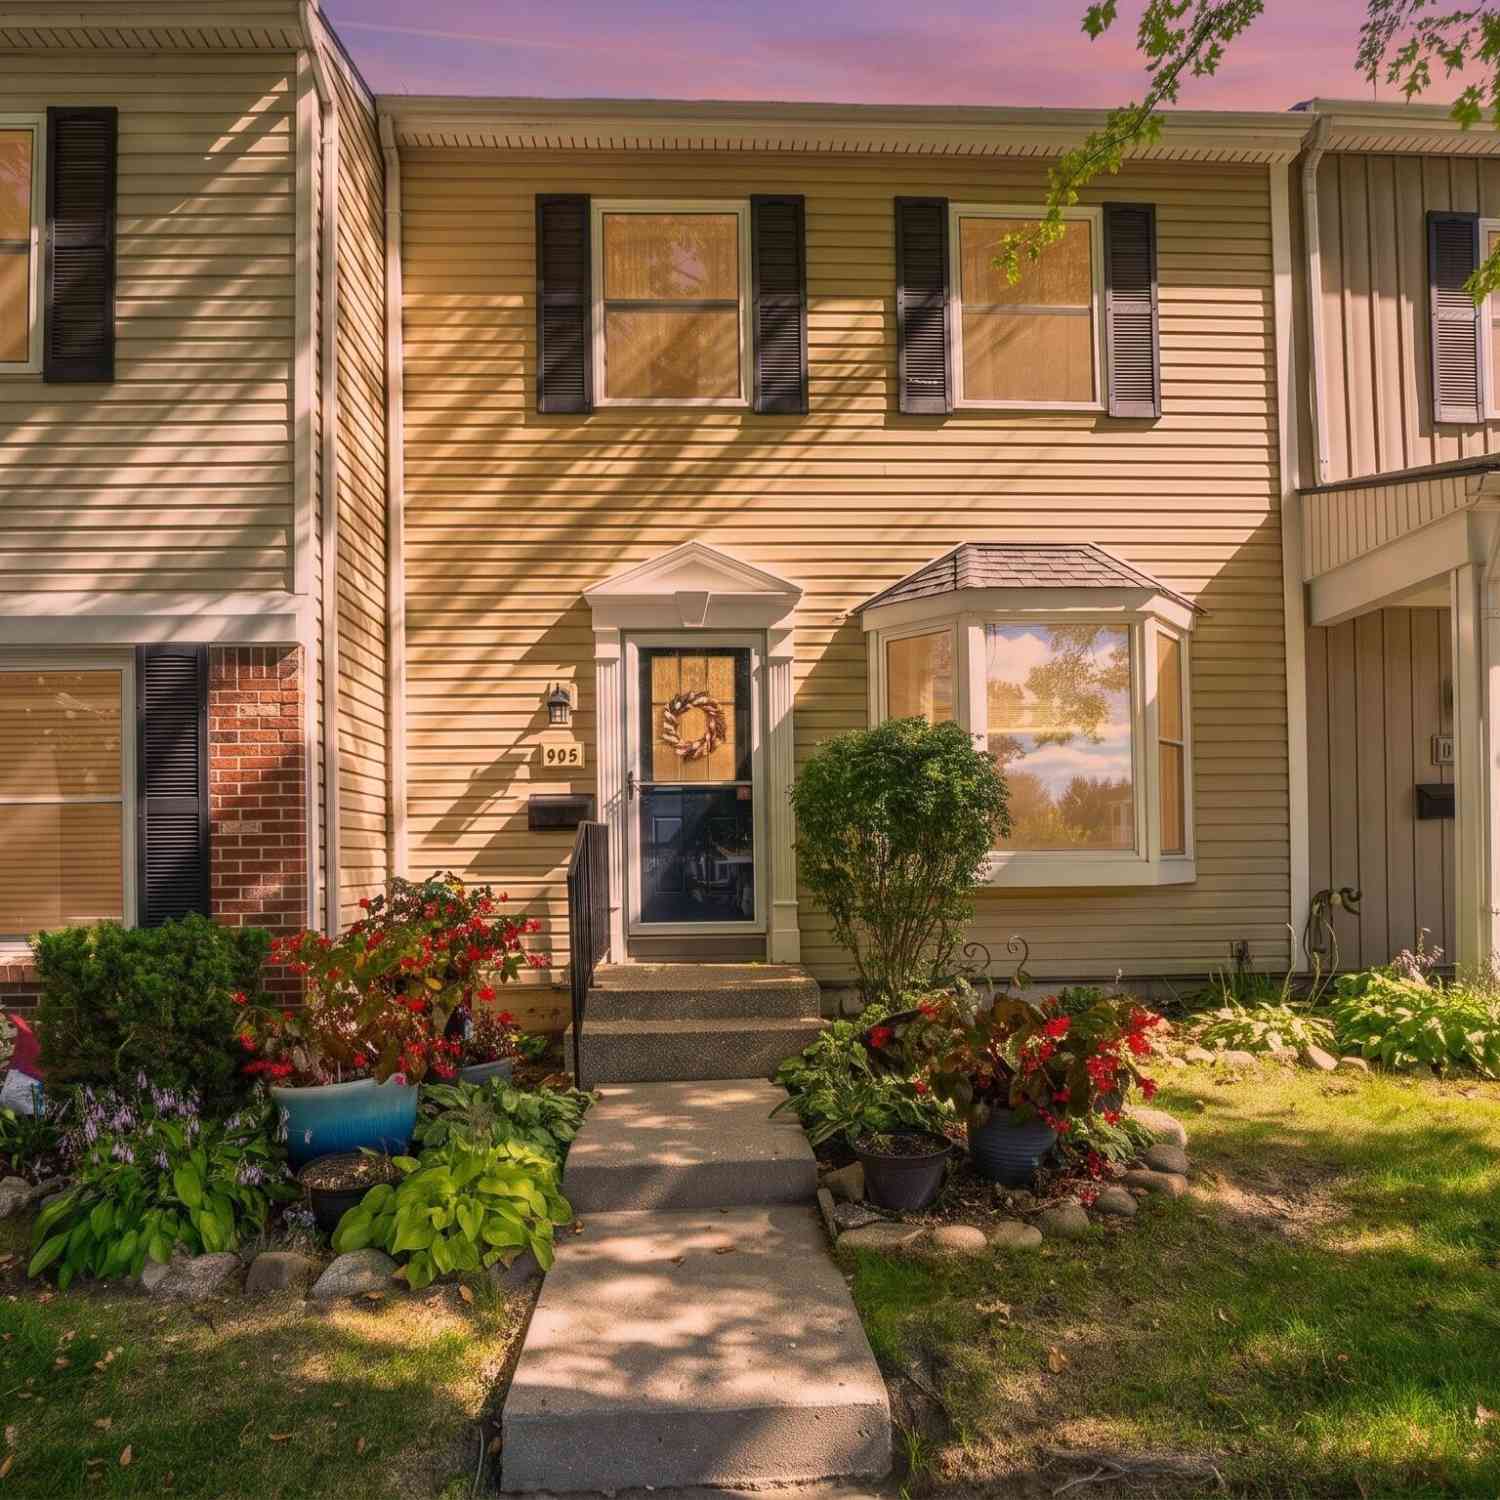
905 Medford Court
Rochester, MI 48307

 2
2
Bed
 2
2
Bath
 1,250
1,250Sqft
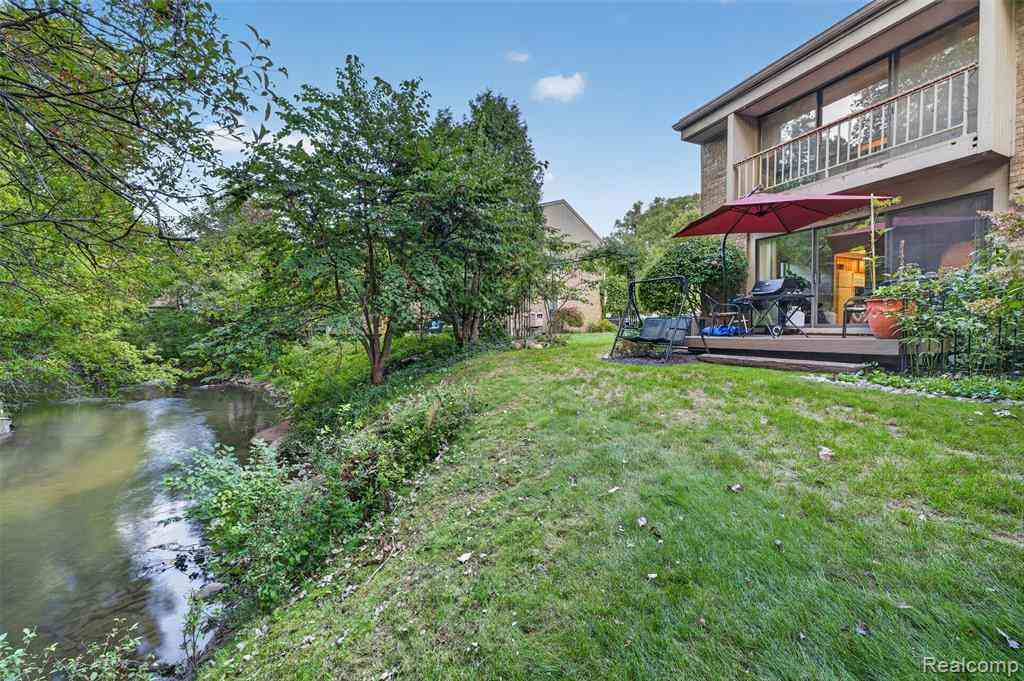
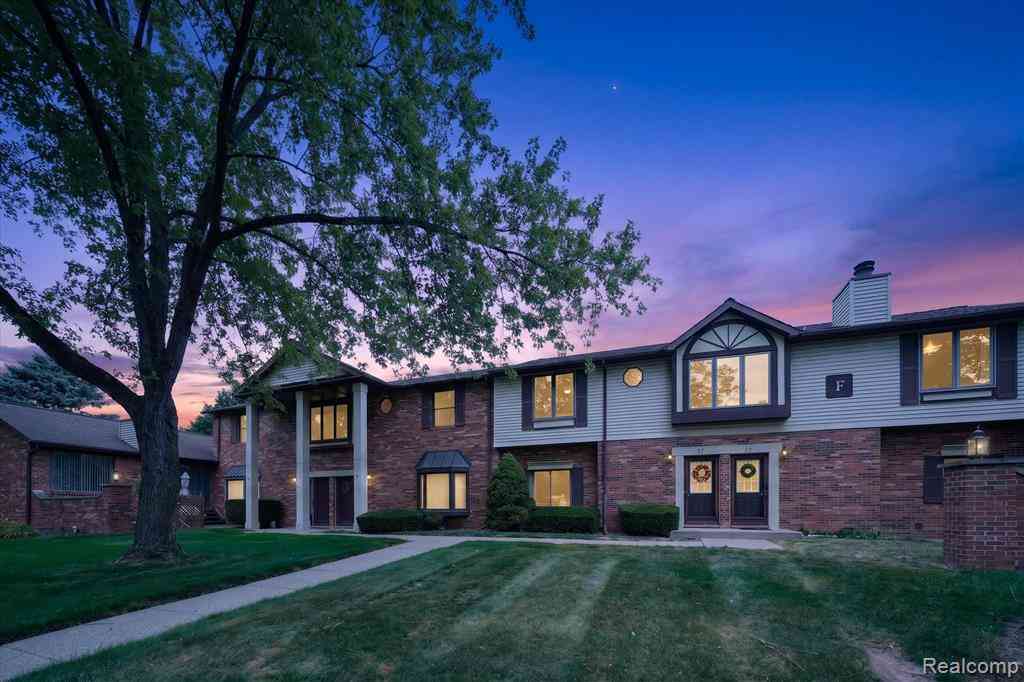
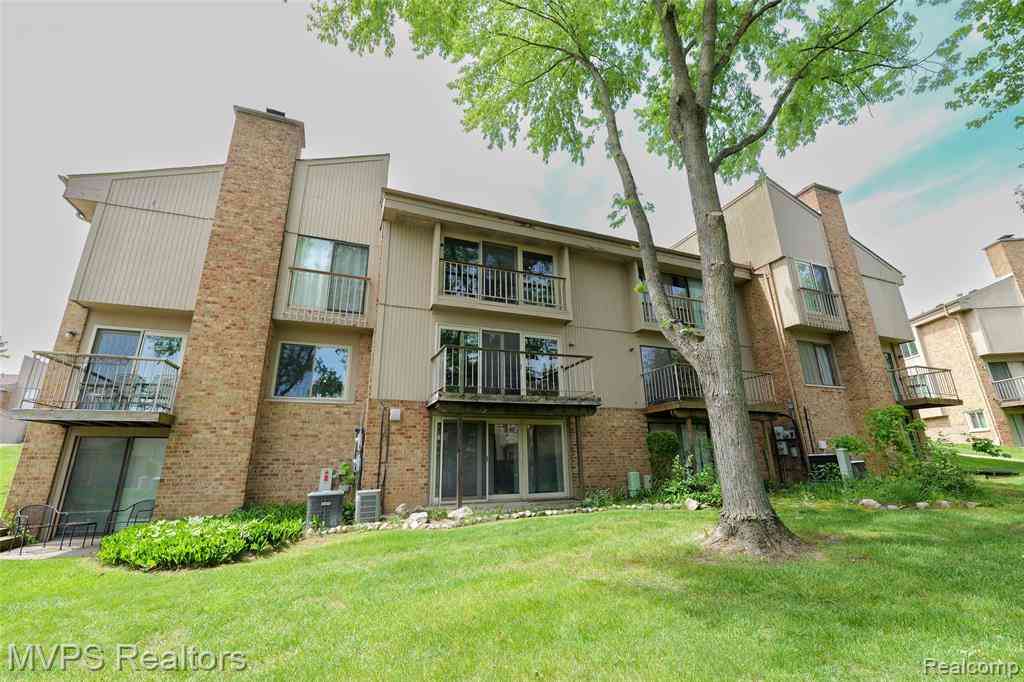
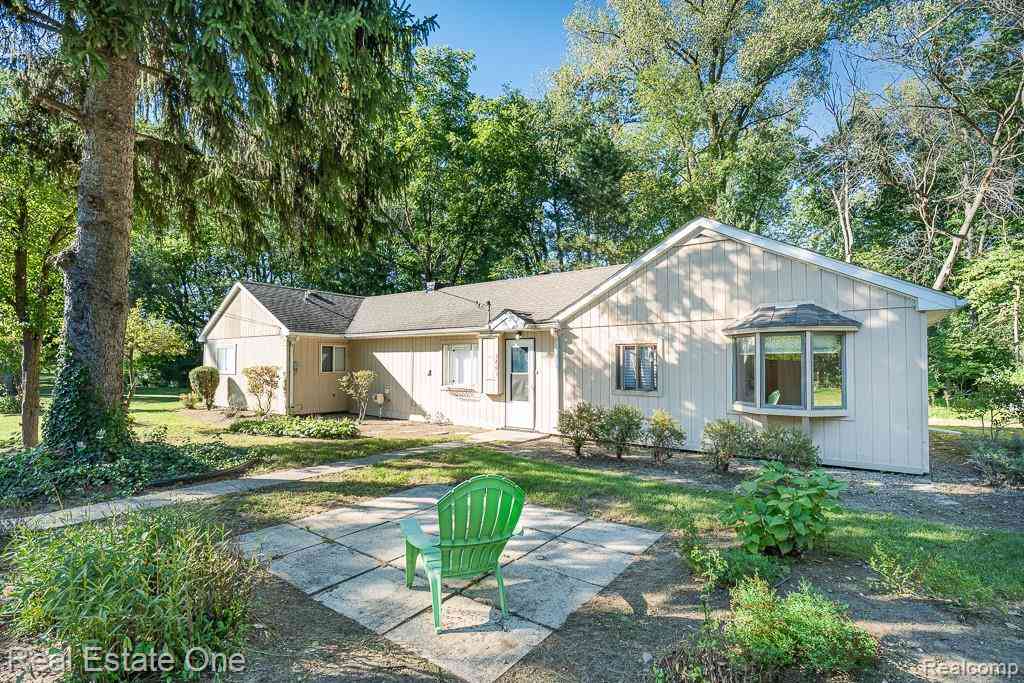
This Home Could Be Yours This Fall! Bye-Bye, Property Taxes! Beautifully remodeled, this Rochester Hills co-op townhouse is entirely move-in ready. Located just 5 minutes from downtown Rochester, enjoy the famous holiday light show, the local farmers market, and more! The main level features an updated kitchen and a first-floor half bath. Upstairs, the primary bedroom offers generous space with excellent closet storage, while the finished basement room easily flexes as an office, craft room, or workout space. Outside, enjoy a private, fenced yard with a brick paver patio. The monthly association fee delivers outstanding value by covering: • Property taxes, water, sewer, and trash service • Lawn care, snow removal, and exterior maintenance • Major interior components (furnace, central ai

 Property Details
 Map
Map
 Map
Map
What's Nearby
Nearby Areas
 Features
-
Bedroom Information
Total Bedrooms: 2 Window Feature: ScreensBathroom Information
Total Baths: 2 Full Baths: 1 Half Baths: 1Water/Sewer
Sewer: PublicRoom Information
Other Rooms: 8 -
Flooring Information
Other, Tile, Vinyl -
Roofing Information
Asphalt -
Interior Features
Ceiling Fan(s), Garage Door Opener, Center Island, Eat-in Kitchen Roof: Asphalt Appliances: Dishwasher, Disposal, Dryer, Microwave, Range, Refrigerator, Washer Laundry Features: In Basement, Laundry Room -
Heating & Cooling
Heating: Forced Air Cooling: Central Air WaterSource: Public -
Fireplace
Number of Fireplaces: 0 Fireplace Features: 0
-
Building Information
Year Built: 1977 Construction Materials: Vinyl Siding Security System: Carbon Monoxide Detector(s), Smoke Detector(s) Basement: Full Roof: Asphalt -
Exterior Features
OtherPorch: Other, Patio, Porch(es) -
Road Types
Paved -
Fencing
Fenced Back, Full, Privacy -
Laundry Features
In Basement, Laundry RoomPatio And Porch
Other, Patio, Porch(es)Fencing
Fenced Back, Full, Privacy
-
Lot Information
Stories: 2 Main Square Feet: 1250Property Information
Property Type: Residential Sub Type: Condominium Structure Type: Townhouse SQ ft (Living Area): 1,250 Subdivision: Avon Hills Source Neighborhood: Avon Hills Construction Materials: Vinyl Siding Property Age: 49
-
Listing Price Information
Listing Id: 26052076 ist Price: $150,000 List Price Tot SqFt: $120 Listing Terms Cash -
Listing Information
Possession: Close Of Escrow
-
Parking Information
# of Garage Spaces: 1 Has Garage: Yes Attached Garage: Yes AttachedHomeowners Association Information
Association YN: Yes Included Fees: Other, Water, Trash, Snow Removal, Sewer, Lawn/Yard Care Included Amenities: Clubhouse, Pool HOA: $611.00 Monthly Association Fee Frequency: Monthly
-
School Information
Senior High School District: Rochester -
Utility Information
Natural Gas Connected
How much is this property worth?
Curious about this home's true market value? Use our free Home Evaluation Tool to instantly get a personalized Comparative Market Analysis (CMA) report. Make smarter, data-driven decisions before you buy.

Nearby Home Value
| Address | Estimate | Bed | Bath | Sq. Ft | Lot Size |
|---|---|---|---|---|---|
| 1075 Hampshire Court , Rochester, MI, 48307 | $569,000 | 3 | 3 | 1,670 | -- |
| 1221 N Main Street , Rochester, MI, 48307 | $759,900 | 2 | 2 | 1,805 | -- |
| 804 N Main Street #3A, Rochester, MI, 48307 | $779,900 | 2 | 2.5 | 2,200 | -- |
| 804 N Main Street #2H, Rochester, MI, 48307 | $629,000 | 2 | 2 | 1,434 | -- |
| 2346 London Bridge Driv.., Rochester, MI, 48307 | $274,900 | 2 | 2 | 1,296 | -- |
| 2321 London Bridge Dr D.., Rochester, MI, 48307 | $249,000 | 2 | 2 | 1,296 | -- |
| 2322 London Bridge Driv.., Rochester, MI, 48307 | $295,000 | 2 | 3 | 1,388 | -- |
| 2297 London Bridge Driv.., Rochester, MI, 48307 | $230,000 | 2 | 3 | 1,294 | -- |
| 698 Tennyson Court , Rochester, MI, 48307 | $289,900 | 3 | 2.5 | 1,460 | -- |
| 538 Tennyson , Rochester, MI, 48307 | $289,999 | 2 | 2.5 | 1,402 | -- |
Similar Condos To 905 Medford Court
Nearby For Sale
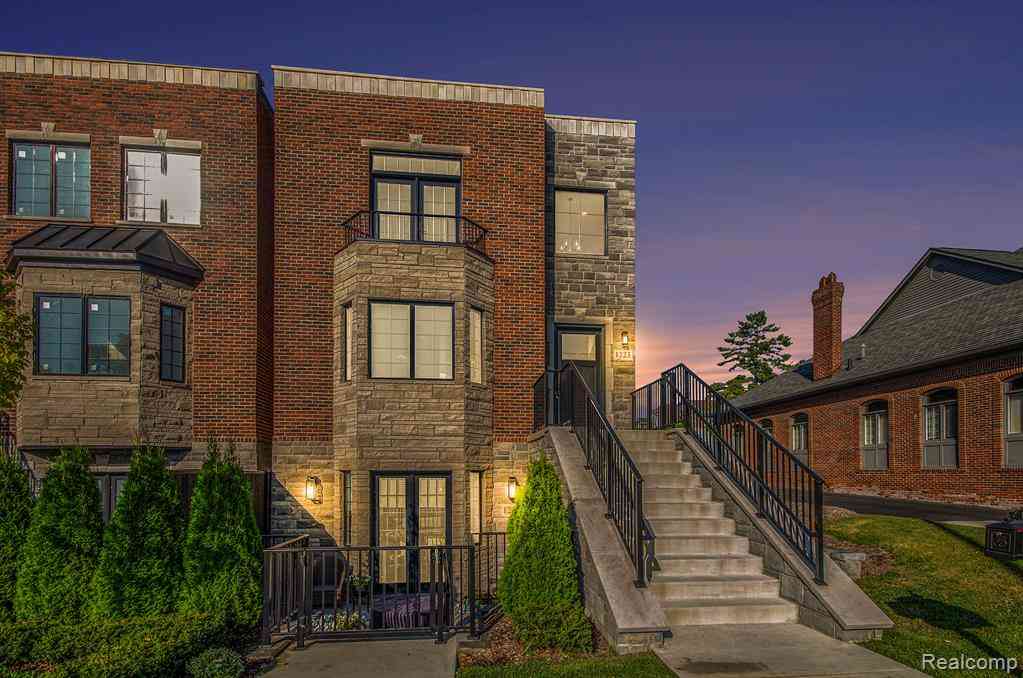
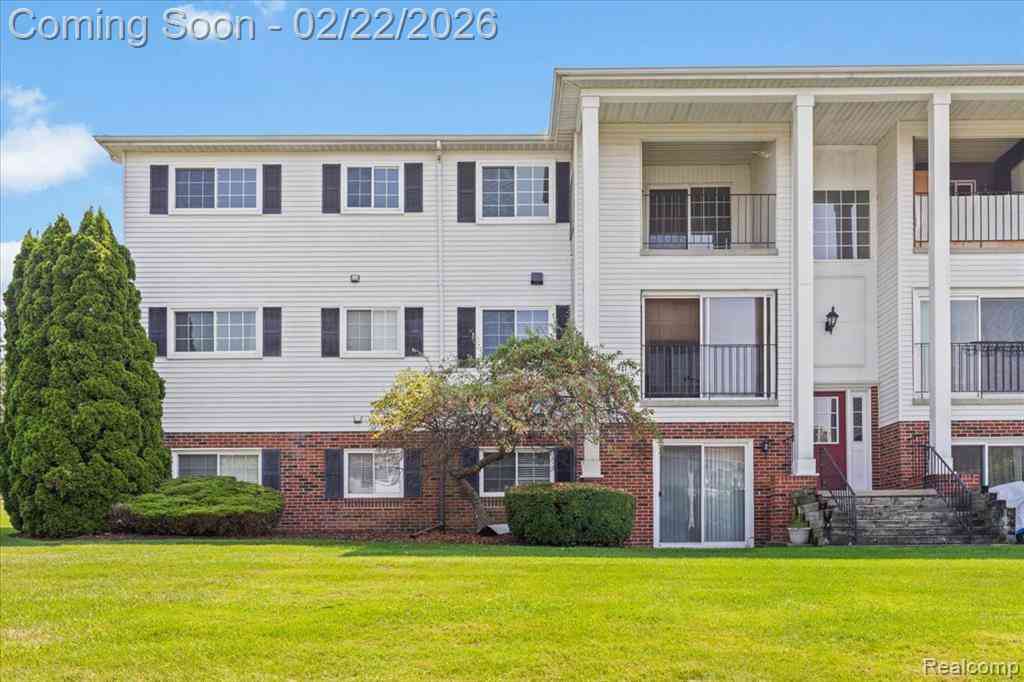
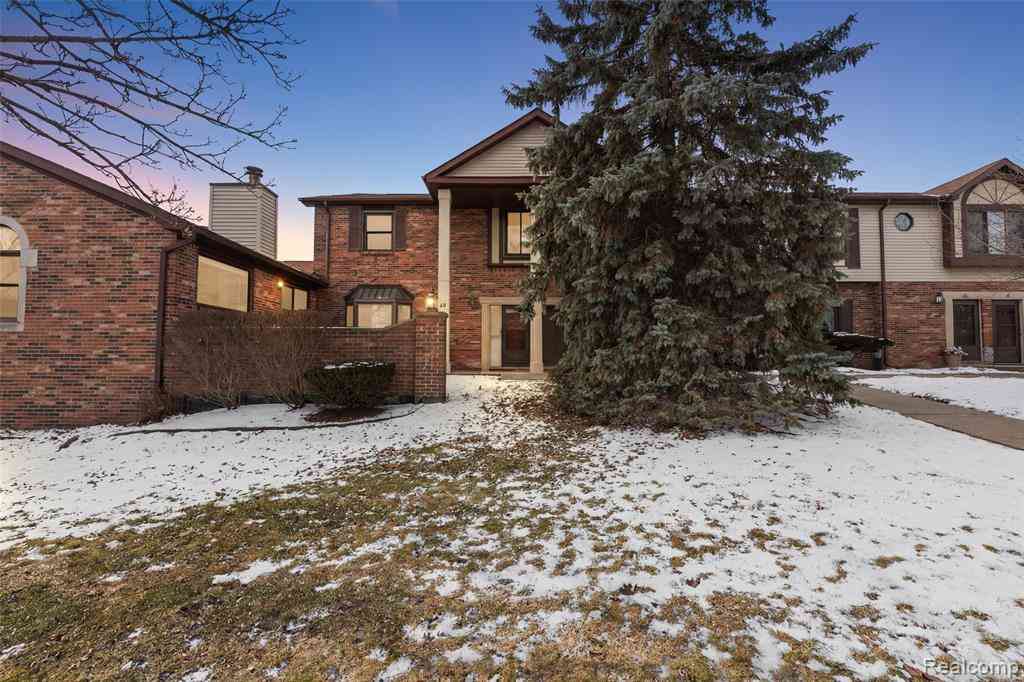

ByOwner last updated this listing 10/01/2026 @ 12:51
More Cities with for Sale by Owner Homes
- Rochester Homes For Sale By Owner
- Shelby Twp Homes For Sale By Owner
- Troy Homes For Sale By Owner
- Auburn Hills Homes For Sale By Owner
- Utica Homes For Sale By Owner
- Sterling Heights Homes For Sale By Owner
- Oakland Homes For Sale By Owner
- Washington Homes For Sale By Owner
- Clawson Homes For Sale By Owner
- Birmingham Homes For Sale By Owner
- Orion Homes For Sale By Owner
- Pontiac Homes For Sale By Owner
- Macomb Homes For Sale By Owner
- Madison Heights Homes For Sale By Owner
- Lake Orion Homes For Sale By Owner
- Sylvan Lake Homes For Sale By Owner
- Berkley Homes For Sale By Owner
- Bloomfield Hills Homes For Sale By Owner
- Royal Oak Homes For Sale By Owner
- Clinton Twp Homes For Sale By Owner
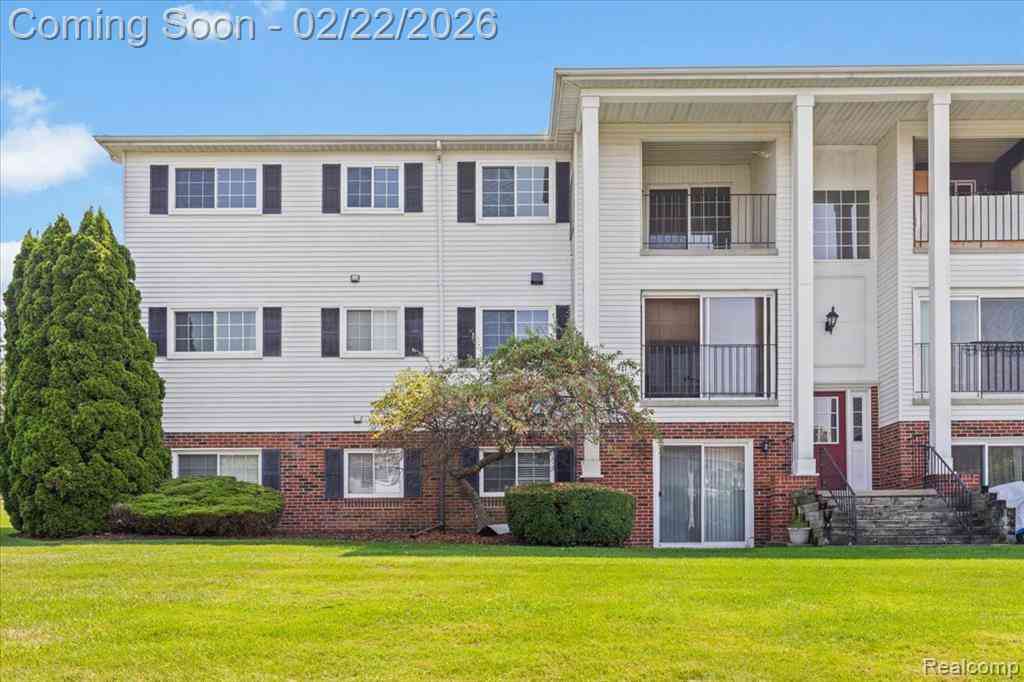
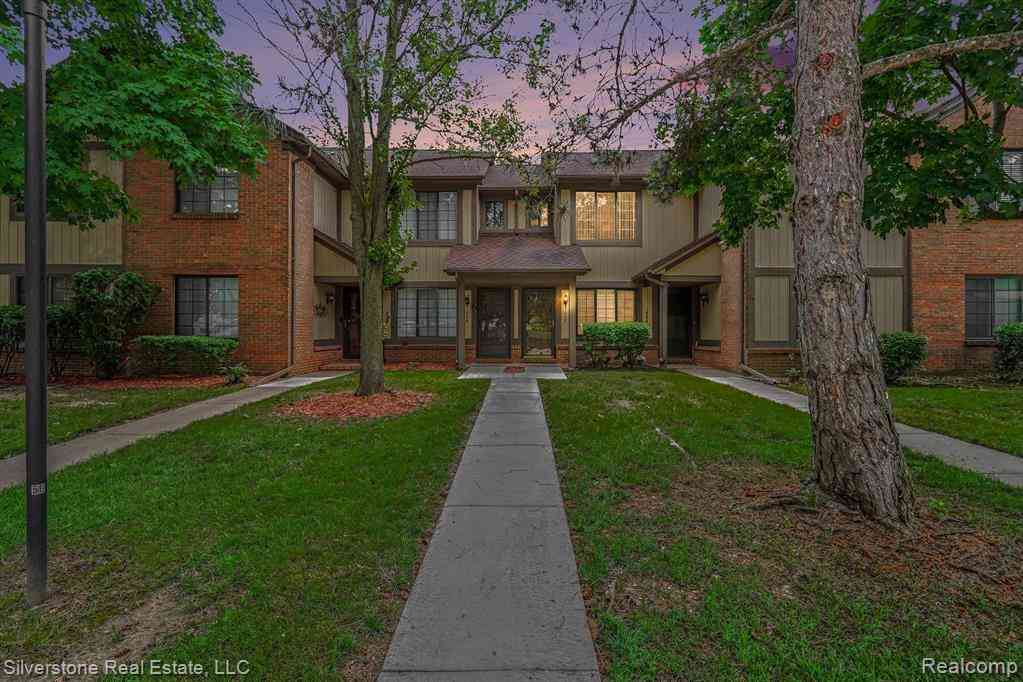
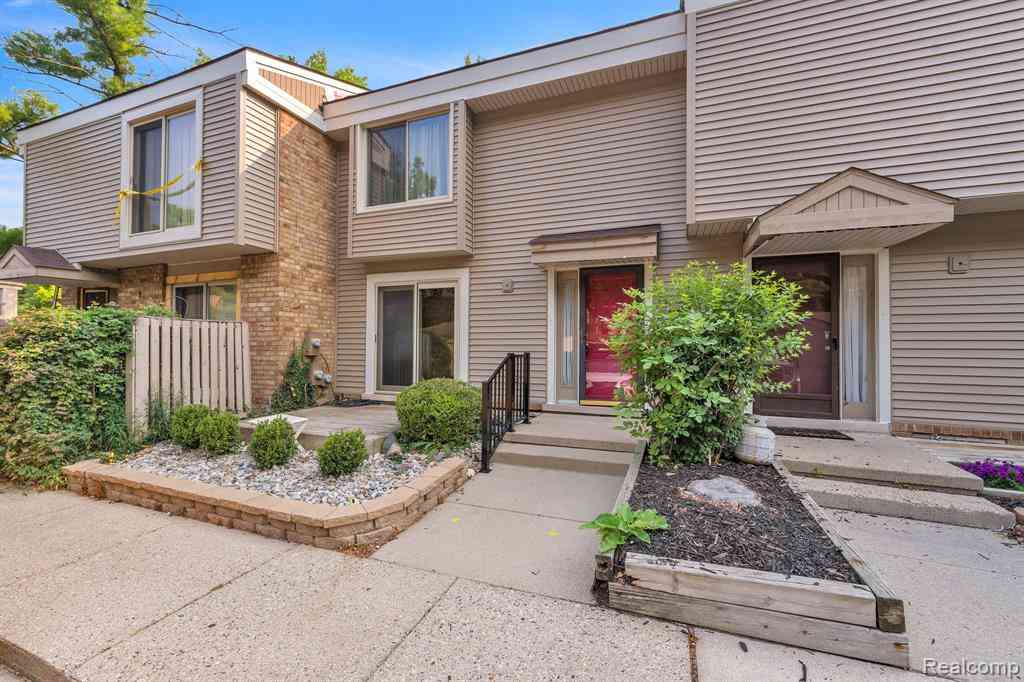
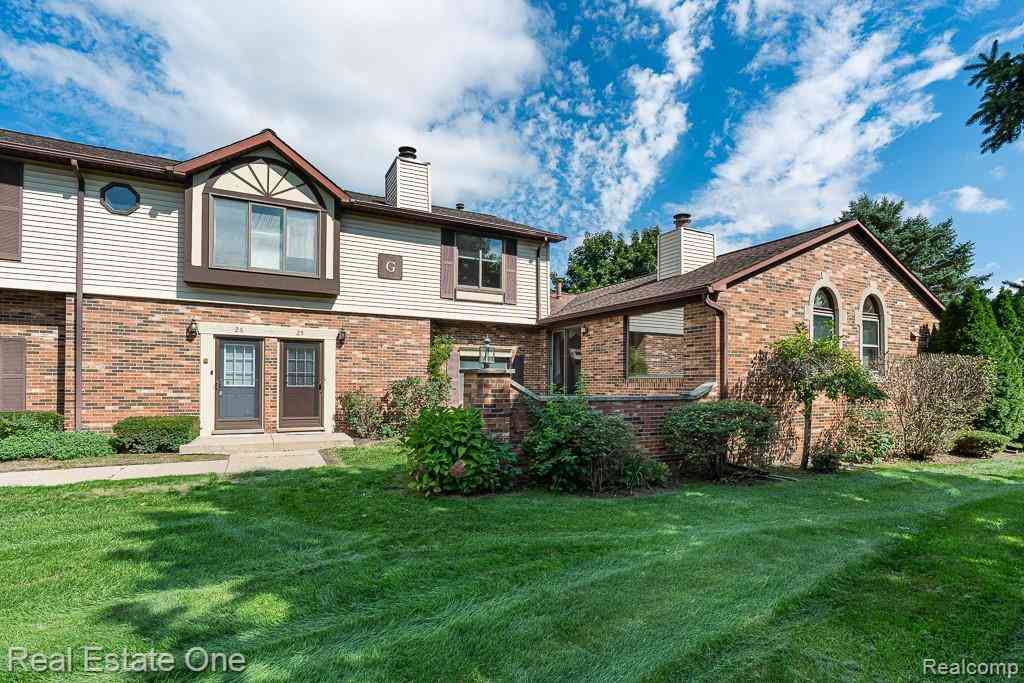
Homes around $150,000







Verify Your Email
Please enter the 6-digit verification code
sent to your email address.
Verify Your Phone Number
Please enter the 6-digit verification code
sent to your mobile phone.