
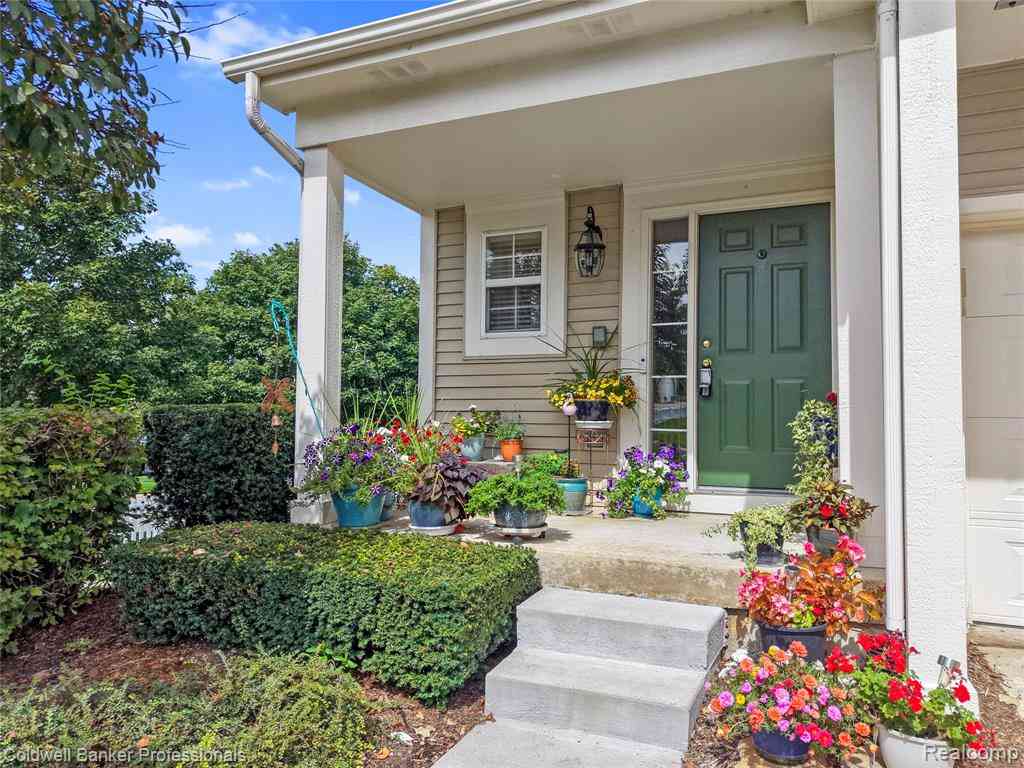
731 E Bluff Court
Rochester, Michigan 48307

 4
4
Bed
 3.5
3.5
Bath
 2,097
2,097Sqft
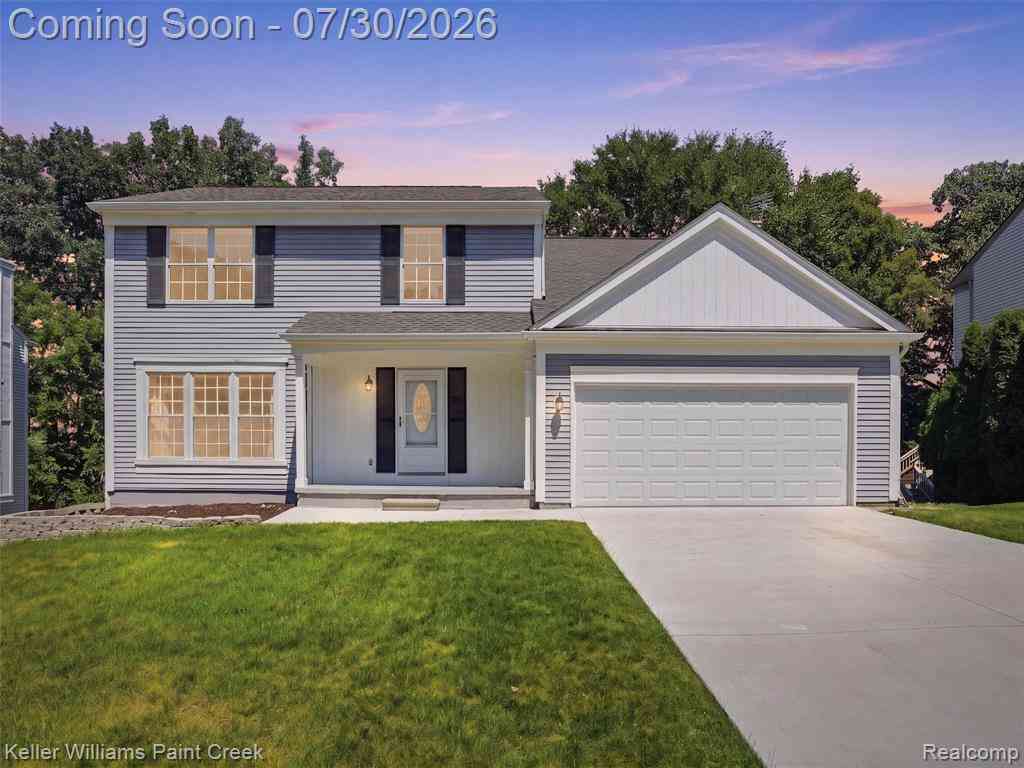
Beautiful, welcoming and waiting for you in the heart of Rochester Hills Open concept floor plan with a vaulted ceiling and cozy fireplace in the family room. Kitchen boasts custom premium soft close cabinetry with granite stone countertops, built in gas cook top and built in double ovens. Large first floor primary bedroom with walk in closet and en suite full bathroom rendering this home perfect for multi generational family living, overnight guests or that desired empty nester home. A spacious sitting room on the 2nd level that could magically become an office, kids play area, or a cozy loft along with 2 bedrooms and yes ~ another full bath. The fully finished basement boasts an additional family room, kitchen, and 4th bedroom with egress window and full bath along with 2 storage ro

 Property Details
 Map
Map
 Map
Map
What's Nearby
Nearby Areas
 Features
-
Bedroom Information
Total Bedrooms: 4Bathroom Information
Total Baths: 3.5 Full Baths: 3 Half Baths: 1 -
Room Information
Total Rooms: 15 Porches: Balcony,Deck,PorchInterior Features
Smoke Alarm,220 Volts,Cable Available,Carbon Monoxide Alarm(s),Circuit Breakers,Egress Window(s),Entrance Foyer,High Spd Internet Avail,Humidifier,Intercom,Jetted Tub,Programmable Thermostat,Sound System,Furnished - No,Wet Bar,Fire Alarm Roof: Asphalt Basement Description: Daylight,Partially Finished,Walk-Out Access,Walk-Up Access,Private Fireplace: Yes Appliances: Built-In Electric Oven,Dishwasher,Disposal,Double Oven,Dryer,ENERGY STAR® qualified refrigerator,Exhaust Fan,Free-Standing Refrigerator,Gas Cooktop,Ice Maker,Microwave,Plumbed For Ice Maker,Self Cleaning Oven,Washer,Bar Fridge -
Heating & Cooling
Cooling: Ceiling Fan(s),Central Air Heating: Forced Air Heating Fuel: Natural GasFireplace
Family RoomWater Heater
Natural Gas
-
Building Information
Year Built: 2005 Building Stories: 2 Story Fireplace: Family Room Amenities: Laundry In-Unit Roof: Asphalt Foundation/Basement: Basement Architecture: Colonial -
Exterior Features
Grounds Maintenance Construction: Aluminum,Vinyl -
Utility Features
Sewer: Sewer (Sewer-Sanitary) -
Water
Public (Municipal) Water Heat: Natural Gas
-
Lot Information
Lot Features: Corner Lot,Sprinkler(s) -
Property Information
SQ ft: 2097 Subdivision: Clear Creekno 2 Financing: Cash,Conventional
-
Listing Price Information
Original List Price: $475,000 -
Listing Information
Possession: Close Plus 30 Days Common/Club Amenities: Laundry In-Unit Legal Description: T3N, R11E, SEC 2 OAKLAND COUNTY CONDOMINIUM PLAN NO 1458 MILL STREAM VILLAGE UNIT 1 L26486 P670 9-9-02 FR 476-008
-
Tax Information
Annual Tax: $3,475 Parcel Number: 1502452001Terms/Deposits/Fees
Assoc Fee Freq: $Monthly -
Possession
Close Plus 30 Days -
Legal Information
Legal Description: Section: T3N, R11E, SEC 2 OAKLAND COUNTY CONDOMINIUM PLAN NO 1458 MILL STREAM VILLAGE UNIT 1 L26486 P670 9-9-02 FR 476-008
-
Parking Information
Has Garage: Yes Garage Size: 2 Car Garage Description: Direct Access,Electricity,Door Opener,Attached,Driveway,Garage Faces Front -
Multi-Unit Information
Road Frontage: Paved
-
School Information
School District: Rochester -
Fire Place Information
Fire Place: Yes Fire Place Location: Family Room Fire Place Type: Gas -
Utility Information
Water: Public (Municipal) Sewer: Sewer (Sewer-Sanitary)
How much is this property worth?
Curious about this home's true market value? Use our free Home Evaluation Tool to instantly get a personalized Comparative Market Analysis (CMA) report. Make smarter, data-driven decisions before you buy.

Nearby Home Value
| Address | Estimate | Bed | Bath | Sq. Ft | Lot Size |
|---|---|---|---|---|---|
| 256 1st Street , Rochester, MI, 48307 | $234,500 | 2 | 1 | 954 | -- |
| 1368 Rock Valley Drive , Rochester, MI, 48307 | $529,900 | 3 | 2.5 | 2,239 | -- |
| 804 N Main Street #3A, Rochester, MI, 48307 | $779,900 | 2 | 2.5 | 2,200 | -- |
| 1221 N Main Street , Rochester, MI, 48307 | $759,900 | 2 | 2 | 1,805 | -- |
| 804 N Main Street #2H, Rochester, MI, 48307 | $629,000 | 2 | 2 | 1,434 | -- |
| 2321 London Bridge Dr D.., Rochester, MI, 48307 | $249,000 | 2 | 2 | 1,296 | -- |
| 2322 London Bridge Driv.., Rochester, MI, 48307 | $295,000 | 2 | 3 | 1,388 | -- |
| 2216 London Bridge Drive , Rochester, MI, 48307 | $324,900 | 2 | 3 | 1,379 | -- |
| 698 Tennyson Court , Rochester, MI, 48307 | $299,900 | 3 | 2.5 | 1,460 | -- |
| 616 Byron Ct Road , Rochester, MI, 48307 | $279,999 | 2 | 3.5 | 1,402 | -- |
Similar Condos To 731 E Bluff Court
Nearby For Sale


Disclosure: The accuracy of all information, regardless of source, is not guaranteed or warranted. All information should be independently verified. Any use of search facilities of data on the site, other than by a consumer looking to purchase real estate, is prohibited. IDX provided courtesy of Realcomp II Ltd., via ByOwner.com and REALCOMP, Copyright 2026 Realcomp II Ltd. Shareholders. REALTOR (R) licensed in the state of Michigan. The listing broker’s offer of compensation is made only to participants of the MLS where the listing is filed and to participants of any data share partner MLS.
ByOwner last updated this listing 09/16/2026 @ 19:36
More Cities with for Sale by Owner Homes
- Rochester Homes For Sale By Owner
- Shelby Twp Homes For Sale By Owner
- Troy Homes For Sale By Owner
- Auburn Hills Homes For Sale By Owner
- Utica Homes For Sale By Owner
- Sterling Heights Homes For Sale By Owner
- Oakland Homes For Sale By Owner
- Washington Homes For Sale By Owner
- Clawson Homes For Sale By Owner
- Birmingham Homes For Sale By Owner
- Orion Homes For Sale By Owner
- Pontiac Homes For Sale By Owner
- Macomb Homes For Sale By Owner
- Madison Heights Homes For Sale By Owner
- Lake Orion Homes For Sale By Owner
- Sylvan Lake Homes For Sale By Owner
- Berkley Homes For Sale By Owner
- Bloomfield Hills Homes For Sale By Owner
- Royal Oak Homes For Sale By Owner
- Clinton Twp Homes For Sale By Owner
Homes around $475,000






Verify Your Email
Please enter the 6-digit verification code
sent to your email address.
Verify Your Phone Number
Please enter the 6-digit verification code
sent to your mobile phone.