
MLS: #7103337, Listed By: Scott Wojahn, Edina Realty, Inc., Source:FargoMoorhead Area Association of REALTORS
1015 Rae Drive
Richfield, MN 55423

 1
1
Bed
 1
1
Bath
 862
862Sqft
 5.85
5.85Acres(Lot)
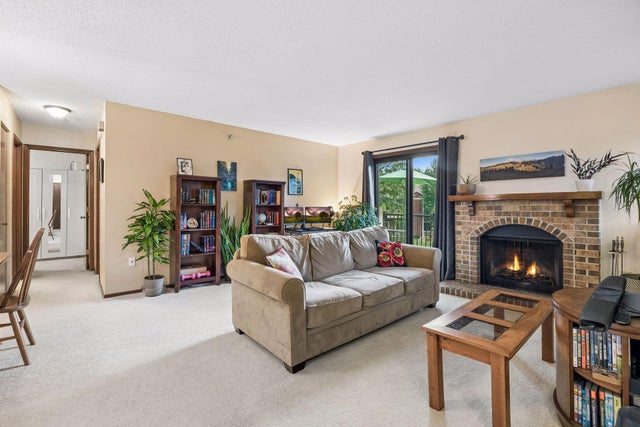
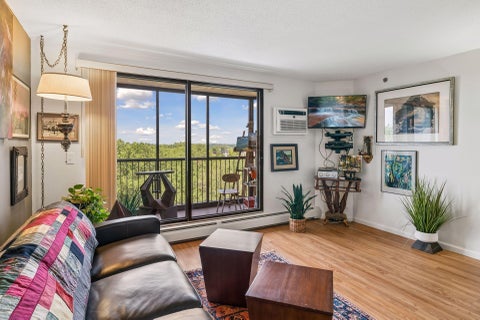
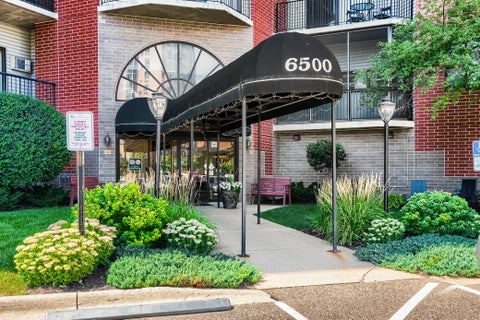
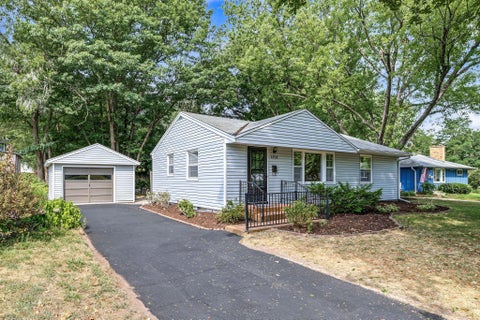
A must see upper level manor home in Wood Lake Village with a private entry. Enjoy a south facing deck overlooking an amazing courtyard area. Your extra deep one car garage is just a few steps from your front door. You'll enjoy this exceptional corner unit with stainless steel appliances, open floor plan, wood burning brick fireplace, in unit laundry room, dining room and great tile floors. This large one-bedroom, one-bath condo feels like a home with great west and south window light and a large patio door. This is centrally located home has quick access to I-35W, I-494 and Hwy 62 which make quick commutes to the Airport or Downtown Minneapolis. There's also an express bus stop within a few blocks away to Downtown Minneapolis and many other great locations in the Twin Cites. Enjoy the ma

 Property Details
 Map
Map
 Map
Map
What's Nearby
Nearby Areas
 Features
-
Bedroom Information
Total beds: 1Bathroom Information
Total Baths: 1 Full Baths: 1Room Information
Rooms Total: 6 Basement: None -
Flooring Information
Tile -
Roofing Information
Shingle -
Interior Features
Ceiling Fan(s), Natural Woodwork, Walk-In Closet(s) Roof: Shingle Appliances: Dishwasher, Disposal, Dryer, Microwave, Range, Refrigerator, Washer Laundry Features: Electric Dryer Hookup, In Unit, Laundry Closet, Laundry Room, Upper Level, Washer Hookup -
Heating & Cooling
Has Heating: Yes Heating: Baseboard, Electric Has Cooling: Yes Cooling: Wall Unit(s)
-
Building Information
Year Built: 1980 Building Area Total: 862 Construction Materials: Block, Brick, Concrete, Frame Stories: 2 Patio And Porch Features: Deck Pool Features: None Private Pool: No Association Fee Frequency: Monthly -
Exterior Features
Exterior Features: Balcony
-
Lot Information
Lot Dimensions: Common Main Square Feet: 5.85 Acres Lot Size Acres: 5.85 Lot Size Square Feet: 254826 Lot Description: Corner Lot, Near Public Transit, Cul-De-SacProperty Information
Subdivision: Condo 0210 Wood Lake Village Source Property Type: Residential Property SubType: Condominium Levels: Two Property Age: 46
-
Listing Price Information
Listing Price: $179900 Original Price: $185000 Cash, Conventional, Special Funding, VA Loan
-
Tax Information
Parcel Number: 2802824140061 Tax Year: 2026 Annual Tax: $2691 Tax Legal Desc: CONDO NO 0210 WOOD LAKE VILLAGE UNIT NO 40
-
Parking Information
Garage Door OpenerGarage Information
Has Garage: Yes Garage Space: 1 Pets Allowed: Cats OK, Dogs OK, Number Limit, Size LimitHomeowners Association InformationHas Association: Yes Included Fees: Sewer, Snow Removal, Water HOA: $363.00
-
Utility Information
Underground Utilities -
Location Information
Direction: From Hwy 35 W, go east on 66th street, North on Rae Drive, West on Rae Drive into the community, park in guest parking spots near 1015 Rae Drive # 8 detached garage. Home near the courtyard. WaterSource: Public
How much is this property worth?
Curious about this home's true market value? Use our free Home Evaluation Tool to instantly get a personalized Comparative Market Analysis (CMA) report. Make smarter, data-driven decisions before you buy.


The data relating to real estate for sale on this website comes in part from the Internet Data exchange (IDX) program of the FMAAR MLS. Real estate listings held by brokerage firms other than ByOwner are marked with the listing office name. IDX information is provided exclusively for consumers' personal, non-commercial use and may not be used for any purpose other than to identify prospective properties consumers may be interested in purchasing. Information deemed reliable but not guaranteed. Copyright ©2026 Fargo-Moorhead Area Association of REALTORS®. No reproduction, compilation, retransmission or distribution of this data is permitted in any manner without the express, written permission of the Fargo-Moorhead Area Association of REALTORS®.
ByOwner last updated this listing 10/06/2026 @ 16:12
More Cities with for Sale by Owner Homes
- Abbeville Homes For Sale By Owner
- Abbeville Homes For Sale By Owner
- Abbeville Homes For Sale By Owner
- Abbott Homes For Sale By Owner
- Abbottstown Homes For Sale By Owner
- Abell Homes For Sale By Owner
- Aberdeen Homes For Sale By Owner
- Aberdeen Homes For Sale By Owner
- Abilene Homes For Sale By Owner
- Abingdon Homes For Sale By Owner
- Abingdon Homes For Sale By Owner
- Abingdon Homes For Sale By Owner
- Abington Homes For Sale By Owner
- Abiquiu Homes For Sale By Owner
- Abita Springs Homes For Sale By Owner
- Acampo Homes For Sale By Owner
- Accident Homes For Sale By Owner
- Accokeek Homes For Sale By Owner
- Accomac Homes For Sale By Owner
- Acton Homes For Sale By Owner
Homes around $179,900









Verify Your Email
Please enter the 6-digit verification code
sent to your email address.
Verify Your Phone Number
Please enter the 6-digit verification code
sent to your mobile phone.