
MLS: #VAFX2338328, Listed By: Lisa Smith, Pearson Smith Realty, LLC, Source:Bright MLS
1669 Bandit Loop #103A
RESTON, VA 20190

 2
2
Bed
 2
2
Bath
 1,247
1,247Sqft
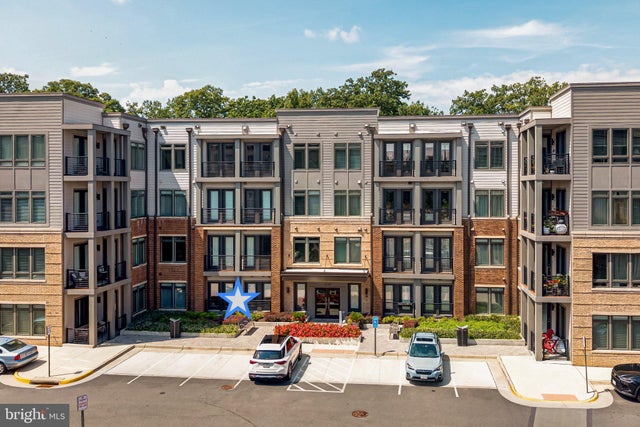
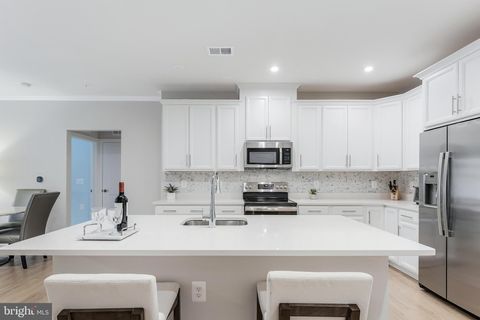
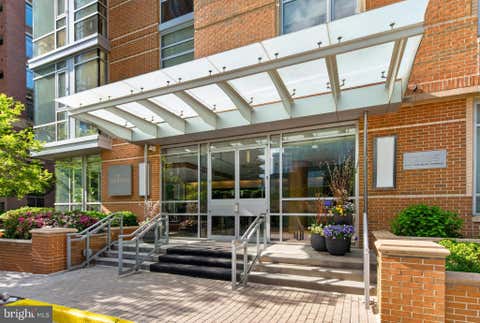
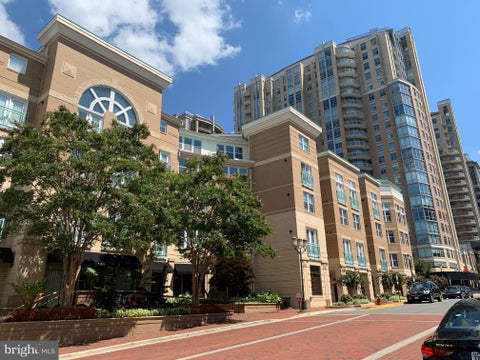
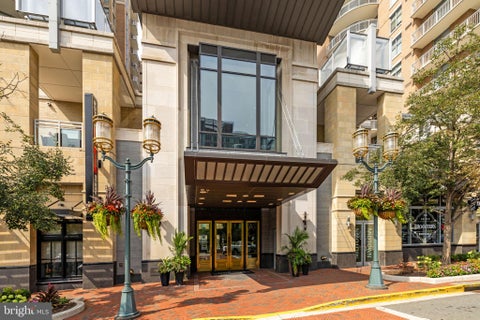
Welcome to the Flats at Tall Oaks, a newer Stanley Martin community built in 2022 and ideally located in the heart of Reston. This beautifully appointed ground-floor condo at 1669 Bandit Loop #105A offers a bright, welcoming setting with an open-concept floor plan designed for comfortable everyday living and easy entertaining. Natural light fills the main living spaces, where luxury plank flooring flows from the kitchen into the dining and living areas. At the heart of the home, the spacious kitchen features an oversized quartz island, plentiful cabinetry, stainless steel appliances, and a custom tile backsplash—creating a warm and functional gathering space for everything from morning coffee to evenings with friends. The primary suite offers a peaceful retreat with a private en-suite ba

 Property Details
 Map
Map
 Map
Map
What's Nearby
Nearby Areas
 Features
-
Bedroom Information
Total beds: 2Bathroom Information
Total Baths: 2 Full Baths: 2Room Information
Rooms Total: 7 -
Flooring Information
Carpet, Ceramic Tile, Vinyl -
Roofing Information
Asphalt -
Interior Features
Elevator, Kitchen Island, Pantry, Recessed Lighting, Walk-In Closet(s), High Ceilings, Open Floorplan Roof: Asphalt Appliances: Oven, Electric Range, Electric Oven, Cooktop, Washer, Electric Water Heater, Dishwasher, Disposal, Exhaust Fan, Microwave, Refrigerator, Stainless Steel Appliance(s), Water Heater, Dryer Laundry Features: Washer Hookup Window Features: Double Pane Windows, Screens -
Heating & Cooling
Has Heating: Yes Heating: Exhaust Fan, Electric, Central Has Cooling: Yes Cooling: Central Air, Electric
-
Building Information
Year Built: 2022 Building Area Total: 1247 Construction Materials: Brick Veneer, Concrete Pool Features: Community Private Pool: No Association Fee Frequency: Monthly -
Exterior Features
Exterior Features: Lighting
-
Property Information
Subdivision: TALL OAKS Source Property Type: Residential Postal Code Plus 4: 4883 Zoning Description: Residential Property SubType: Condominium Levels: One Property Age: 4
-
Listing Price Information
Listing Price: $545000
-
Tax Information
Parcel Number: 0172 44 0103A Tax Year: 2026 Annual Tax: $6128
-
Parking Information
Parking Total: 1 Assigned, Lighted, Garage, Underground, Basement, Community StructureGarage Information
Has Garage: Yes Garage Space: 1 Pets Allowed: Cats OK, Dogs OK, YesHomeowners Association InformationHas Association: Yes Included Fees: Snow Removal, Trash, Water, Maintenance Structure HOA: $74.00 Association Amenities: Tennis Court(s), Basketball Court, Trail(s), Elevator(s), Jogging Path, Playground Community Features: Pool
-
School Information
Elementary School: FOREST EDGEJunior High School: HUGHESSenior High School: SOUTH LAKES -
Location Information
Direction: Please use GPS WaterSource: Public Security Features: Smoke Detector(s), Carbon Monoxide Detector(s)
How much is this property worth?
Curious about this home's true market value? Use our free Home Evaluation Tool to instantly get a personalized Comparative Market Analysis (CMA) report. Make smarter, data-driven decisions before you buy.

Nearby Home Value
| Address | Estimate | Bed | Bath | Sq. Ft | Lot Size |
|---|---|---|---|---|---|
| 1659 Parkcrest Circle #.., Reston, VA, 20190 | $350,000 | 2 | 1 | 1,112 | -- |
| 11200 Reston Station Bo.., Reston, VA, 20190 | $710,000 | 2 | 2 | 1,668 | -- |
| 11200 Reston Station Bo.., Reston, VA, 20190 | $679,000 | 2 | 2 | 1,502 | -- |
| 11200 Reston Station Bo.., Reston, VA, 20190 | $699,000 | 2 | 2 | 1,668 | -- |
| 11220 Chestnut Grove Sq.., Reston, VA, 20190 | $234,900 | 1 | 1 | 850 | -- |
| 11228 Chestnut Grove Sq.., Reston, VA, 20190 | $315,000 | 3 | 2 | 1,330 | -- |
| 11232 Chestnut Grove Sq.., Reston, VA, 20190 | $249,900 | 3 | 2 | 1,330 | -- |
| 11260 Chestnut Grove Sq.., Reston, VA, 20190 | $379,999 | 4 | 3 | 1,860 | -- |
| 1702 Bandit Loop, Reston, VA, 20190 | $835,000 | 3 | 3 | 2,678 | -- |
| 1704 Bandit Loop #20A, Reston, VA, 20190 | $689,000 | 3 | 3 | 1,608 | -- |
Similar Condos To 1669 Bandit Loop #103A
Nearby For Sale


The data relating to real estate for sale on this website appears in part through the BRIGHT Internet Data Exchange program, a voluntary cooperative exchange of property listing data between licensed real estate brokerage firms in which ByOwner participates, and is provided by BRIGHT through a licensing agreement. The information provided by this website is for the personal, non-commercial use of consumers and may not be used for any purpose other than to identify prospective properties consumers may be interested in purchasing. Some properties which appear for sale on this website may no longer be available because they are under contract, have closed or are no longer being offered for sale. Information Deemed Reliable But Not Guaranteed. Copyright © 2026 Bright MLS. All rights reserved.
ByOwner last updated this listing 09/01/2026 @ 03:17
More Cities with for Sale by Owner Homes
- Reston Homes For Sale By Owner
- Herndon Homes For Sale By Owner
- Great Falls Homes For Sale By Owner
- Sterling Homes For Sale By Owner
- Dulles Homes For Sale By Owner
- Potomac Homes For Sale By Owner
- Oakton Homes For Sale By Owner
- Ashburn Homes For Sale By Owner
- Vienna Homes For Sale By Owner
- Chantilly Homes For Sale By Owner
- North Potomac Homes For Sale By Owner
- Mc Lean Homes For Sale By Owner
- Cabin John Homes For Sale By Owner
- Fairfax Homes For Sale By Owner
- Broadlands Homes For Sale By Owner
- Brambleton Homes For Sale By Owner
- Poolesville Homes For Sale By Owner
- Falls Church Homes For Sale By Owner
- Rockville Homes For Sale By Owner
- Annandale Homes For Sale By Owner
Homes around $545,000









Verify Your Email
Please enter the 6-digit verification code
sent to your email address.
Verify Your Phone Number
Please enter the 6-digit verification code
sent to your mobile phone.