
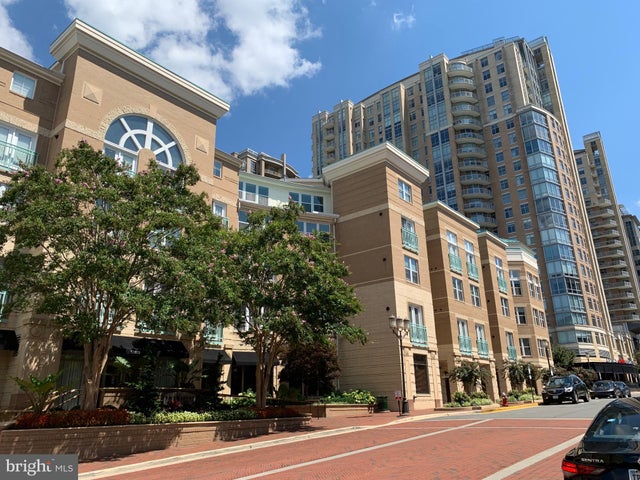
MLS: #VAFX2336040, Listed By: Edward Joseph, Edward Bell Joseph, Jr., Broker, Source:Bright MLS
12000 Market Street #483
RESTON, VA 20190

 2
2
Bed
 2
2
Bath
 1,258
1,258Sqft
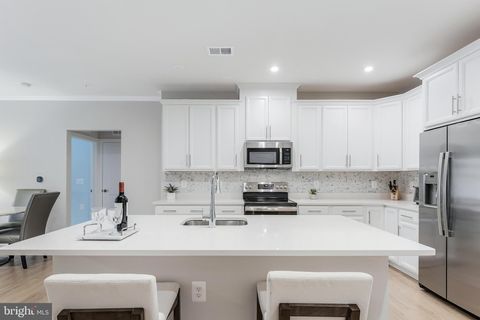
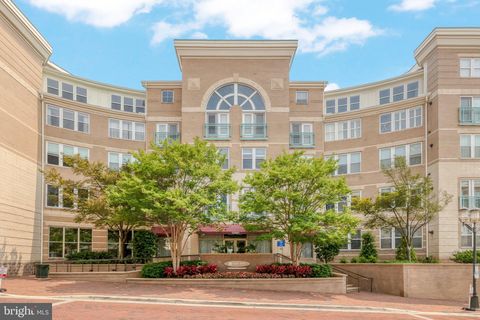
Looking for a beautifully maintained condo? Check out this lovely two-level penthouse at The Savoy at Reston Town Center. To begin, the two-level top floor penthouse offers a vaulted living room with a ceiling that reaches a 17-foot peak. In addition, the penthouse features a modern, granite kitchen with GE Profile stainless steel appliances. In the vaulted ceiling dining area, the adjacent living room competes with the crackle of the fireplace. The main level offers a well-appointed primary suite with a walk-in closet, an en-suite bath with walk-in shower, and a laundry area with a dryer. Bright, sunny den/office or potential 3rd bedroom. Balcony with room for table and chairs. A stairway nearby leads to a private second bedroom and bath on the second floor. Enjoy resort style amenities,

 Property Details
 Map
Map
 Map
Map
What's Nearby
Nearby Areas
 Features
-
Bedroom Information
Total beds: 2Bathroom Information
Total Baths: 2 Full Baths: 2Room Information
Rooms Total: 6 -
Flooring Information
Laminate, Carpet, Ceramic Tile -
Interior Features
Ceiling Fan(s), Elevator, Walk-In Closet(s), Vaulted Ceiling(s), Open Floorplan Appliances: Range, Oven, Gas Range, Gas Oven, Gas Water Heater, Built-In Range, Dishwasher, Disposal, Exhaust Fan, Ice Maker, Washer, Water Heater, Microwave Laundry Features: Washer Hookup -
Heating & Cooling
Has Heating: Yes Heating: Exhaust Fan, Natural Gas, Forced Air Has Cooling: Yes Cooling: Central Air, Ceiling Fan(s), Electric
-
Building Information
Year Built: 2004 Building Area Total: 1258 Construction Materials: Block, Brick, Concrete Pool Features: Community Private Pool: No
-
Property Information
Subdivision: SAVOY AT RESTON TOWN CENTER Source Property Type: Residential Postal Code Plus 4: 5609 Zoning Description: General Combination Development Property SubType: Condominium Direction Faces: Southwest Levels: Two Property Age: 22
-
Listing Price Information
Listing Price: $585000
-
Tax Information
Parcel Number: 0171 30 0483 Tax Year: 2026 Annual Tax: $6821
-
Parking Information
Parking Total: 2 Garage Door Opener, Assigned, Secured, Garage, Inside Entrance, Community StructureGarage Information
Has Garage: Yes Garage Space: 2 Pets Allowed: YesHomeowners Association InformationIncluded Fees: Sewer, Snow Removal, Trash, Water Association Amenities: Billiard Room, Clubhouse, Concierge, Fitness Center, Game Room, Meeting Room, Party Room, Picnic Area, Security, Elevator(s), Gated, Recreation Facilities Community Features: Pool
-
School Information
Elementary School: LAKE ANNEJunior High School: HUGHESSenior High School: SOUTH LAKES -
Utility Information
Cable Available, Natural Gas Available, Phone Available, Sewer Available, Water Available, Electricity Available -
Location Information
Direction: Reston Parkway to Market St to 12000. Metered parking on street except Sundays, free parking at CVS. Security Features: Smoke Detector(s)
How much is this property worth?
Curious about this home's true market value? Use our free Home Evaluation Tool to instantly get a personalized Comparative Market Analysis (CMA) report. Make smarter, data-driven decisions before you buy.

Nearby Home Value
| Address | Estimate | Bed | Bath | Sq. Ft | Lot Size |
|---|---|---|---|---|---|
| 1659 Parkcrest Circle #.., Reston, VA, 20190 | $350,000 | 2 | 1 | 1,112 | 1,112 SqFt |
| 1631 Parkcrest Circle #.., Reston, VA, 20190 | $355,000 | 2 | 1 | 1,112 | 1,112 SqFt |
| 1643 Parkcrest Circle #.., Reston, VA, 20190 | $355,000 | 2 | 1 | 1,112 | 1,112 SqFt |
| 11200 Reston Station Bo.., Reston, VA, 20190 | $689,000 | 2 | 2 | 1,502 | 1,502 SqFt |
| 11200 Reston Station Bo.., Reston, VA, 20190 | $710,000 | 2 | 2 | 1,668 | 1,668 SqFt |
| 11200 Reston Station Bo.., Reston, VA, 20190 | $699,000 | 2 | 2 | 1,668 | 1,668 SqFt |
| 11228 Chestnut Grove Sq.., Reston, VA, 20190 | $325,000 | 3 | 2 | 1,330 | 1,330 SqFt |
| 11232 Chestnut Grove Sq.., Reston, VA, 20190 | $275,000 | 3 | 2 | 1,330 | 1,330 SqFt |
| 11260 Chestnut Grove Sq.., Reston, VA, 20190 | $379,999 | 4 | 3 | 1,860 | 1,860 SqFt |
| 1702 Bandit Loop, Reston, VA, 20190 | $835,000 | 3 | 3 | 2,678 | 2,678 SqFt |
Similar Condos To 12000 Market Street #483
Nearby For Sale


The data relating to real estate for sale on this website appears in part through the BRIGHT Internet Data Exchange program, a voluntary cooperative exchange of property listing data between licensed real estate brokerage firms in which ByOwner participates, and is provided by BRIGHT through a licensing agreement. The information provided by this website is for the personal, non-commercial use of consumers and may not be used for any purpose other than to identify prospective properties consumers may be interested in purchasing. Some properties which appear for sale on this website may no longer be available because they are under contract, have closed or are no longer being offered for sale. Information Deemed Reliable But Not Guaranteed. Copyright © 2026 Bright MLS. All rights reserved.
ByOwner last updated this listing 08/20/2026 @ 01:36
More Cities with for Sale by Owner Homes
- Reston Homes For Sale By Owner
- Herndon Homes For Sale By Owner
- Great Falls Homes For Sale By Owner
- Sterling Homes For Sale By Owner
- Dulles Homes For Sale By Owner
- Potomac Homes For Sale By Owner
- Oakton Homes For Sale By Owner
- Ashburn Homes For Sale By Owner
- Vienna Homes For Sale By Owner
- Chantilly Homes For Sale By Owner
- North Potomac Homes For Sale By Owner
- Mc Lean Homes For Sale By Owner
- Cabin John Homes For Sale By Owner
- Fairfax Homes For Sale By Owner
- Broadlands Homes For Sale By Owner
- Brambleton Homes For Sale By Owner
- Poolesville Homes For Sale By Owner
- Falls Church Homes For Sale By Owner
- Rockville Homes For Sale By Owner
- Annandale Homes For Sale By Owner
Homes around $585,000











Verify Your Email
Please enter the 6-digit verification code
sent to your email address.