
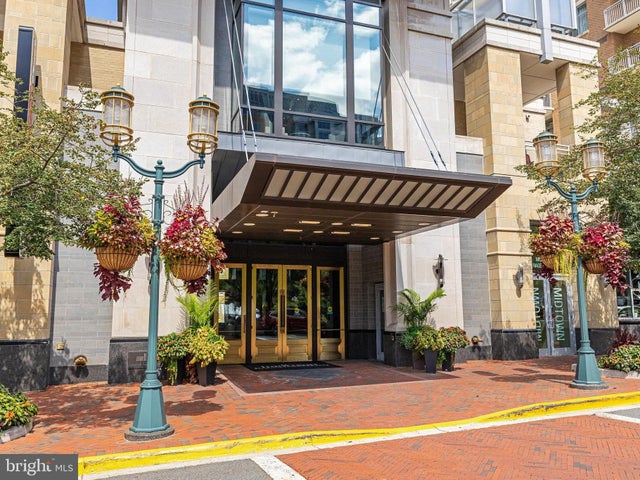
MLS: #VAFX2335930, Listed By: Deborah Gibbons, Weichert, REALTORS, Source:Bright MLS
11990 Market Street #1802
RESTON, VA 20190

 3
3
Bed
 3
3
Bath
 2,283
2,283Sqft
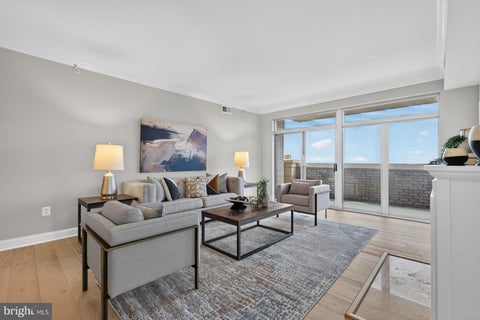
Experience exceptional luxury in this stunning 18th-floor residence at Midtown at Reston Town Center, where 2,283 square feet of beautifully designed living space, floor-to-ceiling windows, and sweeping panoramic views create an extraordinary home above the heart of Reston Town Center. An impressive sense of scale, abundant natural light, rich hardwood flooring, custom millwork, and refined finishes are showcased throughout this sophisticated three-bedroom, three-bath residence. The spacious and gracious open floor plan is equally suited to elegant entertaining and comfortable everyday living. The expansive living room features a beautiful gas fireplace and dramatic walls of glass, while the formal dining room makes a spectacular statement with its distinctive chandelier, custom details, a

 Property Details
 Map
Map
 Map
Map
What's Nearby
Nearby Areas
 Features
-
Bedroom Information
Total beds: 3Bathroom Information
Total Baths: 3 Full Baths: 3 -
Flooring Information
Wood -
Interior Features
Bar, Ceiling Fan(s), Pantry, Walk-In Closet(s), Built-in Features, Soaking Tub Appliances: Oven, Washer, Cooktop, Dishwasher, Disposal, Dryer, Exhaust Fan, Ice Maker, Refrigerator, Stainless Steel Appliance(s), Microwave Laundry Features: Washer Hookup Window Features: Window Coverings, Window Treatments -
Heating & Cooling
Has Heating: Yes Heating: Exhaust Fan, Electric, Heat Pump Has Cooling: Yes Cooling: Central Air, Heat Pump, Ceiling Fan(s), Electric
-
Building Information
Year Built: 2006 Building Area Total: 2283 Construction Materials: Brick, Concrete Pool Features: Community Private Pool: No -
Exterior Features
Exterior Features: Barbecue
-
Property Information
Subdivision: MIDTOWN AT RESTON TOWN CENTER Source Property Type: Residential Postal Code Plus 4: 6000 Property SubType: Condominium Levels: One Property Age: 20
-
Listing Price Information
Listing Price: $1850000
-
Tax Information
Parcel Number: 0171 32 1802 Tax Year: 2026 Annual Tax: $16425
-
Parking Information
Parking Total: 2 Garage Door Opener, Assigned, Heated Garage, Lighted, Garage, Underground, Community StructureGarage Information
Has Garage: Yes Garage Space: 2 Pets Allowed: Number Limit, Cats OK, Dogs OK, YesHomeowners Association InformationIncluded Fees: Gas, Sewer, Snow Removal, Trash, Water, Maintenance Structure Association Amenities: Concierge, Fitness Center, Meeting Room, Party Room, Security, Elevator(s), Spa/Hot Tub Community Features: Pool, Sidewalks, Street Lights
-
School Information
Elementary School: LAKE ANNEJunior High School: HUGHESSenior High School: SOUTH LAKES -
Location Information
Direction: Dulles Toll Road West to Reston Parkway North, L Bluemont Way, R St. Francis Street, Cross over Market Street, turn right into underground retail garage. Park free of G-1 level. Take the Market Street elevator to the 1st floor. Turn R to 11990 Market Street and the lockbox is at the front desk with the concierge. Unit #1802 is located in the East tower. WaterSource: Public
How much is this property worth?
Curious about this home's true market value? Use our free Home Evaluation Tool to instantly get a personalized Comparative Market Analysis (CMA) report. Make smarter, data-driven decisions before you buy.

Nearby Home Value
| Address | Estimate | Bed | Bath | Sq. Ft | Lot Size |
|---|---|---|---|---|---|
| 1657 Parkcrest Circle #.., Reston, VA, 20190 | $359,000 | 2 | 1 | 1,112 | -- |
| 11200 Reston Station Bo.., Reston, VA, 20190 | $679,000 | 2 | 2 | 1,502 | -- |
| 11220 Chestnut Grove Sq.., Reston, VA, 20190 | $234,900 | 1 | 1 | 850 | -- |
| 11228 Chestnut Grove Sq.., Reston, VA, 20190 | $299,000 | 3 | 2 | 1,330 | -- |
| 11232 Chestnut Grove Sq.., Reston, VA, 20190 | $239,000 | 3 | 2 | 1,330 | -- |
| 11260 Chestnut Grove Sq.., Reston, VA, 20190 | $379,999 | 4 | 3 | 1,860 | -- |
| 1702 Bandit Loop, Reston, VA, 20190 | $835,000 | 3 | 3 | 2,678 | -- |
| 1704 Bandit Loop #20A, Reston, VA, 20190 | $689,000 | 3 | 3 | 1,608 | -- |
| 11256 Chestnut Grove Sq.., Reston, VA, 20190 | $209,999 | 1 | 1 | 850 | -- |
| 1662 Bandit Loop #3B, Reston, VA, 20190 | $845,000 | 3 | 3 | 2,678 | -- |
Similar Condos To 11990 Market Street #1802
Nearby For Sale


The data relating to real estate for sale on this website appears in part through the BRIGHT Internet Data Exchange program, a voluntary cooperative exchange of property listing data between licensed real estate brokerage firms in which ByOwner participates, and is provided by BRIGHT through a licensing agreement. The information provided by this website is for the personal, non-commercial use of consumers and may not be used for any purpose other than to identify prospective properties consumers may be interested in purchasing. Some properties which appear for sale on this website may no longer be available because they are under contract, have closed or are no longer being offered for sale. Information Deemed Reliable But Not Guaranteed. Copyright © 2026 Bright MLS. All rights reserved.
ByOwner last updated this listing 09/28/2026 @ 06:25
More Cities with for Sale by Owner Homes
- Reston Homes For Sale By Owner
- Herndon Homes For Sale By Owner
- Great Falls Homes For Sale By Owner
- Sterling Homes For Sale By Owner
- Dulles Homes For Sale By Owner
- Potomac Homes For Sale By Owner
- Oakton Homes For Sale By Owner
- Ashburn Homes For Sale By Owner
- Vienna Homes For Sale By Owner
- Chantilly Homes For Sale By Owner
- North Potomac Homes For Sale By Owner
- Mc Lean Homes For Sale By Owner
- Cabin John Homes For Sale By Owner
- Fairfax Homes For Sale By Owner
- Brambleton Homes For Sale By Owner
- Poolesville Homes For Sale By Owner
- Falls Church Homes For Sale By Owner
- Rockville Homes For Sale By Owner
- Annandale Homes For Sale By Owner
- Bethesda Homes For Sale By Owner
Homes around $1,850,000








Verify Your Email
Please enter the 6-digit verification code
sent to your email address.
Verify Your Phone Number
Please enter the 6-digit verification code
sent to your mobile phone.