
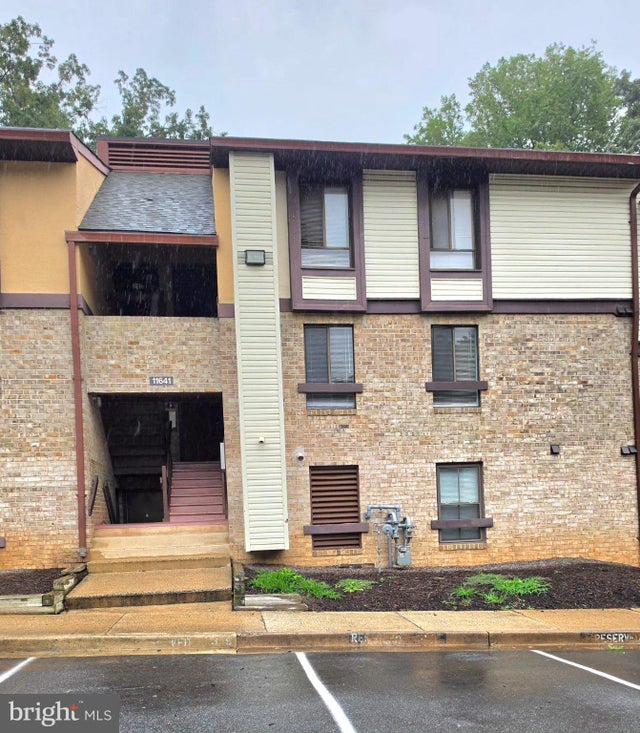
MLS: #VAFX2339720, Listed By: Rocio Herrador, Spring Hill Real Estate, LLC., Source:Bright MLS
11641 Stoneview Sq #12C
RESTON, VA 20191

 3
3
Bed
 2
2
Bath
 1,100
1,100Sqft
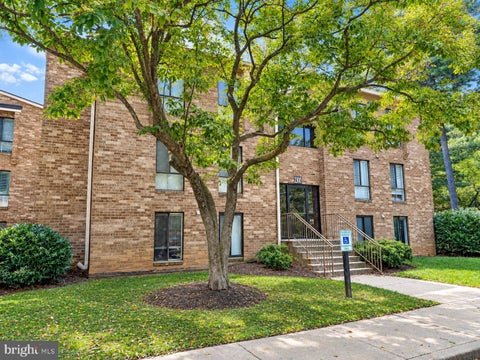
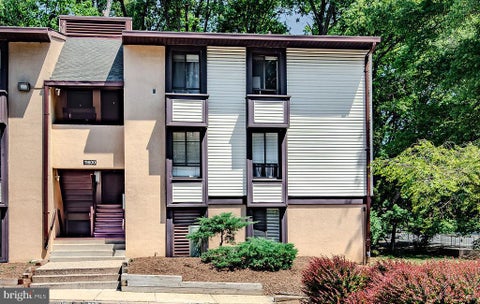
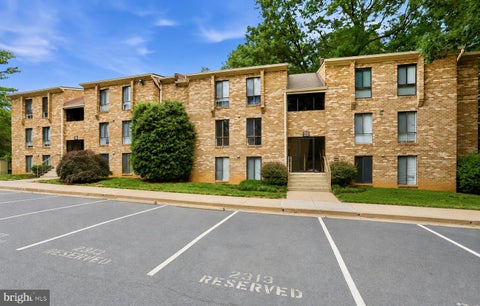
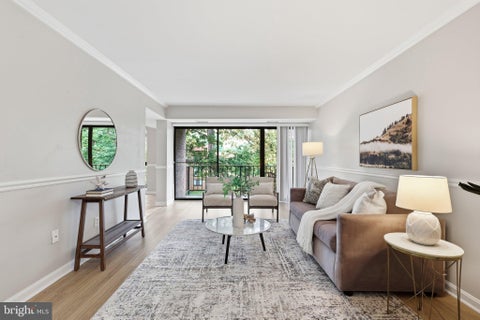
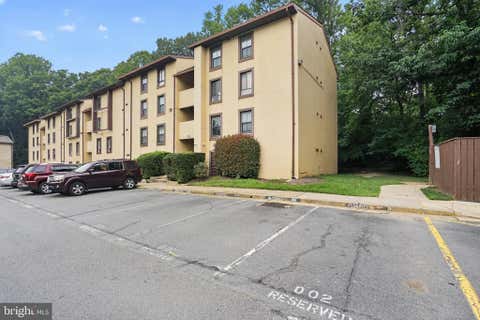
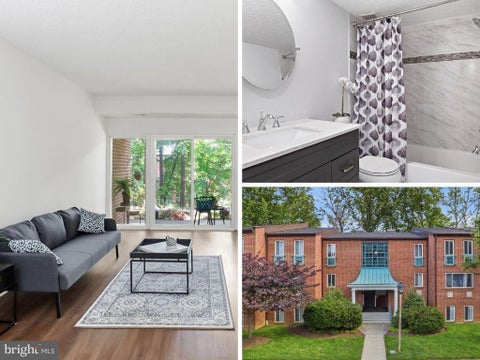
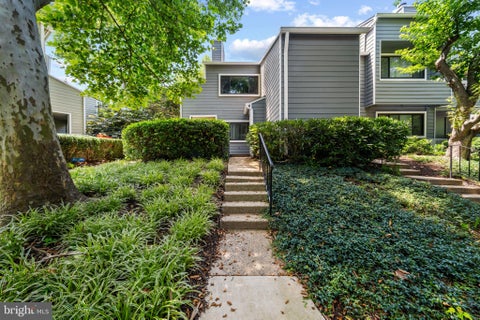
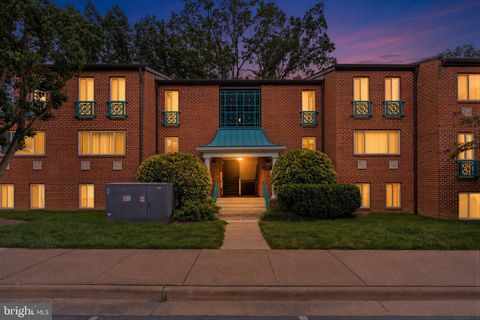
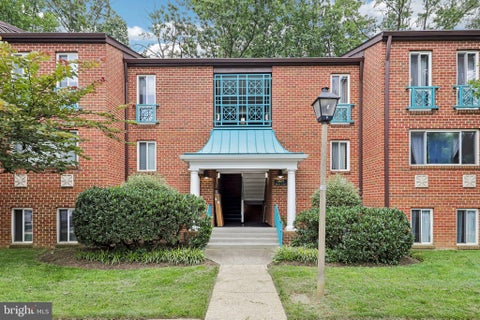
Discover the charm of this beautifully maintained 3-bedroom, 2-bathroom apartment nestled in the desirable Shadowood community. With a spacious 894 sq. ft. layout, this contemporary unit offers an inviting atmosphere that seamlessly blends comfort and style. The open floor plan enhances the living space, featuring a combination dining and living area bathed in natural light, perfect for entertaining or relaxing with loved ones. Step into the well-appointed kitchen, equipped with modern appliances including a refrigerator, stove, dishwasher, and disposal, making meal preparation a breeze. The convenience of in-unit laundry with washer and dryer hookups adds to the ease of daily living. Enjoy the luxury of a walk-in closet in the master bedroom, along with beautifully designed bathrooms feat

 Property Details
 Map
Map
 Map
Map
What's Nearby
Nearby Areas
 Features
-
Bedroom Information
Total beds: 3Bathroom Information
Total Baths: 2 Full Baths: 2 -
Flooring Information
Laminate -
Roofing Information
Asphalt, Shingle -
Interior Features
Recessed Lighting, Walk-In Closet(s), Open Floorplan Roof: Asphalt, Shingle Appliances: Cooktop, Electric Water Heater, Washer, Dishwasher, Disposal, Dryer, Exhaust Fan, Refrigerator, Water Heater Laundry Features: Washer Hookup -
Heating & Cooling
Has Heating: Yes Heating: Exhaust Fan, Electric, Forced Air Has Cooling: Yes Cooling: Central Air, Electric
-
Building Information
Year Built: 1974 Building Area Total: 1100 Construction Materials: Other, Brick Patio And Porch Features: Terrace Pool Features: Community Private Pool: No Association Fee Frequency: Annually -
Exterior Features
Exterior Features: Balcony
-
Property Information
Subdivision: SHADOWOOD Source Property Type: Residential Postal Code Plus 4: 2940 Property SubType: Condominium Levels: One Property Age: 52
-
Listing Price Information
Listing Price: $279900
-
Tax Information
Parcel Number: 0262 07850001B Tax Year: 2026 Annual Tax: $3181
-
Parking Information
Parking Total: 1 Permit Required, Off SiteGarage Information
Pets Allowed: YesHomeowners Association InformationHas Association: Yes Included Fees: Electricity, Water, Cable TV, Insurance, Pest Control, Sewer, Snow Removal, Trash, Maintenance Structure, Internet HOA: $900.00 Association Amenities: Playground Community Features: Pool
-
School Information
Elementary School: TERRASETJunior High School: HUGHESSenior High School: SOUTH LAKES -
Utility Information
Cable Available, Sewer Available, Water Available, Electricity Available -
Location Information
Direction: From Route 7W to Maple Ave, left on Lawyers Rd to right on Soapstone Dr to left on Stoneview Sq. WaterSource: Public Security Features: Smoke Detector(s)
How much is this property worth?
Curious about this home's true market value? Use our free Home Evaluation Tool to instantly get a personalized Comparative Market Analysis (CMA) report. Make smarter, data-driven decisions before you buy.

Nearby Home Value
| Address | Estimate | Bed | Bath | Sq. Ft | Lot Size |
|---|---|---|---|---|---|
| 11017 Villaridge Court, Reston, VA, 20191 | $295,000 | 1 | 1 | 840 | -- |
| 11025 Villaridge Court, Reston, VA, 20191 | $339,000 | 2 | 1 | 990 | -- |
| 1904 Villaridge Drive, Reston, VA, 20191 | $299,999 | 1 | 1 | 840 | -- |
| 1951 Sagewood Lane #523, Reston, VA, 20191 | $198,000 | 1 | 1 | 686 | -- |
| 1951 Sagewood Lane #16, Reston, VA, 20191 | $189,999 | 1 | 1 | 657 | -- |
| 11200 Beaver Trail Court, Reston, VA, 20191 | $375,000 | 2 | 2 | 1,045 | -- |
| 11559 Rolling Green Cou.., Reston, VA, 20191 | $370,000 | 2 | 2 | 1,141 | -- |
| 11561 Rolling Green Cou.., Reston, VA, 20191 | $370,000 | 2 | 2 | 1,174 | -- |
| 11609 Stoneview Sq Sq #.., Reston, VA, 20191 | $314,900 | 3 | 2 | 1,029 | -- |
| 11617 Windbluff Court #9B, Reston, VA, 20191 | $335,000 | 2 | 2 | 1,176 | -- |
Similar Condos To 11641 Stoneview Sq #12C
Nearby For Sale
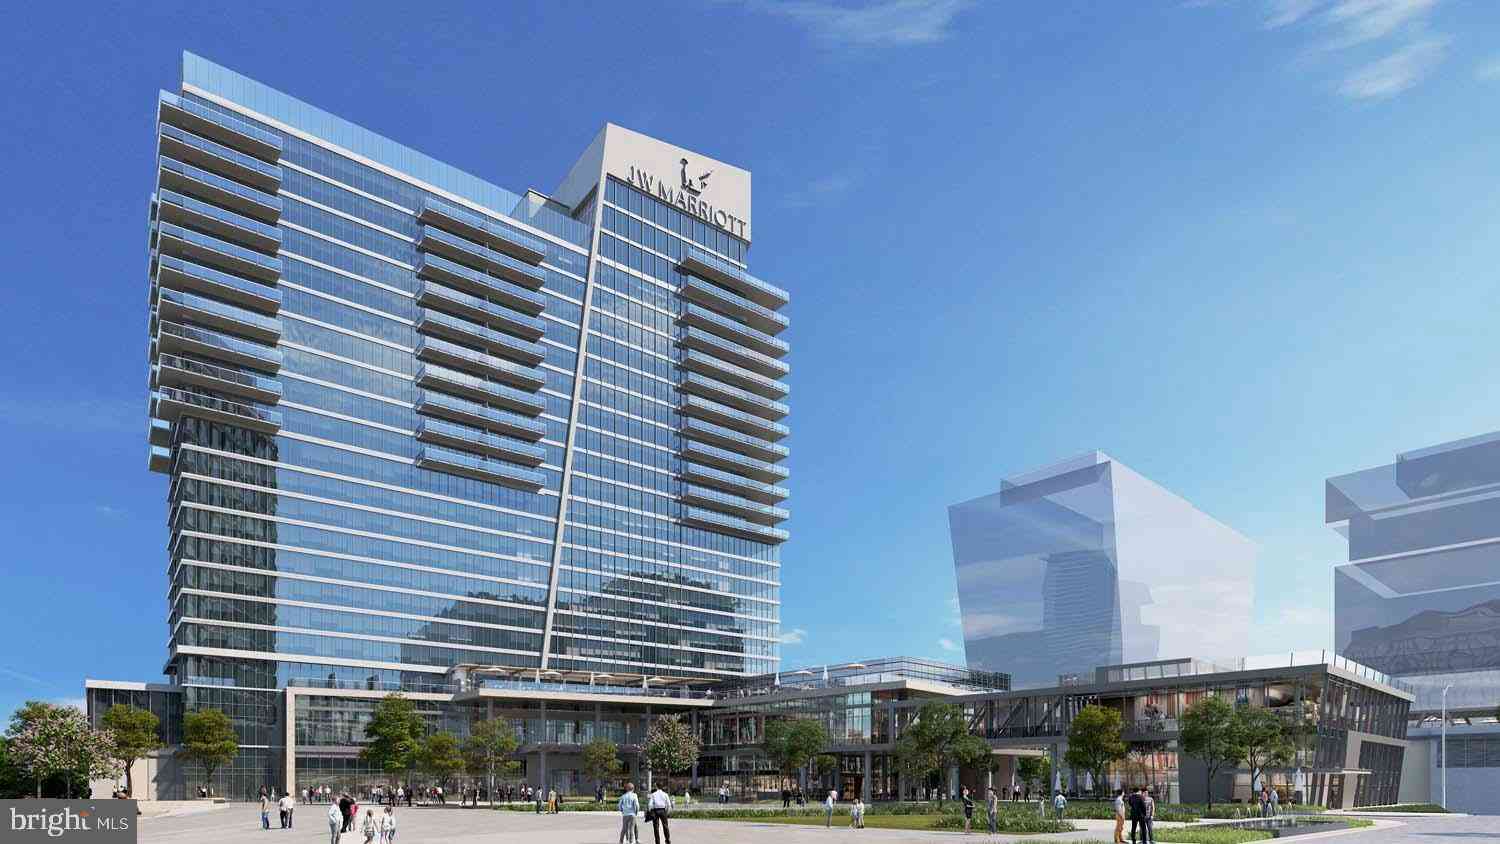


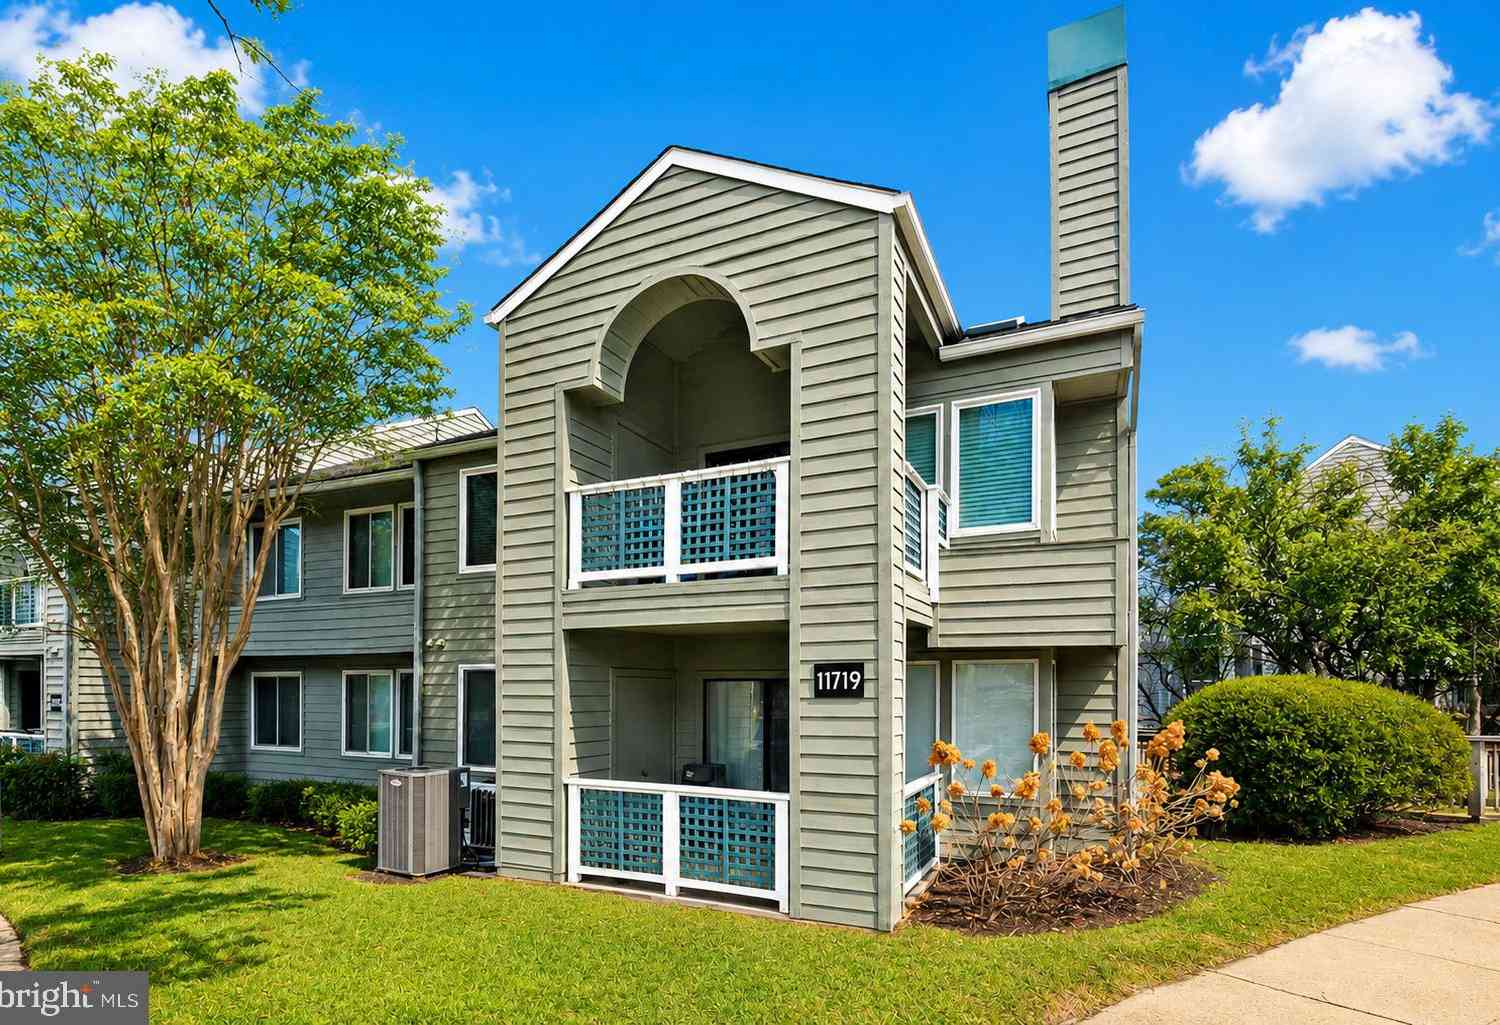
The data relating to real estate for sale on this website appears in part through the BRIGHT Internet Data Exchange program, a voluntary cooperative exchange of property listing data between licensed real estate brokerage firms in which ByOwner participates, and is provided by BRIGHT through a licensing agreement. The information provided by this website is for the personal, non-commercial use of consumers and may not be used for any purpose other than to identify prospective properties consumers may be interested in purchasing. Some properties which appear for sale on this website may no longer be available because they are under contract, have closed or are no longer being offered for sale. Information Deemed Reliable But Not Guaranteed. Copyright © 2026 Bright MLS. All rights reserved.
ByOwner last updated this listing 09/27/2026 @ 21:06
More Cities with for Sale by Owner Homes
- Reston Homes For Sale By Owner
- Herndon Homes For Sale By Owner
- Great Falls Homes For Sale By Owner
- Sterling Homes For Sale By Owner
- Dulles Homes For Sale By Owner
- Potomac Homes For Sale By Owner
- Oakton Homes For Sale By Owner
- Ashburn Homes For Sale By Owner
- Vienna Homes For Sale By Owner
- Chantilly Homes For Sale By Owner
- North Potomac Homes For Sale By Owner
- Mc Lean Homes For Sale By Owner
- Cabin John Homes For Sale By Owner
- Fairfax Homes For Sale By Owner
- Brambleton Homes For Sale By Owner
- Poolesville Homes For Sale By Owner
- Falls Church Homes For Sale By Owner
- Rockville Homes For Sale By Owner
- Annandale Homes For Sale By Owner
- Bethesda Homes For Sale By Owner
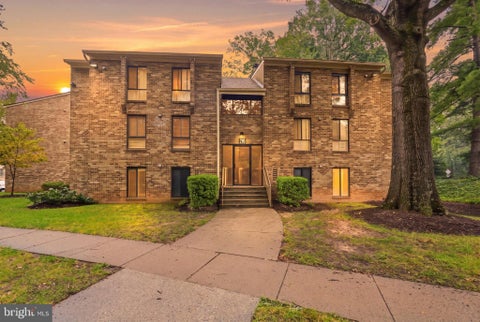
Homes around $279,900









Verify Your Email
Please enter the 6-digit verification code
sent to your email address.
Verify Your Phone Number
Please enter the 6-digit verification code
sent to your mobile phone.