

6542 Ocean Crest Drive #B306
Rancho Palos Verdes, CA 90275

 2
2
Bed
 2
2
Bath
 1,068
1,068Sqft
167,202Sqft(Lot)
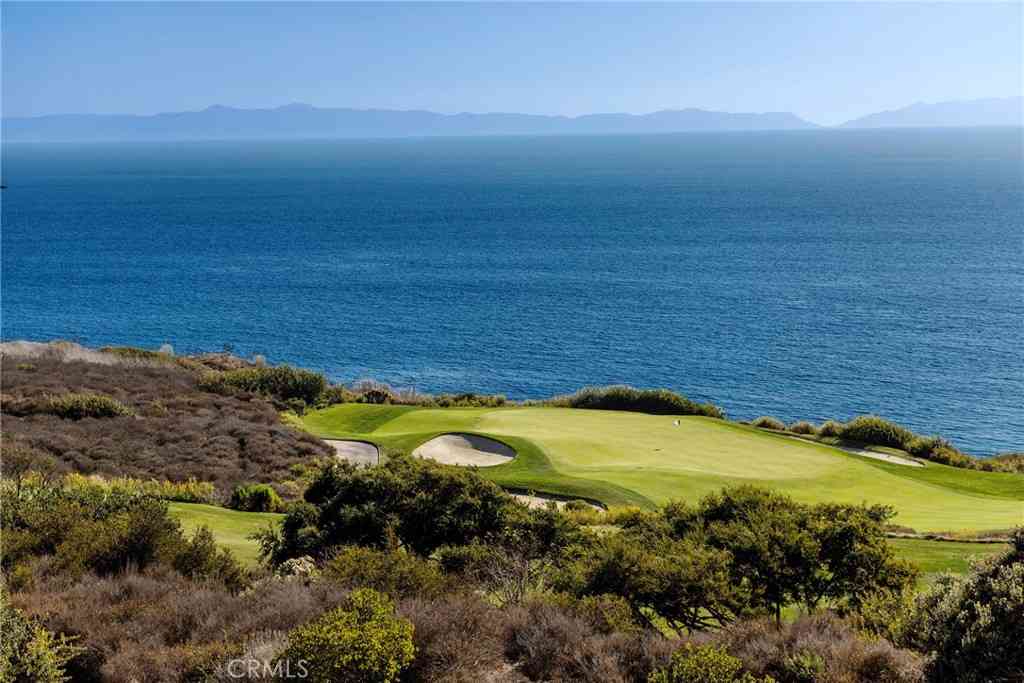
Ocean views, resort-style amenities, and that unmistakable Palos Verdes lifestyle? Consider this your sign. Perched on the top floor in the desirable Seagate community, 6542 Ocean Crest Dr #B306 delivers panoramic ocean views from the private balcony and an easygoing coastal vibe that makes everyday living feel a little more like vacation. Inside, the bright, open living space creates an effortless flow for relaxing, entertaining, or simply soaking up the scenery. The kitchen brings plenty of style and function with stainless steel appliances—including an electric cooktop stove and refrigerator—plus a classic subway tile backsplash that adds just the right finishing touch. In the designated dining area, a separate bar area with a wine fridge sets the stage for effortless entertaining.

 Property Details
 Open House
- 09/13 4 PM-7 PM
 Map
Map
 Map
Map
What's Nearby
Nearby Areas
Features
-
Bedroom Information
Total beds: 2Bathroom Information
Total Baths: 2 Full Baths: 2Flooring Information
Tile, Wood -
Interior Features
BreakfastBar, BuiltInFeatures, Balcony, CeilingFans, CathedralCeilings, DryBar, SeparateFormalDiningRoom, OpenFloorplan, BedroomOnMainLevel, DressingArea, MainLevelPrimary, PrimarySuite, WalkInClosetsAppliances: Dishwasher, ElectricCooktop, ElectricOven, ElectricWaterHeater, HighEfficiencyWaterHeater, RangeHood, SelfCleaningOven, TanklessWaterHeaterLaundry Features: CommonArea -
Heating & Cooling
Has Heating: Yes Heating: Electric, WallFurnace Cooling: None
-
Building Information
Year Built: 1973Stories: 1Patio And Porch Features: Covered, DeckPool Features: Community, AssociationPrivate Pool: NoView: Bay, Canyon, Panoramic, PoolAssociation Fee Frequency: Monthly
-
Lot Information
Main Square Feet: 167202 Lot Size Acres: 3.8384 Lot Size Source: Assessor Lot Size Square Feet: 167,202 Lot Description: Bluff,Garden,Landscaped,NearPark
-
Listing Price Information
Listing Price: $799000Cash, CashToNewLoan, Conventional, Contract
-
Tax Information
Parcel Number: 7583038078 Tax Lot: 49
-
Virtual Tour
Parking Information
Parking Total: 2 CommunityStructureGarage Information
Has Garage: Yes Garage Space: 2Homeowners Association Information
Has Association: YesIncluded Fees: SewerHOA: $600.37Association Amenities: Clubhouse, ControlledAccess, FitnessCenter, MaintenanceGrounds, Management, OutdoorCookingArea, Barbecue, Pool, PetRestrictions, Sauna, SpaHotTub, Trails, Trash, WaterCommunity Features: Biking, Curbs, Hiking, Sidewalks, Gated, Park, Pool
-
School Information
Elementary School: Vista Grande Junior High School: Ridgecrest Senior High School: Peninsula -
Utility Information
CableConnected, ElectricityConnected, SewerConnected, WaterConnected -
Location Information
Direction: West of Hawthorne Blvd in the Seagate community WaterSource: Public Security Features: GatedCommunity
How much is this property worth?
Curious about this home's true market value? Use our free Home Evaluation Tool to instantly get a personalized Comparative Market Analysis (CMA) report. Make smarter, data-driven decisions before you buy.

Nearby Home Value
| Address | Estimate | Bed | Bath | Sq. Ft | Lot Size |
|---|---|---|---|---|---|
| 1833 Caddington Drive #70, Rancho Palos Verdes, CA, 90275 | $699,900 | 3 | 2 | 1,282 | 114,493 Sqft |
| 29641 S Western Avenue .., Rancho Palos Verdes, CA, 90275 | $449,000 | 2 | 2 | 1,207 | 72,458 Sqft |
| 29641 S Western Ave #110, Rancho Palos Verdes, CA, 90275 | $619,000 | 3 | 2 | 1,577 | -- |
| 3200 La Rotonda Drive #.., Rancho Palos Verdes, CA, 90275 | $1,199,000 | 2 | 2 | 1,373 | 242,049 Sqft |
| 3200 La Rotonda Drive #.., Rancho Palos Verdes, CA, 90275 | $1,225,000 | 2 | 2 | 1,373 | 242,049 Sqft |
| 3200 La Rotonda Drive #.., Rancho Palos Verdes, CA, 90275 | $975,000 | 2 | 2 | 1,373 | -- |
| 5630 Ravenspur #209, Rancho Palos Verdes, CA, 90275 | $609,000 | 2 | 2 | 1,096 | 23,625 Sqft |
| 28220 Highridge #208, Rancho Palos Verdes, CA, 90275 | $799,000 | 2 | 2 | 1,123 | 25,266 Sqft |
| 28121 Highridge #211, Rancho Palos Verdes, CA, 90275 | $599,000 | 2 | 2 | 1,187 | 43,084 Sqft |
| 6542 Ocean Crest #D207, Rancho Palos Verdes, CA, 90275 | $619,000 | 1 | 1 | 778 | 167,202 Sqft |
Similar Condos To 6542 Ocean Crest Drive #B306
Nearby For Sale




The information being provided by Miami Association of REALTORS® is for the consumer's personal, non-commercial use. Any information relating to real estate for sale referenced on this web site comes from the Internet Data Exchange (IDX) program of the Miami Association of REALTORS®. The accuracy of all information is deemed reliable but not guaranteed and should be personally verified through personal inspection by and/or with the appropriate professionals. The data contained herein is copyrighted by Miami Association of REALTORS® and is protected by all applicable copyright laws. Any unauthorized dissemination of this information is in violation of copyright laws and is strictly prohibited. Copyright 2026 Miami Association of REALTORS®. All rights reserved.
ByOwner last updated this listing 09/13/2026 @ 19:44
More Cities with for Sale by Owner Homes
- Rancho Palos Verdes Homes For Sale By Owner
- Palos Verdes Peninsula Homes For Sale By Owner
- Rolling Hills Homes For Sale By Owner
- Palos Verdes Estates Homes For Sale By Owner
- Lomita Homes For Sale By Owner
- San Pedro Homes For Sale By Owner
- Harbor City Homes For Sale By Owner
- Redondo Beach Homes For Sale By Owner
- Torrance Homes For Sale By Owner
- Wilmington Homes For Sale By Owner
- Carson Homes For Sale By Owner
- Hermosa Beach Homes For Sale By Owner
- Manhattan Beach Homes For Sale By Owner
- Lawndale Homes For Sale By Owner
- Gardena Homes For Sale By Owner
- Long Beach Homes For Sale By Owner
- El Segundo Homes For Sale By Owner
- Compton Homes For Sale By Owner
- Signal Hill Homes For Sale By Owner
- Inglewood Homes For Sale By Owner
Homes around $799,000



Verify Your Email
Please enter the 6-digit verification code
sent to your email address.
Verify Your Phone Number
Please enter the 6-digit verification code
sent to your mobile phone.