

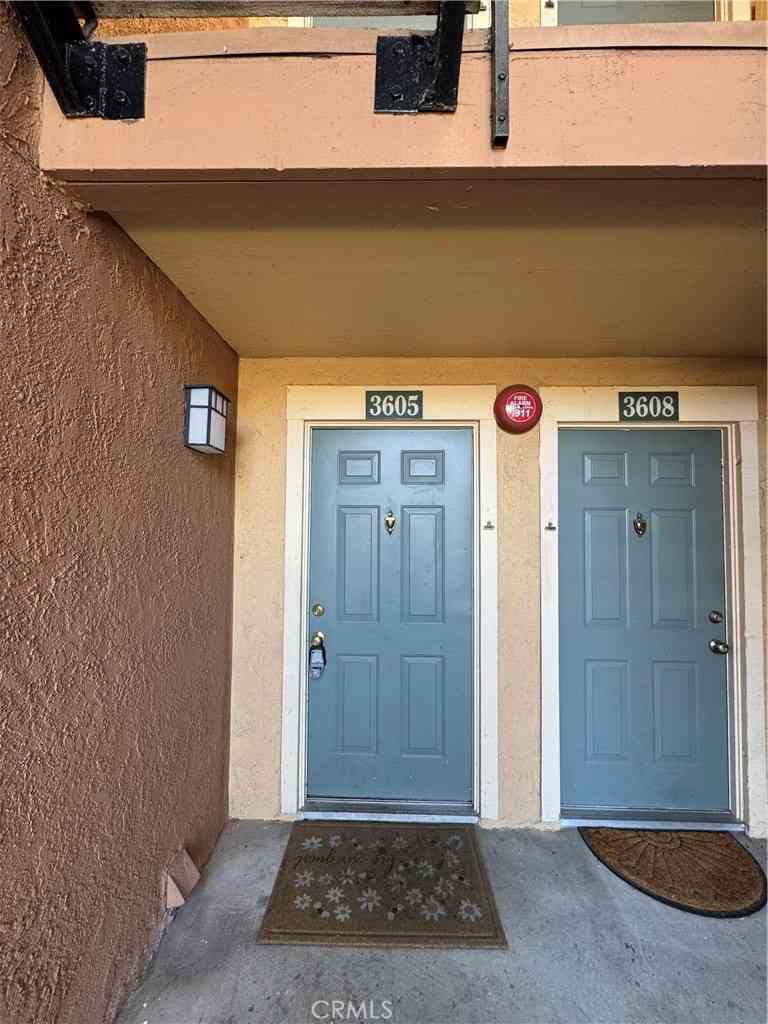
12465 Benton #1
Rancho Cucamonga, CA 91739

 3
3
Bed
 2
2
Bath
 1,617
1,617Sqft
TURNKEY VICTORIA GARDENS END-UNIT CONDO — FULLY FURNISHED! Located in one of Victoria Gardens’ finest communities, this highly desirable end-unit offers an exceptional combination of style, comfort, and convenience. Step inside to a dramatic family room featuring soaring 20-foot ceilings, abundant natural light, 18" tile flooring, a striking stacked-stone staircase, plantation shutters, custom dining room lighting, and a built-in bookshelf flanking the inviting fireplace. The open-concept floor plan seamlessly connects the family room, dining area, and kitchen, creating the perfect space for everyday living and entertaining. The beautifully appointed kitchen features granite countertops with a full granite backsplash, dark wood cabinetry, soft-close drawers, and stainless-steel applian

 Property Details
 Map
Map
 Map
Map
What's Nearby
Nearby Areas
 Features
-
Bedroom Information
Total beds: 3Bathroom Information
Total Baths: 2 Full Baths: 2Roofing Information
Clay, TileFlooring Information
Carpet, Tile -
Interior Features
BreakfastBar, BuiltInFeatures, CeilingFans, CathedralCeilings, SeparateFormalDiningRoom, Furnished, GraniteCounters, HighCeilings, OpenFloorplan, RecessedLighting, AllBedroomsUp, Loft, WalkInClosetsRoof: Clay, TileAppliances: Dishwasher, Disposal, GasRange, GasWaterHeater, Microwave, Refrigerator, WaterToRefrigerator, WaterHeaterLaundry Features: Inside, LaundryRoomWindow Features: DoublePaneWindows, PlantationShutters -
Heating & Cooling
Has Heating: Yes Heating: Central Has Cooling: Yes Cooling: CentralAir
-
Building Information
Year Built: 2007Patio And Porch Features: CoveredPool Features: Community, AssociationPrivate Pool: NoView: Mountains, NeighborhoodAssociation Fee Frequency: Monthly
-
Lot Information
Main Square Feet: 1617 Lot Size Acres: 0.0371 Lot Size Source: Assessor Lot Size Square Feet: 1,617
-
Listing Price Information
Listing Price: $749888Cash, CashToNewLoan, Conventional, FHA, Submit, VaLoan
-
Tax Information
Parcel Number: 1090492610000 Tax Lot: 1
-
Virtual Tour
Parking Information
Parking Total: 2 DoorMulti, Garage, Guest, OffStreetGarage Information
Has Garage: Yes Has Attached Garage: Yes Garage Space: 2Homeowners Association Information
Has Association: YesHOA: $375.00Association Amenities: Clubhouse, FitnessCenter, FirePit, MeetingRoom, Barbecue, Pool, Sauna, SpaHotTub, SecurityCommunity Features: Curbs, Gutters, StormDrains, StreetLights, Sidewalks, Pool
-
School Information
Elementary School: Junior High School: Senior High School: Etiwanda -
Utility Information
ElectricityConnected, NaturalGasConnected, SewerConnected, WaterConnected -
Location Information
Direction: From 210 Fwy head south on Day Creek Blvd to Church st make a left to Arbor Lane make a right to Gatsby Dr make a right to Benton Dr follow it around to unit 1 on south side of Benton WaterSource: Public Security Features: CarbonMonoxideDetectors,TwentyFourHourSecurity,SmokeDetectors
How much is this property worth?
Curious about this home's true market value? Use our free Home Evaluation Tool to instantly get a personalized Comparative Market Analysis (CMA) report. Make smarter, data-driven decisions before you buy.

Nearby Home Value
| Address | Estimate | Bed | Bath | Sq. Ft | Lot Size |
|---|---|---|---|---|---|
| 7331 Shelby Place #121, Rancho Cucamonga, CA, 91739 | $480,000 | 2 | 1 | 1,089 | 1,089 Sq. Ft |
| 7331 Shelby Place #154, Rancho Cucamonga, CA, 91739 | $620,000 | 3 | 3 | 1,696 | 1,696 Sq. Ft |
| 7331 Shelby, Rancho Cucamonga, CA, 91739 | $484,000 | 2 | 1 | 1,092 | 1,092 Sq. Ft |
| 8090 Cornwall Court #51, Rancho Cucamonga, CA, 91739 | $538,000 | 2 | 2 | 1,328 | 1,328 Sq. Ft |
| 12584 Atwood Court, Rancho Cucamonga, CA, 91739 | $475,000 | 2 | 2 | 969 | 969 Sq. Ft |
| 12584 Atwood Court #1113, Rancho Cucamonga, CA, 91739 | $415,000 | 2 | 2 | 967 | 967 Sq. Ft |
| 12584 Atwood Court #1716, Rancho Cucamonga, CA, 91739 | $419,900 | 2 | 2 | 967 | 967 Sq. Ft |
| 12584 Atwood Court, Rancho Cucamonga, CA, 91739 | $439,900 | 2 | 2 | 967 | 967 Sq. Ft |
| 7382 Palazzo Place, Rancho Cucamonga, CA, 91739 | $639,900 | 3 | 3 | 1,845 | 1,845 Sq. Ft |
| 7686 Papyrus Place #3, Rancho Cucamonga, CA, 91739 | $595,000 | 2 | 2 | 1,493 | 1,572 Sq. Ft |
Similar Condos To 12465 Benton #1
Nearby For Sale




The information being provided by Miami Association of REALTORS® is for the consumer's personal, non-commercial use. Any information relating to real estate for sale referenced on this web site comes from the Internet Data Exchange (IDX) program of the Miami Association of REALTORS®. The accuracy of all information is deemed reliable but not guaranteed and should be personally verified through personal inspection by and/or with the appropriate professionals. The data contained herein is copyrighted by Miami Association of REALTORS® and is protected by all applicable copyright laws. Any unauthorized dissemination of this information is in violation of copyright laws and is strictly prohibited. Copyright 2026 Miami Association of REALTORS®. All rights reserved.
ByOwner last updated this listing 10/02/2026 @ 06:26
More Cities with for Sale by Owner Homes
- Rancho Cucamonga Homes For Sale By Owner
- Ontario Homes For Sale By Owner
- Fontana Homes For Sale By Owner
- Upland Homes For Sale By Owner
- Montclair Homes For Sale By Owner
- Jurupa Valley Homes For Sale By Owner
- Chino Homes For Sale By Owner
- Claremont Homes For Sale By Owner
- Bloomington Homes For Sale By Owner
- Pomona Homes For Sale By Owner
- Chino Hills Homes For Sale By Owner
- Eastvale Homes For Sale By Owner
- Rialto Homes For Sale By Owner
- Mt Baldy Homes For Sale By Owner
- La Verne Homes For Sale By Owner
- Norco Homes For Sale By Owner
- Devore Homes For Sale By Owner
- Riverside Homes For Sale By Owner
- Grand Terrace Homes For Sale By Owner
- San Dimas Homes For Sale By Owner
Homes around $749,888



Verify Your Email
Please enter the 6-digit verification code
sent to your email address.
Verify Your Phone Number
Please enter the 6-digit verification code
sent to your mobile phone.