

11011 Skyglow
Rancho Cucamonga, CA 91730

 4
4
Bed
 3
3
Bath
 1,908
1,908Sqft
1,890Sqft(Lot)
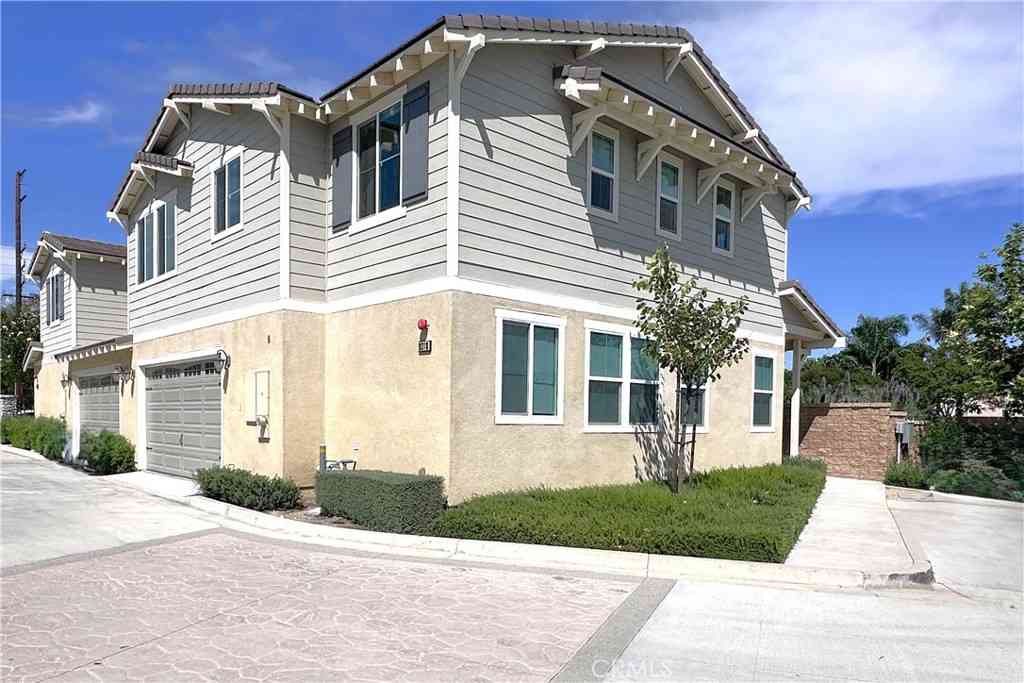
Live Where Every Day Feels Like a Getaway at The Resort in Rancho Cucamonga Step into this stunning three story smart home in one of Rancho Cucamonga's most sought after master planned communities. Freshly painted throughout the interior, this home is truly move in ready. The popular Plan 3 at Enliven offers three generously sized bedrooms upstairs plus a versatile ground floor office with French doors and its own private entrance. Use it as a fourth bedroom, guest suite, home business space, game room, or media lounge. The separate entry makes it ideal for anyone working from home or hosting visitors. The heart of the home sits on the second level, where an open concept great room flows seamlessly into the dining area and a chef inspired kitchen featuring quartz countertops, a Whirlpool

 Property Details
 Map
Map
 Map
Map
What's Nearby
Nearby Areas
 Features
-
Bedroom Information
Total beds: 4Bathroom Information
Total Baths: 3 Full Baths: 3Flooring Information
Carpet, Laminate -
Interior Features
Breakfast Bar, Balcony, Ceiling Fan(s), Eat-in Kitchen, High Ceilings, Living Room Deck Attached, Open Floorplan, Quartz Counters, Recessed Lighting, Storage, Wired for Data, All Bedrooms UpAppliances: Dishwasher, Gas Oven, Gas Range, Microwave, Refrigerator, Tankless Water HeaterLaundry Features: Inside, StackedWindow Features: Blinds -
Heating & Cooling
Has Heating: Yes Heating: Central Has Cooling: Yes Cooling: Central Air
-
Building Information
Year Built: 2021Patio And Porch Features: Front Porch, PorchPool Features: Community, AssociationPrivate Pool: NoView: NeighborhoodAssociation Fee Frequency: Monthly
-
Lot Information
Main Square Feet: 1890 Lot Size Acres: 0.0434 Lot Size Source: Assessor Lot Size Square Feet: 1,890 Lot Description: Walkstreet
-
Listing Price Information
Listing Price: $660000Cash, Conventional, FHA, Submit
-
Tax Information
Parcel Number: 0210702440000 Tax Lot: 2 Tax Block: 196
-
Virtual Tour
Parking Information
Parking Total: 2 Door-Single, Garage, Garage Faces Rear, On StreetGarage Information
Has Garage: Yes Has Attached Garage: Yes Garage Space: 2Homeowners Association Information
Has Association: YesHOA: $250.00Association Amenities: Clubhouse, Dog Park, Fitness Center, Meeting Room, Meeting/Banquet/Party Room, Maintenance Front Yard, Barbecue, Pickleball, Pool, Pets Allowed, Recreation Room, Sauna, Spa/Hot TubCommunity Features: Biking, Curbs, Dog Park, Park, Street Lights, Suburban, Sidewalks, Pool
-
Location Information
Direction: 6th Street/ Milliken Ave. WaterSource: Public
How much is this property worth?
Curious about this home's true market value? Use our free Home Evaluation Tool to instantly get a personalized Comparative Market Analysis (CMA) report. Make smarter, data-driven decisions before you buy.

Nearby Home Value
| Address | Estimate | Bed | Bath | Sq. Ft | Lot Size |
|---|---|---|---|---|---|
| 7353 W Ellena W #87, Rancho Cucamonga, CA, 91730 | $548,000 | 2 | 2 | 1,304 | 1,304 SqFt |
| 7353 Ellena W #148, Rancho Cucamonga, CA, 91730 | $599,900 | 3 | 2 | 1,696 | 1,696 SqFt |
| 7353 Ellena W #74, Rancho Cucamonga, CA, 91730 | $500,000 | 2 | 1 | 1,092 | 1,092 SqFt |
| 11450 Church Street, #48, Rancho Cucamonga, CA, 91730 | $643,000 | 4 | 2 | 1,964 | 1,964 SqFt |
| 11450 Church #78, Rancho Cucamonga, CA, 91730 | $638,000 | 3 | 2 | 1,964 | 1,964 SqFt |
| 11450 Church #70, Rancho Cucamonga, CA, 91730 | $529,888 | 2 | 2 | 1,089 | 1,089 SqFt |
| 11450 Church Street #63, Rancho Cucamonga, CA, 91730 | $549,888 | 2 | 2 | 1,304 | 1,304 SqFt |
| 11450 Church Street #4, Rancho Cucamonga, CA, 91730 | $525,000 | 2 | 2 | 1,089 | 1,089 SqFt |
| 11052 Panoramic, Rancho Cucamonga, CA, 91730 | $659,999 | 4 | 3 | 1,859 | 1,859 SqFt |
| 7799 Paxton, Rancho Cucamonga, CA, 91730 | $550,000 | 3 | 2 | 1,542 | 1,542 SqFt |
Similar Condos To 11011 Skyglow
Nearby For Sale


The information being provided by Miami Association of REALTORS® is for the consumer's personal, non-commercial use. Any information relating to real estate for sale referenced on this web site comes from the Internet Data Exchange (IDX) program of the Miami Association of REALTORS®. The accuracy of all information is deemed reliable but not guaranteed and should be personally verified through personal inspection by and/or with the appropriate professionals. The data contained herein is copyrighted by Miami Association of REALTORS® and is protected by all applicable copyright laws. Any unauthorized dissemination of this information is in violation of copyright laws and is strictly prohibited. Copyright 2026 Miami Association of REALTORS®. All rights reserved.
ByOwner last updated this listing 07/19/2026 @ 04:06
More Cities with for Sale by Owner Homes
- Rancho Cucamonga Homes For Sale By Owner
- Ontario Homes For Sale By Owner
- Fontana Homes For Sale By Owner
- Upland Homes For Sale By Owner
- Montclair Homes For Sale By Owner
- Jurupa Valley Homes For Sale By Owner
- Chino Homes For Sale By Owner
- Claremont Homes For Sale By Owner
- Bloomington Homes For Sale By Owner
- Pomona Homes For Sale By Owner
- Chino Hills Homes For Sale By Owner
- Eastvale Homes For Sale By Owner
- Rialto Homes For Sale By Owner
- Mt Baldy Homes For Sale By Owner
- La Verne Homes For Sale By Owner
- Norco Homes For Sale By Owner
- Phillips Ranch Homes For Sale By Owner
- Devore Homes For Sale By Owner
- Lytle Creek Homes For Sale By Owner
- Riverside Homes For Sale By Owner
Homes around $660,000









Verify Your Email
Please enter the 6-digit verification code
sent to your email address.