

78 Perry Street #192
Putnam, CT 06260

 2
2
Bed
 2
2
Bath
 1,204
1,204Sqft
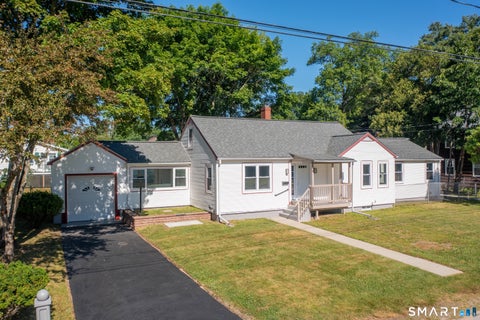
Immaculate ranch-style end unit at Heritage Pines offering true one-level living with a 2-car attached garage and one of the few screened porches in the community! The main level features an open-concept living, dining, and kitchen area with cathedral ceilings, hardwood floors, and a beautiful custom kitchen with cherry raised-panel cabinetry, black granite countertops, stainless steel appliances, tile backsplash, and breakfast peninsula. The spacious primary bedroom offers vaulted ceilings, abundant natural light, and direct access to the screened porch. A second bedroom, first-floor laundry with stackable washer and dryer, interior ramp into the attached garage, and easy one-level living complete the main floor. The finished lower level offers a huge family/bonus room with recessed light

 Property Details
 Map
Map
 Map
Map
What's Nearby
Nearby Areas
 Features
-
Bedroom Information
Total beds: 2Bathroom Information
Total Baths: 2 Full Baths: 2Room Information
Rooms Total: 5 Has Basement: Yes Basement: Full, Partially Finished, Storage Space -
Interior Features
Appliances: Dishwasher, Microwave, Range, Oven, Refrigerator, Electric Water Heater Laundry Features: Main Level -
Heating & Cooling
Has Heating: Yes Heating: Electric, Heat Pump, Forced Air Has Cooling: Yes Cooling: Ceiling Fan(s), Central Air
-
Building Information
Year Built: 2004 Building Area Total: 1688 Construction Materials: Vinyl Siding, Frame Patio And Porch Features: Porch, Screened Private Pool: No Association Fee Frequency: Monthly
-
Lot Information
Lot Description: Level
-
Listing Price Information
Listing Price: $359900
-
Tax Information
Parcel Number: 2454467 Annual Tax: $6100
-
Parking Information
AttachedGarage Information
Has Garage: Yes Has Attached Garage: Yes Garage Space: 2Homeowners Association InformationHas Association: Yes Included Fees: Snow Removal HOA: $375.00
-
School Information
Elementary School: Per Board of EdJunior High School: Per Board of EdSenior High School: Per Board of Ed -
Location Information
Direction: Grove St to Perry St WaterSource: Public
How much is this property worth?
Curious about this home's true market value? Use our free Home Evaluation Tool to instantly get a personalized Comparative Market Analysis (CMA) report. Make smarter, data-driven decisions before you buy.

Nearby Home Value
| Address | Estimate | Bed | Bath | Sq. Ft | Lot Size |
|---|---|---|---|---|---|
| 115 Groveland Avenue #7.., Putnam, CT, 06260 | $699,900 | 4 | 4 | 3,696 | 3,696 SqFt |
| 115 Groveland Avenue #7, Putnam, CT, 06260 | $399,900 | 2 | 2 | 1,232 | 1,232 SqFt |
| 257 Sabin Street #21, Putnam, CT, 06260 | $285,000 | 2 | 2 | 1,218 | 1,218 SqFt |
Similar Condos To 78 Perry Street #192
Nearby For Sale
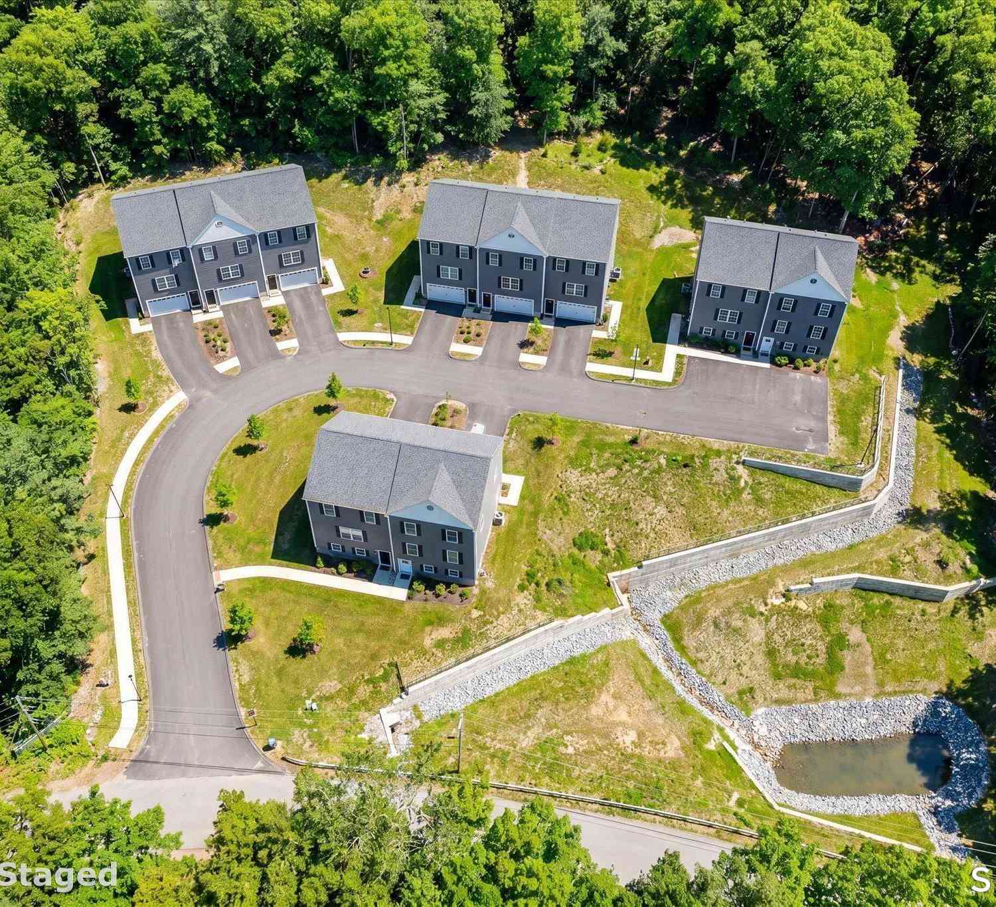
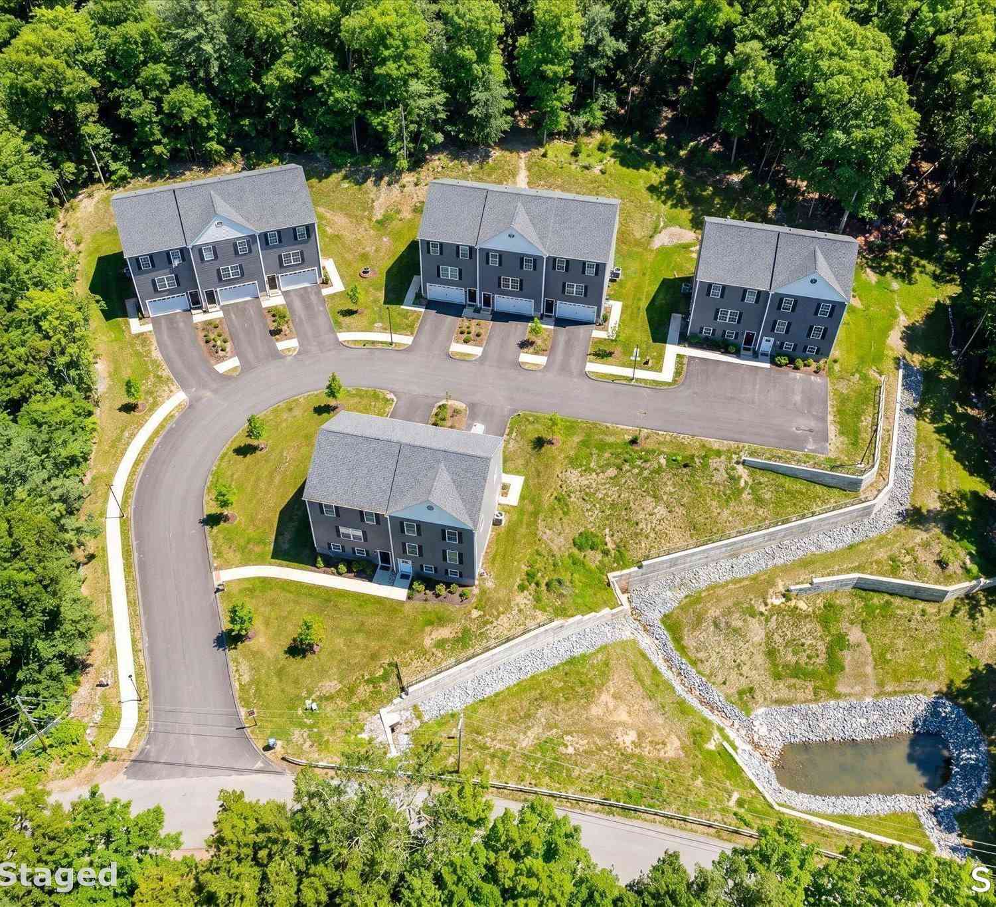
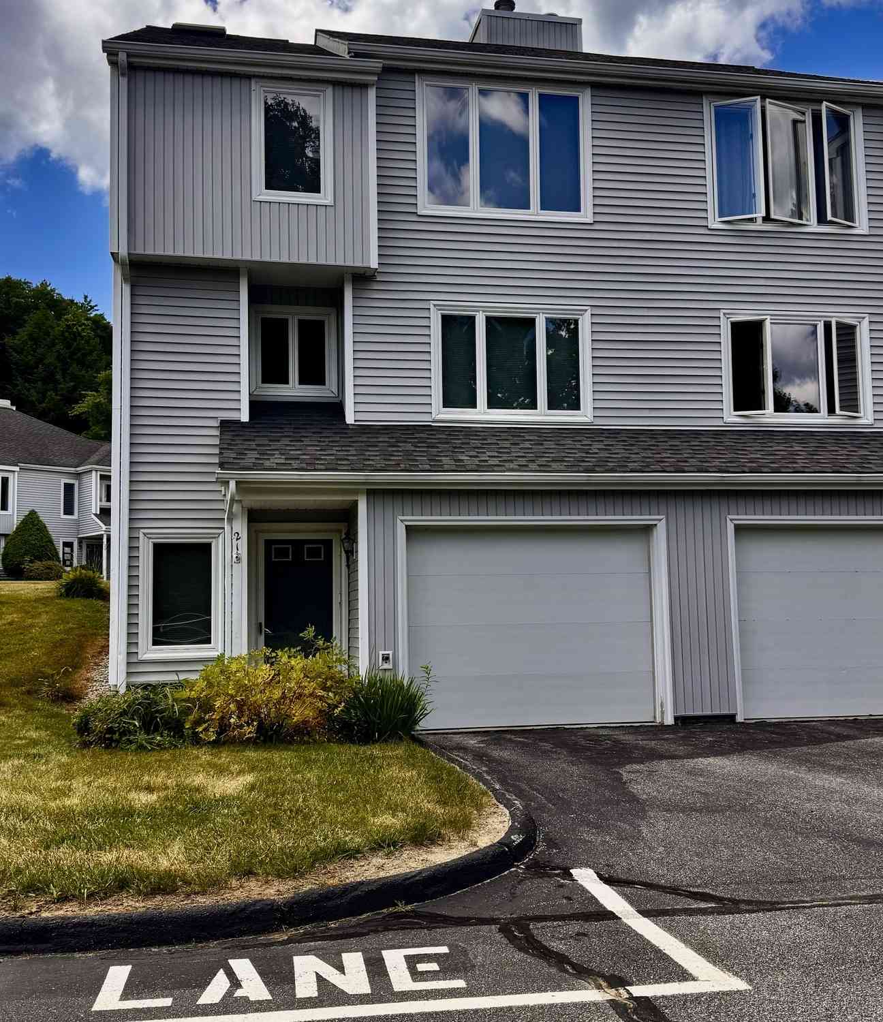
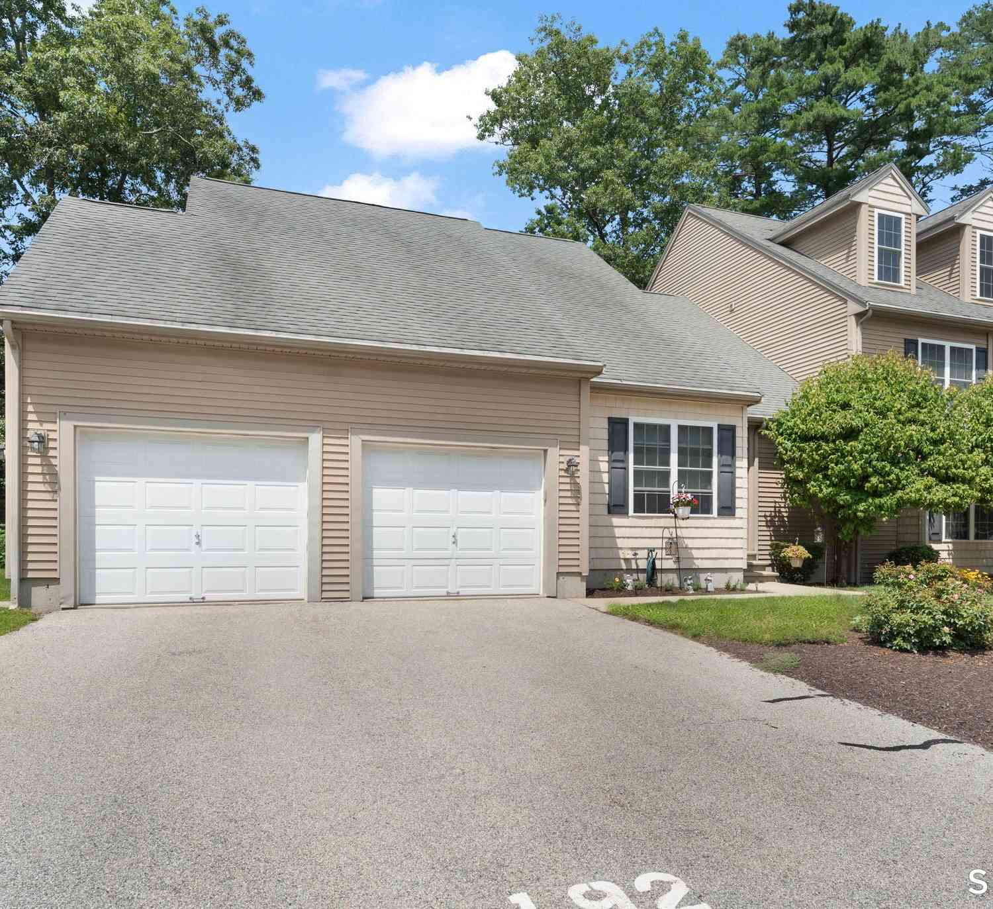
IDX information is provided exclusively for personal, non-commercial use, and may not be used for any purpose other than to identify prospective properties consumers may be interested in purchasing. Information is deemed reliable but not guaranteed. The listing broker’s offer of compensation is made only to participants of the MLS where the listing is filed.
ByOwner last updated this listing 08/14/2026 @ 18:48
More Cities with for Sale by Owner Homes
- Putnam Homes For Sale By Owner
- Pomfret Homes For Sale By Owner
- Thompson Homes For Sale By Owner
- Woodstock Homes For Sale By Owner
- Brooklyn Homes For Sale By Owner
- Eastford Homes For Sale By Owner
- Sterling Homes For Sale By Owner
- Hampton Homes For Sale By Owner
- Ashford Homes For Sale By Owner
- Chaplin Homes For Sale By Owner
- Plainfield Homes For Sale By Owner
- Canterbury Homes For Sale By Owner
- Scotland Homes For Sale By Owner
- Windham Homes For Sale By Owner
- Willington Homes For Sale By Owner
- Lisbon Homes For Sale By Owner
- Stafford Homes For Sale By Owner
- Voluntown Homes For Sale By Owner
- Coventry Homes For Sale By Owner
- Norwich Homes For Sale By Owner
Homes around $359,900











Verify Your Email
Please enter the 6-digit verification code
sent to your email address.