

MLS: #PAMC2191864, Listed By: Kimberly Collins, Long & Foster Real Estate, Inc., Source:Bright MLS
1509 Rosewood Court #77
POTTSTOWN, PA 19464

 2
2
Bed
 1
1
Bath
 1,056
1,056Sqft
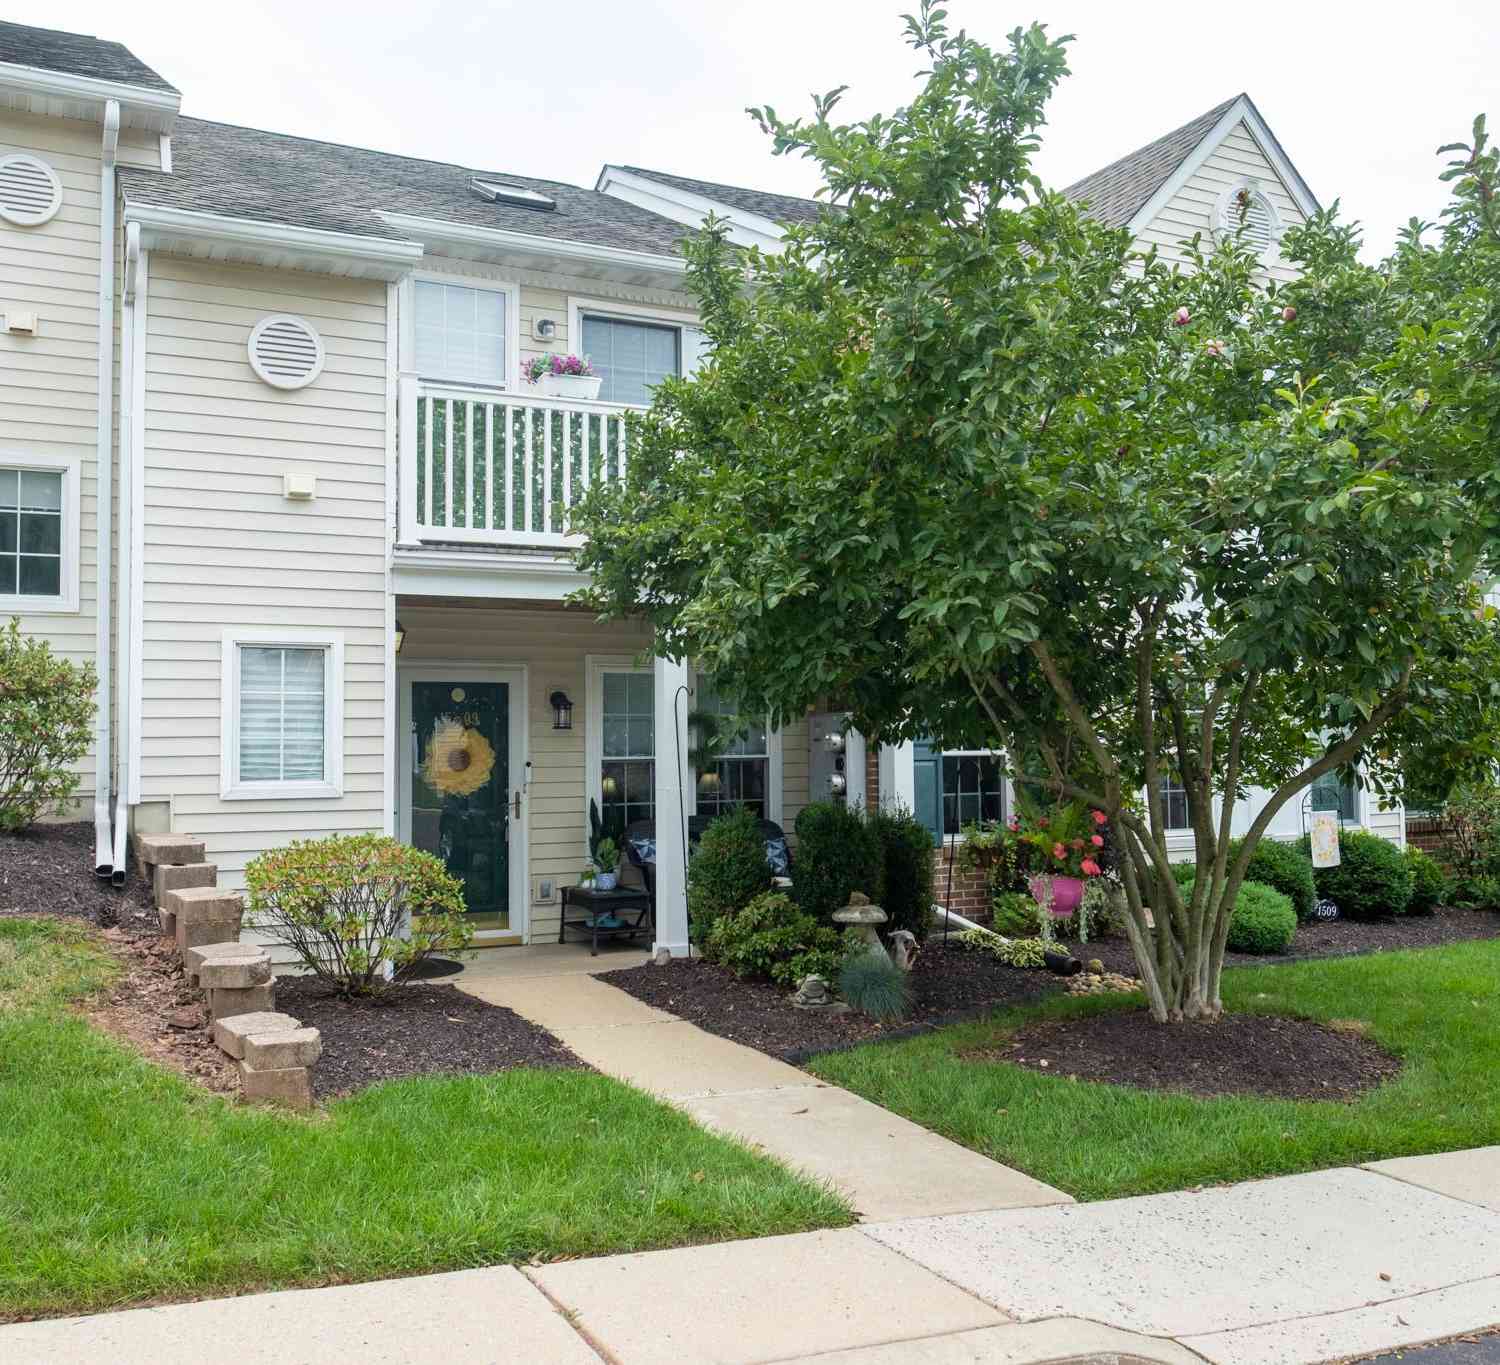
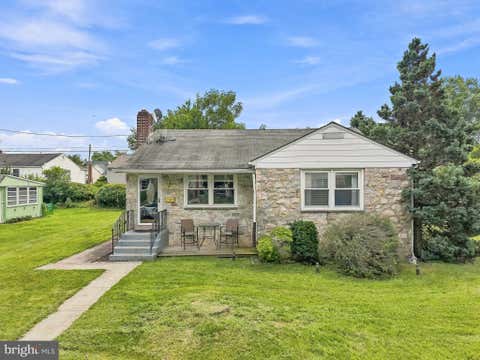
Welcome to easy, single-floor living in this beautifully maintained first-floor 2-bedroom condo. A covered front porch surrounded by mature landscaping creates a warm and welcoming place to sit, relax, and enjoy the outdoors before you even step inside. The interior offers a comfortable, inviting flow with rich wood-look flooring extending through much of the home. The spacious living area connects naturally to the kitchen and dining spaces, creating an open feel that works beautifully for everyday living and entertaining. The updated kitchen features light cabinetry with soft-close functionality, granite-style countertops, stainless steel appliances, generous workspace, and a convenient breakfast bar with additional seating. The adjoining dining area is filled with natural light and lea

 Property Details
 Map
Map
 Map
Map
What's Nearby
Nearby Areas
 Features
-
Bedroom Information
Total beds: 2Bathroom Information
Total Baths: 1 Full Baths: 1Room Information
Rooms Total: 3 -
Flooring Information
Vinyl -
Roofing Information
Shingle -
Interior Features
Ceiling Fan(s), Other, Soaking Tub Roof: Shingle Appliances: Range, Oven, Electric Range, Electric Oven, Electric Water Heater, Washer, Built-In Range, Dishwasher, Disposal, Refrigerator, Stainless Steel Appliance(s), Microwave, ENERGY STAR Qualified Appliances, ENERGY STAR Qualified Water Heater, Dryer Laundry Features: Washer Hookup, Main Level Window Features: Window Coverings, Window Treatments -
Heating & Cooling
Has Heating: Yes Heating: Electric, Central Has Cooling: Yes Cooling: Central Air, Ceiling Fan(s), Electric
-
Building Information
Year Built: 1992 Building Area Total: 1056 Construction Materials: Vinyl Siding Patio And Porch Features: Patio, Porch Pool Features: None Private Pool: No
-
Property Information
Subdivision: MAPLE RIDGE Source Property Type: Residential Postal Code Plus 4: 9213 Property SubType: Condominium Levels: One Property Age: 34
-
Listing Price Information
Listing Price: $254900
-
Tax Information
Parcel Number: 42-00-04125-081 Tax Lot: 067 Tax Year: 2026 Annual Tax: $4104
-
Parking Information
Parking LotGarage Information
Pets Allowed: YesHomeowners Association InformationIncluded Fees: Snow Removal, Trash, Maintenance Grounds, Maintenance Structure Community Features: Sidewalks, Street Lights
-
School Information
Elementary School:Junior High School: POTTSGROVESenior High School: POTTSGROVE -
Utility Information
Cable Available, Water Available, Sewer Available, Electricity Available -
Location Information
Direction: From Collegeville, PA Rt. 29 S to Rt. 422 W. Take Sanatoga exit; left onto E. High St.; left onto First Ave.; left onto Rosewood Ct. Property is 1509 Rosewood Ct., Unit 77. WaterSource: Public Security Features: Smoke Detector(s), Carbon Monoxide Detector(s)
How much is this property worth?
Curious about this home's true market value? Use our free Home Evaluation Tool to instantly get a personalized Comparative Market Analysis (CMA) report. Make smarter, data-driven decisions before you buy.

Nearby Home Value
| Address | Estimate | Bed | Bath | Sq. Ft | Lot Size |
|---|---|---|---|---|---|
| 620 Manatawny Street #C.., Pottstown, PA, 19464 | $189,000 | 3 | 2 | 1,040 | 1,040 SqFt |
| 620 Manatawny Street #C.., Pottstown, PA, 19464 | $160,000 | 2 | 1 | 840 | 840 SqFt |
Similar Condos To 1509 Rosewood Court #77
Nearby For Sale
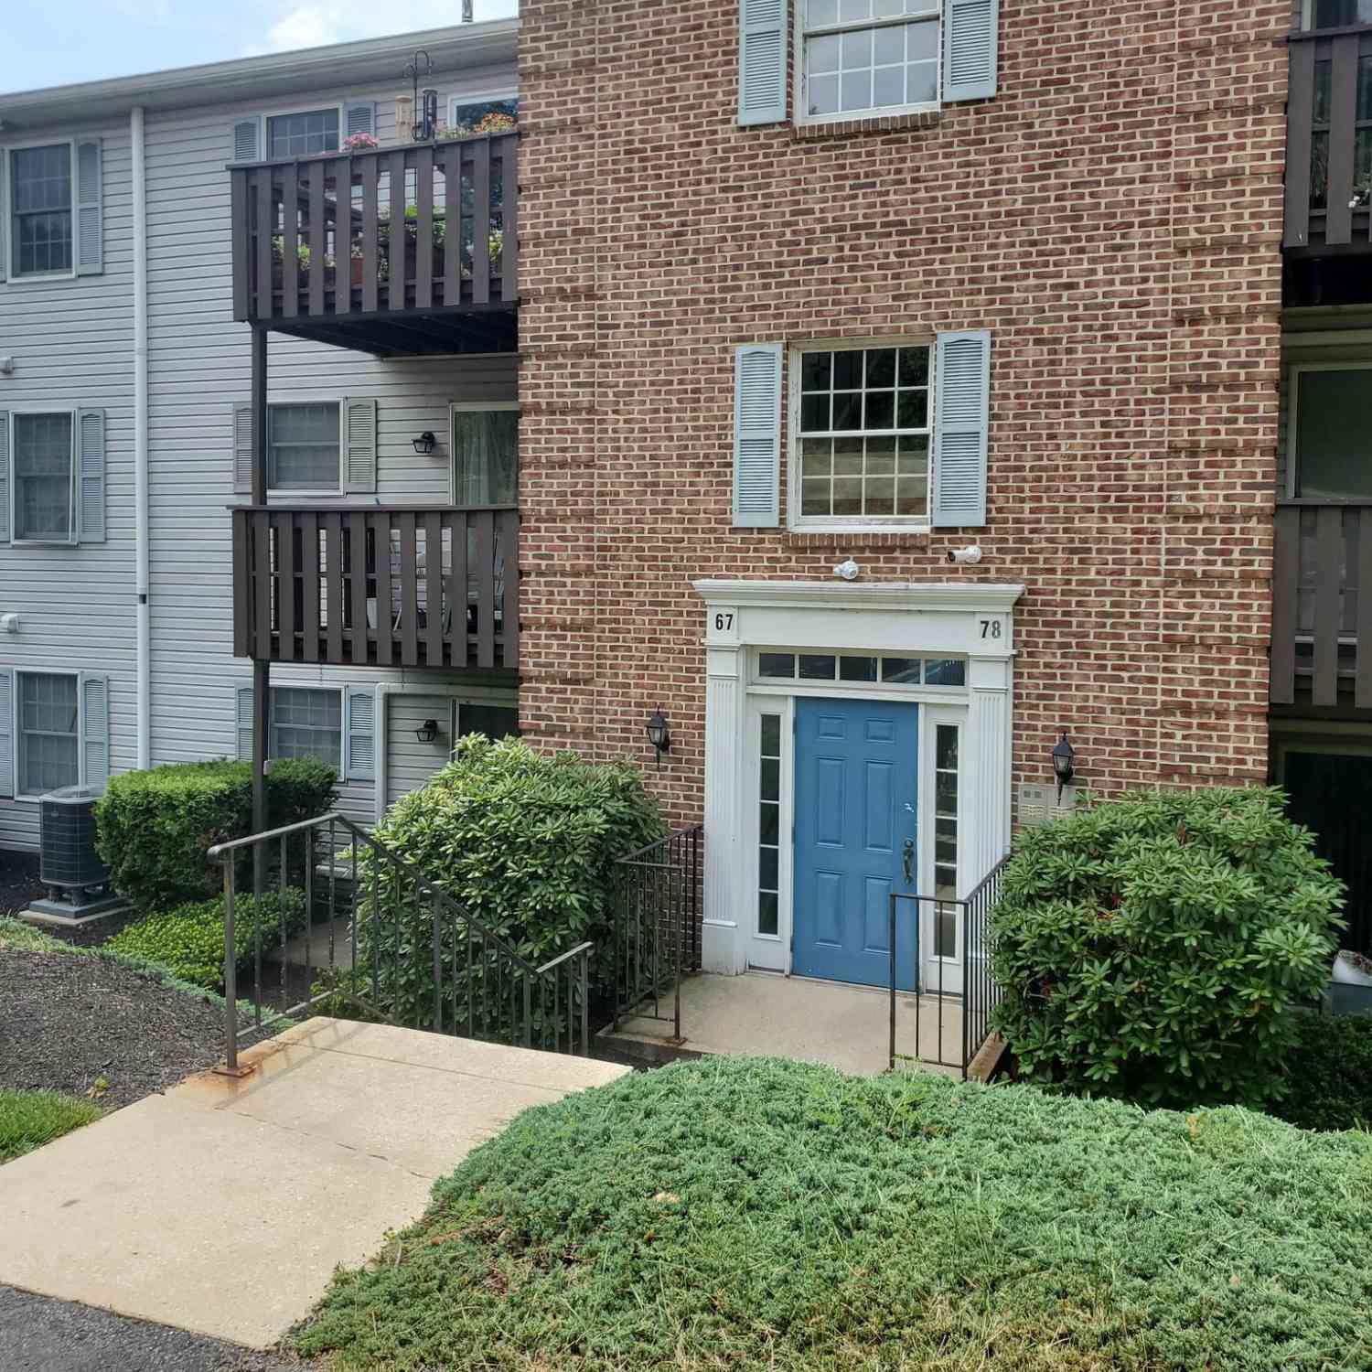
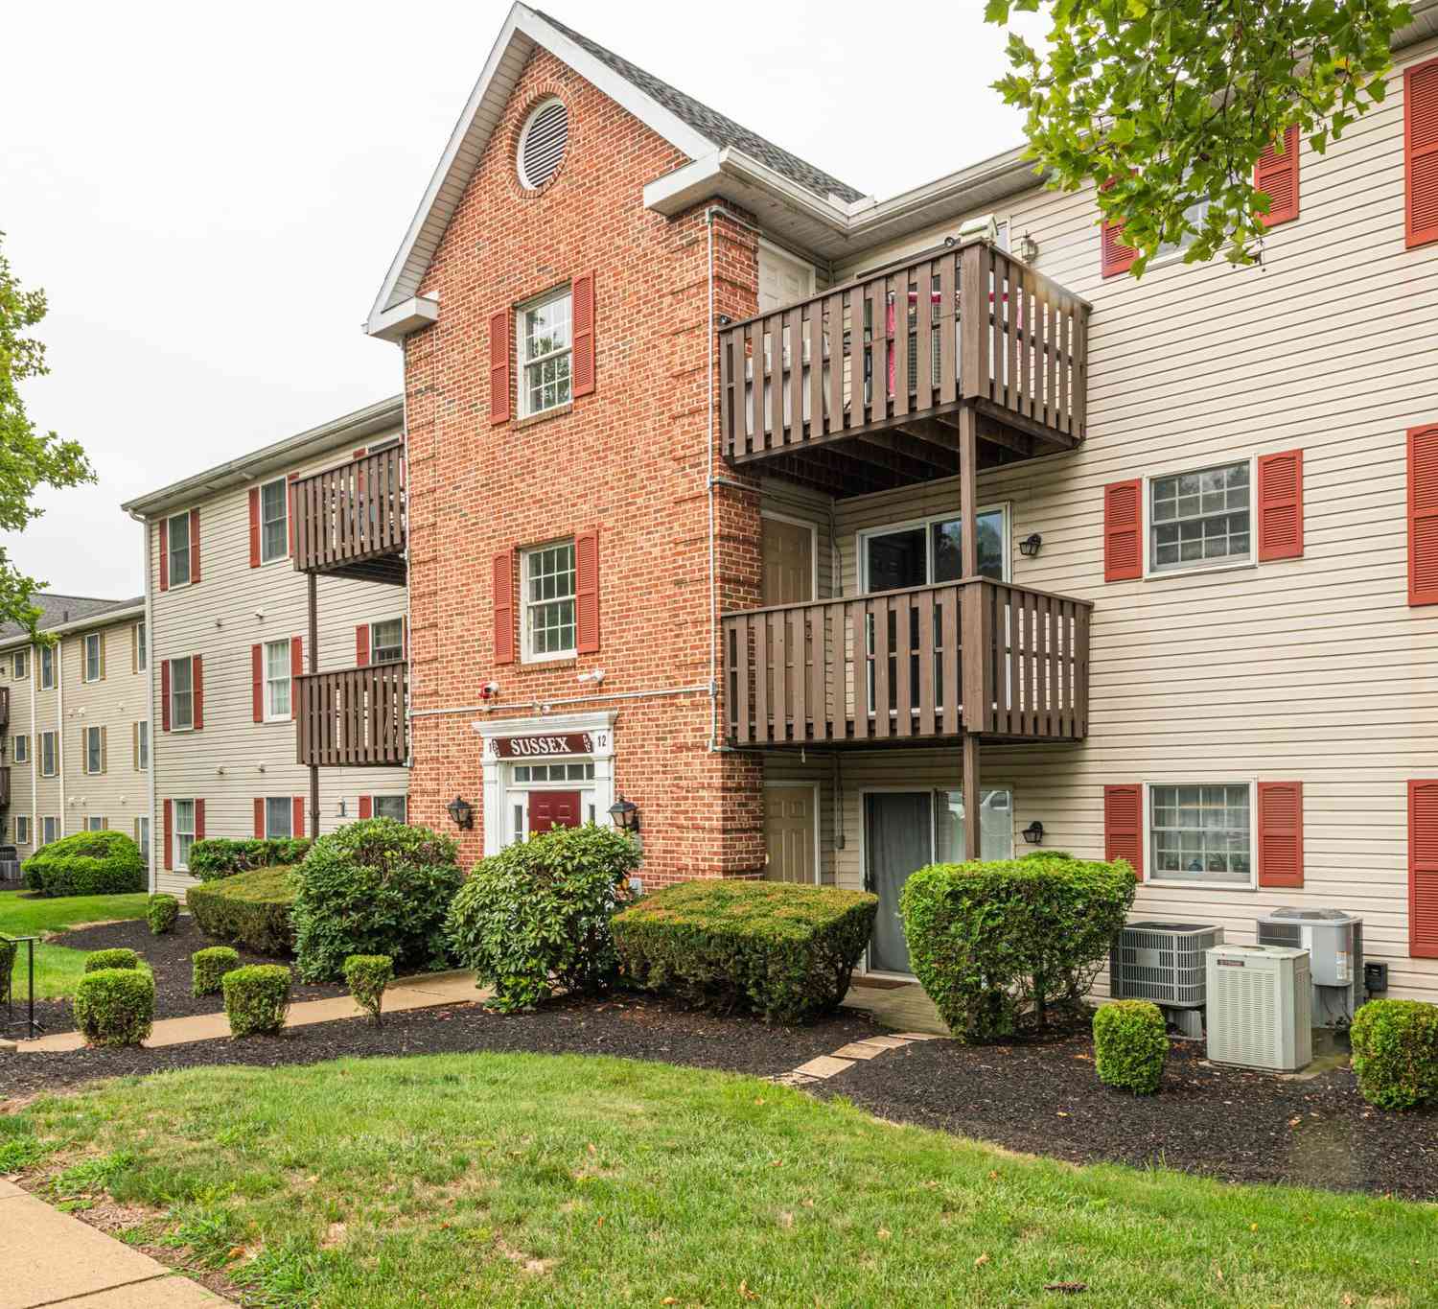
The data relating to real estate for sale on this website appears in part through the BRIGHT Internet Data Exchange program, a voluntary cooperative exchange of property listing data between licensed real estate brokerage firms in which ByOwner participates, and is provided by BRIGHT through a licensing agreement. The information provided by this website is for the personal, non-commercial use of consumers and may not be used for any purpose other than to identify prospective properties consumers may be interested in purchasing. Some properties which appear for sale on this website may no longer be available because they are under contract, have closed or are no longer being offered for sale. Information Deemed Reliable But Not Guaranteed. Copyright © 2026 Bright MLS. All rights reserved.
ByOwner last updated this listing 08/21/2026 @ 16:26
More Cities with for Sale by Owner Homes
- Pottstown Homes For Sale By Owner
- Gilbertsville Homes For Sale By Owner
- Spring City Homes For Sale By Owner
- Royersford Homes For Sale By Owner
- Boyertown Homes For Sale By Owner
- Schwenksville Homes For Sale By Owner
- Perkiomenville Homes For Sale By Owner
- Douglassville Homes For Sale By Owner
- Bechtelsville Homes For Sale By Owner
- Elverson Homes For Sale By Owner
- Mont Clare Homes For Sale By Owner
- Phoenixville Homes For Sale By Owner
- Barto Homes For Sale By Owner
- Chester Springs Homes For Sale By Owner
- Bally Homes For Sale By Owner
- Collegeville Homes For Sale By Owner
- Creamery Homes For Sale By Owner
- Glenmoore Homes For Sale By Owner
- Red Hill Homes For Sale By Owner
- Green Lane Homes For Sale By Owner
Homes around $254,900










Verify Your Email
Please enter the 6-digit verification code
sent to your email address.